Company Logo
Luxury View

and narrow your search. If you have fewer than 200 results, you can save your search.

Your Search Results

r=7609-7620
85 Bellflower Court Blanchard ID 83804

Blanchard, ID85 Bellflower Court

Price$639,900

Est. Mortgage: $/month

MLS Number 26-6774

  • Condo Residential
  • Bedrooms 2
  • Bathroom 3
  • Square Feet 2,305
  • Acreage 0.14

Spectacular mountain and golf course views set this beautifully maintained townhome apart! Perfectly positioned overlooking the 17th fairway of Stoneridge Golf Course, this 2,305 sq. ft. home offers breathtaking fairway and mountain vistas from both the main living areas and the covered patio, creating a peaceful backdrop to enjoy year-round. The bright, open floor plan features vaulted ceilings, abundant natural light, a spacious kitchen with granite countertops, and a cozy gas fireplace that enhances the warm and inviting living space. Two main-level primary suites provide comfort and privacy, while the upstairs loft with an adjoining half bath offers flexible space ideal for a home office, media room, hobby area, or guest accommodations (not a conforming bedroom). Complete with an attached 2-car garage, and thoughtful design throughout, this move-in-ready home offers the perfect blend of comfort, convenience, and exceptional North Idaho golf course living.

Listed by Kelly Upchurch of Silvercreek Realty Group,LLC

$
$
%
$/month over payments
Federal 30-year interest rate: 6.49% last updated on Jul 9, 2026
* All Figures are estimates. Check with your bank or proposed mortgage company for actual interest rates.
This product uses the FRED® API but is not endorsed or certified by the Federal Reserve Bank of St. Louis.

Save FavoriteSchedule TourAsk A QuestionMore Details

7076 Copper View Way Billings MT 59106

Billings, MT7076 Copper View Way

Price$639,900

Est. Mortgage: $/month

MLS Number 358404

  • Residential
  • Bedrooms 5
  • Bathroom 4
  • Square Feet 3,012
  • Acreage 0.17

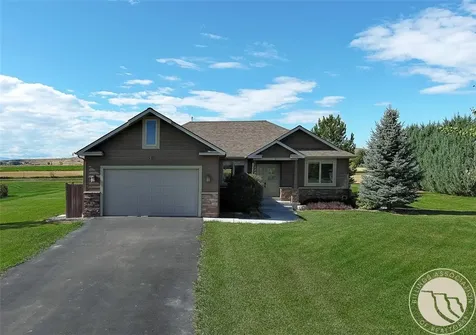
7076 Copper View Way was designed with flexibility in mind - and for families who want to share a home without sacrificing privacy, it delivers. The main level features a primary suite with tiled shower, double sinks, and walk-in closet, a second bedroom, full bath, and laundry off the garage. The open kitchen-living-dining area showcases quartz countertops, a spacious island, and a custom fireplace, with a covered, gas-plumbed patio just off the back. The fully finished lower level brings the multi-generational story home - a second private suite with full bath and walk-in closet sits alongside two additional bedrooms, a full bath, large family room, and wet bar. Five bedrooms, two primary suites on separate levels, solar panels already in place, and an HOA of just $60/quarter. Built on helical piers, fully landscaped & fenced.

Listed by Alicia Donovan of Live Laugh Montana Real Estate

$
$
%
$/month over payments
Federal 30-year interest rate: 6.49% last updated on Jul 9, 2026
* All Figures are estimates. Check with your bank or proposed mortgage company for actual interest rates.
This product uses the FRED® API but is not endorsed or certified by the Federal Reserve Bank of St. Louis.

Virtual TourSave FavoriteSchedule TourAsk A QuestionMore Details

4624 S Woodhaven Way Billings MT 59106

Billings, MT4624 S Woodhaven Way

Price$639,900

Est. Mortgage: $/month

Open House

MLS Number 360494

  • Residential
  • Next Open House: Sun 07/12 2:00 pm. to 4:00 pm.
  • Bedrooms 4
  • Bathroom 3
  • Square Feet 3,048

Beautiful 4 Bed, 3 Bath, 3,048 sq. ft. home on Westend. Kitchen features an island, quartz cntrtps, under-cabinet lighting & pantry. Adjacent sitting/dining areas offer a comfortable gathering space w/a patio door & bay window. The main floor includes a versatile front room currently designed as a fabulous closet w/bench seating & space for a desk. The master bedroom features a bay window seat, walk-in closet & private bath w/tile shower & double-sink vanity. Full hall bath includes heated floors, tile shower & jetted tub. Main-floor laundry/mud room w/sink, cabinets & coat nook. Downstairs, enjoy a large family room w/gas fireplace, 3 bedrms (two w/daylight-one non-egress), bath & storage. Patio has firepit & is plumbed w/gas line for a BBQ. Triple garage. Additional highlights include a dog run, underground invisible dog fence w/collars included, Trimlights, new exterior paint in 2025, new gutters, & a Pure Effects water filtration system.

Listed by Chris Dunn of Montana Real Estate Brokers

$
$
%
$/month over payments
Federal 30-year interest rate: 6.49% last updated on Jul 9, 2026
* All Figures are estimates. Check with your bank or proposed mortgage company for actual interest rates.
This product uses the FRED® API but is not endorsed or certified by the Federal Reserve Bank of St. Louis.

Virtual TourSave FavoriteSchedule TourAsk A QuestionMore Details

523 Timber Creek Road Haugan MT 59842

Haugan, MT523 Timber Creek Road

Price$639,900

Est. Mortgage: $/month

MLS Number 30071537

  • Residential
  • Bedrooms 2
  • Bathroom 2
  • Square Feet 1,798
  • Acreage 2

This stunning custom home was built with an extraordinary attention to detail rarely seen in standard construction - every finish, fixture, and feature thoughtfully chosen to create something truly one of a kind. Sitting on 3 wooded acres in the heart of miles of ATV and snowmobile trails, just minutes from Lookout Ski Resort and the Hiawatha Bike Trail, this is a property that has to be seen to be fully appreciated. This 2-bedroom, 2-bathroom home with a bonus loft features custom reclaimed barn wood cabinets and stairs, bead board ceilings, LVP flooring, a gorgeous tile shower, copper farm sink, granite countertops in the kitchen, and many thoughtful upgrades that make for comfortable year-round living. The attached garage is extra deep and heated, the loft offers additional sleeping space, and a hidden bookcase conceals a secret room that will absolutely delight kids of all ages. Outside, a huge wraparound composite deck, fully stocked wood shed, storage shed, covered RV parking, and an open RV spot with full hookups round out the exceptional amenities. The covered outdoor cooking area adjacent to the 5-foot fire pit makes evenings around the campfire effortless and enjoyable. The grounds feature an open field where deer and turkeys roam freely, situated alongside a large meadow frequented by elk. Located on a paved road with restaurants and a convenience store near the iconic 50,000 Silver$ Bar close by, yet far enough from neighbors to feel completely private. All furnishings, selected to fit this unique space perfectly, are negotiable.

Listed by Kim Bennett of Real Estate Brokers of Montana

$
$
%
$/month over payments
Federal 30-year interest rate: 6.49% last updated on Jul 9, 2026
* All Figures are estimates. Check with your bank or proposed mortgage company for actual interest rates.
This product uses the FRED® API but is not endorsed or certified by the Federal Reserve Bank of St. Louis.

Virtual TourSave FavoriteSchedule TourAsk A QuestionMore Details

1470 Lime Spur Road Anaconda MT 59711

Anaconda, MT1470 Lime Spur Road

Price$639,900

Est. Mortgage: $/month

Active With Contract

MLS Number 30070855

  • Land
  • Acreage 40.53
  • Subdivision Spring Hill Dev

Forty-plus acres in the Spring Hill Development District - power in the ground on both parcels, no covenants, and zoning that allows further subdivision to five-acre parcels. This is the combined offering of Parcels A-1 and A-2, totaling 40.53 contiguous acres directly bordering Warm Springs Creek and the Garrity Mountain Wildlife Management Area. A-1 (20.44 acres) brings the infrastructure and character: its own dedicated transformer plus a utility pedestal installed in 2021, positioned near established building sites, along with non-permanent structures that convey - a board-and-batten tiny home with loft, a rustic two-story with outhouse, a geodesic dome greenhouse, an outdoor kitchen and dining area, and a storage shed. A-2 (20.09 acres) has its own transformer installed in 2021 and is raw land ready for your vision. Together: 40.53 acres in one of southwest Montana's most active wildlife corridors, with elk, deer, black bear, bighorn sheep, and raptors moving through the property regularly. Walk it and the land speaks for itself - the terrain shifts every hundred yards or so, revealing hidden pockets, natural draws, and sheltered clearings that make every acre feel distinct. Wildlife beds are scattered across both parcels, a consistent sign of how deeply embedded this property is in the surrounding corridor. Building, well, and septic permits were previously approved through ADLC for two four-bedroom homes - one per parcel. Permits expired; originals on file. Warm Springs Creek runs parallel to the south across Lime Spur Road. If you prefer larger bodies of water, Georgetown Lake is a less than 10 mins West on Hwy 1. The Beaverhead-Deerlodge National Forest surround the property, and the Anaconda-Pintler Wilderness is nearby, too. Mountain and meadow views across both parcels. Horse property eligible. Eight miles west of Anaconda on Montana Highway 1. A-1 and A-2 available individually, as is Parcel D, which borders A-2. Contact Listing agent for details. A-1 and A-2 available individually, and there is an opportunity to secure the adjoining 2.99 acres, “Parcel D”, for a combined 43.52 acres. Contact listing agent for details.

Listed by Tyler Johnson of Windermere Great Divide Bozeman

$
$
%
$/month over payments
Federal 30-year interest rate: 6.49% last updated on Jul 9, 2026
* All Figures are estimates. Check with your bank or proposed mortgage company for actual interest rates.
This product uses the FRED® API but is not endorsed or certified by the Federal Reserve Bank of St. Louis.

Virtual TourSave FavoriteSchedule TourAsk A QuestionMore Details

1470 Lime Spur Rd & 44 Two Meadows Drive Anaconda MT 59711
Contingent

MLS Number 411183

  • Land
  • Acreage 40.53

Forty-plus acres in the Spring Hill Development District - power in the ground on both parcels, no covenants, and zoning that allows further subdivision to five-acre parcels. This is the combined offering of Parcels A-1 and A-2, totaling 40.53 contiguous acres directly bordering Warm Springs Creek and the Garrity Mountain Wildlife Management Area. A-1 (20.44 acres) brings the infrastructure and character: its own dedicated transformer plus a utility pedestal installed in 2021, positioned near established building sites, along with non-permanent structures that convey - a board-and-batten tiny home with loft, a rustic two-story with outhouse, a geodesic dome greenhouse, an outdoor kitchen and dining area, and a storage shed. A-2 (20.09 acres) has its own transformer installed in 2021 and is raw land ready for your vision. Together: 40.53 acres in one of southwest Montana's most active wildlife corridors, with elk, deer, black bear, bighorn sheep, and raptors moving through the property regularly. Walk it and the land speaks for itself - the terrain shifts every hundred yards or so, revealing hidden pockets, natural draws, and sheltered clearings that make every acre feel distinct. Wildlife beds are scattered across both parcels, a consistent sign of how deeply embedded this property is in the surrounding corridor. Building, well, and septic permits were previously approved through ADLC for two four-bedroom homes - one per parcel. Permits expired; originals on file. Warm Springs Creek runs parallel to the south across Lime Spur Road. If you prefer larger bodies of water, well, Georgetown Lake is a less than 10 mins West on Hwy 1. The Beaverhead-Deerlodge National Forest, and the Anaconda-Pintler Wilderness are just down the highway, too. Mountain and meadow views across both parcels. Horse property eligible. Eight miles west of Anaconda on Montana Highway 1. A-1 and A-2 available individually, and there is an opportunity to secure the adjoining 2.99 acres, “Parcel D”, for a combined 43.52 acres. Contact listing agent for details.

Listed by Tyler Johnson of Windermere Great Divide-Bozeman

$
$
%
$/month over payments
Federal 30-year interest rate: 6.49% last updated on Jul 9, 2026
* All Figures are estimates. Check with your bank or proposed mortgage company for actual interest rates.
This product uses the FRED® API but is not endorsed or certified by the Federal Reserve Bank of St. Louis.

Virtual TourSave FavoriteSchedule TourAsk A QuestionMore Details

2307 Oriole Drive Belgrade MT 59714

Belgrade, MT2307 Oriole Drive

Price$639,900

Est. Mortgage: $/month

MLS Number 412580

  • Residential
  • Bedrooms 3
  • Bathroom 2
  • Square Feet 1,596
  • Acreage 0.23

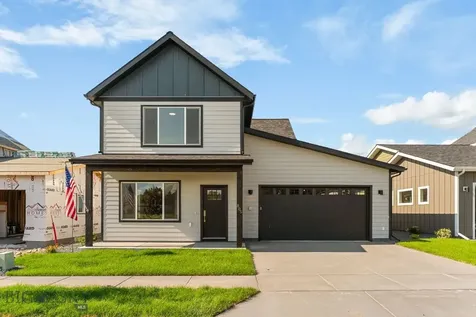
For a limited time, we are offering interest rates as low as 5.6% (6.636% APR) A must see and thoughtfully designed new construction home in the heart of Belgrade. This 3-bedroom, 2-bath home offers a spacious open-concept layout that combines comfort, functionality, and modern style. The kitchen serves as the centerpiece of the home, featuring ample storage and a seamless flow into the dining and living areas, making it perfect for both everyday living and entertaining. A large laundry and mudroom add everyday convenience, creating an ideal drop zone for Montana living. The well-proportioned bedrooms offer flexibility for guests, a home office, or future needs, while the private primary suite features a walk-in closet and ensuite bath. Situated on a large lot with easy access to local amenities, this home delivers the ease of new construction with a practical, livable design. The oversized 3-car garage provides plenty of room for vehicles, toys, and storage. Don't miss the opportunity to own a brand-new home in one of Belgrade's growing communities.

Listed by Cozette Wanner of Oakland & Company

$
$
%
$/month over payments
Federal 30-year interest rate: 6.49% last updated on Jul 9, 2026
* All Figures are estimates. Check with your bank or proposed mortgage company for actual interest rates.
This product uses the FRED® API but is not endorsed or certified by the Federal Reserve Bank of St. Louis.

Save FavoriteSchedule TourAsk A QuestionMore Details

805 Spaniel Lane Belgrade MT 59714

Belgrade, MT805 Spaniel Lane

Price$639,900

Est. Mortgage: $/month

Contingent

MLS Number 412738

  • Residential
  • Bedrooms 4
  • Bathroom 3
  • Square Feet 2,328
  • Acreage 0.1

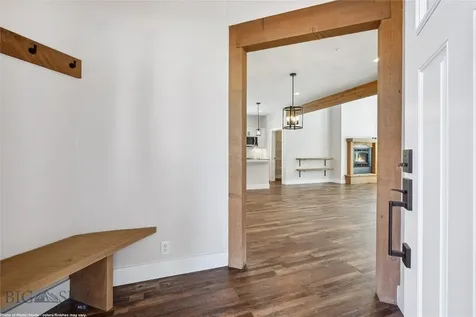
Looking for space, style, and a brand-new neighborhood to call home? Welcome to West Post, Belgrade's newest community. From the moment you walk in, the main floor feels bright and airy, centering around a gorgeous open kitchen, dining, and living area designed for easy day-to-day living. Some highlights include: main floor retreat: spacious primary suite with an ensuite bath and walk-in closet, cleverly positioned off the dining area. Everyday Convenience: A mudroom and powder bath right off the kitchen, serving as the perfect transition from your three-car garage. Upstairs Flexibility: A massive bonus room offers endless possibilities (think: rec room, home gym, or media cave), alongside three additional bedrooms and a full bath. Completely turn-key and thoughtfully designed, this one is ready for its very first chapters. Amenities nearby include: the airport (half a mile away), downtown Belgrade (less than 2 miles), and downtown Bozeman (roughly 9 miles). Not to mention, the neighborhood park and gathering space, walkable sidewalks, and shops nearby. Come check out the convenience of West Post and this adorable home!

Listed by Chelsea Stewart and Mark Meissner of ERA Landmark Real Estate

$
$
%
$/month over payments
Federal 30-year interest rate: 6.49% last updated on Jul 9, 2026
* All Figures are estimates. Check with your bank or proposed mortgage company for actual interest rates.
This product uses the FRED® API but is not endorsed or certified by the Federal Reserve Bank of St. Louis.

Save FavoriteSchedule TourAsk A QuestionMore Details

813 Spaniel Lane Belgrade MT 59714

Belgrade, MT813 Spaniel Lane

Price$639,900

Est. Mortgage: $/month

MLS Number 412795

  • Residential
  • Bedrooms 4
  • Bathroom 3
  • Square Feet 2,328
  • Acreage 0.1

Looking for space, style, and a brand-new neighborhood to call home? Welcome to West Post, Belgrade's newest community. From the moment you walk in, the main floor feels bright and airy, centering around a gorgeous open kitchen, dining, and living area designed for easy day-to-day living. Some highlights include: main floor retreat: spacious primary suite with an ensuite bath and walk-in closet, cleverly positioned off the dining area. Everyday Convenience: A mudroom and powder bath right off the kitchen, serving as the perfect transition from your three-car garage. Upstairs Flexibility: A massive bonus room offers endless possibilities (think: rec room, home gym, or media cave), alongside three additional bedrooms and a full bath. Completely turn-key and thoughtfully designed, this one is ready for its very first chapters. Amenities nearby include: the airport (half a mile away), downtown Belgrade (less than 2 miles), and downtown Bozeman (roughly 9 miles). Not to mention, the neighborhood park and gathering space, walkable sidewalks, and shops nearby. Come check out the convenience of West Post and this adorable home!

Listed by Chelsea Stewart and Mark Meissner of ERA Landmark Real Estate

$
$
%
$/month over payments
Federal 30-year interest rate: 6.49% last updated on Jul 9, 2026
* All Figures are estimates. Check with your bank or proposed mortgage company for actual interest rates.
This product uses the FRED® API but is not endorsed or certified by the Federal Reserve Bank of St. Louis.

Save FavoriteSchedule TourAsk A QuestionMore Details

80 Acres Clear Creek & Stark Roberts MT 59070

MLS Number 360299

  • Land
  • Acreage 80
  • High School Roberts

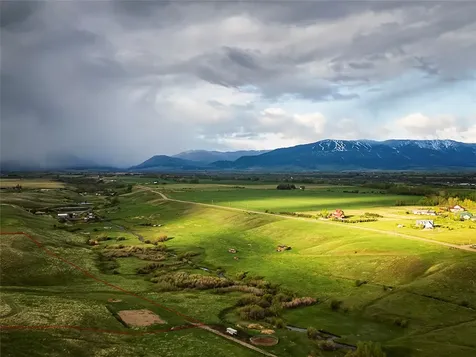
Expansive 80-Acre Parcel with Breathtaking Beartooth Mountain Views. Escape to peace and tranquility on this stunning 80-acre parcel, surrounded by unspoiled ranchland and natural beauty. Enjoy uninterrupted, panoramic views of the majestic Beartooth Mountains-an ever-changing, awe-inspiring backdrop that captivates through every season. Free from covenants or zoning, this offering invites you to create your dream escape, whether it's a custom home bathed in mountain vistas, equestrian ranchette or a quiet retreat. Gently rolling terrain and open pastures enhance the sense of space and serenity. A scenic 2-acre spring-fed pond adds charm, reflecting the sky and attracting wildlife. Though no water rights are included, a seasonal irrigation stream crosses the land, enriching the landscape. Just a short drive from historic Red Lodge, yet private, this remarkable property offers unmatched beauty, seclusion, and inspiration.

Listed by Nancy Curtiss of PureWest Real Estate - Red Lodge

$
$
%
$/month over payments
Federal 30-year interest rate: 6.49% last updated on Jul 9, 2026
* All Figures are estimates. Check with your bank or proposed mortgage company for actual interest rates.
This product uses the FRED® API but is not endorsed or certified by the Federal Reserve Bank of St. Louis.

Virtual TourSave FavoriteSchedule TourAsk A QuestionMore Details

1047 Merideth Road Plummer ID 83851

Plummer, ID1047 Merideth Road

Price$639,000

Est. Mortgage: $/month

MLS Number 26-5842

  • Residential
  • Bedrooms 3
  • Bathroom 2
  • Square Feet 1,618
  • Acreage 10

Built in 2025, this 3 bed, 2 bath custom home on 10 scenic acres offers the perfect setting for a peaceful rural lifestyle. Enjoy panoramic views of rolling fields and forested mountains with no HOA or CCRs, just 45 minutes from Coeur d'Alene and Spokane. A standout feature is the exceptional 60+ GPM well, providing an abundant water supply! Thoughtfully designed with Hardie® lap siding in Alabaster, Iron Ore trim, white vinyl windows, composite decking, re-sawn posts and beams, composition roof, and a ¾ lite glass front door. Interior finishes include white cabinetry, black hardware, quartz countertops, a Frigidaire 4-piece appliance package, farm-style sink, built-in fireplace, craftsman-style doors, and a whole-home water filtration system. The spacious primary suite features a tiled walk-in shower and generous closet space. Additional highlights include an insulated garage, heated utility space, and ample room for livestock, gardens, shops, or other country living pursuits!

Listed by Tom Moore and Dustin Reis of Northwest Land & Lifestyle Properties

$
$
%
$/month over payments
Federal 30-year interest rate: 6.49% last updated on Jul 9, 2026
* All Figures are estimates. Check with your bank or proposed mortgage company for actual interest rates.
This product uses the FRED® API but is not endorsed or certified by the Federal Reserve Bank of St. Louis.

Save FavoriteSchedule TourAsk A QuestionMore Details

106 Quiet Place Moyie Springs ID 83845

Moyie Springs, ID106 Quiet Place

Price$639,000

Est. Mortgage: $/month

MLS Number 26-3600

  • Residential
  • Bedrooms 4
  • Bathroom 3
  • Square Feet 2,476
  • Acreage 1.28

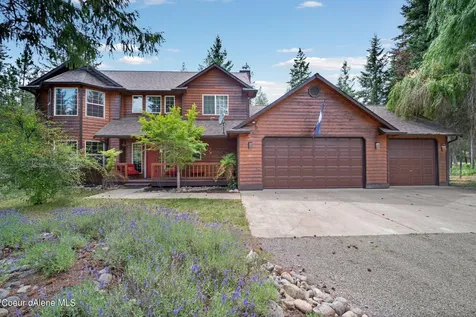
SELLER OFFERING BUYDOWN CREDIT! Beautifully maintained & thoughtfully designed, this 2,476 sq ft, 4 bed/3 bath home sits on 1.28 private acres in tranquil Whispering Pines subdivision, just 7 miles from downtown Bonners Ferry, framed by mature trees & North ID wildlife. Custom kitchen designed w/ the eye of an artist & mind of a chef. Red oak floors, stainless steel appliances & retractable ceiling fan blades emphasize purpose w/ style. Current aesthetic is bold & intentional. For those w/ a different vision, the canvas is just as stunning in a new palette. See alternate photo for inspiration. Upstairs, bamboo floors & a jetted soaking tub create a personal, retreat-like tone. Custom lighting throughout adds a warmth you feel the moment you walk in. Attached 3-car garage, forced air heat, a beautiful wood stove & full A/C make this home built for real North ID living. Low-maintenance siding & community road agreement keep winter demands off your plate. Ready to move-in & make your own.

Listed by Bronwyn Hannon-Abraira and Toby G Atencio of RE/MAX Centennial

$
$
%
$/month over payments
Federal 30-year interest rate: 6.49% last updated on Jul 9, 2026
* All Figures are estimates. Check with your bank or proposed mortgage company for actual interest rates.
This product uses the FRED® API but is not endorsed or certified by the Federal Reserve Bank of St. Louis.

Save FavoriteSchedule TourAsk A QuestionMore Details

Based on information submitted to Coeur d'Alene MLS as of July 11, 2026 10:38 PM UTC . All data is deemed reliable but is not guaranteed accurate by the MLS. All information should be independently reviewed and verified for accuracy. IDX information is provided exclusively for consumers’ personal, noncommercial use and may not be used for any purpose other than to identify prospective properties consumers may be interested in purchasing.

Billings Association of Realtors

Based on information submitted to Billings Association of Realtors as of July 11, 2026 10:38 PM UTC. All data is deemed reliable but is not guaranteed accurate by the MLS. All information should be independently reviewed and verified for accuracy. IDX information is provided exclusively for consumers’ personal, noncommercial use and may not be used for any purpose other than to identify prospective properties consumers may be interested in purchasing.


MT MRMLS

Based on information submitted to Montana Regional MLS as of July 11, 2026 10:38 PM UTC. All data is deemed reliable but is not guaranteed accurate by the MLS. All information should be independently reviewed and verified for accuracy. IDX information is provided exclusively for consumers’ personal, noncommercial use and may not be used for any purpose other than to identify prospective properties consumers may be interested in purchasing.


Big Sky MLS / Gallatin Association

Based on information submitted to Big Sky MLS / Gallatin Association as of July 11, 2026 10:38 PM UTC. All data is deemed reliable but is not guaranteed accurate by the MLS. All information should be independently reviewed and verified for accuracy. IDX information is provided exclusively for consumers’ personal, noncommercial use and may not be used for any purpose other than to identify prospective properties consumers may be interested in purchasing.


Agent form widget

Wendy Brown

here TO HELP

Do not fill in this field:

I agree to receive marketing and customer service calls and text messages from Wendy Brown. To opt out, you can reply 'stop' at any time or click the unsubscribe link in the emails. Consent is not a condition of purchase. Msg/data rates may apply. Msg frequency varies. Privacy Policy.

This site is protected by reCAPTCHA and the Google Privacy Policy and Terms of Service apply.