Company Logo
Luxury View

and narrow your search. If you have fewer than 200 results, you can save your search.

Your Search Results

r=7525-7536
115 Chisler Drive Belgrade MT 59714

Belgrade, MT115 Chisler Drive

Price$649,000

Est. Mortgage: $/month

Contingent

MLS Number 410369

  • Mobile Residential
  • Bedrooms 4
  • Bathroom 2
  • Square Feet 2,052
  • Acreage 1.03

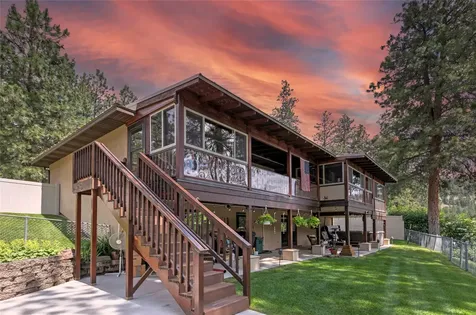
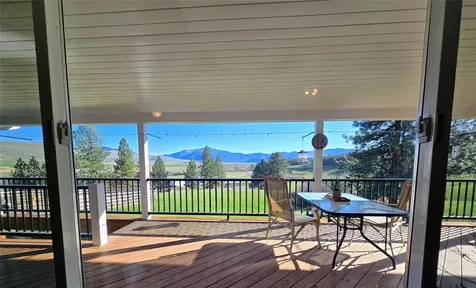
Are you looking for a bit of elbow room? Easy country style living can be yours! 115 Chisler Drive has the space and serenity that you have been seeking. This well-maintained property has plenty of room inside and out! Single level home has 4 bedrooms plus an office and two living spaces, it sits on just over an acre with a 30 x 30 foot detached garage/shop. The versatile shop space has 220V, 8-foot doors, dedicated circuits for power tools and a lean-to for additional storage. Relax and enjoy great Bridger views from the front deck or enjoy a little seclusion on the back deck. Kitchen highlights include a butcher block island and stainless-steel appliances. A ductless air conditioner and an efficient Sensi smart thermostat plus LED dimmable ceiling fans keep the home comfortable year-round. Great primary suite has walk in tile shower, dual vanities, big closet and spacious office area that can be closed off by double doors. A gas fireplace makes a cozy anchor to the second living area. Laundry area includes utility sink and backyard access. Back yard area is fenced for safe play space for pets and kids. Covenants allow for 1 horse with some conditions.

Listed by Joanna Harper of Realty One Group Peak

$
$
%
$/month over payments
Federal 30-year interest rate: 6.49% last updated on Jul 9, 2026
* All Figures are estimates. Check with your bank or proposed mortgage company for actual interest rates.
This product uses the FRED® API but is not endorsed or certified by the Federal Reserve Bank of St. Louis.

Save FavoriteSchedule TourAsk A QuestionMore Details

26 Mallard Drive Big Timber MT 59011

Big Timber, MT26 Mallard Drive

Price$649,000

Est. Mortgage: $/month

MLS Number 408285

  • Residential
  • Bedrooms 3
  • Bathroom 3
  • Square Feet 1,944
  • Acreage 2.02

Stunning newer construction with Yellowstone River access and panoramic views of the Crazy Mountains, Beartooth Mountains, and Absaroka Range. This beautifully designed 2022 single-level home sits on just over 2 acres in the desirable Mallard Springs subdivision near Big Timber, offering wide-open space and classic Montana scenery in every direction. The 3 bedroom, 2.5 bath home features an open-concept layout with vaulted ceilings, custom wood trim and high-end finishes throughout. The spacious kitchen includes a large center island, stainless steel appliances, farmhouse sink, custom cabinetry and modern lighting, ideal for both entertaining and everyday living. The primary suite offers a walk-in tiled shower, double vanities, and generous storage, while additional bedrooms provide flexible space for guests, family or office use. Outside, enjoy a manicured lawn, mature, underground sprinklers and mountain views. An oversized 2 car garage provides excellent storage for vehicles and gear. Just minutes from Big Timber with easy access to world-class fishing, recreation, and small-town Montana charm.

Listed by Ruthie Johnson of Ruthie Johnson Real Estate

$
$
%
$/month over payments
Federal 30-year interest rate: 6.49% last updated on Jul 9, 2026
* All Figures are estimates. Check with your bank or proposed mortgage company for actual interest rates.
This product uses the FRED® API but is not endorsed or certified by the Federal Reserve Bank of St. Louis.

Save FavoriteSchedule TourAsk A QuestionMore Details

108 S 3rd Street Livingston MT 59047

Livingston, MT108 S 3rd Street

Price$649,000

Est. Mortgage: $/month

MLS Number 411511

  • Residential
  • Bedrooms 4
  • Bathroom 2
  • Square Feet 1,938
  • Acreage 0.06

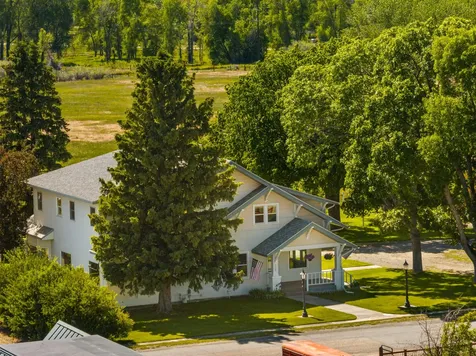
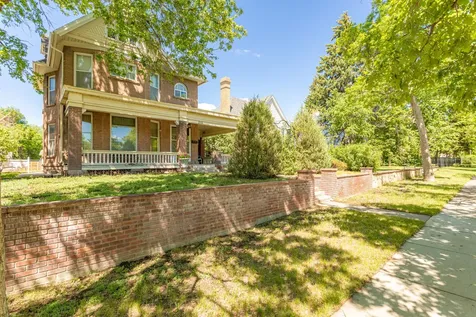
Located just across the street from Livingston's historic downtown district, this 4 bedroom, 2 bathroom home blends authentic character with custom finishes in one of Livingston's most coveted locations, with an ideal balance of neighborhood feel and accessibility. Thoughtful refurbishing and renovation completed during current ownership have enhanced the home while staying true to its roots. Entering the home feels warm and inviting, with the main floor centered around a cozy wood stove and large picture windows filling the space with natural light. Woven wood shades complement the warmth and character of the living space. The main floor also features 1 bedroom and 1 bathroom. The kitchen was designed with both functionality and artistry in mind, featuring refurbished vertical grain fir flooring, rough sawn fir ceilings, hand-built fir cabinetry, honed granite countertops, custom walnut shelving, and a stunning custom walnut island perfect for casual meals and small family gatherings. New appliances, including an induction cooktop, bring a modern touch to the home's timeless character. The refurbished staircase creates a beautiful focal point, taking you to the second level featuring 3 bedrooms all with high-end wool carpeting, 1 full bath and a laundry area. Outside, the property offers a combination of functional and creative space, including a heated detached hobby room/studio with an attached workshop area. Whether used for art, gear storage, woodworking, fly-tying, office, or additional flex space, the setup provides exceptional flexibility for a variety of uses. Light Mixed Use zoning expands the possibilities for how this property may be utilized in the future. Don't miss this one… This home captures the nostalgia of classic Livingston living - where front porch conversations, tree-lined neighborhoods, and a strong sense of place still matter.

Listed by Beth Ridgeway of Small Dog Realty

$
$
%
$/month over payments
Federal 30-year interest rate: 6.49% last updated on Jul 9, 2026
* All Figures are estimates. Check with your bank or proposed mortgage company for actual interest rates.
This product uses the FRED® API but is not endorsed or certified by the Federal Reserve Bank of St. Louis.

Virtual TourSave FavoriteSchedule TourAsk A QuestionMore Details

524 Grizzly Meadow Road Emigrant MT 59027

Emigrant, MT524 Grizzly Meadow Road

Price$649,000

Est. Mortgage: $/month

Contingent

MLS Number 411250

  • Residential
  • Bedrooms 1
  • Bathroom 1
  • Square Feet 1,612
  • Acreage 20

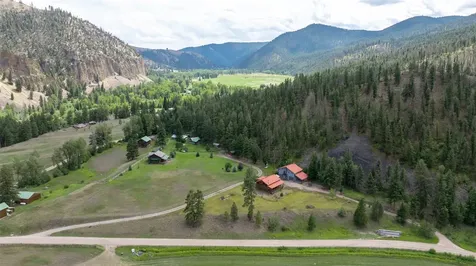
BORDERS FOREST SERVICE - Set above Ferrell Lake in the quiet Grizzly Meadows area, this log home offers the best of Montana self-sufficiency, and connection to nature. Built in 1999 and resting on 20+/- acres, the property offers unique value in self-sustainability as it is 100% powered by wind and solar energy. The 1,612-square-foot layout (not including loft) includes one bedroom and one full bathroom, with both front and back porches framing sweeping panoramic views of the Gallatin Mountains. A year-round creek meanders through the lower portion of the acreage, forming a natural wildlife corridor frequented by moose, bear, elk, deer and all other seasonal wildlife migrating from Yellowstone National Park whose grand entrance through the Roosevelt Arch is just 30 minutes away. With approximately 2,000 feet bordering Forest Service land, the property offers immediate access to public Forest Service, ideal for hiking, hunting, and opportunities to get in touch with nature. An 800-square-foot metal- sided pole barn, constructed in 2009, adds practical utility for vehicle storage or equipment needs. When you are in need of shopping or a night out, Emigrant lies just 40 minutes away where you will find Chico Hot Springs, fine dining at Sage Lodge, and lively summer concerts at the historic Old Saloon. Gardiner offers additional shopping, dining and opportunities for adventure at Yellowstone Raft Company, Montana Whitewater, and Flying Pig Adventures. Livingston with its cultural appeal is approximately an hour away while the trip to Bozeman will take 90 minutes. For those drawn to the quiet calm environment of solitude and self-sufficiency, this property offers rare opportunity for energy independence, unfiltered beauty, and proximity to one of the most iconic landscapes in the American West.

Listed by Rick Eisen and Regina Wood of Legacy Lands,LLC

$
$
%
$/month over payments
Federal 30-year interest rate: 6.49% last updated on Jul 9, 2026
* All Figures are estimates. Check with your bank or proposed mortgage company for actual interest rates.
This product uses the FRED® API but is not endorsed or certified by the Federal Reserve Bank of St. Louis.

Save FavoriteSchedule TourAsk A QuestionMore Details

425 N B Street Livingston MT 59047

Livingston, MT425 N B Street

Price$649,000

Est. Mortgage: $/month

MLS Number 412274

  • Residential
  • Bedrooms 4
  • Bathroom 2
  • Square Feet 1,598
  • Acreage 0.23

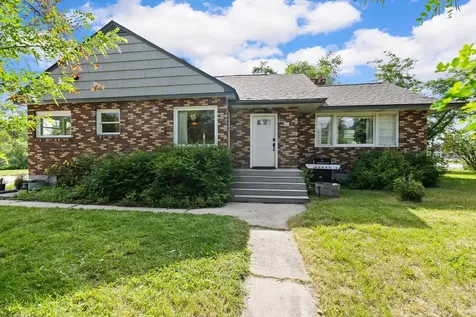
Step into a piece of Livingston history with this charming 4 Bedroom, 2 Bath home. Situated on a quiet side street just a few blocks from downtown Livingston, this beautifully maintained home is among the earliest constructed houses in the original Livingston townsite. Filled with character and timeless appeal, this home offers the warmth and craftsmanship that simply can't be replicated, complemented by tasteful modern updates that enhance comfort and convenience. Out back, an impeccably landscaped yard with a plethora of plants and flowers provides a peaceful retreat with plenty of space to relax or entertain, and an underground water sprinkler system ensures that the yard stays green and lush throughout the summer. To the rear of the property, a two-car garage provides space for parking, storage, or even a workshop. This is more than just a house, and opportunities to own a home with this much story and charm don't come along often.

Listed by Christopher Raley of Small Dog Realty

$
$
%
$/month over payments
Federal 30-year interest rate: 6.49% last updated on Jul 9, 2026
* All Figures are estimates. Check with your bank or proposed mortgage company for actual interest rates.
This product uses the FRED® API but is not endorsed or certified by the Federal Reserve Bank of St. Louis.

Save FavoriteSchedule TourAsk A QuestionMore Details

212 S Granite Bay Road Nordman ID 83848

Nordman, ID212 S Granite Bay Road

Price$648,000

Est. Mortgage: $/month

MLS Number 26-5572

  • Residential
  • Bedrooms 3
  • Bathroom 1
  • Square Feet 1,378
  • Acreage 0.23

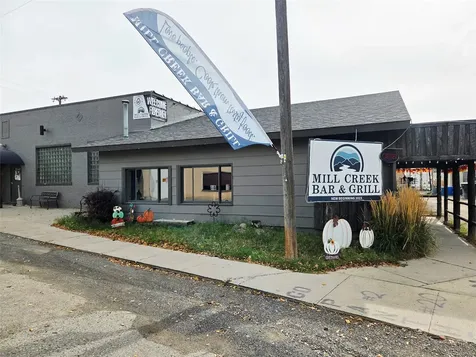
Secondary lot with partial views of the lake and iconic Chimney Rock! This level .23acre lot sits on a county road that is maintained in every season. The neighborhood is peaceful and quiet. Rustic cabin-like charm is the feeling you will get when you enter into the screened porch with lake views. T/G throughout this 3bd/1ba home with 2 large decks, one with outdoor kitchen and a beautiful lawned area for all those late night bonfires. Fully insulated 25x40 shop with concrete floors, an adorable bunk room and full bathroom. This parcel is being sold turn key, simply bring your clothes and start enjoying all the lake has to offer. Located next to county boat launch, Elkins resort and moorage at Granite Creek marina. Ideal location to enjoy in every season. This property is low maintenance has no CCR's. Would make a great rental investment when you are enjoying it yourself! Must view this ideal Priest Lake cabin.

Listed by Kara Williams and Shawn Williams of Priest Lake Realty

$
$
%
$/month over payments
Federal 30-year interest rate: 6.49% last updated on Jul 9, 2026
* All Figures are estimates. Check with your bank or proposed mortgage company for actual interest rates.
This product uses the FRED® API but is not endorsed or certified by the Federal Reserve Bank of St. Louis.

Virtual TourSave FavoriteSchedule TourAsk A QuestionMore Details

13916 N Rainier Loop Rathdrum ID 83858

Rathdrum, ID13916 N Rainier Loop

Price$648,000

Est. Mortgage: $/month

Pending

MLS Number 26-4486

  • Residential
  • Bedrooms 3
  • Bathroom 2
  • Square Feet 1,571
  • Acreage 0.12

55+ Active Adult New Home w/Mountain Views from the front porch and super private back yard. This home is loaded with ''age in place features'', including a roll-in tiled shower, wider doors, lever knobs, rocker style switches, hardware on the cabinets, comfort height toilets, low maintenance exteriors, compete fencing & landscape w/irrigation & concrete curbing, minimal grade driveways. Std features are immense & include laminate floors and quartz/granite throughout w/tile backsplash , wood shelving in master walk-in & pantry, taller 42 in custom cabinets for more storage, AC, FA Gas furnace, finished/heated garage with room for a workshop & epoxy floor, front & rear patios in pavers, appliance package, passive radon system & more. Enjoy this quaint 51 home community where the front yard grass care & driveway snow removal are taken care of by the HOA. HOA fee is only $95/mo, includes use of the clubhouse w/gym & activities. Downsize in Style!

Listed by Jill R Spiker of AlliedTeam Realty

$
$
%
$/month over payments
Federal 30-year interest rate: 6.49% last updated on Jul 9, 2026
* All Figures are estimates. Check with your bank or proposed mortgage company for actual interest rates.
This product uses the FRED® API but is not endorsed or certified by the Federal Reserve Bank of St. Louis.

Save FavoriteSchedule TourAsk A QuestionMore Details

124 Windmill Lane Kooskia ID 83539

Kooskia, ID124 Windmill Lane

Price$648,000

Est. Mortgage: $/month

MLS Number 26-6006

  • Residential
  • Bedrooms 3
  • Bathroom 2
  • Square Feet 1,984
  • Acreage 4.33

Waterfront property. Here is your opportunity to own a beautiful piece of Idaho. This property has over 1000' of Clear Creek water frontage. Multiple springs running through, Artesian free flowing well. Two homes, fruit trees, plenty of room to garden. Situated on 4+ acres. Main home is a square cut log home with dovetail joined ends. 3 bedroom, 2 bathroom, 1 car garage. Open living space, natural light, great floor plan. Plenty of pantry space, garage has an extra storage room for food or tools. The home is on a concrete raised foundation with vapor barrier under the concrete floor. Great for additional dry storage. The home is new construction and waiting for you to move in. Beautiful views all around. Sit on the large covered porch with a morning cup of coffee watching the water go by. Fall asleep at night to the sounds of the creek. The second home is a 1 bedroom 1 bathroom cabin with a large covered deck looking out over the water. Great for extended family, Air B&B, or rental.

Listed by Rob McHone of Idaho Country Properties,LLC

$
$
%
$/month over payments
Federal 30-year interest rate: 6.49% last updated on Jul 9, 2026
* All Figures are estimates. Check with your bank or proposed mortgage company for actual interest rates.
This product uses the FRED® API but is not endorsed or certified by the Federal Reserve Bank of St. Louis.

Save FavoriteSchedule TourAsk A QuestionMore Details

115 NE Main Street Lewistown MT 59457

MLS Number 358051

  • CommercialSale Commercial Sale
  • Property SubType Hotel/Motel
  • Subdivision Judith Place Add
  • Square Feet 7,082

The ongoing renovation project at 115 NE Main St, Lewistown MT focuses on transforming a former motel into a mixed-use property featuring retail spaces and residential efficiency apartments. Units 1 and 2 retail spaces have been fully renovated and are now occupied by tenants. Construction on unit 3 retail is actively underway and progressing as planned. Key improvements include the installation of a firewall to clearly separate retail and residential areas. A new sidewalk has been poured to improve property access, and the parking lot has had a thorough cleanup. Additionally, a new HVAC unit zoned specifically to the retail spaces has been installed. A new water main trunk line from the meter has been installed to support the building's updated utility needs. These efforts support the property's transition into a vibrant, mixed-use development serving commercial and residential tenants.

Listed by Kerry Skiles of Montana Real Estate Brokers

$
$
%
$/month over payments
Federal 30-year interest rate: 6.49% last updated on Jul 9, 2026
* All Figures are estimates. Check with your bank or proposed mortgage company for actual interest rates.
This product uses the FRED® API but is not endorsed or certified by the Federal Reserve Bank of St. Louis.

Virtual TourSave FavoriteSchedule TourAsk A QuestionMore Details

6015 W Dayton Avenue Rathdrum ID 83858

Rathdrum, ID6015 W Dayton Avenue

Price$647,984

Est. Mortgage: $/month

Pending

MLS Number 26-4948

  • Residential
  • Bedrooms 4
  • Bathroom 3
  • Square Feet 3,278
  • Acreage 0.22

New Construction - Move-In Ready! This spacious two-story home features a covered front porch and open-concept design perfect for modern living. Main floor offers double doors to a private office, formal dining room open to the family room, craft/flex room off the kitchen, half bath, and large mudroom/storage area off the garage. Kitchen includes 42'' upper cabinets, island with eating bar, stainless steel appliances, and pantry. Upstairs features an expansive loft, convenient second-floor laundry, and guest bedrooms with walk-in closets. Guest bath includes double sinks. The primary suite boasts a large walk-in closet and spa-like bath with double sinks, garden tub, 4' fiberglass shower, private toilet room, and linen closet. Thoughtfully designed with space, storage, and functionality throughout!

Listed by Michael Paul Green of Coldwell Banker Schneidmiller Realty

$
$
%
$/month over payments
Federal 30-year interest rate: 6.49% last updated on Jul 9, 2026
* All Figures are estimates. Check with your bank or proposed mortgage company for actual interest rates.
This product uses the FRED® API but is not endorsed or certified by the Federal Reserve Bank of St. Louis.

Save FavoriteSchedule TourAsk A QuestionMore Details

438 Blue Jay Lane Hamilton MT 59840

Hamilton, MT438 Blue Jay Lane

Price$647,000

Est. Mortgage: $/month

MLS Number 30050670

  • Residential
  • Bedrooms 2
  • Bathroom 2
  • Square Feet 1,594
  • Acreage 2.88

This peaceful property is bordered by Forest Service on two sides, yet it is a mere 2.5 miles from Highway 93. With access to miles of non-motorized trails in the Bitterroot National Forest and Selway Wilderness, this is the perfect home base from which to hike, mountain bike, horseback ride, cross country ski, or snowshoe from out your back door. One nearby motorized trail also provides access to back country roads for exploring on your four wheelers. Elk, deer, and wild turkey abound, as do songbirds, wildflowers, clean mountain air, and the perfect combination of tranquility and adventure. Many added bonuses come with this property. There's nothing like fresh eggs from your own chickens, and a chicken coop with attached storage space is ready for you. Many fruit trees have been planted and are becoming established, plus the well established beautiful apple trees from the historical apple boom of the early 1900s. Soothe and cleanse your body in the wood fired sauna, set up your she shed or man cave in the bonus dry cabin, create with your woodworking equipment in the shop, and make the most of the areas of covered storage for your recreational equipment. This home features a wrap-around porch from which to relax and enjoy the sunrise or to host friends for a barbecue. The home has an open living area with many custom touches added by the builder and a loft that could serve as an office, game room, guest area, or additional living space. The adjoining property is also for sale. The purchase of both properties would provide the owner just under 6 acres of land that is bordered by Forest Service on three sides. The neighboring property, which is a horse-ready property, boasts two stories with a full kitchen on both levels. Please see the listing (MLS #30049473) to learn more about this neighboring property and its outbuildings.

Listed by Barbara Alice Burnham of Real Broker,LLC

$
$
%
$/month over payments
Federal 30-year interest rate: 6.49% last updated on Jul 9, 2026
* All Figures are estimates. Check with your bank or proposed mortgage company for actual interest rates.
This product uses the FRED® API but is not endorsed or certified by the Federal Reserve Bank of St. Louis.

Save FavoriteSchedule TourAsk A QuestionMore Details

125 S Main Butte MT 59701

Butte, MT125 S Main

Price$647,000

MLS Number 412010

  • CommercialSale Commercial Sale
  • Property SubType Building
  • Square Feet 12,947
  • Acreage 0.19

A rare opportunity to own and redevelop one of Uptown Butte's prominent historic commercial buildings. Offering nearly 13,000 square feet across multiple levels, this property combines historic character with substantial infrastructure improvements already in place, creating an exceptional opportunity for investors, developers, entrepreneurs, or mixed-use projects. The main level offers outstanding visibility and flexibility for retail, office, restaurant, entertainment, or commercial use, while the full basement provides extensive storage and support space. Above, the upper level features a separate entrance and address, making it well-positioned for future residential redevelopment, including apartments, lofts, condominiums, or short-term rental opportunities. Recent utility improvements include a new 1,400-amp three-phase 120/208-volt electrical service, natural gas service run to the building, water service connected and operational, and sewer service available. These significant infrastructure investments provide a strong foundation for future development and reduce many of the upfront hurdles often associated with large-scale redevelopment projects. Additional features include adjacent off-street parking, flexible floor plans, and a prime location in the heart of historic Uptown Butte, surrounded by local restaurants, entertainment, shopping, and community events. Whether your vision includes commercial operations, residential development, or a mixed-use investment property, 125 S Main Street offers the space, location, and infrastructure to bring that vision to life. Historic character. Modern infrastructure. Endless??????????? potential.

Listed by Markee Richards of Platinum Real Estate

$
$
%
$/month over payments
Federal 30-year interest rate: 6.49% last updated on Jul 9, 2026
* All Figures are estimates. Check with your bank or proposed mortgage company for actual interest rates.
This product uses the FRED® API but is not endorsed or certified by the Federal Reserve Bank of St. Louis.

Save FavoriteSchedule TourAsk A QuestionMore Details

Big Sky MLS / Gallatin Association

Based on information submitted to Big Sky MLS / Gallatin Association as of July 12, 2026 5:37 AM UTC. All data is deemed reliable but is not guaranteed accurate by the MLS. All information should be independently reviewed and verified for accuracy. IDX information is provided exclusively for consumers’ personal, noncommercial use and may not be used for any purpose other than to identify prospective properties consumers may be interested in purchasing.


Based on information submitted to Coeur d'Alene MLS as of July 12, 2026 5:37 AM UTC . All data is deemed reliable but is not guaranteed accurate by the MLS. All information should be independently reviewed and verified for accuracy. IDX information is provided exclusively for consumers’ personal, noncommercial use and may not be used for any purpose other than to identify prospective properties consumers may be interested in purchasing.

Billings Association of Realtors

Based on information submitted to Billings Association of Realtors as of July 12, 2026 5:37 AM UTC. All data is deemed reliable but is not guaranteed accurate by the MLS. All information should be independently reviewed and verified for accuracy. IDX information is provided exclusively for consumers’ personal, noncommercial use and may not be used for any purpose other than to identify prospective properties consumers may be interested in purchasing.


MT MRMLS

Based on information submitted to Montana Regional MLS as of July 12, 2026 5:37 AM UTC. All data is deemed reliable but is not guaranteed accurate by the MLS. All information should be independently reviewed and verified for accuracy. IDX information is provided exclusively for consumers’ personal, noncommercial use and may not be used for any purpose other than to identify prospective properties consumers may be interested in purchasing.


Agent form widget

Wendy Brown

here TO HELP

Do not fill in this field:

I agree to receive marketing and customer service calls and text messages from Wendy Brown. To opt out, you can reply 'stop' at any time or click the unsubscribe link in the emails. Consent is not a condition of purchase. Msg/data rates may apply. Msg frequency varies. Privacy Policy.

This site is protected by reCAPTCHA and the Google Privacy Policy and Terms of Service apply.