Company Logo
Luxury View

and narrow your search. If you have fewer than 200 results, you can save your search.

Your Search Results

r=7489-7500
1435 Canyon Ridge Lane Plummer ID 83851

MLS Number 25-10473

  • CommercialSale Commercial Sale
  • Property Type Commercial Sale
  • Property SubType Comm'l Bldg w/Land
  • Acreage 19.89

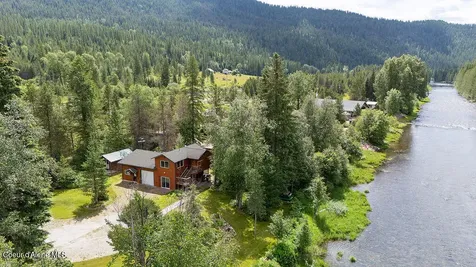
Escape to your own private 19.89-acre compound at 1435 Canyon Ridge Lane, a turn-key commercial opportunity where complete freedom awaits with NO HOA, NO CC&Rs, and NO Zoning. This exceptional income-generating property features three cozy cabins, newly built in 2021, each a fully furnished 3 Bed/ 1 Ba unit with custom-made furniture, beautiful wood finishing, appliances, and a cozy wood stove. Designed for a seamless off-grid experience, every cabin is equipped with its own 6-panel solar system, a 250-gallon holding tank, a dually fueled generator, composting toilet, and grey water tanks, making it an ideal and easily rentable retreat for guests seeking a unique adventure. This setup offers the perfect chance to own a lucrative family compound or a thriving rental business, allowing you to capitalize on the demand for off-grid getaways with gorgeous North Idaho views and room for a pasture and livestock. A private water well with a pump is on site (not hooked up).

Listed by Mia Suchoski of Timber Realty

$
$
%
$/month over payments
Federal 30-year interest rate: 6.71% last updated on Sep 3, 2026
* All Figures are estimates. Check with your bank or proposed mortgage company for actual interest rates.
This product uses the FRED® API but is not endorsed or certified by the Federal Reserve Bank of St. Louis.

Save FavoriteSchedule TourAsk A QuestionMore Details

1935 Lot 2 Eagen Mountain Drive Hope ID 83836

MLS Number 26-7908

  • Land
  • Acreage 5.19

Mountain-Top Lake View building site on 5.19 Acres Bordering National Forest! Commanding water views of Lake Pend Oreille from this parcel with no HOA or CCRs. This mountain-top property offers sweeping views of Idaho's largest lake, the Selkirk and Monarch Mountains, and borders government land with millions of contiguous acres of National Forest to the east. Enjoy the scenery from this mountain top property as you build. The property is equipped with400 amp power, a septic system, and a well that produces 30+ GPM. READY TO BUILD. Located just 25 minutes to Sandpoint/Ponderay shopping and 10 minutes to the Hope marina, offering privacy without sacrificing convenience. adjacent property is also available!

Listed by Toby G Atencio of RE/MAX Centennial

$
$
%
$/month over payments
Federal 30-year interest rate: 6.71% last updated on Sep 3, 2026
* All Figures are estimates. Check with your bank or proposed mortgage company for actual interest rates.
This product uses the FRED® API but is not endorsed or certified by the Federal Reserve Bank of St. Louis.

Save FavoriteSchedule TourAsk A QuestionMore Details

5574 Moyie River Road Bonners Ferry ID 83805

MLS Number 26-4516

  • Residential
  • Bedrooms 2
  • Bathroom 2
  • Square Feet 1,232
  • Acreage 2.51

Riverfront living! A rare opportunity to own a home and approximately 300 feet of Moyie River frontage all on 2.51 acres! Ready to make year round memories, whether floating the river in the summer, or snowmobiling the area in the winter. This property features a very nice 2 bed 1 and a1/2 bath living structure with another house site prepped! Featuring in floor radiant heat on the lower level along with a kitchen, laundry room, and amazing water views! Here's the best part~ Upstairs is it's own apartment also! With even more amazing River views! Has a kitchenette, Full bath, T&G Ceiling, can lighting, and more. The grounds have 2 RV spaces w/dump, a 40' 10 GPM well, a 20x36 shop/barn with 220, a 13x36 lean-to, a ''She-shed'' (12x16) w/decks, a/c and heat. Test your green thumb in the established 30x30 fenced garden with 7 new raised beds. Riverfront properties like this don't come on the market very often up here and it is the perfect time of the year for you to make the move!

Listed by C.J. Tuma of Coldwell Banker North Woods

$
$
%
$/month over payments
Federal 30-year interest rate: 6.71% last updated on Sep 3, 2026
* All Figures are estimates. Check with your bank or proposed mortgage company for actual interest rates.
This product uses the FRED® API but is not endorsed or certified by the Federal Reserve Bank of St. Louis.

Save FavoriteSchedule TourAsk A QuestionMore Details

11491 N Clapton Lane Rathdrum ID 83858

Rathdrum, ID11491 N Clapton Lane

Price$649,000

Est. Mortgage: $/month

MLS Number 26-7803

  • Residential
  • Bedrooms 3
  • Bathroom 2
  • Square Feet 2,112
  • Acreage 0.23

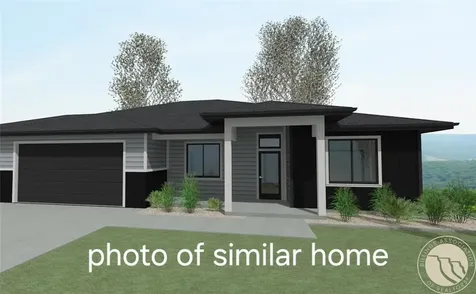
Under construction with an 11'10'' x 50' RV Bay in Hollice Woods! The Powderhorn Bay floor plan is a large one story, 2,112 square foot home featuring a primary suite, two guest bedrooms, a guest bath and a laundry room. The massive great room flows into the kitchen and dining area accented by a vaulted ceiling. The primary suite boasts a walk-in closet, walk-in shower, dual sink vanity and large bedroom. Standard features include painted siding, quartz in the kitchen and baths, full a/c, water-resistant laminate flooring, gutters and more! Photos are of previously built homes. @ Foundation

Listed by Hayden Anderl and Leslie Clark of Coldwell Banker Schneidmiller Realty

$
$
%
$/month over payments
Federal 30-year interest rate: 6.71% last updated on Sep 3, 2026
* All Figures are estimates. Check with your bank or proposed mortgage company for actual interest rates.
This product uses the FRED® API but is not endorsed or certified by the Federal Reserve Bank of St. Louis.

Save FavoriteSchedule TourAsk A QuestionMore Details

11668 N Simmons Lane Rathdrum ID 83858

Rathdrum, ID11668 N Simmons Lane

Price$649,000

Est. Mortgage: $/month

MLS Number 26-7870

  • Residential
  • Bedrooms 3
  • Bathroom 2
  • Square Feet 2,138
  • Acreage 0.23

Under construction with an 11'10'' x 50' RV Bay in Hollice Woods! The Powderhorn Bay floor plan is a large one story, 2,138 square foot home featuring a primary suite, two guest bedrooms, a guest bath, and a laundry room. The massive great room flows into the kitchen and dining area accented by a vaulted ceiling. The primary suite boasts a walk-in closet, walk-in shower, dual sink vanity and large bedroom. Standard features include painted siding, quartz in the kitchen and baths, full a/c, water-resistant laminate flooring, gutters and more! Photos are of previously built homes. $12,500 incentive offered. @ Framing

Listed by Hayden Anderl and Leslie Clark of Coldwell Banker Schneidmiller Realty

$
$
%
$/month over payments
Federal 30-year interest rate: 6.71% last updated on Sep 3, 2026
* All Figures are estimates. Check with your bank or proposed mortgage company for actual interest rates.
This product uses the FRED® API but is not endorsed or certified by the Federal Reserve Bank of St. Louis.

Save FavoriteSchedule TourAsk A QuestionMore Details

909 Northview Drive Sandpoint ID 83864

Sandpoint, ID909 Northview Drive

Price$649,000

Est. Mortgage: $/month

MLS Number 26-9069

  • Residential
  • Bedrooms 3
  • Bathroom 2
  • Square Feet 1,701
  • Acreage 0.16

Well-maintained and move-in ready, this inviting ranch-style home offers comfortable single-level living in a convenient location on the western edge of downtown Sandpoint. A covered front porch welcomes you into a bright, open interior featuring a spacious living area with a cozy gas fireplace. The open-concept design flows naturally into the generous kitchen, complete with stainless steel appliances, ample cabinetry, and a large island--perfect for everyday living and entertaining. The generously sized bedrooms offer comfortable space for family and guests. Outside, enjoy both covered front and back porches, raised garden beds, and thoughtfully designed, water-wise landscaping that offers beauty with less maintenance. The backyard is framed by mature trees along the rear property line, creating a private and peaceful setting. The location puts you close to the heart of downtown Sandpoint while providing easy access to everything that makes North Idaho special-- including parks, lake and river access on Pend Oreille, The Idaho Club golf, Schweitzer Mountain, and countless opportunities for hiking, biking, boating, and outdoor recreation. A comfortable home, easy-care yard, and exceptional location make this a wonderful Sandpoint opportunity.

Listed by Alison Murphy of Northwest Realty Group

$
$
%
$/month over payments
Federal 30-year interest rate: 6.71% last updated on Sep 3, 2026
* All Figures are estimates. Check with your bank or proposed mortgage company for actual interest rates.
This product uses the FRED® API but is not endorsed or certified by the Federal Reserve Bank of St. Louis.

Virtual TourSave FavoriteSchedule TourAsk A QuestionMore Details

1365 Eastside Road Priest River ID 83856

Priest River, ID1365 Eastside Road

Price$649,000

Est. Mortgage: $/month

MLS Number 26-9244

  • Residential
  • Bedrooms 2
  • Bathroom 2
  • Square Feet 900
  • Acreage 5.1

Imagine your Idaho Dream Home taking shape on this beautiful rural property set on 5.10 acres just minutes from downtown. This versatile North Idaho property offers privacy, convenience, long distance sunset views, and room to bring your vision to life all along a paved county-maintained road. An additional homesite already has its own well, septic, power, and in-ground propane tank offering exciting possibilities for a primary home or multigenerational living. The property is well equipped with a 30x40 shop featuring power, water, and a wood stove, along with a detached two-car garage. The current 900 SqFt residence is a 1984 single-wide manufactured home converted to real property and completely remodeled in 2024. This will make for an excellent ADU for guests or an income producing rental with strong rental history. The endless possibilities await your vision and creativity. Don't let this one get away!

Listed by Will Nicholson of LPT Realty LLC

$
$
%
$/month over payments
Federal 30-year interest rate: 6.71% last updated on Sep 3, 2026
* All Figures are estimates. Check with your bank or proposed mortgage company for actual interest rates.
This product uses the FRED® API but is not endorsed or certified by the Federal Reserve Bank of St. Louis.

Save FavoriteSchedule TourAsk A QuestionMore Details

3009 Baneberry Avenue Red Lodge MT 59068

Red Lodge, MT3009 Baneberry Avenue

Price$649,000

Est. Mortgage: $/month

MLS Number 356954

  • Residential
  • Bedrooms 3
  • Bathroom 2
  • Square Feet 1,606
  • Acreage 0.18

This professionally & thoughtfully designed home is currently under construction in The Spires. The entryway, with board & batt accent wall, opens to 11'ceilings carrying thru to the great room, kitchen & living area. Large windows overlook the ski mountain. The custom kitchen with rustic beech island, green accent cabinets, quartz countertops, zellige tile backsplash & GE appliances, highlighted by undercabinet accent lighting. The spacious Great Room features a gas fireplace with shiplap, stone & green accent & luxury vinyl flooring. The Master suite offers ample natural light, large walk-in shower, closet. The shower features glazed ceramic tile in a unique pattern with green accent walls, rustic beech cabinetry & quartz countertops. The main bath also includes quartz countertops & rustic beech cabinetry. 2 car garage with large mud/laundry room with extra storage for winter gear.

Listed by Marcella Manuel of Coldwell Banker The Brokers RL

$
$
%
$/month over payments
Federal 30-year interest rate: 6.71% last updated on Sep 3, 2026
* All Figures are estimates. Check with your bank or proposed mortgage company for actual interest rates.
This product uses the FRED® API but is not endorsed or certified by the Federal Reserve Bank of St. Louis.

Save FavoriteSchedule TourAsk A QuestionMore Details

143 Owl Canyon Road Reed Point MT 59069

Reed Point, MT143 Owl Canyon Road

Price$649,000

Est. Mortgage: $/month

MLS Number 359584

  • Residential
  • Bedrooms 5
  • Bathroom 3
  • Square Feet 2,397
  • Acreage 19.01

Motivated seller. Experience Montana living at its finest in this beautiful 5-bedroom, 3-bathroom log home nestled on 19 private acres in Yellowstone River Ranch. Surrounded by breathtaking panoramic mountain views, this 2,397-square-foot retreat offers the perfect blend of rustic charm and modern comfort. Inside, you'll find a spacious open floor plan designed for both entertaining and everyday living, featuring warm wood finishes and abundant natural light throughout. The private primary suite is on its own half level, creating a peaceful sanctuary. Enjoy the stunning garden and fruit orchard with a variety of fruit trees! Perfect for gardening enthusiasts or anyone who appreciates outdoor beauty and self-sufficiency. Additional features include a 2-car garage, expansive outdoor space, a wood burning stove, and endless opportunities to enjoy the serenity and wildlife of the Yellowstone River Ranch community. Whether you're looking for a full-time residence, hunting get away, or horse property, this exceptional home delivers unmatched mountain views, privacy, and Montana lifestyle living.

Listed by McKynna Pulse of Keller Williams Yellowstone Pr

$
$
%
$/month over payments
Federal 30-year interest rate: 6.71% last updated on Sep 3, 2026
* All Figures are estimates. Check with your bank or proposed mortgage company for actual interest rates.
This product uses the FRED® API but is not endorsed or certified by the Federal Reserve Bank of St. Louis.

Virtual TourSave FavoriteSchedule TourAsk A QuestionMore Details

Nhn Mt-78 Red Lodge MT 59068

Red Lodge, MTNhn Mt-78

Price$649,000

Est. Mortgage: $/month

MLS Number 356666

  • Land
  • Acreage 15.27
  • High School Red Lodge

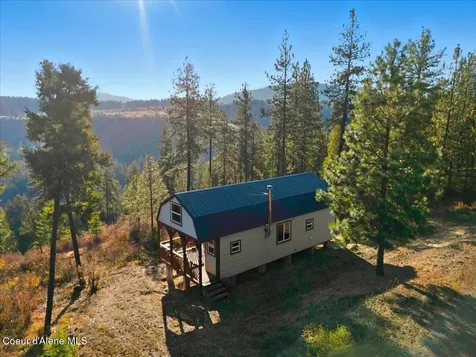
Creeks! Trails! Views! Meadows! Southern Exposure! Cute dry cabin hidden in an aspen grove! This 15.268 acre property just outside of downtown Red Lodge is a fairy tale come to life and very fun to explore. It consists of a huge upper meadow, and is BORDERED BY CREEKS ON 2 SIDES! The meadow is perfect for horses or just taking in the spectacular views... including Red Lodge ski area. New driveway roughed in! NO COVENANTS! * 1.8 miles to golf course, 3.8 miles Red Lodge, 10.9 miles to ski area. Electricity on the lot. Sanitary restrictions have been lifted (septic approval). There is a well but it has an obstruction and we don't believe it is viable. Driveway to creek is deeded easement. Dry cabin could be turned into a great little getaway. See supplemental documents for a diagram of the lot and where to explore!

Listed by Karen Cox of Silvercreek Realty Group LLC - MT

$
$
%
$/month over payments
Federal 30-year interest rate: 6.71% last updated on Sep 3, 2026
* All Figures are estimates. Check with your bank or proposed mortgage company for actual interest rates.
This product uses the FRED® API but is not endorsed or certified by the Federal Reserve Bank of St. Louis.

Virtual TourSave FavoriteSchedule TourAsk A QuestionMore Details

175 Benbow Road Fishtail MT 59028

Fishtail, MT175 Benbow Road

Price$649,000

Est. Mortgage: $/month

MLS Number 359403

  • Residential
  • Bedrooms 3
  • Bathroom 3
  • Square Feet 3,368
  • Acreage 0.47

This log home on nearly half an acre offers direct access to BLM and the Custer National Forest. On the main floor, the kitchen features granite countertops, hickory cabinets, and an antique wood stove. The Primary suite with private bath, a second full bath, craft/sewing/laundry room, and den/study. The lower level includes a family room with wood stove, bamboo-floored office, and bonus room off the garage. Outbuildings include a 20x30 shop with 220V and wood stove, an additional two wooden sheds, and an RV pad and a 2-car tuck-under garage, private well, septic system, and owned propane tank round out the property, making it ideal for year-round living with both comfort and utility in a forested setting.

Listed by Jeff Watson of Berkshire Hathaway HS Floberg

$
$
%
$/month over payments
Federal 30-year interest rate: 6.71% last updated on Sep 3, 2026
* All Figures are estimates. Check with your bank or proposed mortgage company for actual interest rates.
This product uses the FRED® API but is not endorsed or certified by the Federal Reserve Bank of St. Louis.

Virtual TourSave FavoriteSchedule TourAsk A QuestionMore Details

3005 Baneberry Avenue Red Lodge MT 59068

Red Lodge, MT3005 Baneberry Avenue

Price$649,000

Est. Mortgage: $/month

MLS Number 356955

  • Residential
  • Bedrooms 3
  • Bathroom 2
  • Square Feet 1,602
  • Acreage 0.19

Beautiful single level home offering views of the ski area, nearby trails & city services. This modern farmhouse inspired design opens to a great room with 11' ceilings & beautiful views. A custom kitchen touts quartz countertops, unique tile backsplash & GE appliances which will be highlighted by undercabinet accent lighting. The spacious Great Room features gas fireplace & luxury vinyl flooring. Master suite offers large tiled walk in shower with bench, quartz counters & walk in closet. The main bath also includes quartz countertops. Winter storage will be a breeze with the large mud room adjacent to kitchen with bench hooks, 2 storage closets & large pantry you access from the 2 car garage. Exterior features cement board siding and a fully landscaped yard with UGSP. Professionally and beautifully designed finishes. Some photos virtually staged.

Listed by Marcella Manuel of Coldwell Banker The Brokers RL

$
$
%
$/month over payments
Federal 30-year interest rate: 6.71% last updated on Sep 3, 2026
* All Figures are estimates. Check with your bank or proposed mortgage company for actual interest rates.
This product uses the FRED® API but is not endorsed or certified by the Federal Reserve Bank of St. Louis.

Virtual TourSave FavoriteSchedule TourAsk A QuestionMore Details

Based on information submitted to Coeur d'Alene MLS as of September 9, 2026 11:11 PM UTC . All data is deemed reliable but is not guaranteed accurate by the MLS. All information should be independently reviewed and verified for accuracy. IDX information is provided exclusively for consumers’ personal, noncommercial use and may not be used for any purpose other than to identify prospective properties consumers may be interested in purchasing.

Billings Association of Realtors

Based on information submitted to Billings Association of Realtors as of September 9, 2026 11:11 PM UTC. All data is deemed reliable but is not guaranteed accurate by the MLS. All information should be independently reviewed and verified for accuracy. IDX information is provided exclusively for consumers’ personal, noncommercial use and may not be used for any purpose other than to identify prospective properties consumers may be interested in purchasing.

Agent form widget

Wendy Brown

here TO HELP

Do not fill in this field:

I agree to receive marketing and customer service calls and text messages from Wendy Brown. To opt out, you can reply 'stop' at any time or click the unsubscribe link in the emails. Consent is not a condition of purchase. Msg/data rates may apply. Msg frequency varies. Privacy Policy.

This site is protected by reCAPTCHA and the Google Privacy Policy and Terms of Service apply.