

Company Logo
Luxury View

and narrow your search. If you have fewer than 200 results, you can save your search.

Your Search Results

r=7465-7476
2405 Avalon Road Billings MT 59102

Billings, MT2405 Avalon Road

Price$649,900

Est. Mortgage: $/month

MLS Number 360191

  • Residential
  • Bedrooms 4
  • Bathroom 4
  • Square Feet 3,366
  • Acreage 0.24

This 4-bedroom, 3.5-bath home offers space, comfort, and timeless appeal. Situated on a beautifully landscaped lot with mature trees, a fully fenced backyard, and UGS. Inside, you'll find a formal living room and dining room with vaulted ceilings, along with a spacious second living area featuring a fireplace just off the kitchen.The kitchen features a center island, informal dining area, and access to the deck and backyard. Main-floor laundry adds convenience to the home's functionality. Upstairs, the primary suite serves as a retreat with its own ensuite bath and walk in closet. Two additional bedrooms are connected by a convenient Jack-and-Jill bathroom, offering a thoughtful layout.The lower level provides even more living space with a fourth bedroom, family room, office area, and storage. A generous 3 car garage plus a heated shop offers plenty of room for vehicles, tools, hobbies.

Listed by Billie Haynie of Engel & Voelkers

$
$
%
$/month over payments
Federal 30-year interest rate: 6.71% last updated on Sep 3, 2026
* All Figures are estimates. Check with your bank or proposed mortgage company for actual interest rates.
This product uses the FRED® API but is not endorsed or certified by the Federal Reserve Bank of St. Louis.

Virtual TourSave FavoriteSchedule TourAsk A QuestionMore Details
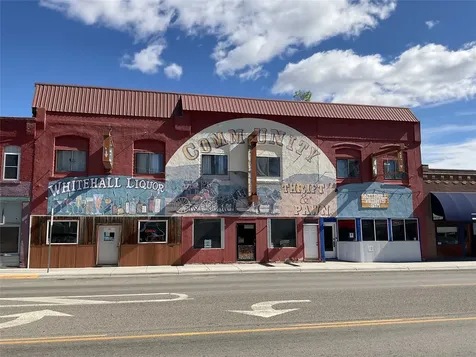
113 W Legion Avenue Whitehall MT 59759

MLS Number 30073351

  • CommercialSale Commercial Sale
  • Property SubType Building
  • Acreage 0.14

Discover a rare mixed-use investment opportunity at 113 W. Legion in the heart of Whitehall. This versatile commercial property offers multiple streams of income with loads of future potential. The main floor is currently occupied by a well-established liquor store, a pawn shop, and a gym that provides steady monthly rental income. The pawn shop is owner-operated, giving a buyer the flexibility to continue the business, expand the liquor store, or convert the space into an additional income-producing rental. Upstairs features four residential apartments, with three currently occupied and one undergoing renovations to prepare for future rental income. Outside, a detached garage offers additional income potential or storage opportunities. The property also includes ample parking, adding convenience for both tenants and customers. Whether you are looking for a strong investment property, a business opportunity, or a building with value-add potential, this downtown Whitehall property offers flexibility, visibility, and long-term upside. Ideal for a 1031 exchange, investor portfolio, or entrepreneur seeking a prime location.

Listed by Gina Ossello of McLeod Real Estate Group

$
$
%
$/month over payments
Federal 30-year interest rate: 6.71% last updated on Sep 3, 2026
* All Figures are estimates. Check with your bank or proposed mortgage company for actual interest rates.
This product uses the FRED® API but is not endorsed or certified by the Federal Reserve Bank of St. Louis.

Save FavoriteSchedule TourAsk A QuestionMore Details
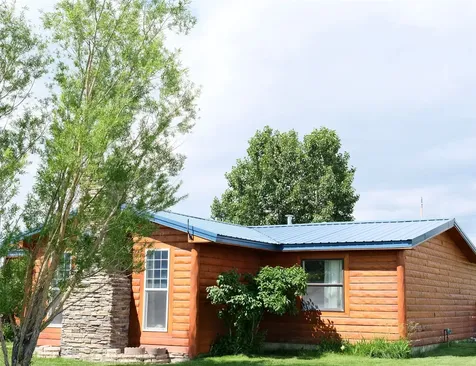
1551 Jackrabbit Lane Whitehall MT 59759

Whitehall, MT1551 Jackrabbit Lane

Price$649,900

Est. Mortgage: $/month

MLS Number 30064393

  • Residential
  • Bedrooms 3
  • Bathroom 2
  • Square Feet 1,650
  • Acreage 19.8

Horse property, on nearly 20 fenced acres. Private, with outstanding views of the Tobacco Root and Highland Mountains, close to the Jefferson river. Remodeled kitchen, new kitchen luxury vinyl flooring June 2026, remodeled primary bathroom with tiled walk in shower, new flooring primary bedroom and bath. Detitled manufactured home on a crawl space with two stick build additions. Wood stove in one addition, electric fireplace in second addition. Two car detached garage. Three stall wood horse barn, metal roof, feed room with attached chicken coop. Large metal barn with lean to. Large equipment shed. Buyers to be pre qualified before viewing or making an offer. Commutable to Bozeman, Helena, Dillon, Butte and Ennis. Close to hunting and fishing, 1/2 hour to Lewis & Clark caverns. Listing agent and Listing Brokerage do not guarantee information. Buyers and Buyer's agent have an obligation to conduct their own due diligence. OWNER is a licensed realtor.

Listed by Margaret Prosek of United Country - Montana Properties

$
$
%
$/month over payments
Federal 30-year interest rate: 6.71% last updated on Sep 3, 2026
* All Figures are estimates. Check with your bank or proposed mortgage company for actual interest rates.
This product uses the FRED® API but is not endorsed or certified by the Federal Reserve Bank of St. Louis.

Save FavoriteSchedule TourAsk A QuestionMore Details
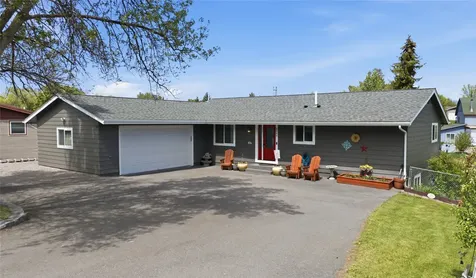
8540 Mourning Dove Drive Missoula MT 59808

MLS Number 30073350

  • Residential
  • Bedrooms 5
  • Bathroom 4
  • Square Feet 3,088
  • Acreage 0.24

Recently reduced $20,000.. Open House this Sunday from 1 to 3 PM 8/16/2026.. This is a great value.. Offering quite privacy and views, backing to a large open neighborhood Park with new playground equipment in the renowned Hellgate Elementary School District. Pride of ownership throughout this quality built, recently updated spacious 5 bedroom, 3.5 bathroom home is perfectly suited for multi-generational living, offering a flexible layout with over 3,000 sq ft. Thoughtfully designed for everyday comfort and entertaining, the home combines functional living spaces with inviting indoor and outdoor amenities in a peaceful Montana setting. The main level features an updated kitchen with granite countertops, ample cabinetry, a new dishwasher, and direct access to the low maintenance composite rear deck, creating an effortless flow perfect for BBQs, relaxing evenings, or taking in the surrounding scenery. The main level primary suite includes a private bathroom and oversized walk-in closet, providing a comfortable retreat at the end of the day. The walkout, daylight lower level offers a versatile extension of the home, featuring an expansive gathering space, raised elongated wet bar with full kitchen offers a gas range with decorative range hood and full compliment of matching new appliances. Whether used for entertaining, long term guests, or a private secondary living area, the space offers flexibility and comfort with room to spread out. Additional recent upgrades such as upper & lower mini-split heat & A/C units and a new dryer add modern comfort and convenience throughout the home. Outside, the property offers a blend of function and charm with RV parking, a 2 car garage, cedar raised garden beds, raspberry bushes, apple trees, lilacs, and generous additional storage space beneath the deck. Conveniently located near The Ranch Club, the Clark Fork River, and just 15 minutes from downtown Missoula, this home offers easy access to recreation, dining, shopping, and all Western Montana has to offer..

Listed by Kent Pratt of Windermere R E Missoula

$
$
%
$/month over payments
Federal 30-year interest rate: 6.71% last updated on Sep 3, 2026
* All Figures are estimates. Check with your bank or proposed mortgage company for actual interest rates.
This product uses the FRED® API but is not endorsed or certified by the Federal Reserve Bank of St. Louis.

Save FavoriteSchedule TourAsk A QuestionMore Details

39804 Mt Highway 35 Polson MT 59860

Polson, MT39804 Mt Highway 35

Price$649,900

Est. Mortgage: $/month

MLS Number 30071573

  • Residential
  • Bedrooms 3
  • Bathroom 2
  • Square Feet 2,080
  • Acreage 1.1

Fresh Price o Fresh Photos o Flathead Lake Lifestyle Wake up to beautiful Flathead Lake views and enjoy Montana living just minutes from the water. Whether your perfect day includes boating, fishing, golfing, or simply relaxing while eagles soar overhead, this beautifully updated home puts it all within easy reach. Thoughtfully renovated, the home features a bright, modern kitchen with granite countertops, nearly all-new appliances, radiant heat, travertine flooring, updated bathrooms, and a cozy gas fireplace. The spacious floor plan offers laundry on both levels, exceptional insulation, central vacuum, and a bonus room for storage, hobbies, or outdoor gear. The lower level offers incredible flexibility with space for a guest suite, home office, studio, or multi-generational living. Complete with a tiled steam shower, walk-in closets, surround sound, and a second fireplace, it's designed for comfort and versatility. One of the property's most valuable features is its exceptional well, producing approximately 120 gallons per minute-a rare asset that provides outstanding water capacity for landscaping, gardening, and peace of mind. Step outside to enjoy a mature fruit orchard, covered patio, new storage building, and peaceful outdoor spaces surrounded by Montana beauty. Located just minutes from downtown Polson, you'll enjoy restaurants, shopping, the farmers market, live music in the park, medical services, and year-round recreation. Glacier National Park, Whitefish Mountain Resort, and endless outdoor adventures are all within reach. Fresh pricing, fresh photography, and incredible value for a beautifully updated home with Flathead Lake views. Schedule your private showing today and discover everything this Montana property has to offer. Commercial-use potential adds even more value. Whether you're looking to live and work from home, expand an existing operation, or explore a turnkey business opportunity, this property offers exceptional flexibility and income possibilities-all with gorgeous Flathead Lake views.

Listed by Mickey Powell and Karri Gill of eXp Realty - Kalispell

$
$
%
$/month over payments
Federal 30-year interest rate: 6.71% last updated on Sep 3, 2026
* All Figures are estimates. Check with your bank or proposed mortgage company for actual interest rates.
This product uses the FRED® API but is not endorsed or certified by the Federal Reserve Bank of St. Louis.

Save FavoriteSchedule TourAsk A QuestionMore Details

4150 Flanagin Lane Missoula MT 59808

Missoula, MT4150 Flanagin Lane

Price$649,900

Est. Mortgage: $/month

MLS Number 30078068

  • Residential
  • Bedrooms 4
  • Bathroom 3
  • Square Feet 1,932
  • Acreage 0.1

The Ironwood Expanded Plan offers 1,932 SF of thoughtfully designed living space with 4 bedrooms, 3 bathrooms and a detached 2-car garage. What really sets this home apart is the ability to expand further. Buyers have the option to add a basement and/or ADU, each available at additional cost, creating opportunities for additional living space, guests, a home office or potential rental income. ADU income may also offer additional qualifying potential for eligible buyers and loan programs, consult your lender for details. Because these homes are to be built, buyers have the ability to upgrade and select certain finishes, subject to availability and additional cost. Rendering is for illustrative purposes only and may depict optional features, upgrades, finishes or landscaping not included in the base price. Explore the possibilities and find the home at Mullan Crossing that's right for you.

Listed by Heidi Stevenson of ERA Lambros Real Estate Missoula

$
$
%
$/month over payments
Federal 30-year interest rate: 6.71% last updated on Sep 3, 2026
* All Figures are estimates. Check with your bank or proposed mortgage company for actual interest rates.
This product uses the FRED® API but is not endorsed or certified by the Federal Reserve Bank of St. Louis.

Save FavoriteSchedule TourAsk A QuestionMore Details
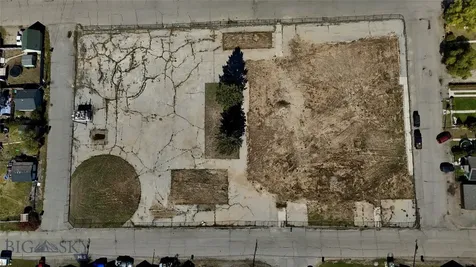
2400 Silver Bow Street Butte MT 59701

Butte, MT2400 Silver Bow Street

Price$649,900

Est. Mortgage: $/month

MLS Number 406168

  • Land
  • Acreage 2.31

This prime piece of real estate has just been cleared and is ready for development. Zoned for a wide range of residential uses, it's ideal for everything from single-family starter homes to a mobile home park. With flexible zoning and a clean slate, the possibilities are wide open for investors or developers looking to capitalize on a high-potential property.

Listed by Kurry Mills Hoffman of Clearwater Montana Properties

$
$
%
$/month over payments
Federal 30-year interest rate: 6.71% last updated on Sep 3, 2026
* All Figures are estimates. Check with your bank or proposed mortgage company for actual interest rates.
This product uses the FRED® API but is not endorsed or certified by the Federal Reserve Bank of St. Louis.

Save FavoriteSchedule TourAsk A QuestionMore Details
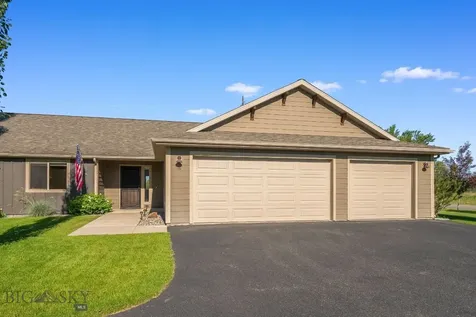
9850 Durston Bozeman MT 59718

Bozeman, MT9850 Durston, Unit A

Price$649,900

Est. Mortgage: $/month

MLS Number 412976

  • Condo Residential
  • Bedrooms 3
  • Bathroom 2
  • Square Feet 1,732

Absolutely MINT Single story with 3 car garage! Large fenced in backyard looking out over unbuildable land with trail system. Extremely open floorplan with 10 foot island, large breakfast room, vaulted ceilings and fireplace! Split bedroom plan with gigantic master suite with sliding doors out to a large deck perfect for a hot tub. Backyard is fully fenced and also has a large patio with tons of backyard landscaping. End unit that lives like a single family house in a small cloister of only 4 units. Convenient to everything and the new Rosauers grocery store is 10 minutes away. Walk behind your house to hiking trails this is the perfect fit for someone that does not want stairs and needs a 3 car garage.

Listed by Michael Green of eXp Realty,LLC

$
$
%
$/month over payments
Federal 30-year interest rate: 6.71% last updated on Sep 3, 2026
* All Figures are estimates. Check with your bank or proposed mortgage company for actual interest rates.
This product uses the FRED® API but is not endorsed or certified by the Federal Reserve Bank of St. Louis.

Save FavoriteSchedule TourAsk A QuestionMore Details

29 Angus Drive Belgrade MT 59714

Belgrade, MT29 Angus Drive

Price$649,900

Est. Mortgage: $/month

MLS Number 413615

  • Mobile Residential
  • Bedrooms 3
  • Bathroom 2
  • Square Feet 1,440
  • Acreage 0.5

Welcome to this beautifully updated 1,440 sq. ft. home on a half acre offering the perfect blend of comfort, style, and functionality. Filled with natural light, the open-concept living space creates a warm and inviting atmosphere, ideal for both everyday living and entertaining. This thoughtfully designed home features 3 bedrooms and 2 bathrooms, including a recently remodeled primary suite with a stunning updated bathroom, Remodeled kitchen and a thoughtfully completed home addition added an extra bedroom/ living space and enhances the home's open, airy feel. Also a BRAND NEW ROOF BEING INSTALLED IN EARLY AUGUST! Outside, you'll discover your own private oasis. Extensive mature landscaping surrounds the property with colorful flower gardens, established trees, and multiple raised garden beds, creating a peaceful retreat to enjoy throughout the seasons. A detached guest house/ART studio provides exceptional flexibility for guests, a home office, creative space, or rental potential. The studio is equipped with a gas stove and served by its own 100-gallon propane tank. The oversized detached 2-car garage is complemented by a massive workshop and an additional bathroom, making it perfect for hobbyists, craftspeople, or anyone needing abundant workspace and storage. Ideally located near a neighborhood park, shopping, and Bozeman Yellowstone International Airport, this property offers the perfect balance of privacy, convenience, and Montana living. Whether you're looking for a primary residence, a property with guest accommodations, or room to pursue your hobbies, this unique home has it all.

Listed by Krista Menzel of RE/MAX Legacy

$
$
%
$/month over payments
Federal 30-year interest rate: 6.71% last updated on Sep 3, 2026
* All Figures are estimates. Check with your bank or proposed mortgage company for actual interest rates.
This product uses the FRED® API but is not endorsed or certified by the Federal Reserve Bank of St. Louis.

Save FavoriteSchedule TourAsk A QuestionMore Details
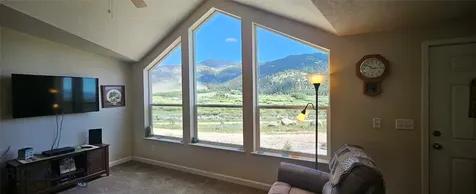
950 White Creek Polaris MT 59746

Polaris, MT950 White Creek

Price$649,900

Est. Mortgage: $/month

MLS Number 410851

  • Residential
  • Bedrooms 3
  • Bathroom 2
  • Square Feet 1,377
  • Acreage 4.57

Inhale the beauty of the SW Montana mountains in this comfortable, almost NEW, home. There is plenty of room to move for you and the ones you love on this manicured 4.7 acre parcel. Three bedrooms, two baths, a comfortable Primary Suite and an open concept make this a home for everyone. The dogs can roam, the kids can play and your horses have all the grass they could eat! Finished in 2021, this three bedroom, two bath home won't keep you chained to the homestead! It offers uncompromising views that go on forever. End of road privacy lets you enjoy all of the serenity and beauty offered up by the Pioneer Mountains. And... no HOA! Active? Maverick Mountain Ski Area is a quick 10 minute drive. Elkhorn Hot Springs and Crystal Park are in your back yard! Skiing, snowmobiling, hiking, hunting, fishing... it's all right here. Don't hesitate on this reasonably priced property in the real Heart of Montana. Call today!

Listed by Claudia Terrill of Montana Land & Luxury

$
$
%
$/month over payments
Federal 30-year interest rate: 6.71% last updated on Sep 3, 2026
* All Figures are estimates. Check with your bank or proposed mortgage company for actual interest rates.
This product uses the FRED® API but is not endorsed or certified by the Federal Reserve Bank of St. Louis.

Save FavoriteSchedule TourAsk A QuestionMore Details
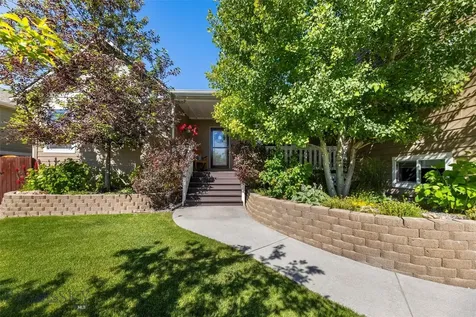
1227 Wildflower Trail Livingston MT 59047

Livingston, MT1227 Wildflower Trail

Price$649,900

Est. Mortgage: $/month

MLS Number 412808

  • Residential
  • Bedrooms 5
  • Bathroom 3
  • Square Feet 3,168
  • Acreage 0.2

Truly defines expectations! This is a home that you have to experience in person to fully appreciate. The inviting covered front porch sets the tone for this beautifully designed home, featuring a bright and open floor plan with sweeping vaulted ceilings. The spacious living room flows seamlessly into the kitchen and dining area, creating an ideal space for both everyday living and entertaining. The tasteful design and perfectly staged interior are a clear indication of how well-maintained this property has been over the years. The main level offers four bedrooms, including a comfortable primary suite for convenient single-level living with a well-appointed bath, dual walk-in closets, and dual showers. Upstairs, a large bonus room and bathroom provides flexibility as a fifth bedroom, office, or recreation space. Designed for exceptional functionality, this property features extensive and well planned storage throughout that easily accomodates long term organizational needs. The attached two-car garage adds everyday convenience, but the true highlight is the private backyard retreat. Thoughtfully landscaped with a large deck, hot tub, and native plants, the yard features raspberry bushes, blueberries, strawberries, irisis, lilacs and a vegetable garden, all surrounded by mature poplars and aspens for added privacy and charm.

Listed by Brooke Weimer of Berkshire Hathaway Livingston

$
$
%
$/month over payments
Federal 30-year interest rate: 6.71% last updated on Sep 3, 2026
* All Figures are estimates. Check with your bank or proposed mortgage company for actual interest rates.
This product uses the FRED® API but is not endorsed or certified by the Federal Reserve Bank of St. Louis.

Save FavoriteSchedule TourAsk A QuestionMore Details

53 Canvasback Avenue Bozeman MT 59718

Bozeman, MT53 Canvasback Avenue

Price$649,900

Est. Mortgage: $/month

MLS Number 414091

  • Residential
  • Bedrooms 3
  • Bathroom 3
  • Square Feet 1,972
  • Acreage 0.11

Step into space, style, and opportunity with this brand-new home in The Meadows, where quality meets convenience in the heart of Four Corners. Built by All About Homes & Land-one of the region's most trusted builders-this thoughtfully designed home offers more room to live and more ways to make it your own. The main level welcomes you with an open floor plan that connects the kitchen, dining, and living areas in a seamless, airy flow. Quartz countertops, soft-close cabinetry, and a gas fireplace elevate the interior, while large windows draw in natural light. Upstairs, three generous bedrooms, including a serene primary suite with walk-in shower and double vanity, offer plenty of room to retreat. A spacious landing provides the flexibility for a work-from-home setup, reading corner, or kids' zone. Out back, the covered patio opens to protected open space that leads directly to the soon-to-be-completed 4-acre neighborhood park-complete with playground, soccer field, basketball court, and walking trails. Located just minutes from Bozeman, Belgrade, and Big Sky, this home offers the perfect balance of peaceful living and daily convenience. A new commercial center with a grocery store and local eateries is also on the way, making life at 53 Canvasback even easier.

Listed by Kari Francisco of Engel & Volkers - Bozeman

$
$
%
$/month over payments
Federal 30-year interest rate: 6.71% last updated on Sep 3, 2026
* All Figures are estimates. Check with your bank or proposed mortgage company for actual interest rates.
This product uses the FRED® API but is not endorsed or certified by the Federal Reserve Bank of St. Louis.

Save FavoriteSchedule TourAsk A QuestionMore Details

Billings Association of Realtors

Based on information submitted to Billings Association of Realtors as of September 9, 2026 11:11 PM UTC. All data is deemed reliable but is not guaranteed accurate by the MLS. All information should be independently reviewed and verified for accuracy. IDX information is provided exclusively for consumers’ personal, noncommercial use and may not be used for any purpose other than to identify prospective properties consumers may be interested in purchasing.

MT MRMLS

Based on information submitted to Montana Regional MLS as of September 9, 2026 11:11 PM UTC. All data is deemed reliable but is not guaranteed accurate by the MLS. All information should be independently reviewed and verified for accuracy. IDX information is provided exclusively for consumers’ personal, noncommercial use and may not be used for any purpose other than to identify prospective properties consumers may be interested in purchasing.


Big Sky MLS / Gallatin Association

Based on information submitted to Big Sky MLS / Gallatin Association as of September 9, 2026 11:11 PM UTC. All data is deemed reliable but is not guaranteed accurate by the MLS. All information should be independently reviewed and verified for accuracy. IDX information is provided exclusively for consumers’ personal, noncommercial use and may not be used for any purpose other than to identify prospective properties consumers may be interested in purchasing.


Agent form widget

Wendy Brown

here TO HELP

Do not fill in this field:

I agree to receive marketing and customer service calls and text messages from Wendy Brown. To opt out, you can reply 'stop' at any time or click the unsubscribe link in the emails. Consent is not a condition of purchase. Msg/data rates may apply. Msg frequency varies. Privacy Policy.

This site is protected by reCAPTCHA and the Google Privacy Policy and Terms of Service apply.




