Company Logo
Luxury View

and narrow your search. If you have fewer than 200 results, you can save your search.

Your Search Results

r=733-744
6058 Cottonwood Creek Road Lewistown MT 59457

MLS Number 360213

  • Residential
  • Bedrooms 5
  • Bathroom 2
  • Square Feet 2,028
  • Acreage 667.52

In the foothills of the Snowy Mountains, just 8 miles from town, this productive 667+/- acre hay & cattle ranch offers year round water and flexibility for livestock, hay production, grazing rotations, grains, or cover crops. The quaint farmhouse reflects the simple character of ranch life with vintage charm and a well kept yard. Cottonwood Creek winds through the property beneath mature cottonwood trees, while the surrounding hills provide habitat for whitetail deer, mule deer, pheasants, and occasional bear. Improvements include a machinery shed with electricity, detached 2 car garage, barn, corrals, grain bins, and garden area. Sub irrigated hay fields are planted to an alfalfa grass mix and typically produce 2 cuttings annually. Licensed Montana brokers are related to the sellers. Shown by appointment only.

Listed by Dayla Newton of Montana Real Estate Brokers ((406) 360-9278), Non Member Non Member of NON MEMBER

$
$
%
$/month over payments
Federal 30-year interest rate: 7.4% last updated on Oct 15, 2026
* All Figures are estimates. Check with your bank or proposed mortgage company for actual interest rates.
This product uses the FRED® API but is not endorsed or certified by the Federal Reserve Bank of St. Louis.

Virtual TourSave FavoriteSchedule TourAsk A QuestionMore Details

6058 Cottonwood Creek Road Lewistown MT 59457

MLS Number 30073871

  • Residential
  • Bedrooms 4
  • Bathroom 1
  • Square Feet 1,456
  • Acreage 667.52

In the foothills of the Big Snowy Mountains, just 8 miles from town, this productive 669+/- acre hay and cattle ranch offers year-round water and flexibility for livestock, hay production, grazing rotations, grains, or cover crops. The property combines the practicality of a working ranch with the beauty and quiet of rural Montana. The quaint farmhouse reflects the simple character of ranch life, taking you back to a different time where there is beauty in its vintage charm and well-kept yard. Cottonwood Creek winds through the property beneath mature cottonwood trees, while the surrounding hills provide habitat for whitetail deer, mule deer, pheasants, sharp tail grouse, and occasional bear. Improvements include a large machinery shed with electricity, detached two car garage, barn, corrals, grain bins, and garden area. The sub irrigated hay fields are currently planted to an alfalfa grass mix and typically produce two cuttings annually with strong yields. Licensed Montana brokers are related to the sellers. Property shown by appointment only.

Listed by Kelly Whitmoyer of Glacier Sotheby's International Realty Hamilton

$
$
%
$/month over payments
Federal 30-year interest rate: 7.4% last updated on Oct 15, 2026
* All Figures are estimates. Check with your bank or proposed mortgage company for actual interest rates.
This product uses the FRED® API but is not endorsed or certified by the Federal Reserve Bank of St. Louis.

Virtual TourSave FavoriteSchedule TourAsk A QuestionMore Details

6058 Cottonwood Creek Road Lewistown MT 59457

MLS Number 30073862

  • Farm
  • Acreage 667.52

In the foothills of the Big Snowy Mountains, just 8 miles from town, this productive 669+/- acre hay and cattle ranch offers year-round water and flexibility for livestock, hay production, grazing rotations, grains, or cover crops. The property combines the practicality of a working ranch with the beauty and quiet of rural Montana. The quaint farmhouse reflects the simple character of ranch life, taking you back to a different time where there is beauty in its vintage charm and well-kept yard. Cottonwood Creek winds through the property beneath mature cottonwood trees, while the surrounding hills provide habitat for whitetail deer, mule deer, pheasants, sharp tail grouse, and occasional bear. Improvements include a large machinery shed with electricity, detached two car garage, barn, corrals, grain bins, and garden area. The sub irrigated hay fields are currently planted to an alfalfa grass mix and typically produce two cuttings annually with strong yields. Licensed Montana brokers are related to the sellers. Property shown by appointment only.

Listed by Kelly Whitmoyer of Glacier Sotheby's International Realty Hamilton

$
$
%
$/month over payments
Federal 30-year interest rate: 7.4% last updated on Oct 15, 2026
* All Figures are estimates. Check with your bank or proposed mortgage company for actual interest rates.
This product uses the FRED® API but is not endorsed or certified by the Federal Reserve Bank of St. Louis.

Virtual TourSave FavoriteSchedule TourAsk A QuestionMore Details

315 Chief Joseph Road Big Sky MT 59716

Big Sky, MT315 Chief Joseph Road

Price$3,795,000

Est. Mortgage: $/month

MLS Number 411725

  • Residential
  • Bedrooms 5
  • Bathroom 5
  • Square Feet 5,149
  • Acreage 1.14

Welcome home to the coveted community of Sweetgrass Hills in Big Sky, Montana. This comfortable five-bedroom residence sits on 1.14 acres in the heart of Big Sky, with mountain views in nearly every direction. Mature trees and extensive landscaping surround the home, two ponds bring a sense of calm to the grounds, and the screening is thorough enough that privacy holds wherever you are, indoors or out. Inside, the home opens across three levels. Two great rooms anchor the plan beneath high ceilings, with gas fireplaces in both living rooms and the primary suite, and the kitchen brings together granite counters, cherry cabinetry, and stainless appliances with generous room for a slow morning or a full house while entertaining. From there the living space carries outdoors at several turns, where decks wrap the home and a broad concrete patio with a covered hot tub extends the day into the open air. Forced air heat and air conditioning run through every level, and a newer roof tops a home that has been well maintained throughout, making for easy ownership. Here, your piece of Montana reaches well beyond the home. Town Center sits within walking distance, its restaurants, shops, and gathering spots close at hand, while the skiing at Big Sky Resort, the Nordic trails at Lone Mountain Ranch, and the blue ribbon fishing of the Gallatin are all a short drive away. Within an hour you can reach Bozeman, the gates of Yellowstone National Park, the storied waters of the Madison River, and Bozeman Yellowstone International Airport for easy travel coming and going. A home for a family putting down roots in Big Sky, or a second home with everything the area offers close at hand.

Listed by Ania Bulis of Big Sky Sotheby's

$
$
%
$/month over payments
Federal 30-year interest rate: 7.4% last updated on Oct 15, 2026
* All Figures are estimates. Check with your bank or proposed mortgage company for actual interest rates.
This product uses the FRED® API but is not endorsed or certified by the Federal Reserve Bank of St. Louis.

Save FavoriteSchedule TourAsk A QuestionMore Details
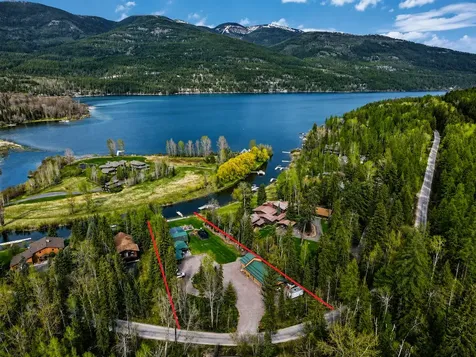
623 Delrey Road Whitefish MT 59937

Whitefish, MT623 Delrey Road

Price$3,790,000

Est. Mortgage: $/month

MLS Number 30068815

  • Residential
  • Bedrooms 3
  • Bathroom 4
  • Square Feet 2,918
  • Acreage 1.23

Set along the protected waters of Lazy Bay on Whitefish Lake, this rare 1.232-acre waterfront property offers privacy, recreation, and classic Montana lake living just minutes from downtown Whitefish. Located in the county with minimal CCRs and community water, this property combines flexibility with an unbeatable lifestyle setting. The 2,918 sq. ft. cabin-style home features 3 spacious master suites with walk-in closets, 2 full bathrooms and 2 three-quarter baths, a vaulted upper deck, exposed wood beams, two wood-burning fireplaces, cadet heating, and an open-concept kitchen, dining, and living area designed for gathering and entertaining. A 2015 upgraded 4-bedroom septic system adds modern functionality and peace of mind. Large windows capture abundant natural light and mountain and lake views, while warm wood finishes create an inviting Montana lodge atmosphere. The gently sloping, park-like lawn leads directly to the updated waterfront with a main dock and guest dock. Positioned within protected Lazy Bay channel access, the property enjoys calm waters and year-round storm protection, allowing docks to remain year-round - a rare advantage on Whitefish Lake. Enjoy incredible views of Whitefish Mountain Resort including the Hellroaring ski run and lift, Werner Peak, and the surrounding Whitefish Mountain Range. The insulated detached 5-car garage/shop includes a ski room, office, infrared and electric heat, attached carport, and abundant storage for boats, trailers, snowmobiles, side-by-sides, and recreational gear. Large driveway with ample parking and trailer access. Located just 1 mile from the Whitefish Trail Swift Creek trail system with direct access to hiking, biking, snowmobiling, RZR trails, Upper Whitefish Lake, Polebridge, and endless backcountry adventure. A true four-season Montana basecamp offering privacy, usable waterfront, breathtaking views, and exceptional recreation access. Listing Agent is related to Seller Heating Other: Ductless Heat System, 4-Bedroom Septic

Listed by Joe L Purdy of Montana Properties LLC

$
$
%
$/month over payments
Federal 30-year interest rate: 7.4% last updated on Oct 15, 2026
* All Figures are estimates. Check with your bank or proposed mortgage company for actual interest rates.
This product uses the FRED® API but is not endorsed or certified by the Federal Reserve Bank of St. Louis.

Save FavoriteSchedule TourAsk A QuestionMore Details

91 Porcupine Road Wilsall MT 59086

Wilsall, MT91 Porcupine Road

Price$3,775,000

Est. Mortgage: $/month

MLS Number 30065359

  • Residential
  • Bedrooms 2
  • Bathroom 2
  • Square Feet 1,823
  • Acreage 116

Porcupine Creek Homestead is made up of +/- 116; acres located in the coveted Shields River Valley east of the small town of Wilsall and an hour from Bozeman. The property is a blend of cottonwood and aspen grove riparian areas bifurcated by small flowing springs, two ponds, and valley views that encompass the Crazy Mountains to the east and the Bridger Range to the west. Once owned by a prominent Livingston banker, he built the historic Victorian-style home, which became the centerpiece of the property. In 2005, a restoration project began, and the house was effectively recreated to its exact dimensions and vernacular. This small two-bedroom one-and-a-half bath was masterfully re-created and appointed in a charming way. A six-stall horse barn was added near the residence with a large two-bedroom apartment that lofts overhead and sits next to a spacious two-car garage.

Listed by Deke Tidwell of Hall & Hall Partners LLP

$
$
%
$/month over payments
Federal 30-year interest rate: 7.4% last updated on Oct 15, 2026
* All Figures are estimates. Check with your bank or proposed mortgage company for actual interest rates.
This product uses the FRED® API but is not endorsed or certified by the Federal Reserve Bank of St. Louis.

Save FavoriteSchedule TourAsk A QuestionMore Details

116 Elk Ridge Road Cameron MT 59720

Cameron, MT116 Elk Ridge Road

Price$3,775,000

Est. Mortgage: $/month

MLS Number 414740

  • Residential
  • Bedrooms 3
  • Bathroom 3
  • Square Feet 2,800
  • Acreage 5

Exceptional luxury mountain retreat in the exclusive Sun West Ranch, privately set on five beautifully timbered acres with breathtaking 360-degree views of the 11,000-foot Taylor-Hilgard peaks. Completed in 2023 and offered furnished, this 2,800± SF residence combines refined design, privacy, and effortless Montana living. Designed by Studio Architects and built by MDM Construction, the open-concept home features a dramatic three-sided stone fireplace, expansive windows, leathered granite countertops, luxury finishes, steam shower, and curated Arhaus furnishings. Over 700 SF of outdoor living includes a deck, two patios, and custom fire pit overlooking spectacular sunsets, alpenglow, star-filled skies, and abundant wildlife. Amenities include whole-house water filtration with reverse osmosis, high-speed fiber, interior/exterior sound systems, monitored security, underground sprinklers, backup propane generator, and an oversized heated 2½-car garage with epoxy floors, oversized doors, center drain, and dog/wader wash station. Be sure to explore the adjacent 11-acre parcel with this home offered separately (MLS #413929). Set among aspens and evergreens, this exceptional parcel offers an amazing setting with expansive 360-degree mountain views and an opportunity to further enhance privacy and create an extraordinary Montana legacy estate. Sun West Ranch encompasses 2,000 acres, including 1,600 acres of protected open space and only 55 homesites. Ownership includes private Madison River access, stocked trout ponds, equestrian center, miles of trails, and access to public lands. Year-round ranch services provide snow removal, road maintenance, property checks, and common-area stewardship. Ideally located between Ennis and Yellowstone National Park, approximately 20 minutes to Ennis Big Sky Airport, 50 minutes to Yellowstone Airport, and 90 minutes to Bozeman Yellowstone International Airport. A rare turnkey offering for discerning buyers seeking luxury, privacy, recreation, and exceptional mountain living.

Listed by Darren Streets of PureWest Real Estate Bozeman

$
$
%
$/month over payments
Federal 30-year interest rate: 7.4% last updated on Oct 15, 2026
* All Figures are estimates. Check with your bank or proposed mortgage company for actual interest rates.
This product uses the FRED® API but is not endorsed or certified by the Federal Reserve Bank of St. Louis.

Save FavoriteSchedule TourAsk A QuestionMore Details

91 Porcupine Road Wilsall MT 59086

Wilsall, MT91 Porcupine Road

Price$3,775,000

Est. Mortgage: $/month

MLS Number 408671

  • Residential
  • Bedrooms 2
  • Bathroom 2
  • Square Feet 3,623
  • Acreage 116

Porcupine Creek Homestead is made up of 116± acres located in the coveted Shields River Valley east of the small town of Wilsall and an hour from Bozeman. The property is a blend of cottonwood and aspen grove riparian areas bifurcated by small flowing springs, two ponds, and valley views that encompass the Crazy Mountains to the east and the Bridger Range to the west. Once owned by a prominent Livingston banker, he built the historic Victorian-style home, which became the centerpiece of the property. In 2005, a restoration project began, and the house was effectively recreated to its exact dimensions and vernacular. This small two-bedroom one-and-a-half bath was masterfully re-created and appointed in a charming way. A six-stall horse barn was added near the residence with a large two-bedroom apartment that lofts overhead and sits next to a spacious two-car garage. Several years ago, a large trout pond was created for aesthetic and recreational purposes with a secondary primary building site in mind. The property is well-kept, and the hayfield is managed appropriately to produce forage crops and attract the multitude of wildlife that exists there, including whitetail deer and moose. Porcupine Creek Homestead is an easy-to-own property with nicely appointed improvements in proximity to Bozeman, Livingston, skiing, and the lively aspects of these desirable mountain communities, yet far enough away to find solitude in a highly sought-after river valley.

Listed by Deke Tidwell of Hall and Hall

$
$
%
$/month over payments
Federal 30-year interest rate: 7.4% last updated on Oct 15, 2026
* All Figures are estimates. Check with your bank or proposed mortgage company for actual interest rates.
This product uses the FRED® API but is not endorsed or certified by the Federal Reserve Bank of St. Louis.

Virtual TourSave FavoriteSchedule TourAsk A QuestionMore Details

Tbd Story Mill Road Bozeman MT 59715

Bozeman, MTTbd Story Mill Road

Price$3,766,685

Est. Mortgage: $/month

MLS Number 406469

  • Land
  • Acreage 1.33
  • Subdivision Canyon Gate

Welcome to Canyon Gate - Bozeman's Northeast Gateway to Adventure. One of the last remaining infill development opportunities on Bozeman's highly sought-after northeast side, Canyon Gate is envisioned as a vibrant mixed-use community that brings together residential living, local commerce, and outdoor access in perfect balance. Designed to establish a true sense of place, Canyon Gate will forge meaningful connections between people and the essential assets that make Bozeman special - local services, employment, attainable housing, recreation, and the area's rich history. Future residents will enjoy a variety of living options, from attainable for-rent apartments to for-sale stacked flats and rowhouses. The commercial zone offers endless potential - imagine a neighborhood market, restaurants, a taphouse, boutique retail, fitness studios, offices, or even residential units above the street-level activity. Located just minutes from Downtown Bozeman, Story Mill Park, Bridger Creek Golf Course, and Bridger Bowl Ski Area, this site offers unmatched convenience and access to Bozeman's outdoor lifestyle. This B2M zoned parcel, with surrounding infrastructure already complete, is ready for your creative vision. Mixed use opportunities for retail, services, restaurants, office, residential, and many more. Be part of Canyon Gate - where Bozeman's northeast side comes to life.

Listed by Mark Meissner and Chelsea Stewart of ERA Landmark Real Estate

$
$
%
$/month over payments
Federal 30-year interest rate: 7.4% last updated on Oct 15, 2026
* All Figures are estimates. Check with your bank or proposed mortgage company for actual interest rates.
This product uses the FRED® API but is not endorsed or certified by the Federal Reserve Bank of St. Louis.

Save FavoriteSchedule TourAsk A QuestionMore Details

96 Kokopelli Lane Philipsburg MT 59858

Philipsburg, MT96 Kokopelli Lane

Price$3,750,000

Est. Mortgage: $/month

MLS Number 30073830

  • Residential
  • Bedrooms 5
  • Bathroom 7
  • Square Feet 7,720
  • Acreage 255.68

New acreage configuration! Perched on a ridge top with breathtaking views of the Pintler Range, Discovery Ski Area, and near 360- degree views of the surrounding valleys, this 255.68 acre retreat offers an exceptional opportunity to own a private sanctuary in the heart of Montana. Located just 20 minutes from the historic town of Philipsburg and surrounded by expansive and notable ranches, the property strikes the perfect balance between solitude and convenient access to a vibrant local community. The focal point is a meticulously designed and situated five-bedroom, six-and-a-half-bathroom 7,700 square-foot custom log home. Thoughtfully crafted to maximize panoramic views, the residence features a master suite, gourmet kitchen with a breakfast nook, a formal dining room, and an oversized three-car garage. High-end, custom finishes and unique architectural elements enhance both comfort and elegance. Complementing the main residence are a set of operational improvements, including a six-stall enclosed equipment shed and a well-appointed two-stall horse barn with vet and tack rooms, washing facilities, and associated pens, shelters, and waterers. Philipsburg, a short drive northeast, serves as the hub of this rural community, offering essential services, boutique shops, dining, and lodging options. Known regionally as a place Montanans go to unwind, the town of approximately 900 residents has maintained its historic Western character and local charm. It is also home to the exclusive Ranch at Rock Creek, one of the nation's best candy stores and a renowned western art gallery which rivals the best in the country. For outdoor enthusiasts, the region offers year-round recreation. With its average snowfall of 215 inches, Discovery Ski Area boasts 2,200 acres of skiable terrain with an impressive 2,388-foot vertical drop. In the summer, Disco Bike Park features lift-served downhill trails catering to both flow and technical riders. The area is also known for its premier hunting and fishing opportunities, including Georgetown Lake and the Blue Ribbon waters of the many forks of Rock Creek. Easily accessible, the ranch is just 90 minutes from Missoula International Airport, which provides daily flights from major hubs across the country. Missoula, Montana's second-largest city, offers a full range of services, including the University of Montana, two regional medical centers, a growing tech industry, and a thriving arts scene.

Listed by Deke Tidwell of Hall & Hall Partners LLP

$
$
%
$/month over payments
Federal 30-year interest rate: 7.4% last updated on Oct 15, 2026
* All Figures are estimates. Check with your bank or proposed mortgage company for actual interest rates.
This product uses the FRED® API but is not endorsed or certified by the Federal Reserve Bank of St. Louis.

Save FavoriteSchedule TourAsk A QuestionMore Details

6 Braach Lane Sheridan MT 59749

Sheridan, MT6 Braach Lane

Price$3,750,000

Est. Mortgage: $/month

MLS Number 30077874

  • Residential
  • Bedrooms 4
  • Bathroom 3
  • Square Feet 3,961
  • Acreage 35.7

Some properties invite you to step outside with your morning coffee and forget you had somewhere to be. Set across 35.7± acres, this extraordinary offering combines flowing water, privacy, expansive views and exceptional improvements. A gravel and asphalt drive winds past apple, plum and apricot trees into mature landscaping where a seasonal irrigation ditch meanders through the property with the character of a bubbling stream, feeding a pond where fish are commonly found during the irrigation season, with a gazebo situated at the water's edge. The 4-BR, 2.5-BA residence features beautifully remodeled main-level spaces, rough-sawn Douglas fir flooring and expansive windows framing the landscape and distant views. The gourmet kitchen offers two islands, custom vent hood, Fulgor Milano range, KitchenAid appliances, built-in ice maker and beverage refrigerator. A sunken family room adds gathering space. The main-level primary suite features two walk-in closets and a private deck, while an office/bonus room, laundry and half bath are also on the main level. From the kitchen, a two-level cedar deck transitions to a stamped-concrete walkway leading to a patio beneath the waterside gazebo. Improvements include an attached single-car garage, detached two-car garage and substantial five-bay shop. One bay features a 13-foot overhead door with room for a fifth-wheel RV. The shop also includes a meat-processing room, walk-in cooler and 2-BR, 1-BA second-level apartment, with RV hookups and a concrete pad behind the shop. A homesteader's cabin, older livestock barn and round pen add character and utility. Beyond the homesite, the offering expands to include a 12.5±-acre irrigated hayfield; a 2±-acre parcel along Mill Creek Road improved with a 40'x120' hay barn; and a 7.4±-acre dry parcel offering incredible views and an exceptional potential building site. Across the property are three wells, four septic systems and irrigation water, with two underground sprinkler systems serving the landscaped areas. From productive ground and extensive improvements to water, views and places created simply to enjoy them, these 35.7± acres offer a rare combination of beauty, versatility and possibility just minutes from town. The primary residence and improvements are also offered on 13.8± acres; see MLS $30077875.

Listed by Dawn Buttrey of Resolute Roots Realty

$
$
%
$/month over payments
Federal 30-year interest rate: 7.4% last updated on Oct 15, 2026
* All Figures are estimates. Check with your bank or proposed mortgage company for actual interest rates.
This product uses the FRED® API but is not endorsed or certified by the Federal Reserve Bank of St. Louis.

Save FavoriteSchedule TourAsk A QuestionMore Details

1589 Cougar Drive Bozeman MT 59718

Bozeman, MT1589 Cougar Drive

Price$3,750,000

Est. Mortgage: $/month

MLS Number 30070525

  • Residential
  • Bedrooms 3
  • Bathroom 4
  • Square Feet 3,053
  • Acreage 3.28

Set on 3.27 acres in the Hyalite Foothills of Bozeman, this property offers a rare combination of privacy, usable land, and unobstructed mountain views, just minutes from town. Opportunities like this are increasingly limited and difficult to replicate at any level. Originally built in 1978, the home has undergone a complete, seven-figure transformation. This is not a cosmetic update, but a full structural and spatial reconfiguration designed for modern living, natural light, and long-term functionality. Inside, expanded sightlines and large sliding doors bring the surrounding landscape into the home, creating a seamless indoor-outdoor connection. The main living area is anchored by a black limestone fireplace beneath vaulted ceilings, balancing scale with warmth. The kitchen is built to perform, featuring Wolf, Viking, and Cove appliances, dual Galley workstations, a walk-in pantry, and custom cabinetry designed for both efficiency and clean design. The main level includes two dedicated offices, supporting a true work-from-home lifestyle. A third primary bedroom, currently used as a gym, functions easily as a main-level suite. Upstairs, the owner's suite is positioned for privacy, alongside a junior suite and an additional living area with a built-in kitchenette, ideal for guests, extended family, or flexible use. Bathrooms are finished in marble with Restoration Hardware vanities, reinforcing the level of quality throughout. The property expands into a fully functional compound with newly constructed oversized four-car garage is complemented by a multizone workshop, greenhouse, sauna, gazebo, and additional utility structures-offering space for projects, storage, or future adaptation. A glass-framed, four-season extension with ceiling-mounted heaters creates a year-round gathering space. A sauna, hot tub, and pond introduce moments of privacy and restoration across the landscape, while mature plantings provide natural screening without compromising openness. Listing agent must accompany all showings! Please contact to schedule all showings. Tractor and furniture can be negotiated with purchase- please contact listing agent for details. Snow and road maintenance are covered by the RID, not HOA dues. 4 BEDROOM SEPTIC, HORSES ALLOWED

Listed by Tamara Williams of Tamara Williams and Company

$
$
%
$/month over payments
Federal 30-year interest rate: 7.4% last updated on Oct 15, 2026
* All Figures are estimates. Check with your bank or proposed mortgage company for actual interest rates.
This product uses the FRED® API but is not endorsed or certified by the Federal Reserve Bank of St. Louis.

Save FavoriteSchedule TourAsk A QuestionMore Details

Billings Association of Realtors

Based on information submitted to Billings Association of Realtors as of October 19, 2026 3:08 PM EDT. All data is deemed reliable but is not guaranteed accurate by the MLS. All information should be independently reviewed and verified for accuracy. IDX information is provided exclusively for consumers’ personal, noncommercial use and may not be used for any purpose other than to identify prospective properties consumers may be interested in purchasing.

MT MRMLS

Based on information submitted to Montana Regional MLS as of October 19, 2026 3:38 PM EDT. All data is deemed reliable but is not guaranteed accurate by the MLS. All information should be independently reviewed and verified for accuracy. IDX information is provided exclusively for consumers’ personal, noncommercial use and may not be used for any purpose other than to identify prospective properties consumers may be interested in purchasing.


Big Sky MLS / Gallatin Association

Based on information submitted to Big Sky MLS / Gallatin Association as of October 19, 2026 3:38 PM EDT. All data is deemed reliable but is not guaranteed accurate by the MLS. All information should be independently reviewed and verified for accuracy. IDX information is provided exclusively for consumers’ personal, noncommercial use and may not be used for any purpose other than to identify prospective properties consumers may be interested in purchasing.


Agent form widget

Wendy Brown

here TO HELP

Do not fill in this field:

I agree to receive marketing and customer service calls and text messages from Wendy Brown. To opt out, you can reply 'stop' at any time or click the unsubscribe link in the emails. Consent is not a condition of purchase. Msg/data rates may apply. Msg frequency varies. Privacy Policy.

This site is protected by reCAPTCHA and the Google Privacy Policy and Terms of Service apply.