Company Logo
Luxury View

and narrow your search. If you have fewer than 200 results, you can save your search.

Your Search Results

r=7309-7320
2725 Huckleberry Drive Great Falls MT 59404

MLS Number 30076589

  • Residential
  • Bedrooms 4
  • Bathroom 3
  • Square Feet 4,080
  • Acreage 0.28

Perched above Great Falls with sweeping city views and unmistakable mid-century character, 2725 Huckleberry Drive is anything but ordinary. Walls of windows, vaulted ceilings, exposed wood beams, hardwood floors, and warm wood tones give this 4-bedroom, 2-bath home a style all its own, while more than 4,000 square feet provides plenty of room to live, gather, and spread out. The main level is designed around the view. Expansive windows bring in incredible natural light and frame Great Falls from the living and dining spaces, while the window-lined sitting area just off the kitchen might become your favorite spot in the house. Morning coffee, a good book, or simply watching the city below, this space makes the most of the home's elevated setting. The spacious primary bedroom features an oversized picture window and another impressive view. Downstairs, a large second living area anchored by a brick fireplace adds flexibility for movie nights, entertaining, hobbies, or additional gathering space, along with additional bedrooms and direct access to the backyard. Outside, the upper deck stretches the living space even farther and offers panoramic views across Great Falls. Below, a covered patio opens to an established backyard surrounded by mature trees, manicured lawn, and room to enjoy Montana's warmer months. With 4,080 square feet, multiple living spaces, an attached garage, expansive outdoor living, mature landscaping, and original architectural details that give the home its distinctive character, 2725 Huckleberry Drive delivers something increasingly hard to find: space, personality, and a view you simply can't recreate.

Listed by Ambyr Rain Showers of Dustin Young and Company

$
$
%
$/month over payments
Federal 30-year interest rate: 6.71% last updated on Sep 3, 2026
* All Figures are estimates. Check with your bank or proposed mortgage company for actual interest rates.
This product uses the FRED® API but is not endorsed or certified by the Federal Reserve Bank of St. Louis.

Save FavoriteSchedule TourAsk A QuestionMore Details

Tbd S Valley Road Lima MT 59739

Lima, MTTbd S Valley Road

Price$659,000

Est. Mortgage: $/month

MLS Number 414164

  • Land
  • Acreage 286.3

There are properties that offer acreage, and there are properties that offer a connection to something much larger. Bean Creek Homestead is one of those rare places. Located in Montana's Centennial Valley, this 286.3 +/- acre property combines live water, access to expansive public country, wildlife habitat, working-land heritage, and more than a century of family stewardship. Homesteaded in 1911, the property has remained within the same family for approximately 115 years. Today, it presents an opportunity for a new owner to carry that legacy forward. The property is subject to a perpetual conservation easement held by The Nature Conservancy that prohibits residential development and subdivision and restricts certain other land uses, while allowing compatible agricultural and recreational activities. The full Conservation Easement is available upon request.

Listed by Chance Bernall of Beaverhead Home and Ranch RE

$
$
%
$/month over payments
Federal 30-year interest rate: 6.71% last updated on Sep 3, 2026
* All Figures are estimates. Check with your bank or proposed mortgage company for actual interest rates.
This product uses the FRED® API but is not endorsed or certified by the Federal Reserve Bank of St. Louis.

Save FavoriteSchedule TourAsk A QuestionMore Details

4483 Glenwood Drive Bozeman MT 59718

Bozeman, MT4483 Glenwood Drive

Price$659,000

Est. Mortgage: $/month

MLS Number 413483

  • Residential
  • Bedrooms 3
  • Bathroom 3
  • Square Feet 1,793
  • Acreage 0.15

4483 Glenwood is a well-maintained single-family home with three large bedrooms and two and a half bathrooms laid out on a 6,600 square foot lot located in Bozeman's Westbrook subdivision. The property includes rustic hickory hardwood floors, oil rubbed bronze accents, undermount sinks, granite counter tops and enamel Masonite Cheyenne style doors. This immaculate two-story home provides comfort and open living spaces designed to be both functional and stylish with the bedrooms upstairs and a bright, open main level ideal for entertainment. A comfortable patio sits off the dining room overlooking the beautifully landscaped yard. Great location is close proximity to walking trails and nearby parks. Minutes from Meadowlark Elementary and Gallatin High School, MSU, Ferguson Farms and downtown Bozeman.

Listed by Chris Haas of Bozeman Brokers

$
$
%
$/month over payments
Federal 30-year interest rate: 6.71% last updated on Sep 3, 2026
* All Figures are estimates. Check with your bank or proposed mortgage company for actual interest rates.
This product uses the FRED® API but is not endorsed or certified by the Federal Reserve Bank of St. Louis.

Save FavoriteSchedule TourAsk A QuestionMore Details

28 W Ashley Hills Drive Kalispell MT 59901

MLS Number 30076333

  • Residential
  • Bedrooms 5
  • Bathroom 3
  • Square Feet 2,608
  • Acreage 1

Welcome to your own slice of Montana space and serenity! Situated on a full acre just outside of Kalispell, this 5-bedroom, 3-bath home offers 2,608 square feet of flexible living with a layout designed for both everyday comfort and easy entertaining. The split-level design features a bright main level and a daylight walkout basement, giving you multiple living areas and plenty of room to spread out. Whether you need space for guests, hobbies, or a home office, this layout adapts to your lifestyle. Enjoy the deck off the dining area or relax on the patio-both perfect spots to take in the surrounding views. Outside, the possibilities are wide open-bring your toys, start that garden, or plan for a future shop. With a full acre to work with, there's plenty of room to make it your own. A 2-car garage adds convenience, while the surrounding mountain and tree views create a peaceful, private setting. If you're looking for space, versatility, and the freedom of Montana living-all within easy reach of Kalispell-this property is ready to deliver.

Listed by Jeremy Williams of Bannack Real Estate

$
$
%
$/month over payments
Federal 30-year interest rate: 6.71% last updated on Sep 3, 2026
* All Figures are estimates. Check with your bank or proposed mortgage company for actual interest rates.
This product uses the FRED® API but is not endorsed or certified by the Federal Reserve Bank of St. Louis.

Save FavoriteSchedule TourAsk A QuestionMore Details

Nna Sanders Road Tensed ID 83870

Tensed, IDNna Sanders Road

Price$658,000

Est. Mortgage: $/month

MLS Number 26-7346

  • Land
  • Acreage 87.83

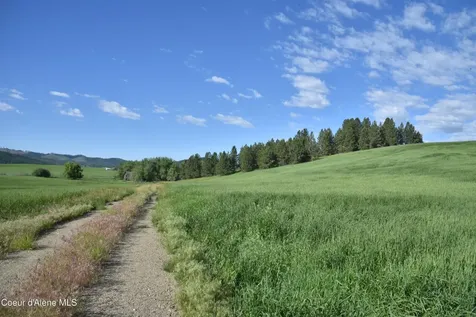
87+ acres of beautiful rolling hay fields, trees, a year around creek and rock quarry. Great views, close to hwy 95. Southern exposure. Great hunting. Remains of old barn. Great place to start your homestead or farm/ranch. Room for animals. Additional 108+ acres available. Will consider owner financing.

Listed by Bob Mattson of Kelly Right Real Estate

$
$
%
$/month over payments
Federal 30-year interest rate: 6.71% last updated on Sep 3, 2026
* All Figures are estimates. Check with your bank or proposed mortgage company for actual interest rates.
This product uses the FRED® API but is not endorsed or certified by the Federal Reserve Bank of St. Louis.

Save FavoriteSchedule TourAsk A QuestionMore Details

8991 California Street Rathdrum ID 83858

Rathdrum, ID8991 California Street

Price$657,305

Est. Mortgage: $/month

Pending

MLS Number 26-2140

  • Residential
  • Bedrooms 3
  • Bathroom 2
  • Square Feet 2,122
  • Acreage 0.19

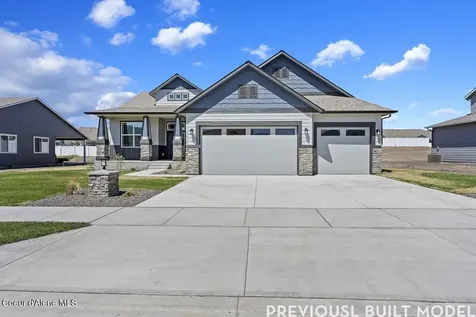
New Construction, You Design! This rancher floor plan features stone accents at the garage and columns at the large covered front porch with a grand entry open to dormer above. Home includes cathedral ceilings throughout the family room, dining and kitchen, an office with double door entry, and laundry room/mudroom off the garage with rod and shelf closet. Open floor concept from the family room, dining room and kitchen. Kitchen features 42'' upper cabinets with crown molding, a large angled island with an eating bar overhang, hard surface counters, stainless steel appliances, and dual pantries off the kitchen. Master suite features double walk-in closets with one larger than the other. Master bathroom includes double sink vanities with drop down makeup counter in between, pocket door for privacy to the toilet, and a massive 5' x 6' mudset shower with tile to the ceiling, tiled bench, and glass door. Home is a Pre-sale (Ghost Listing): You get to pick the lot from a selection available (some lots may have lot premiums added). **Photo is a file photo

Listed by Michael Paul Green of Coldwell Banker Schneidmiller Realty

$
$
%
$/month over payments
Federal 30-year interest rate: 6.71% last updated on Sep 3, 2026
* All Figures are estimates. Check with your bank or proposed mortgage company for actual interest rates.
This product uses the FRED® API but is not endorsed or certified by the Federal Reserve Bank of St. Louis.

Save FavoriteSchedule TourAsk A QuestionMore Details

11783 Cattail Way Missoula MT 59802

Missoula, MT11783 Cattail Way

Price$657,000

Est. Mortgage: $/month

Active With Contract

MLS Number 30076528

  • Residential
  • Bedrooms 3
  • Bathroom 2
  • Square Feet 1,827
  • Acreage 0.25

Situated on a premier exterior lot along Cattail Way, this property welcomes you with colorful flower beds, flourishing apple trees, and sweet raspberry bushes, all backing directly up to vast open space. Step out your back door to sweeping, uninterrupted views of the surrounding mountains and take advantage of neighborhood trails and close proximity to the Clark Fork River. Built in 2018 by local builder Norm Parmiter, this single-level, ranch-style home offers the ultimate convenience of having everything on one floor. The light-filled, open-concept living, dining, and kitchen layout is thoughtfully framed by oversized windows designed to capture the breathtaking scenery from every angle. At the heart of the home, the kitchen boasts high-end finishes, including GE Adora appliances, an over-sized center island, and rich granite and quartz countertops. The spacious primary suite serves as a true retreat, complete with double vanities, a tiled shower, and a large walk-in closet. A functional mudroom with laundry separates the garage from the main living area for easy, organized everyday living. Best of all, you'll enjoy peaceful, scenic living while staying just 10 minutes from downtown Missoula. Come see why neighbors rave about living in Turah Meadows.

Listed by Savannah Anderson of Keller Williams Western MT

$
$
%
$/month over payments
Federal 30-year interest rate: 6.71% last updated on Sep 3, 2026
* All Figures are estimates. Check with your bank or proposed mortgage company for actual interest rates.
This product uses the FRED® API but is not endorsed or certified by the Federal Reserve Bank of St. Louis.

Save FavoriteSchedule TourAsk A QuestionMore Details

104 Agnes Avenue Missoula MT 59801

Missoula, MT104 Agnes Avenue

Price$656,000

Est. Mortgage: $/month

MLS Number 30074281

  • Residential
  • Bedrooms 4
  • Bathroom 2
  • Square Feet 2,368
  • Acreage 0.22

OPEN HOUSE Thursday 9/10 5pm-7pm This 2300+ square foot home in Missoula's Lewis and Clark neighborhood blends classic charm and modern potential. Built in 1955, the residence offers flexibility either as a 4-bed, two bath home or as 2 separate living areas ideal for income potential or multigenerational living. Upstairs is a large living and dining area, as well as 3 bedrooms and 1 bathroom. The upstairs includes original hardwood floors throughout, custom office woodwork, and updated windows. A second living area on the lower level, with its own entry, includes a kitchen, living room, 1 bedroom and 1 bathroom. Laundry and storage are available on the lower level. The single-car garage has ample space for your vehicle and gear. The property features mature trees and landscaping, and underground sprinklers cover the entire yard: front, back and sides. Enter the large, fully fenced backyard through a gated and covered breezeway that opens to a paver patio perfect for entertaining. A shed and parking pad at the rear of the property provide extra parking and storage. The home is currently zoned U-R2, providing potential for an expansion or the addition of an accessory dwelling unit. Near the University of Montana and with easy access to UM's community gardens and the trails on Mount Sentinel, this property is a great opportunity for anyone looking for a Missoula home.

Listed by Emily Baker of Keller Williams Western MT

$
$
%
$/month over payments
Federal 30-year interest rate: 6.71% last updated on Sep 3, 2026
* All Figures are estimates. Check with your bank or proposed mortgage company for actual interest rates.
This product uses the FRED® API but is not endorsed or certified by the Federal Reserve Bank of St. Louis.

Save FavoriteSchedule TourAsk A QuestionMore Details

104 Agnes Avenue Missoula MT 59801

Missoula, MT104 Agnes Avenue

Price$656,000

Est. Mortgage: $/month

MLS Number 30074325

  • MultiFamily Residential Income
  • Acreage 0.22
  • Property SubType Duplex

OPEN HOUSE Thursday 9/10 5pm-7pm This 2300+ square foot home in Missoula's Lewis and Clark neighborhood blends classic charm and modern potential. Built in 1955, the residence offers flexibility either as a 4-bed, two bath home or as 2 separate living areas ideal for income potential or multigenerational living. Upstairs is a large living and dining area, as well as 3 bedrooms and 1 bathroom. The upstairs includes original hardwood floors throughout, custom office woodwork, and updated windows. A second living area on the lower level, with its own entry, includes a kitchen, living room, 1 bedroom and 1 bathroom. Laundry and storage are available on the lower level. The single-car garage has ample space for your vehicle and gear. The property features mature trees and landscaping, and underground sprinklers cover the entire yard: front, back and sides. Enter the large, fully fenced backyard through a gated and covered breezeway that opens to a paver patio perfect for entertaining. A shed and parking pad at the rear of the property provide extra parking and storage. The home is currently zoned U-R2, providing potential for an expansion or the addition of an accessory dwelling unit. Near the University of Montana and with easy access to UM's community gardens and the trails on Mount Sentinel, this property is a great opportunity for anyone looking for a Missoula home.

Listed by Emily Baker of Keller Williams Western MT

$
$
%
$/month over payments
Federal 30-year interest rate: 6.71% last updated on Sep 3, 2026
* All Figures are estimates. Check with your bank or proposed mortgage company for actual interest rates.
This product uses the FRED® API but is not endorsed or certified by the Federal Reserve Bank of St. Louis.

Save FavoriteSchedule TourAsk A QuestionMore Details

451 Sunterra Circle Priest River ID 83856

Priest River, ID451 Sunterra Circle

Price$655,000

Est. Mortgage: $/month

MLS Number 26-3827

  • Residential
  • Bedrooms 4
  • Bathroom 3
  • Square Feet 1,805
  • Acreage 0.19

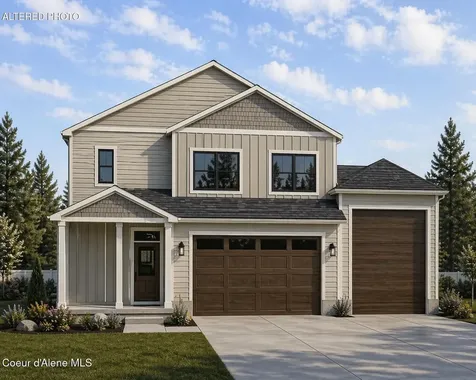
This is the kind of home that works for real life, thoughtful, functional, and built with long-term value in mind. Located in Priest River, where the outdoors is part of everyday life, this to-be-built 1,805 sq ft, 4-bedroom, 2.5-bath home offers an open main level with a seamless flow between kitchen, dining, and living. The kitchen features quality cabinetry and timeless finishes designed to last. Upstairs, all four bedrooms are positioned for privacy, along with a convenient second-floor laundry room and a comfortable primary suite. Built with durability and craftsmanship in mind, this home is designed for easy, low-maintenance living. A rare standout is the attached 2-car garage plus RV bay (12'2' x 37'4')(10'x12' Garage Door). Enjoy nearby walking trails and year-round recreation, just minutes from the future Two Rivers Park with a marina, courts, beach, and more. Estimated completion August 2026.

Listed by Kortney Leavitt of REAL BROKER LLC

$
$
%
$/month over payments
Federal 30-year interest rate: 6.71% last updated on Sep 3, 2026
* All Figures are estimates. Check with your bank or proposed mortgage company for actual interest rates.
This product uses the FRED® API but is not endorsed or certified by the Federal Reserve Bank of St. Louis.

Save FavoriteSchedule TourAsk A QuestionMore Details

10723 N Murcia Lane Hayden ID 83835

Hayden, ID10723 N Murcia Lane

Price$655,000

Est. Mortgage: $/month

Pending

MLS Number 26-8102

  • Residential
  • Bedrooms 3
  • Bathroom 2
  • Square Feet 1,936
  • Acreage 0.23

Offered for the first time since it was built, this one-owner home has been meticulously maintained throughout. The open floor plan features 9-foot ceilings and large windows that provide excellent natural light. The kitchen includes white cabinetry, granite countertops, stainless steel appliances, and opens to the dining and living areas with a gas fireplace. The primary suite features dual sinks, a walk-in shower, two closets, and additional storage. One guest bedroom is ready to welcome family and friends, while the third bedroom is currently configured as a home office with a built-in desk. The single-level design provides a functional layout that suits a variety of lifestyles. Outside, you'll find an oversized garage, beautifully landscaped grounds with a full sprinkler system, a fully fenced backyard, and space for gardening or outdoor living. Every detail reflects the consistent care this one-owner home has received since it was built.

Listed by Jacki Pruss of Greyson Real Estate Inc

$
$
%
$/month over payments
Federal 30-year interest rate: 6.71% last updated on Sep 3, 2026
* All Figures are estimates. Check with your bank or proposed mortgage company for actual interest rates.
This product uses the FRED® API but is not endorsed or certified by the Federal Reserve Bank of St. Louis.

Save FavoriteSchedule TourAsk A QuestionMore Details

Nna 2 Sanders Road Tensed ID 83870

Tensed, IDNna 2 Sanders Road

Price$655,000

Est. Mortgage: $/month

MLS Number 26-7351

  • Land
  • Acreage 108.52

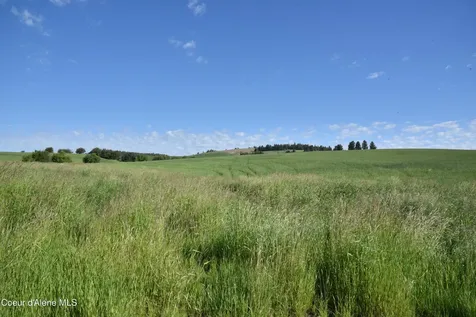
108+ acres of beautiful rolling hay meadows and some trees. borders Hwy 95 and Sanders Rd. Great place for homestead or small farm or development. Southern exposure. power available. Additional 87 acres available. Will consider owner Financing.

Listed by Bob Mattson of Kelly Right Real Estate

$
$
%
$/month over payments
Federal 30-year interest rate: 6.71% last updated on Sep 3, 2026
* All Figures are estimates. Check with your bank or proposed mortgage company for actual interest rates.
This product uses the FRED® API but is not endorsed or certified by the Federal Reserve Bank of St. Louis.

Save FavoriteSchedule TourAsk A QuestionMore Details

MT MRMLS

Based on information submitted to Montana Regional MLS as of September 10, 2026 10:07 AM UTC. All data is deemed reliable but is not guaranteed accurate by the MLS. All information should be independently reviewed and verified for accuracy. IDX information is provided exclusively for consumers’ personal, noncommercial use and may not be used for any purpose other than to identify prospective properties consumers may be interested in purchasing.


Big Sky MLS / Gallatin Association

Based on information submitted to Big Sky MLS / Gallatin Association as of September 10, 2026 10:07 AM UTC. All data is deemed reliable but is not guaranteed accurate by the MLS. All information should be independently reviewed and verified for accuracy. IDX information is provided exclusively for consumers’ personal, noncommercial use and may not be used for any purpose other than to identify prospective properties consumers may be interested in purchasing.


Based on information submitted to Coeur d'Alene MLS as of September 10, 2026 10:07 AM UTC . All data is deemed reliable but is not guaranteed accurate by the MLS. All information should be independently reviewed and verified for accuracy. IDX information is provided exclusively for consumers’ personal, noncommercial use and may not be used for any purpose other than to identify prospective properties consumers may be interested in purchasing.

Agent form widget

Wendy Brown

here TO HELP

Do not fill in this field:

I agree to receive marketing and customer service calls and text messages from Wendy Brown. To opt out, you can reply 'stop' at any time or click the unsubscribe link in the emails. Consent is not a condition of purchase. Msg/data rates may apply. Msg frequency varies. Privacy Policy.

This site is protected by reCAPTCHA and the Google Privacy Policy and Terms of Service apply.