

Company Logo
Luxury View

and narrow your search. If you have fewer than 200 results, you can save your search.

Your Search Results

r=7105-7116
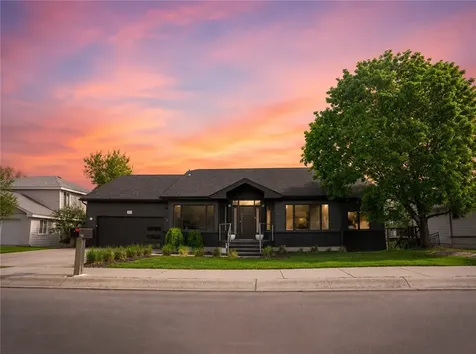
930 Ginger Avenue Billings MT 59105

Billings, MT930 Ginger Avenue

Price$675,000

Est. Mortgage: $/month

MLS Number 360545

  • Residential
  • Bedrooms 4
  • Bathroom 3
  • Square Feet 4,222
  • Acreage 0.22

Holistic luxury reimagined in a rare wellness-focused renovation where architecture, premium construction standards, and natural materials come together. Every detail was intentionally curated, from low VOC finishes and real wood cabinetry to upgraded waterproofing systems and premium materials designed for beauty, wellness, and peace of mind. The pristine upper level features a chef's kitchen with quartz counters and Forno appliances, plus a versatile loft ideal for an open bedroom concept, office, or additional living area with serene back deck views. The lower level offers a beautifully finished separate living space with a private entrance and potential for guests or income opportunities with existing 5-star Airbnb history. Complete with a fully fenced yard and two-story deck/patio space, this move-in ready residence offers a rare combination of luxury and holistic renovation.

Listed by Madeline Krebill of PureWest Real Estate - Billings

$
$
%
$/month over payments
Federal 30-year interest rate: 6.49% last updated on Jul 9, 2026
* All Figures are estimates. Check with your bank or proposed mortgage company for actual interest rates.
This product uses the FRED® API but is not endorsed or certified by the Federal Reserve Bank of St. Louis.

Virtual TourSave FavoriteSchedule TourAsk A QuestionMore Details
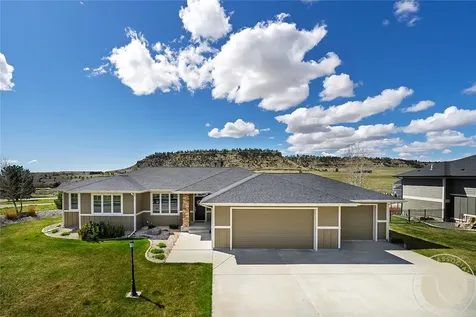
4118 Woodcreek Drive Billings MT 59106

Billings, MT4118 Woodcreek Drive

Price$675,000

Est. Mortgage: $/month

Contingent

MLS Number 358736

  • Residential
  • Bedrooms 5
  • Bathroom 3
  • Square Feet 3,318
  • Acreage 0.35

Be a part of the Ironwood community! This well cared for home with 5 bedrooms and 3 full baths welcomes you in with a box beamed ceiling and gas fireplace showcasing the living room. Gather the family in the adjacent dining and kitchen with a center island, solid surface counters, stainless appliances and an oversized pantry. Expansive slider accesses the covered patio for evening BBQs with a Phipps Park view! Main level master suite features a huge walk in closet. 2 more bedrooms, bath, large laundry room and mudroom entrance from the garage round out the main level. In the lower level, enjoy another living room, game room, 2 bedrooms, bath, and spacious storage area. Park all your cars/toys in the oversized 3 car garage. Fully landscaped yard with new wrought iron fence & UGSP on a corner lot. Utilize the parks, trails, bike routes in close proximity. Home at last with room for all!!

Listed by Debbie Letsinger of Engel & Voelkers

$
$
%
$/month over payments
Federal 30-year interest rate: 6.49% last updated on Jul 9, 2026
* All Figures are estimates. Check with your bank or proposed mortgage company for actual interest rates.
This product uses the FRED® API but is not endorsed or certified by the Federal Reserve Bank of St. Louis.

Virtual TourSave FavoriteSchedule TourAsk A QuestionMore Details
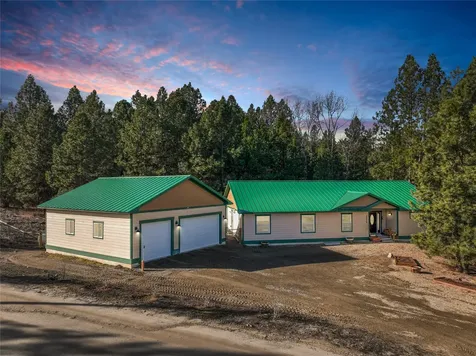
3979 Evenson Lane Stevensville MT 59870

Stevensville, MT3979 Evenson Lane

Price$675,000

Est. Mortgage: $/month

MLS Number 30065633

  • Residential
  • Bedrooms 3
  • Bathroom 2
  • Square Feet 2,386
  • Acreage 4

Welcome home to your Montana Lifestyle Upgrade! Situated on 4 acres with thoughtful design and finishes, you'll find this perfectly sized, turn-key ready home waiting for you to move right in. On arrival, you'll love the private feel and relaxed atmosphere of the area, lot, and home. Once inside, you'll fall in love with the open floor plan, well defined spaces, dream kitchen and pantry, generous primary suite, and so much more. This is single level living at its best, with 3 large bedrooms and 2 full baths complimenting large living spaces with plenty of natural light. Additional features include a cozy wood burning stove, backup power generation, an oversized 3 stall garage, and your own private swim spa in it's own building. Outside is a large fenced yard area as well as even more private space to walk, grow, relax, and enjoy. There is a seasonal creek and the perfect mix of trees and meadow for your enjoyment and peace of mind. Don't delay, make this MT dream home your's today!

Listed by Mike Kaptur and Cari Kaptur of RE/MAX All Stars

$
$
%
$/month over payments
Federal 30-year interest rate: 6.49% last updated on Jul 9, 2026
* All Figures are estimates. Check with your bank or proposed mortgage company for actual interest rates.
This product uses the FRED® API but is not endorsed or certified by the Federal Reserve Bank of St. Louis.

Save FavoriteSchedule TourAsk A QuestionMore Details
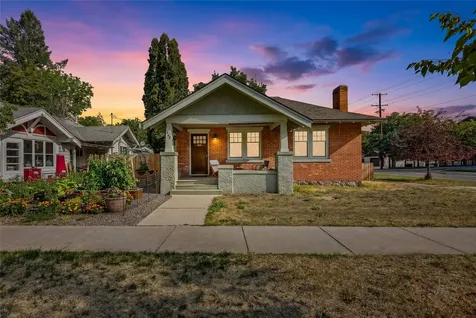
542 Eddy Avenue Missoula MT 59801

Missoula, MT542 Eddy Avenue

Price$675,000

Est. Mortgage: $/month

MLS Number 30063603

  • Residential
  • Bedrooms 3
  • Bathroom 2
  • Square Feet 2,171
  • Acreage 0.11

Just steps from the University of Montana, this classic brick bungalow blends early 1900s charm with thoughtful modern updates. Inside, you'll find original hardwood floors, a cozy living room with built-ins and a fireplace, and a light-filled dining space that opens into the remodeled kitchen featuring soapstone counters, a farmhouse sink, and a reclaimed wood ceiling. The main floor includes two bedrooms and a full bath, while upstairs offers a third bedroom with additional bath and tons or storage. While there are updates they stay true to the time period. A bonus room downstairs adds flexible living space for an office or storage. Outside, enjoy a fenced backyard, detached garage, and a location that puts you close to downtown, the river trail system, and all that the University District has to offer. Additional updates have been made to the plumbing and electric. There is so much character packed into this lovely bring bungalow. Come have a look for yourself!

Listed by Danni Moore of PureWest Real Estate - Missoula

$
$
%
$/month over payments
Federal 30-year interest rate: 6.49% last updated on Jul 9, 2026
* All Figures are estimates. Check with your bank or proposed mortgage company for actual interest rates.
This product uses the FRED® API but is not endorsed or certified by the Federal Reserve Bank of St. Louis.

Save FavoriteSchedule TourAsk A QuestionMore Details
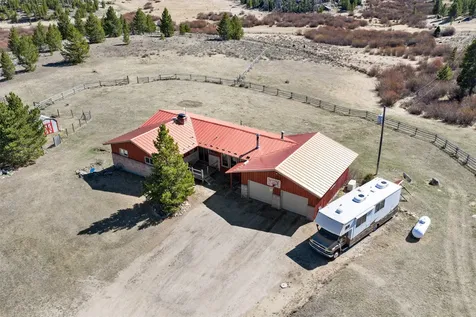
240 Roosevelt Drive Butte MT 59701

Butte, MT240 Roosevelt Drive

Price$675,000

Est. Mortgage: $/month

MLS Number 30067982

  • Residential
  • Bedrooms 4
  • Bathroom 2
  • Square Feet 2,750
  • Acreage 8.28

Motivated Seller! Situated on 8.28 acres of scenic Montana countryside, this exceptional property at 240 Roosevelt Drive offers the perfect blend of space, comfort, and functionality. With breathtaking views of the surrounding mountains and valley, this home is ideal for those seeking privacy, room to roam, and a true Big Sky lifestyle. The spacious residence features 4 bedrooms and 2 bathrooms, including three bedrooms and a full bath on the main level. An updated kitchen serves as the heart of the home, offering modern touches while maintaining a warm, inviting feel. Step outside onto the expansive wrap-around deck and take in the stunning panoramic views-perfect for relaxing or entertaining. The full daylight basement provides additional living space, complete with a fourth bedroom, second bathroom, and a cozy pellet stove insert and large family room, plus a bonus room that would be a perfect craft room or office. Designed with both convenience and versatility in mind, the property includes an attached double-car garage, a detached single-car garage, and an additional shop/garage-ideal for storage, hobbies, or workspace. The acreage is thoughtfully set up with separate fenced paddocks, making it well-suited for horses or other animals. A backup generator adds peace of mind, ensuring comfort and reliability year-round. Whether you're looking for a hobby farm, a peaceful retreat, or a property with room to grow, this one-of-a-kind offering delivers it all.

Listed by Jennifer Plute of Fort and Home Realty

$
$
%
$/month over payments
Federal 30-year interest rate: 6.49% last updated on Jul 9, 2026
* All Figures are estimates. Check with your bank or proposed mortgage company for actual interest rates.
This product uses the FRED® API but is not endorsed or certified by the Federal Reserve Bank of St. Louis.

Save FavoriteSchedule TourAsk A QuestionMore Details
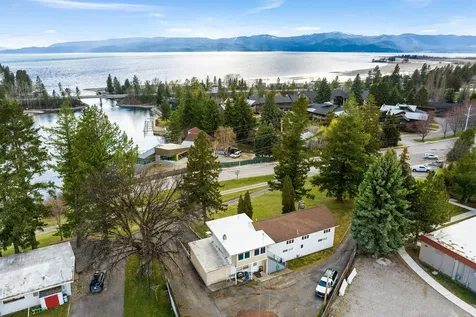
529 Grand Drive Bigfork MT 59911

Bigfork, MT529 Grand Drive

Price$675,000

Est. Mortgage: $/month

Active With Contract

MLS Number 30068052

  • Residential
  • Bedrooms 3
  • Bathroom 2
  • Square Feet 2,399
  • Acreage 0.78

Location! Location! Sitting on a knoll overlooking Bigfork Bay and out to Flathead Lake is this 3 bed 2 bath home that has been a mainstay in Bigfork for many years. Green grass in the front creates a park like setting under big trees for shade. The inside is a blank slate as to the type of design you want as most is original. It offers vaulted wood ceilings, big windows capturing the views, 2 bedrooms on the main floor with a spacious loft area along with a separate bedroom suite with private entrance. It even has the original wall oven. This home is situated on Grand as you enter town so you have easy access to the restaurants, theatre, nature trail, city dock, and shops that Bigfork offers. It is B3 Zoning. Bigfork school is the neighboring property but all views are towards the water.

Listed by Katie E Brown of Glacier Sotheby's International Realty Bigfork, Crystal Ault of Glacier Sotheby's International Realty Missoula

$
$
%
$/month over payments
Federal 30-year interest rate: 6.49% last updated on Jul 9, 2026
* All Figures are estimates. Check with your bank or proposed mortgage company for actual interest rates.
This product uses the FRED® API but is not endorsed or certified by the Federal Reserve Bank of St. Louis.

Save FavoriteSchedule TourAsk A QuestionMore Details
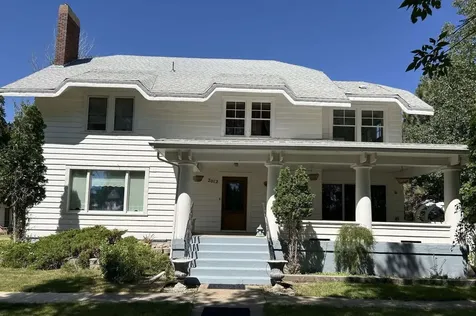
2012 Main Street Fort Benton MT 59442

Fort Benton, MT2012 Main Street

Price$675,000

Est. Mortgage: $/month

MLS Number 30033037

  • Residential
  • Bedrooms 6
  • Bathroom 3
  • Square Feet 4,862
  • Acreage 0.39

A once in a lifetime opportunity to own a wonderful historic house built in 1916. This home faces a park containing the restored Old Fort of Montana's original townsite. This house has three floors of livable space and a large unfinished basement. The property is four city lots in size and has a three car driveway,a detached one car garage and a detached three car garage. There is a vinyl deck out from the back door, a vinyl fence separating the back yard from the front yard and a brick patio. The interior is trimmed in a variety of hardwoods, 1st & 2nd floor sun rooms, an oak staircase, fireplaces on 1st & 2nd floors, pocket doors and bay windows. The kitchen has marble countertops and 1st floor bathroom with walk-in shower and sauna. 6 bedrooms on 2nd floor with original built full bathroom. 3rd floor originally a ballroom; now entertainment room with kitchenette & 1/2 bath.The sales price includes many antique and personal items that complement the home.

Listed by Jared Andrew English of Congress Realty

$
$
%
$/month over payments
Federal 30-year interest rate: 6.49% last updated on Jul 9, 2026
* All Figures are estimates. Check with your bank or proposed mortgage company for actual interest rates.
This product uses the FRED® API but is not endorsed or certified by the Federal Reserve Bank of St. Louis.

Save FavoriteSchedule TourAsk A QuestionMore Details
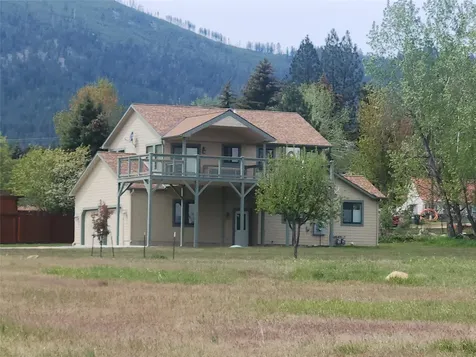
212 Canyon Creek Road Hamilton MT 59840

Hamilton, MT212 Canyon Creek Road

Price$675,000

Est. Mortgage: $/month

Active With Contract

MLS Number 30064336

  • Residential
  • Bedrooms 3
  • Bathroom 2
  • Square Feet 1,708
  • Acreage 2.53

Location, Location, Location. Just west of Hamilton, walking distance to the river, downtown, yet in the country on 2.53 acres. Comfortable 1-1/2 story home, 3 bedrooms, 2 baths with a tucked under 2 car garage on an incredible, level 2.53 acres with mountain views. Over 1700 total square feet of living space, all new interior paint and carpet. MOVE IN ready. Main level with 1128 square feet has 2 bedrooms, 1 bath, nice kitchen, covered porch and laundry center, gas free standing heating unit, newly serviced and clean, new window coverings. Perfect! Tiled kitchen, entry and hall floor. Upper bedroom and bath has been used as a separate living quarter, fully equipped with its own kitchen, mini-split air conditioning, bath, bedroom, closet and separate meter. Plus private access to the awesome deck on the east side of the home to enjoy the magnificent views. Deck covers additional concrete pad for parking your RV, or use it as a pickle ball court. Or enclose it and make more garage/shop space. Separate meters, if you want to live in one unit and rent the other, or share family dwellings: 2 sets of appliances. Excellent well with 15 gpm at 78 feet per well log. Underground sprinklers around the house. 2 new garage door motors. Corners located, septic pumped. Rent one, live in the other; bring a family member and have separate space! So many possibilities. This one is ready to be your new home! Seller intends to complete a 1031 Exchange on this property at no additional expense to the buyer

Listed by Sheree W Fowler of Glacier Sotheby's International Realty Hamilton

$
$
%
$/month over payments
Federal 30-year interest rate: 6.49% last updated on Jul 9, 2026
* All Figures are estimates. Check with your bank or proposed mortgage company for actual interest rates.
This product uses the FRED® API but is not endorsed or certified by the Federal Reserve Bank of St. Louis.

Save FavoriteSchedule TourAsk A QuestionMore Details
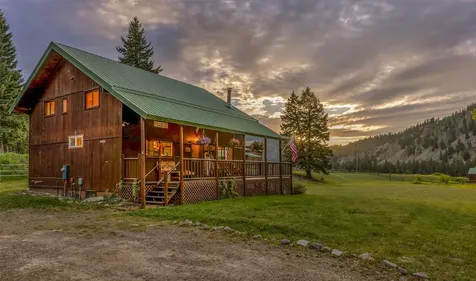
1253 Rock Creek Road Philipsburg MT 59858

Philipsburg, MT1253 Rock Creek Road

Price$675,000

Est. Mortgage: $/month

MLS Number 30071324

  • Residential
  • Bedrooms 5
  • Bathroom 3
  • Square Feet 2,464
  • Acreage 1.75

Experience the timeless charm of Upper Rock Creek Valley, with live water and breathtaking views abound. This area, once the staging ground for the original Rock Creek outfitters, offers an unmatched blend of historic Montana character and natural beauty. With expansive hunting and fishing grounds nearby, and the Blue Ribbon Rock Creek flowing through the heart of the valley, this property exemplifies the enduring allure of large ranches and national forest lands. This property features a meticulously remodeled 5 bedroom, 3 bath home set on nearly 2 irrigated acres, with water rights to Stoney Creek. The residence showcases Western craftsman details, including hardwood floors, open beams, and knotty pine tongue-and-groove accents, complemented by newly installed mini-splits for modern comfort. Previously a successful short-term vacation rental, the property offers ample space in a picturesque setting. Seller financing now available!

Listed by Joe Cummings of Engel & Völkers Western Frontier - Missoula

$
$
%
$/month over payments
Federal 30-year interest rate: 6.49% last updated on Jul 9, 2026
* All Figures are estimates. Check with your bank or proposed mortgage company for actual interest rates.
This product uses the FRED® API but is not endorsed or certified by the Federal Reserve Bank of St. Louis.

Save FavoriteSchedule TourAsk A QuestionMore Details
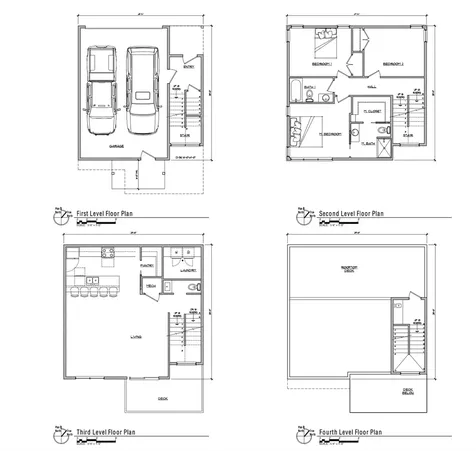
3510 Hwy 200 E Missoula MT 59802

Missoula, MT3510 Hwy 200 E

Price$675,000

Est. Mortgage: $/month

MLS Number 30021067

  • Land
  • Acreage 0.41

Presenting a rare and compelling development opportunity in East Missoula. Situated on 0.409 acres just off the highly traveled Highway 200 E, this strategically located parcel offers immediate momentum for a transformative mixed use project. Included in the offering are thoughtfully designed plans for a 15 unit apartment or condominium building, complemented by four 1,600 square foot townhomes featuring double oversized garages. The site also carries commercial mixed use potential, providing exceptional flexibility for investors and developers seeking to maximize both residential density and long term income potential. The design strategically places the road through the center of the property, with three residential levels positioned above parking. The spacious three bedroom townhomes showcase expansive living areas and are designed with the option for a potential fourth level, creating opportunities for rooftop garden space, flex rooms, and even a private hot tub retreat. With strong short term rental appeal and versatile layout options, this project is uniquely aligned with today's evolving housing and investment trends. From the date of purchase, the timeline to break ground could be measured in months, offering a streamlined path from acquisition to vertical construction. Adding to its long term upside, East Missoula is on the brink of a proposed new neighborhood center housing project, further accelerating growth and demand in the area. Residents will enjoy convenient access to downtown, KettleHouse Amphitheater and Washington-Grizzly Stadium, and local amenities along with the natural beauty and recreation of the nearby Clark Fork River, a rare combination of connectivity and lifestyle. With its strategic location, thoughtfully designed plans, and imminent construction readiness, this property represents an unparalleled investment opportunity, perfectly positioned to capitalize on the rapidly expanding real estate landscape in East Missoula.

Listed by Dawn Maddux of Engel & Völkers Western Frontier - Missoula

$
$
%
$/month over payments
Federal 30-year interest rate: 6.49% last updated on Jul 9, 2026
* All Figures are estimates. Check with your bank or proposed mortgage company for actual interest rates.
This product uses the FRED® API but is not endorsed or certified by the Federal Reserve Bank of St. Louis.

Save FavoriteSchedule TourAsk A QuestionMore Details
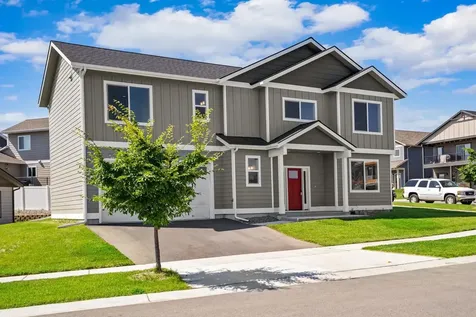
228 Cottage Drive Kalispell MT 59901

Kalispell, MT228 Cottage Drive

Price$675,000

Est. Mortgage: $/month

MLS Number 30058466

  • Residential
  • Bedrooms 4
  • Bathroom 3
  • Square Feet 2,286
  • Acreage 0.14

Experience the perfect blend of modern comfort, spacious living, and a convenient location in this stunning newer home! Built in 2022, this low-maintenance residence features an open floor plan that seamlessly connects the living, dining, and kitchen areas, creating a bright and inviting space for both relaxation and entertaining. With 2,286 sq. ft. of thoughtfully designed living space, the home offers 4 bedrooms, 3 bathrooms, and a versatile 20x22 bonus room to suit your lifestyle needs. Ideally located near the bypass, you'll enjoy quick access to shopping, dining, and essential services-combining comfort, style, and convenience in one exceptional package. Information provided is from sources deemed to be reliable & accurate but not warranted by listing agent/office. It is subject to change without notice. All prospective purchasers & agents should check for accuracy of all statements contained herein to their own satisfaction.

Listed by Brenda S Miller of Montana Brokers,Inc.

$
$
%
$/month over payments
Federal 30-year interest rate: 6.49% last updated on Jul 9, 2026
* All Figures are estimates. Check with your bank or proposed mortgage company for actual interest rates.
This product uses the FRED® API but is not endorsed or certified by the Federal Reserve Bank of St. Louis.

Save FavoriteSchedule TourAsk A QuestionMore Details
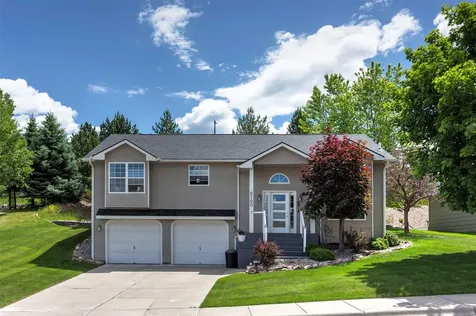
5100 Elk Hills Court Missoula MT 59803

Missoula, MT5100 Elk Hills Court

Price$675,000

Est. Mortgage: $/month

Active With Contract

MLS Number 30073337

  • Residential
  • Bedrooms 3
  • Bathroom 3
  • Square Feet 2,184
  • Acreage 0.27

Looking for the perfect size home-not too large-not too small? Perfectly sized for couples, singles, Professionals, Retirees, and small families! Updated with stunning finishes! Roof replace 2019 with Premium Malarkey Shingles. Ideal for buyers who want to move in today and enjoy a quiet location on a cul de sac with dynamic Missoula mountain and city views minutes from services. Come home to a true sanctuary! Beautifully landscaped homesite with mature trees creating privacy for your patio barbecue center complete with Master Forge Kitchen. The upper patio offers quiet relaxation and river views as you unwind from the day! Walk into this home and you will be welcomed by rooms filled with sunlight, expansive view Arch living room window, cathedral ceilings. The stunning kitchen with custom cabinets, granite counters, separate island cabinet, matching Frigidaire newer Stainless appliances (gas range), custom wood wire railing, Atrium Glass doors to patio, Newer light fixtures and ceiling fans, elegant glass and wood front door, Deluxe primary suite with luxury tiled walk in shower/seamless glass/porcelain tiled floor/granite counters. Don't miss the primary bedroom window seat with space to curl up and take in mountain views. Everyone needs an office thats bright and uplifting and quiet (3rd Bedroom). Good sized 2nd bedroom for guests and family. Step out the atrium door to the patio and impress everyone with Custom Barbecue Center for all your outdoor dinners. Meticulously maintained lawn and yard with Montana style river rock beds, upper patio with with pond. Private family room for fall football days, movie night, game room. Storage and crawl space area off family room. Custom laundry room with 1/2 bath. Large oversized double garage 26 X 21.2!

Listed by Kathleen Walters of Montana Realty Network LBP INC

$
$
%
$/month over payments
Federal 30-year interest rate: 6.49% last updated on Jul 9, 2026
* All Figures are estimates. Check with your bank or proposed mortgage company for actual interest rates.
This product uses the FRED® API but is not endorsed or certified by the Federal Reserve Bank of St. Louis.

Save FavoriteSchedule TourAsk A QuestionMore Details

Billings Association of Realtors

Based on information submitted to Billings Association of Realtors as of July 14, 2026 5:07 AM UTC. All data is deemed reliable but is not guaranteed accurate by the MLS. All information should be independently reviewed and verified for accuracy. IDX information is provided exclusively for consumers’ personal, noncommercial use and may not be used for any purpose other than to identify prospective properties consumers may be interested in purchasing.


MT MRMLS

Based on information submitted to Montana Regional MLS as of July 14, 2026 5:07 AM UTC. All data is deemed reliable but is not guaranteed accurate by the MLS. All information should be independently reviewed and verified for accuracy. IDX information is provided exclusively for consumers’ personal, noncommercial use and may not be used for any purpose other than to identify prospective properties consumers may be interested in purchasing.


Agent form widget

Wendy Brown

here TO HELP

Do not fill in this field:

I agree to receive marketing and customer service calls and text messages from Wendy Brown. To opt out, you can reply 'stop' at any time or click the unsubscribe link in the emails. Consent is not a condition of purchase. Msg/data rates may apply. Msg frequency varies. Privacy Policy.

This site is protected by reCAPTCHA and the Google Privacy Policy and Terms of Service apply.



