Company Logo
Luxury View

and narrow your search. If you have fewer than 200 results, you can save your search.

Your Search Results

r=6985-6996
2760 S Sagle Road Sagle ID 83860

Sagle, ID2760 S Sagle Road

Price$690,000

Est. Mortgage: $/month

MLS Number 26-3603

  • Residential
  • Bedrooms 2
  • Bathroom 2
  • Square Feet 1,800
  • Acreage 5

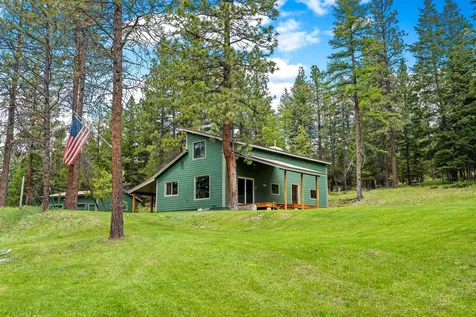
Modern 2022 Barndominium on 5 private acres with a serene pond and mature timber. This approximately 1800 sq ft high-performance home features superior spray foam insulation and radiant floor heating for unmatched efficiency and silent comfort. Inside, enjoy an industrial-chic aesthetic and polished concrete floors in the kitchen. The chef's kitchen boasts a granite counter top island, stainless appliances, and a premium Bosch dishwasher. The massive primary suite includes a custom walk-in closet. Home has on demand water heater for your convenience. The oversized attached garage/shop features, finished walls, and LED lighting. Hundreds of square feet of wraparound covered porch with exposed wood rafters provide year-round outdoor living space. Adjoining additional 5 acres available to purchase! Low-maintenance metal exterior and move-in ready. Schedule your private tour today! Master bath does not have a shower, however it is plumbed and ready for you to make it what your dream showe

Listed by Nick C Amorin of NextHome 365 Realty

$
$
%
$/month over payments
Federal 30-year interest rate: 6.49% last updated on Jul 9, 2026
* All Figures are estimates. Check with your bank or proposed mortgage company for actual interest rates.
This product uses the FRED® API but is not endorsed or certified by the Federal Reserve Bank of St. Louis.

Save FavoriteSchedule TourAsk A QuestionMore Details

623 E Penrose Avenue Post Falls ID 83854

Post Falls, ID623 E Penrose Avenue

Price$690,000

Est. Mortgage: $/month

Pending

MLS Number 26-2917

  • Residential
  • Bedrooms 4
  • Bathroom 3
  • Square Feet 2,763
  • Acreage 0.16

Step into a space where style meets serenity in the heart of Post Falls. This 2,763 sq ft home welcomes you with brand new flooring, fresh paint and a stunning 10-ft quartz island that anchors the kitchen--perfect for gathering, cooking, and connecting. The tandem 3-car garage offers generous room for gear and hobbies, while the spacious covered patio invites effortless entertaining. Out front, a charming porch with a swinging bench sets the tone for slow mornings and sunset chats. Located near Prairie Falls Golf Club and neighborhood parks, this home blends refined finishes with everyday comfort in a setting you'll love to come home to.

Listed by Shelby Brock and MaKenzie Brock of The Experience Northwest

$
$
%
$/month over payments
Federal 30-year interest rate: 6.49% last updated on Jul 9, 2026
* All Figures are estimates. Check with your bank or proposed mortgage company for actual interest rates.
This product uses the FRED® API but is not endorsed or certified by the Federal Reserve Bank of St. Louis.

Save FavoriteSchedule TourAsk A QuestionMore Details

993 E Railroad Avenue Post Falls ID 83854

Post Falls, ID993 E Railroad Avenue

Price$690,000

Est. Mortgage: $/month

Open House

MLS Number 26-6071

  • Condo Residential
  • Next Open House: Thu 07/16 12:00 pm. to 5:00 pm.
  • Bedrooms 3
  • Bathroom 3
  • Square Feet 3,047

$15,000 limited builder incentive! Enjoy a low-maintenance lifestyle in one of Post Falls' most walkable mixed-use communities--just minutes from the Centennial Trail, Spokane River, marinas, and access to Lake Coeur d'Alene, along with nearby shops, restaurants, and everyday amenities. Designed with a clean, modern aesthetic, the home features hardwood flooring, a floor-to-ceiling tiled gas fireplace, quartz surfaces throughout, expansive windows, ample storage, and a spacious kitchen with high end appliances. The upstairs features 2 en-suite bedrooms, a family room, and a generously sized laundry room. The primary suite features wood and tile floors, a dual-sink vanity, and a mud-set tile shower. A heated, oversized detached garage with epoxy floors opens to a private fenced courtyard, thoughtfully designed with concrete, turf, and landscape rock--offering a functional, low-maintenance outdoor space. Above the garage, a fully finished 655 sq ft bonus area provides flexible use for a home office, gym, media room, or guest space, complete with heating and cooling. Plumbing is already in the building, allowing for future expansion with a bathroom and/or kitchenette if desired. Although this unit has a townhome style layout, it is a condo. The association dues cover landscaping, snow removal, common element insurance and maintenance, ensuring a truly low-maintenance lifestyle. This phase is now eligible for conventional financing with as little as 5 percent down for qualified buyers!

Listed by Robert Jacobs II of Coldwell Banker Schneidmiller Realty

$
$
%
$/month over payments
Federal 30-year interest rate: 6.49% last updated on Jul 9, 2026
* All Figures are estimates. Check with your bank or proposed mortgage company for actual interest rates.
This product uses the FRED® API but is not endorsed or certified by the Federal Reserve Bank of St. Louis.

Virtual TourSave FavoriteSchedule TourAsk A QuestionMore Details

1320 Florian Avenue Huntley MT 59037

Huntley, MT1320 Florian Avenue

Price$690,000

Est. Mortgage: $/month

Contingent

MLS Number 358603

  • Residential
  • Bedrooms 4
  • Bathroom 3
  • Square Feet 3,444
  • Acreage 1

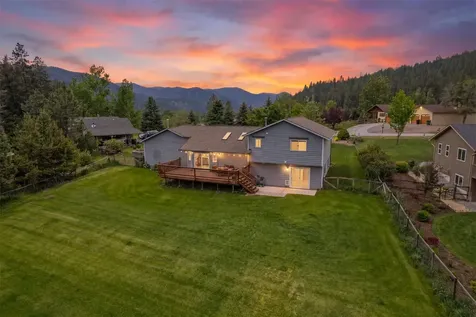
Extraordinary views from the living room of this ranch style home located on 1 acre in the 36 hole Pryor Creek Golf Course Community. Beautiful kitchen with new quartz countertops and breakfast bar opens to the vaulted dining and living areas. Large sewing room on the main floor could be modified to be a 2nd main floor bedroom. Large family room with adjoining rec area with wet bar and gas fireplace. RV parking with 50AMP outlet and sewer dump adjoins the oversized, heated 3-car garage with a pet wash. 12X20 shed, Beautifully landscaped yard with a dog run and doggy door into the garage.

Listed by Lance Egan of Berkshire Hathaway HS Floberg

$
$
%
$/month over payments
Federal 30-year interest rate: 6.49% last updated on Jul 9, 2026
* All Figures are estimates. Check with your bank or proposed mortgage company for actual interest rates.
This product uses the FRED® API but is not endorsed or certified by the Federal Reserve Bank of St. Louis.

Virtual TourSave FavoriteSchedule TourAsk A QuestionMore Details

244 S Park City Road Park City MT 59063

Park City, MT244 S Park City Road

Price$690,000

Est. Mortgage: $/month

MLS Number 359034

  • Residential
  • Bedrooms 4
  • Bathroom 2
  • Square Feet 2,128
  • Acreage 4.02

Horse Property on just over 4 acres with continuous fencing, multiple paddocks, and 2 lean-tos, perfectly set up for your horses or animals. Enjoy beautiful, unobstructed mountain views in a peaceful country setting, all while being just a short drive to Billings. This 4 bed, 2 bath, single-level home offers a functional layout with two spacious living areas, ideal for entertaining or relaxing. The kitchen features an 8-ft island, walk-in pantry, and has been refreshed with new flooring and paint throughout. Additional highlights include an oversized 3-car garage with 10ft tall doors, perfect for all of your vehicles and toys, raised garden beds, along with RV parking with 50-amp hookup, and endless opportunities with NO RESTRICTIONS. A rare combination of country living, usable acreage, and modern updates, don't miss this one! Seller is a licensed broker in the state of Montana.

Listed by Misty Hill of eXp Realty,LLC - Billings

$
$
%
$/month over payments
Federal 30-year interest rate: 6.49% last updated on Jul 9, 2026
* All Figures are estimates. Check with your bank or proposed mortgage company for actual interest rates.
This product uses the FRED® API but is not endorsed or certified by the Federal Reserve Bank of St. Louis.

Virtual TourSave FavoriteSchedule TourAsk A QuestionMore Details

2300 Regent Street Missoula MT 59801
Active With Contract

MLS Number 30045899

  • CommercialSale Commercial Sale
  • Property SubType Condominium
  • Square Feet 2,432
  • Acreage 0.3

Spacious and beautifully renovated, this 2,432 sq. ft. office space in Regent Place offers a prime location in a well-established commercial condo building. Conveniently situated near the fairgrounds, banks, restaurants, and shops, it is just minutes from downtown and surrounded by key business amenities. Located on the second floor, the office features an impressive reception area with a built-in desk and cabinetry, creating a professional and welcoming entry for clients. With three separate entrances-one for clients at the front, an employee entrance at the rear leading to a deck with stunning Mount Sentinel views-this space offers flexibility for reconfiguration or multiple tenants. Inside, the office boasts sawn-wood floors, wood trim accents, and high-quality built-in cabinetry. There are eight versatile rooms that can be used as private offices, conference rooms, file storage or other uses to fit your needs. The space includes a private bathroom with a shower, as well as two additional community bathrooms just outside the 3rd access point. A well-equipped kitchen and break area feature a refrigerator, dishwasher, double sinks, and ample storage. The building is ADA-accessible with a lift and features access to public parking. Additionally, the unit comes with six dedicated parking spaces in the lot. Monthly condo fees of $633 cover common exterior and building maintenance, water, sewer, trash, insurance, landscaping, and snow removal. With its spacious layout, high-end finishes, and unbeatable location, this office is designed to meet the needs of a thriving business.

Listed by Rick Meisinger of ERA Lambros Real Estate Missoula

$
$
%
$/month over payments
Federal 30-year interest rate: 6.49% last updated on Jul 9, 2026
* All Figures are estimates. Check with your bank or proposed mortgage company for actual interest rates.
This product uses the FRED® API but is not endorsed or certified by the Federal Reserve Bank of St. Louis.

Save FavoriteSchedule TourAsk A QuestionMore Details

611 S 4th Street W Missoula MT 59801

Missoula, MT611 S 4th Street W

Price$690,000

Est. Mortgage: $/month

MLS Number 30071940

  • Residential
  • Bedrooms 4
  • Bathroom 2
  • Square Feet 1,590
  • Acreage 0.15

Classic style on a favorite street in a favorite neighborhood. Beautiful curb appeal with wrap around covered porch. Double lot with mature trees and shrubs. Room to build garage. Wood floors. Some vintage leaded glass windows. Each unit has their own utility meters and new high efficiency gas furnances. Attic does not currently have a staircase but openness and excellent ceiling height make it a prime opportunity to expand living space. Close to local grocery store, riverfront trail, Mcormick Park, Ballfield. * The 4 bed room count is what the assessor still shows which likely reflects home prior to conversion to duplex. Current set up is one bedroom in front unit and 2 in the rear unit. A wall was added splitting the living space into 2 units at some point. There are separate meters and separate furnaces but conversion back would not be difficult and is likely the property's highest and best future use.

Listed by Jack Wade of ERA Lambros Real Estate Missoula

$
$
%
$/month over payments
Federal 30-year interest rate: 6.49% last updated on Jul 9, 2026
* All Figures are estimates. Check with your bank or proposed mortgage company for actual interest rates.
This product uses the FRED® API but is not endorsed or certified by the Federal Reserve Bank of St. Louis.

Save FavoriteSchedule TourAsk A QuestionMore Details

611 S 4th Street W Missoula MT 59801

Missoula, MT611 S 4th Street W

Price$690,000

Est. Mortgage: $/month

MLS Number 30071945

  • MultiFamily Residential Income
  • Acreage 0.15
  • Property SubType Duplex

Classic style on a favorite street in a favorite neighborhood. Beautiful curb appeal with wrap around covered porch. Double lot with mature trees and shrubs. Room to build garage. Wood floors. Some vintage leaded glass windows. Each unit has their own utility meters and new high efficiency gas furnances. Attic does not currently have a staircase but openness and excellent ceiling height make it a prime opportunity to expand living space. Close to local grocery store, riverfront trail, Mcormick Park, Ballfield. A wall was added splitting the living space into 2 units at some point. There are separate meters and separate furnaces but conversion back would not be difficult and is likely the property's highest and best future use.

Listed by Jack Wade of ERA Lambros Real Estate Missoula

$
$
%
$/month over payments
Federal 30-year interest rate: 6.49% last updated on Jul 9, 2026
* All Figures are estimates. Check with your bank or proposed mortgage company for actual interest rates.
This product uses the FRED® API but is not endorsed or certified by the Federal Reserve Bank of St. Louis.

Save FavoriteSchedule TourAsk A QuestionMore Details

2300 Euclid Avenue Helena MT 59601

MLS Number 30065511

  • CommercialSale Commercial Sale
  • Property SubType Building/Land
  • Square Feet 4,945
  • Acreage 0.67

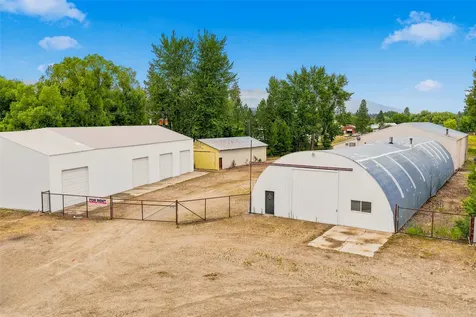
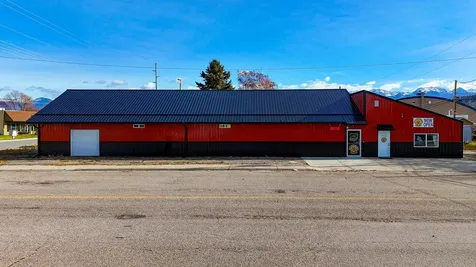
Positioned along busy Euclid Avenue in **Helena**, 2300 & 2230 Euclid present a flexible commercial opportunity with excellent visibility and convenient access. The property includes professional office space suited for a wide range of businesses, plus a 3,337 sq. ft. heated shop ideal for storage, light industrial, or service-related uses. A paved lot offers ample parking and outdoor storage potential, supporting a variety of operational needs. With strong frontage and high exposure, this property is an excellent fit for both owner-users and investors seeking a functional, well-located commercial asset in Helena.

Listed by Josh LaFromboise of RE/MAX Of Helena

$
$
%
$/month over payments
Federal 30-year interest rate: 6.49% last updated on Jul 9, 2026
* All Figures are estimates. Check with your bank or proposed mortgage company for actual interest rates.
This product uses the FRED® API but is not endorsed or certified by the Federal Reserve Bank of St. Louis.

Save FavoriteSchedule TourAsk A QuestionMore Details

1427 W Broadway Street Missoula MT 59802

Missoula, MT1427 W Broadway Street

Price$690,000

Est. Mortgage: $/month

MLS Number 30001061

  • Land
  • Acreage 0.57

1427 W Broadway welcomes you as the gateway to the 'Next Great Missoula Neighborhood Center' as outlined in the Envision West Broadway master plan. This .573 acre parcel is in an Opportunity Zone, so the right investor could take advantage of this federal program. This parcel is in URD II and may be eligible for tax increment financing support through the Missoula Redevelopment Agency. The zoning is C2-4 (community Commercial) this provides a litany of possibilities for its future use. The parcel is accessed off of West Broadway with quick access to Russell. Additionally it is served by a rear alley with access to North Russell Street and Hillsdale Street. The property is also connected to Ron's River Trail via a short spur along North Russell Street, providing a high-quality shared-use path connection to downtown and neighborhoods south of the Clark Fork River. Transit service is within walking distance of this property. The City will only entertain projects consistent with the Envision West Broadway Master Plan. Projects including some income restricted housing units may be eligible for funding from the Missoula Redevelopment Agency Workforce Housing Pilot Program.

Listed by Annelise N Hedahl of ERA Lambros Real Estate Missoula

$
$
%
$/month over payments
Federal 30-year interest rate: 6.49% last updated on Jul 9, 2026
* All Figures are estimates. Check with your bank or proposed mortgage company for actual interest rates.
This product uses the FRED® API but is not endorsed or certified by the Federal Reserve Bank of St. Louis.

Virtual TourSave FavoriteSchedule TourAsk A QuestionMore Details

2625 Anthony Lane Missoula MT 59803

Missoula, MT2625 Anthony Lane

Price$690,000

Est. Mortgage: $/month

MLS Number 30073250

  • Residential
  • Bedrooms 3
  • Bathroom 3
  • Square Feet 2,000
  • Acreage 0.19

Located at the end of quiet cul-de-sac, this updated home is something worth looking at! Almost every inch of this amazing home has been updated including new flooring throughout, interior paint, updated fixtures and hardware, and bathrooms. The highlight of the home is the modern kitchen with new custom cabinets, marble counters, and subway tile backsplash. The light and airy main floor has the primary suite as well as 2 other bedrooms and a full bath and the great room with vaulted ceilings offers mountain views out the front windows and access to a spacious deck and large mostly level and fenced back yard. The backyard has a lush lawn, beautiful perennial plants, a privacy fence, a raised patio, and even a playhouse! In the basement is a bonus room/office, a full bathroom, laundry room, and a cozy but roomy family room highlighted with a gas fireplace with a custom tile surround and built in storage, more storage, and easy access to the 2-car garage. This wonderful home is not typical for the area and ready for someone to appreciate all it has to offer - in immaculate condition and no work to do, you can move right in!

Listed by Betsy J. Milyard of Montana Preferred Properties

$
$
%
$/month over payments
Federal 30-year interest rate: 6.49% last updated on Jul 9, 2026
* All Figures are estimates. Check with your bank or proposed mortgage company for actual interest rates.
This product uses the FRED® API but is not endorsed or certified by the Federal Reserve Bank of St. Louis.

Save FavoriteSchedule TourAsk A QuestionMore Details

Philipsburg MT 59858

Philipsburg, MT

Price$690,000

Est. Mortgage: $/month

MLS Number 408695

  • Residential
  • Bedrooms 2
  • Bathroom 3
  • Square Feet 2,431
  • Acreage 1.72

Tucked into the breathtaking Rock Creek corridor just outside of Philipsburg, this well maintained log home offers a rare opportunity to live where Montana's legendary fly fishing and outdoor recreation are right at your doorstep. Set on 1.72 acres and bordered by Deer Lodge National Forest, the property boasts mountain views, including a striking view of Squaw Rock, and direct access to the wilderness. The 2,431 sq ft home features 2 bedrooms and 3 bathrooms across three spacious levels. The open concept main floor connects the living room, dining area, and kitchen, anchored by two cozy wood-burning stoves. Upstairs, the primary bedroom includes an en-suite bath and access to a private balcony overlooking the forested surroundings. The lower level offers additional living space, a second bedroom, and a full bathroom. Enjoy Montana's seasons from the covered deck or tend to your plants in the attached greenhouse. An artesian well supplies the property with a reliable and consistent water source, while a large detached shop with two bay doors provides space for vehicle storage, projects, or gear. Located approximately 30 minutes from the historic town of Philipsburg, this property offers the perfect balance of seclusion, natural beauty, and access to small-town charm. Whether you're seeking a year-round residence or a recreational basec amp, this is a place where nature and comfort meet.

Listed by Joe Cummings of Engel & Volkers West Frontier

$
$
%
$/month over payments
Federal 30-year interest rate: 6.49% last updated on Jul 9, 2026
* All Figures are estimates. Check with your bank or proposed mortgage company for actual interest rates.
This product uses the FRED® API but is not endorsed or certified by the Federal Reserve Bank of St. Louis.

Save FavoriteSchedule TourAsk A QuestionMore Details

Based on information submitted to Coeur d'Alene MLS as of July 14, 2026 8:38 PM UTC . All data is deemed reliable but is not guaranteed accurate by the MLS. All information should be independently reviewed and verified for accuracy. IDX information is provided exclusively for consumers’ personal, noncommercial use and may not be used for any purpose other than to identify prospective properties consumers may be interested in purchasing.

Billings Association of Realtors

Based on information submitted to Billings Association of Realtors as of July 14, 2026 8:38 PM UTC. All data is deemed reliable but is not guaranteed accurate by the MLS. All information should be independently reviewed and verified for accuracy. IDX information is provided exclusively for consumers’ personal, noncommercial use and may not be used for any purpose other than to identify prospective properties consumers may be interested in purchasing.


MT MRMLS

Based on information submitted to Montana Regional MLS as of July 14, 2026 8:38 PM UTC. All data is deemed reliable but is not guaranteed accurate by the MLS. All information should be independently reviewed and verified for accuracy. IDX information is provided exclusively for consumers’ personal, noncommercial use and may not be used for any purpose other than to identify prospective properties consumers may be interested in purchasing.


Big Sky MLS / Gallatin Association

Based on information submitted to Big Sky MLS / Gallatin Association as of July 14, 2026 8:38 PM UTC. All data is deemed reliable but is not guaranteed accurate by the MLS. All information should be independently reviewed and verified for accuracy. IDX information is provided exclusively for consumers’ personal, noncommercial use and may not be used for any purpose other than to identify prospective properties consumers may be interested in purchasing.


Agent form widget

Wendy Brown

here TO HELP

Do not fill in this field:

I agree to receive marketing and customer service calls and text messages from Wendy Brown. To opt out, you can reply 'stop' at any time or click the unsubscribe link in the emails. Consent is not a condition of purchase. Msg/data rates may apply. Msg frequency varies. Privacy Policy.

This site is protected by reCAPTCHA and the Google Privacy Policy and Terms of Service apply.