Company Logo
Luxury View

and narrow your search. If you have fewer than 200 results, you can save your search.

Your Search Results

r=6949-6960
720 South Second Street Ennis MT 59729

Ennis, MT720 South Second Street

Price$695,000

Est. Mortgage: $/month

MLS Number 411648

  • Residential
  • Bedrooms 2
  • Bathroom 2
  • Square Feet 1,440
  • Acreage 0.36

Incredible location in lower Ennis as this home is only a stone's throw from the Madison River, only a few blocks from downtown, and less than an hour to Bozeman's International Airport and Yellowstone National Park. The "upper bedroom - bath" ensuite is large, roomy, has a walk-in closet and is located in such a way as to give the "master" of the house increased privacy. There is a second bedroom that is large enough to be your guest room as well as your office. Fiber Optics is already in the home that creates a great option for a live-work unit. There are decks off both the back and front (east & west sides of the house) and the back yard of this 1/3+ acre lot is chain link fenced - ready for your dogs. There is an attached one car garage (with additional storage in a lean to) as well as a utility shed. The Madison Valley is home to elk, deer, mountain goats, moose, big horn sheep, and a million +/- trout. Big Sky snow skiing is just over the mountain, snowmobiling is south of Ennis, hiking - biking - horseback riding trails are found everywhere. In Montana you don't just buy a property - you purchase a new lifestyle!!

Listed by Dot Merrill and Melinda Merrill of Keller Williams Western MT

$
$
%
$/month over payments
Federal 30-year interest rate: 6.49% last updated on Jul 9, 2026
* All Figures are estimates. Check with your bank or proposed mortgage company for actual interest rates.
This product uses the FRED® API but is not endorsed or certified by the Federal Reserve Bank of St. Louis.

Virtual TourSave FavoriteSchedule TourAsk A QuestionMore Details

59 Whitetail Lane Clancy MT 59634

Clancy, MT59 Whitetail Lane

Price$695,000

Est. Mortgage: $/month

Contingent

MLS Number 411571

  • Residential
  • Bedrooms 3
  • Bathroom 2
  • Square Feet 2,252
  • Acreage 1.05

Tucked into the pines of Blue Sky Heights in Clancy, this home has the kind of character that's impossible to replicate. Three bedrooms, two bathrooms, two living spaces, and a layout that actually works for real life. The main level living room is warm and welcoming - hardwood floors, big windows framing the trees, and a wood-burning stove that makes Montana winters something to look forward to. Head downstairs and you've got a second family room anchored by a gas stove and enough space for everyone to spread out. Two living spaces that each have their own personality. The primary suite features a tile jacuzzi tub, double vanity, and a separate shower. Outside, the mature landscaping has been lovingly tended for years - towering trees, rock accents, a generous deck, underground sprinkler system, a treehouse, and an oversized three-car garage that is heated and insulated. And if that's not enough peace of mind: brand new roof installed this spring, and the home is connected to a whole house generator back-up system. Blue Sky Heights is one of the most coveted pockets in Clancy. This home shows what it means to truly take care of a place. Come see it in person.

Listed by Kaitlyn Schols of Keller Williams Montana Realty

$
$
%
$/month over payments
Federal 30-year interest rate: 6.49% last updated on Jul 9, 2026
* All Figures are estimates. Check with your bank or proposed mortgage company for actual interest rates.
This product uses the FRED® API but is not endorsed or certified by the Federal Reserve Bank of St. Louis.

Save FavoriteSchedule TourAsk A QuestionMore Details

61 Rolling Prairie Three Forks MT 59752

Three Forks, MT61 Rolling Prairie

Price$695,000

Est. Mortgage: $/month

Contingent

MLS Number 410287

  • Residential
  • Bedrooms 4
  • Bathroom 2
  • Square Feet 2,035
  • Acreage 2.3

Set against sweeping Big Sky views, this beautifully maintained single-level home in The Village at Elk Ridge offers space, comfort, and a true sense of Montana living. Positioned on 2.3 acres in an elevated position, the property captures expansive mountain, valley, and open land vistas in every direction. The large lot offers plenty of room or room for you to expand with a shop, greenhouse, or gardens. With over 2,000 square feet, the home features a thoughtful floor plan designed for both everyday living and privacy. The spacious primary suite is set apart from the guest bedrooms, creating a quiet retreat, while three additional bedrooms, including a flexible office with closet, provide room for guests, work, or hobbies. The open-concept living area is anchored by a cozy gas fireplace and highlighted by 9-foot ceilings, quality cabinetry, and quartz countertops that bring both style and function to the kitchen. The home is truly move-in ready with valuable upgrades already in place, including central A/C, a high-quality water treatment system, and a fully landscaped yard with approximately 10,000 square feet of irrigated lawn supported by underground sprinklers. Located just 35 minutes from Bozeman and within easy reach of Helena and Butte, this property offers convenient access to work and travel while being surrounded by some of Montana's best recreation; rivers, lakes, and endless outdoor opportunities. Residents of Elk Ridge also enjoy a 6-acre park with sports fields, a basketball court, gazebo, and over 25 acres of shared open space. A rare combination of views, usability, and value in a growing Three Forks area.

Listed by Lincoln Roberts of Engel & Volkers - Ennis

$
$
%
$/month over payments
Federal 30-year interest rate: 6.49% last updated on Jul 9, 2026
* All Figures are estimates. Check with your bank or proposed mortgage company for actual interest rates.
This product uses the FRED® API but is not endorsed or certified by the Federal Reserve Bank of St. Louis.

Save FavoriteSchedule TourAsk A QuestionMore Details

1155 Advance Drive Bozeman MT 59718

Bozeman, MT1155 Advance Drive

Price$695,000

Est. Mortgage: $/month

MLS Number 411807

  • Residential
  • Bedrooms 3
  • Bathroom 2
  • Square Feet 1,490
  • Acreage 0.12

Enjoy the perfect blend of convenience, comfort, and Montana scenery in this beautifully maintained single-level home located in the sought-after Loyal Gardens neighborhood on Bozeman's desirable west side. Backing directly to open farmland and the City of Bozeman boundary, this property offers exceptional privacy, unobstructed views, and spectacular sunsets over the Tobacco Root and Spanish Peaks mountain ranges. The thoughtfully designed floor plan features three bedrooms, two bathrooms, and an inviting open-concept living area highlighted by rich wood flooring, a cozy gas fireplace, built-in shelving and storage cubbies, and abundant natural light. The kitchen and dining areas flow seamlessly into the living space, creating an ideal setting for both everyday living and entertaining. Vaulted ceilings in two of the bedrooms enhance the home's spacious feel, while tile bathroom floors and quality finishes add style and functionality throughout. Step outside to enjoy Montana's outdoor lifestyle from the large covered patio complete with roll-down sun shades. The fully fenced backyard features a raised garden bed, a mature Mount Royal plum tree, and a matching 8' x 10' storage shed, providing plenty of space for gardening, relaxing, and recreation. Additional amenities include built-in speakers, ceiling fans, traditional wood shutters, an alarm system, underground sprinklers, an attached two-car garage, and well-maintained landscaping. Ideally situated near restaurants, fitness centers, healthcare facilities, Montana State University, and outdoor destinations including Hyalite Canyon, this home offers the rare opportunity to enjoy peaceful open-space views while remaining just minutes from everything Bozeman has to offer.

Listed by Taunya Fagan of Taunya Fagan RE @ Estate House

$
$
%
$/month over payments
Federal 30-year interest rate: 6.49% last updated on Jul 9, 2026
* All Figures are estimates. Check with your bank or proposed mortgage company for actual interest rates.
This product uses the FRED® API but is not endorsed or certified by the Federal Reserve Bank of St. Louis.

Save FavoriteSchedule TourAsk A QuestionMore Details

220 S Broadway Street Belgrade MT 59714
Pending

MLS Number 409818

  • CommercialSale Commercial Sale
  • Property SubType Building
  • Square Feet 2,204
  • Acreage 0.48

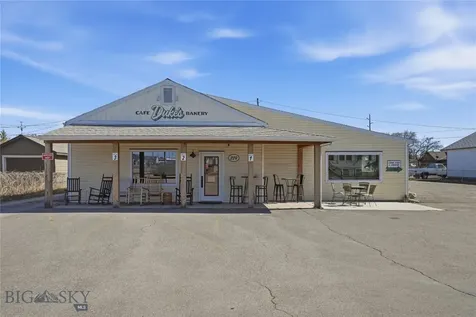
Prime downtown Belgrade commercial opportunity on highly visible Broadway frontage. This 2,204 SF building sits on a 0.48-acre lot with ample on-site parking, a drive-thru, and generous outdoor seating, offering excellent access and strong functionality. Currently configured for food service, the property includes a layout well-suited for restaurant or caf use, including a walk-in cooler. The business is not included in the sale. Existing equipment, furniture, and fixtures may be available separately. The real estate is being offered independently, allowing flexibility for an owner-user, investor, or redevelopment opportunity. Zoned Downtown District (DD), supporting a wide range of commercial uses including retail, office, service, and potential redevelopment. Larger lot size and central location make this a rare opportunity in a growing market with limited small commercial inventory.

Listed by Lauren John of Starner Commercial Real Estate
$
$
%
$/month over payments
Federal 30-year interest rate: 6.49% last updated on Jul 9, 2026
* All Figures are estimates. Check with your bank or proposed mortgage company for actual interest rates.
This product uses the FRED® API but is not endorsed or certified by the Federal Reserve Bank of St. Louis.

Save FavoriteSchedule TourAsk A QuestionMore Details

138 Albrey Trail Bozeman MT 59715

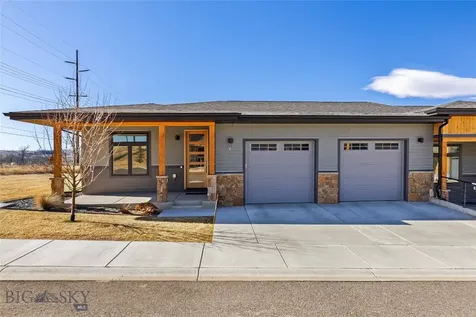
Bozeman, MT138 Albrey Trail, Unit C

Price$695,000

Est. Mortgage: $/month

Open House

MLS Number 409497

  • Condo Residential
  • Next Open House: Fri 07/17 11:00 am. to 1:00 pm.
  • Bedrooms 3
  • Bathroom 2
  • Square Feet 1,745

Attractive and appealing! This window-rich, single-level condo is enhanced with an oversized 2-car garage, stunning mountain views and an open concept, patio-style living area. Located within the highly sought after Monforton School District you will enjoy easy access to miles of walking trails and green space. Enhancing this corner unit are the wide hallways, separate laundry room, breakfast bar, gas fireplace, ample storage and walk-in master bedroom closet. The only shared wall is located within the garage providing quiet and private living. Enjoy the outdoors with a front porch and private rear patio. This condo is centrally located between the airport, Big Sky ski area and all that Bozeman has to offer.

Listed by Bill Leffingwell of RE/MAX Rocky Mountain Real Est

$
$
%
$/month over payments
Federal 30-year interest rate: 6.49% last updated on Jul 9, 2026
* All Figures are estimates. Check with your bank or proposed mortgage company for actual interest rates.
This product uses the FRED® API but is not endorsed or certified by the Federal Reserve Bank of St. Louis.

Save FavoriteSchedule TourAsk A QuestionMore Details

113 Hemlock Street Manhattan MT 59741

Manhattan, MT113 Hemlock Street

Price$695,000

Est. Mortgage: $/month

MLS Number 412518

  • Residential
  • Bedrooms 4
  • Bathroom 3
  • Square Feet 2,264
  • Acreage 0.31

Welcome home to this charming, move-in-ready single-family home nestled right in the heart of a quiet, established Manhattan neighborhood, offering the ultimate blend of peace, comfort, and unbeatable convenience. This home has been meticulously maintained, showing true pride of ownership in every single corner. From the moment you arrive, a welcoming covered front porch greets you and hints at beautifully kept spaces inside. Step through the front door into a light-filled, spacious layout that features 4 bedrooms and 2.5 bathrooms, providing plenty of room for everyone to spread out. The heart of the home is designed for modern living and effortless entertaining. Cooking is a joy in the well-appointed kitchen, which boasts an abundance of storage space to keep everything organized and tucked away. There is a welcoming dining area, making it easy to transition from meal prep to lively dinner conversations. From the dining area, the indoor spaces transition seamlessly to a generously sized, brand-new Trex deck that expands your living space and makes hosting large gatherings of family and friends a breeze. This gorgeous deck overlooks a large, manicured backyard wrapped in mature landscaping, creating your own private, peaceful sanctuary that stays effortlessly green all summer long thanks to the built-in sprinkler system. Downstairs, a fully finished basement offers incredible flexibility to create your dream family media room, a home gym, and or a private office, laundry area, half bath and a spacious bedroom. When it is time to unwind, retreat to the third level, which hosts the peaceful primary bedroom with its own private ensuite, along with two additional bedrooms and a full guest bath. Plus, you will find extra storage thanks to the attached 2-car garage and outdoor shed that easily handles all your vehicles and outdoor gear. This beautifully maintained gem truly has it all and is ready for its next chapter. Schedule your tour today before this Manhattan dream home is gone!

Listed by Isaac Asay and Margaret Asay of Bozeman Brokers

$
$
%
$/month over payments
Federal 30-year interest rate: 6.49% last updated on Jul 9, 2026
* All Figures are estimates. Check with your bank or proposed mortgage company for actual interest rates.
This product uses the FRED® API but is not endorsed or certified by the Federal Reserve Bank of St. Louis.

Save FavoriteSchedule TourAsk A QuestionMore Details

566 Antler Ridge Big Sky MT 59716

Big Sky, MT566 Antler Ridge

Price$695,000

Est. Mortgage: $/month

MLS Number 413121

  • Land
  • Acreage 0.05
  • Subdivision Antelope Ridge

This lot in Antler Ridge is one of the last premium homesites available in Big Sky. Its gentle topography along with the privacy and seclusion provide an excellent opportunity to create your dream getaway. Situated in a secluded alpine landscape, privacy is second to none with the property bordering nearly 200 acres of preserved open space. It has nearby access to 85 kilometers of world-class nordic ski trails and is just minutes from world class alpine skiing at Big Sky. This setting is perfect for tranquility, outdoor adventure, and mountain living. To top it all off, this property is build-ready and comes with house plans that were previously approved by the HOA (a resubmittal may be required) and the building site has been staked by a licensed engineer.

Listed by Pam McCutcheon of Small Dog Realty, Cory Vellinga of Vellinga Real Estate

$
$
%
$/month over payments
Federal 30-year interest rate: 6.49% last updated on Jul 9, 2026
* All Figures are estimates. Check with your bank or proposed mortgage company for actual interest rates.
This product uses the FRED® API but is not endorsed or certified by the Federal Reserve Bank of St. Louis.

Save FavoriteSchedule TourAsk A QuestionMore Details

1502 Beeker Lane Belgrade MT 59714

Belgrade, MT1502 Beeker Lane

Price$694,075

Est. Mortgage: $/month

Open House

MLS Number 411780

  • Residential
  • Next Open House: Sat 07/18 12:00 am. to 3:00 pm.
  • Bedrooms 3
  • Bathroom 3
  • Square Feet 1,927

Welcome home! Feel the immediate warmth and charm of this meticulously designed 1,927 sq. ft. residence the moment you step inside. This home perfectly balances comfort and modern living, offering an inviting atmosphere where you can truly unwind after a long day. Key Features: Spacious Living: A bright, open floor plan flows seamlessly, bathed in natural light and ideal for entertaining or daily life. Comfortable Accommodations: Features three full-size bedrooms and 2.5 bathrooms, providing ample space for everyone. Outdoor Enjoyment: Step onto your private covered patio to enjoy the outdoors in style. Prime Location: Ideally situated on an extra-large lot allowing for a three-car garage, and within walking distance to Prescott Ranch's five beautiful community parks. Added Convenience: A three-car garage provides generous storage space, and the unique side yard access. This property is not just a house; it's a lifestyle upgrade. Come experience this exceptional home and community today.

Listed by Lisse Barrett and Shawn Bates of Donnie Olsson Real Estate

$
$
%
$/month over payments
Federal 30-year interest rate: 6.49% last updated on Jul 9, 2026
* All Figures are estimates. Check with your bank or proposed mortgage company for actual interest rates.
This product uses the FRED® API but is not endorsed or certified by the Federal Reserve Bank of St. Louis.

Virtual TourSave FavoriteSchedule TourAsk A QuestionMore Details

9120 Bedwell Street Rathdrum ID 83858

Rathdrum, ID9120 Bedwell Street

Price$693,455

Est. Mortgage: $/month

MLS Number 25-11242

  • Residential
  • Bedrooms 4
  • Bathroom 3
  • Square Feet 3,278
  • Acreage 0.2

New Construction, You Design! New development with beautiful views of Rathdrum Mountain. This two story plan features a covered front porch and a large storage/mudroom off the garage. Main floor includes double doors to the office, formal dining room open to the family room, a craft/flex room located off kitchen, a half bathroom, and large mudroom off the garage. Open floor concept from the formal dining room, family room, dining nook and kitchen. Kitchen features 42'' upper cabinets, an island with eating bar overhang, stainless steel appliances, and a pantry. Second floor includes half walls at staircase that opens to the expansive loft area. The guest bedrooms all include walk-in closets, and guest bathroom features double sinks. Laundry room is located on the second floor for added convenience. Master suite features a large walk-in closet, and spacious full bathroom complete with double sinks, garden tub, 4' fiberglass shower, door to the toilet, and linen closet for addition storage space. Home is a Pre-sale (Ghost Listing): You get to pick the lot from a selection available (some lots may have lot premiums added). **Photo is a file photo

Listed by Michael Paul Green of Coldwell Banker Schneidmiller Realty

$
$
%
$/month over payments
Federal 30-year interest rate: 6.49% last updated on Jul 9, 2026
* All Figures are estimates. Check with your bank or proposed mortgage company for actual interest rates.
This product uses the FRED® API but is not endorsed or certified by the Federal Reserve Bank of St. Louis.

Save FavoriteSchedule TourAsk A QuestionMore Details

3331 N Segar Loop Post Falls ID 83854

Post Falls, ID3331 N Segar Loop

Price$692,915

Est. Mortgage: $/month

Pending

MLS Number 26-2784

  • Residential
  • Bedrooms 4
  • Bathroom 3
  • Square Feet 2,652
  • Acreage 0.18

The Jasper has a welcoming interior with impressive vaulted ceilings--featuring a large chef's kitchen with walk-in pantry, a spacious dining room and a great room that is steps away from the back patio. The secondary bedrooms and bathroom are located toward the front of the home. The dual-access master suite has vaulted ceilings, a spa-like bathroom with private commode, large walk-in closet and direct access to laundry room. The second floor offers a spacious fourth bedroom or bonus room.t.Welcome to North Place in Post Falls! Conveniently located near Prairie Falls Golf Club and nestled amid the Selkirk Mountains and Spokane River, North Place offers the lifestyle you desire. Stock photo depicts completed construction.

Listed by Ian Swanstrom of Coldwell Banker Schneidmiller Realty

$
$
%
$/month over payments
Federal 30-year interest rate: 6.49% last updated on Jul 9, 2026
* All Figures are estimates. Check with your bank or proposed mortgage company for actual interest rates.
This product uses the FRED® API but is not endorsed or certified by the Federal Reserve Bank of St. Louis.

Save FavoriteSchedule TourAsk A QuestionMore Details

1511 Gunslinger Lane Belgrade MT 59714

Belgrade, MT1511 Gunslinger Lane

Price$692,600

Est. Mortgage: $/month

Pending

MLS Number 410540

  • Residential
  • Bedrooms 3
  • Bathroom 3
  • Square Feet 1,927
  • Acreage 0.14

Welcome home! Feel the immediate warmth and charm of this meticulously designed 1,927 sq. ft. residence the moment you step inside. This home perfectly balances comfort and modern living, offering an inviting atmosphere where you can truly unwind after a long day. Key Features: Spacious Living: A bright, open floor plan flows seamlessly, bathed in natural light and ideal for entertaining or daily life. Comfortable Accommodations: Features three full-size bedrooms and 2.5 bathrooms, providing ample space for everyone. Outdoor Enjoyment: Step onto your private covered patio to enjoy the outdoors in style with an incredible, unobstructed view of farmland and mountains. Added Convenience: A two-car garage provides generous storage space, and the unique back yard access means no immediate back neighbor for enhanced privacy. This property is not just a house; it's a lifestyle upgrade. Come experience this exceptional home and community today. Check out the photo gallery for unique features in each room.

Listed by Lisse Barrett and Shawn Bates of Donnie Olsson Real Estate

$
$
%
$/month over payments
Federal 30-year interest rate: 6.49% last updated on Jul 9, 2026
* All Figures are estimates. Check with your bank or proposed mortgage company for actual interest rates.
This product uses the FRED® API but is not endorsed or certified by the Federal Reserve Bank of St. Louis.

Virtual TourSave FavoriteSchedule TourAsk A QuestionMore Details

Big Sky MLS / Gallatin Association

Based on information submitted to Big Sky MLS / Gallatin Association as of July 14, 2026 11:08 PM UTC. All data is deemed reliable but is not guaranteed accurate by the MLS. All information should be independently reviewed and verified for accuracy. IDX information is provided exclusively for consumers’ personal, noncommercial use and may not be used for any purpose other than to identify prospective properties consumers may be interested in purchasing.


Based on information submitted to Coeur d'Alene MLS as of July 14, 2026 11:08 PM UTC . All data is deemed reliable but is not guaranteed accurate by the MLS. All information should be independently reviewed and verified for accuracy. IDX information is provided exclusively for consumers’ personal, noncommercial use and may not be used for any purpose other than to identify prospective properties consumers may be interested in purchasing.

Agent form widget

Wendy Brown

here TO HELP

Do not fill in this field:

I agree to receive marketing and customer service calls and text messages from Wendy Brown. To opt out, you can reply 'stop' at any time or click the unsubscribe link in the emails. Consent is not a condition of purchase. Msg/data rates may apply. Msg frequency varies. Privacy Policy.

This site is protected by reCAPTCHA and the Google Privacy Policy and Terms of Service apply.