Company Logo
Luxury View

and narrow your search. If you have fewer than 200 results, you can save your search.

Your Search Results

r=6841-6852
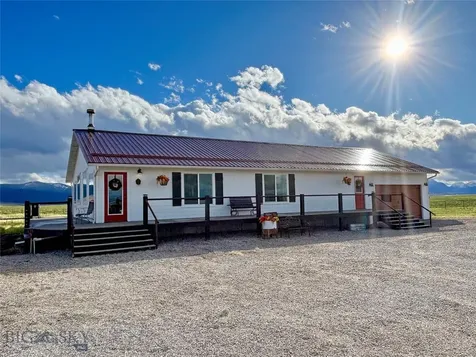
531 W River Rock Road Belgrade MT 59714

Belgrade, MT531 W River Rock Road

Price$699,000

Est. Mortgage: $/month

MLS Number 411563

  • Residential
  • Bedrooms 5
  • Bathroom 3
  • Square Feet 3,976
  • Acreage 0.2

Rarely do you find nearly 4,000 square feet, 6 bedrooms, and this much flexibility in River Rock. This spacious home offers options with 6 rooms that you can make into office space or bedrooms, 3 full bathrooms, and room for everyone to live, work, and gather comfortably. The updated kitchen serves as the heart of the home, featuring modern finishes and ample space for entertaining, family meals, and everyday living. The expansive lower level adds incredible versatility with 3 additional bedrooms, a full bathroom, and an oversized living area with brand new carpet throughout. Whether you're hosting guests, creating a media room, setting up a home gym, or accommodating a larger family, this space offers endless possibilities. Outside, fresh landscaping enhances the home's curb appeal and creates a welcoming setting for outdoor enjoyment. With generous square footage, flexible living spaces, and a layout designed for both comfort and function, this home is ready for its next family to grow, gather, and make lasting memories. Located in the desirable River Rock community, residents enjoy convenient access to parks, trails, schools, shopping, and all the amenities of Belgrade and Bozeman.

Listed by Elizabeth Dellwo of Realty One Group Peak
$
$
%
$/month over payments
Federal 30-year interest rate: 6.76% last updated on Sep 10, 2026
* All Figures are estimates. Check with your bank or proposed mortgage company for actual interest rates.
This product uses the FRED® API but is not endorsed or certified by the Federal Reserve Bank of St. Louis.

Save FavoriteSchedule TourAsk A QuestionMore Details

1624 Steel Creek Road Wisdom MT 59761

Wisdom, MT1624 Steel Creek Road

Price$699,000

Est. Mortgage: $/month

Contingent

MLS Number 406849

  • Residential
  • Bedrooms 5
  • Bathroom 3
  • Square Feet 3,456
  • Acreage 20

Start each day surrounded by mountain peaks and the wide-open calm of Montana's famed Big Hole Valley. Set on 20± acres, 1624 Steel Creek is a modern farmhouse filled with natural light and unobstructed views in every direction. This custom 5-bedroom, 3-bath home offers spacious living, quality craftsmanship, and the kind of Montana setting people come here for. The open-concept main level includes a well-appointed kitchen with quartz countertops, soft-close cabinetry, newer stainless appliances, and a walk-in pantry. The living area centers around a cozy wood stove-an inviting place to unwind after a day outside. The main-level owner's suite features its own fireplace, sitting area, walk-in closet, and a spa-inspired ensuite with a clawfoot soaker tub and walk-in shower. A second bedroom, full bath, and laundry area complete the main floor. The fully finished basement adds even more functional space, with three bedrooms, a full bathroom, and a large family room ideal for relaxing or hosting guests. Outside, the nearly wraparound deck takes full advantage of the setting, overlooking the valley and surrounding mountains. Wildlife is a part of daily life here-antelope frequent the property and elk migrate nearby, with snow geese, moose, bear, and the occasional wolf seen in the area. Additional features include an insulated attached garage, perimeter fencing, and excellent fiber-optic internet. Just over five minutes from Wisdom, 1624 Steel Creek offers a rare combination of privacy, scenery, and convenience. With public lands, high-alpine lakes, world-class fishing, hunting, hiking, and Lost Trail Ski Area all close by, this property delivers an exceptional Montana lifestyle in one of its most scenic valleys.

Listed by Bailey Escott of Beaverhead Home and Ranch RE

$
$
%
$/month over payments
Federal 30-year interest rate: 6.76% last updated on Sep 10, 2026
* All Figures are estimates. Check with your bank or proposed mortgage company for actual interest rates.
This product uses the FRED® API but is not endorsed or certified by the Federal Reserve Bank of St. Louis.

Save FavoriteSchedule TourAsk A QuestionMore Details

211 Jetway Belgrade MT 59714

MLS Number 412396

  • CommercialSale Commercial Sale
  • Property SubType Condominium
  • Square Feet 4,800

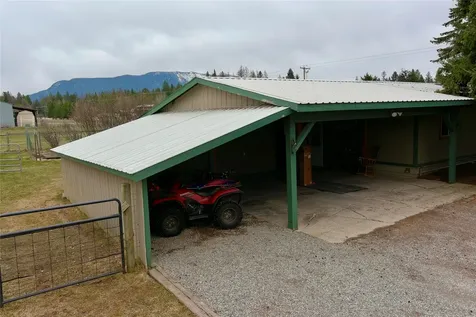
Welcome to this exceptional commercial condo opportunity, perfectly positioned to meet all your business or investment needs. One unit has a deck with a stunning backdrop of the Bridger Mountains. The other two units are west-facing and have paved parking. All units feature a substantial 39' x 14' heated shop-ideal for various trade applications, artistic endeavors, or entrepreneurial ventures. The thoughtfully designed office space upstairs provides a peaceful work environment with inspiring views and ample natural light, perfect for productivity. The 12' x 10' garage door ensures easy access, allowing you to conveniently store your belongings without any hassle. With its prime location near the airport, you'll appreciate the ease of travel and close proximity to amenities, all while enjoying the peaceful ambiance of the surrounding area. These commercial condos are an excellent opportunity for those seeking a versatile space that accommodates both personal and professional pursuits.

Listed by Nancy Stevenson of Bozeman Real Estate Group

$
$
%
$/month over payments
Federal 30-year interest rate: 6.76% last updated on Sep 10, 2026
* All Figures are estimates. Check with your bank or proposed mortgage company for actual interest rates.
This product uses the FRED® API but is not endorsed or certified by the Federal Reserve Bank of St. Louis.

Save FavoriteSchedule TourAsk A QuestionMore Details

428 N Willson Avenue Bozeman MT 59715

Bozeman, MT428 N Willson Avenue

Price$699,000

Est. Mortgage: $/month

Contingent

MLS Number 412241

  • Residential
  • Bedrooms 4
  • Bathroom 2
  • Square Feet 1,722
  • Acreage 0.17

Only 4 blocks from downtown Bozeman. You will be close to all the vibrant shopping and entertainment amenities. This 4 bedroom, 2 bath, 1,722 sf, home offers mid-century charm and design featuring plenty of built-ins, arched doorways, and southern exposure in the warm and inviting kitchen and dining area. The detached finished 2-car garage has heat, power and alley access. The mature lot has lots of trees, fruit trees, and ambience! Earlier in 2026 the city recently adopted the Bozeman Development Code and this property is now zoned RB, offering a variety of multi-housing opportunities.

Listed by Karen Thomes and Ed Thomes of Berkshire Hathaway - Bozeman

$
$
%
$/month over payments
Federal 30-year interest rate: 6.76% last updated on Sep 10, 2026
* All Figures are estimates. Check with your bank or proposed mortgage company for actual interest rates.
This product uses the FRED® API but is not endorsed or certified by the Federal Reserve Bank of St. Louis.

Save FavoriteSchedule TourAsk A QuestionMore Details

Nhn Joy Road Big Sky MT 59716

Big Sky, MTNhn Joy Road

Price$699,000

Est. Mortgage: $/month

Contingent

MLS Number 414779

  • Land
  • Acreage 11.59
  • Subdivision Minor Subdivision

Spanning approximately 11+ acres, this expansive lot offers a rare combination of privacy and views of Lone Mountain Peak-one of the most iconic scenes in the American West-visible from the property's northwest corner. Ideally located in the heart of Big Sky, Montana, the property is just minutes from Big Sky Resort and offers nearby access to the renowned Beehive Basin Trailhead. A high mountain creek borders the eastern property boundary, providing a unique and sought-after natural amenity. Whether you envision a grand mountain home, a private estate, or a view-centric retreat, the surrounding natural beauty offers an idyllic backdrop. Enjoy the serenity and seclusion of this remarkable land, all while being conveniently close to Big Sky Resort's world-class skiing, the vibrant Town Center, and a host of year-round recreational opportunities. The Joy Road Whipple subdivision comprised of 4 lots, borders 387 acres of conserved land.

Listed by Joy Vance of The Agency Bozeman

$
$
%
$/month over payments
Federal 30-year interest rate: 6.76% last updated on Sep 10, 2026
* All Figures are estimates. Check with your bank or proposed mortgage company for actual interest rates.
This product uses the FRED® API but is not endorsed or certified by the Federal Reserve Bank of St. Louis.

Save FavoriteSchedule TourAsk A QuestionMore Details

1605 Tamarack Lane Columbia Falls MT 59912

MLS Number 30067785

  • Mobile Residential
  • Bedrooms 3
  • Bathroom 2
  • Square Feet 1,568
  • Acreage 2.58

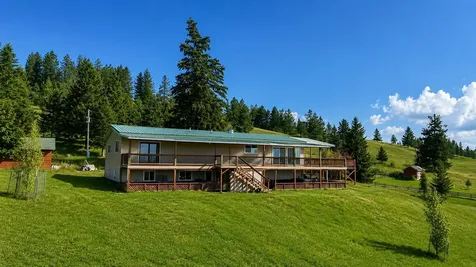
Ideal location, close to town, skiing, Glacier National Park, but feels like you are away from it all. Just short of 2.6 ac ok for Horses. No covenants or HOA's to deal with. Fruit trees, lilacs, & spruce trees share the Southwest corner of this property. 2+ bedroom 2 bath 1984 mobile home with added living space ready to live in; while you build your dream home on the rest of the property. Property is fenced for horses. Lots of storage.

Listed by Dean Brist of Brist Realty

$
$
%
$/month over payments
Federal 30-year interest rate: 6.76% last updated on Sep 10, 2026
* All Figures are estimates. Check with your bank or proposed mortgage company for actual interest rates.
This product uses the FRED® API but is not endorsed or certified by the Federal Reserve Bank of St. Louis.

Save FavoriteSchedule TourAsk A QuestionMore Details

12 N Reliance Avenue Bozeman MT 59718

Bozeman, MT12 N Reliance Avenue

Price$698,475

Est. Mortgage: $/month

MLS Number 413465

  • Residential
  • Bedrooms 3
  • Bathroom 3
  • Square Feet 1,941
  • Acreage 0.13

The 1,941 square foot Garnet is an impressive home that offers both space and comfort in an efficient two-story plan. The first floor is open throughout with the living room leading to the dining and then to the kitchen. Two patios provide an array of dining and entertainment choices. For those wanting a bedroom and bath on the first floor the Garnet plan is ideal. Upstairs, the airy primary bedroom suite features a walk-in fiberglass shower and dual sink vanity. The guest bedroom has its own en-suite bathroom. The bonus area is the ideal space for relaxation and fun.

Listed by Denise Andres of Realty One Group Peak

$
$
%
$/month over payments
Federal 30-year interest rate: 6.76% last updated on Sep 10, 2026
* All Figures are estimates. Check with your bank or proposed mortgage company for actual interest rates.
This product uses the FRED® API but is not endorsed or certified by the Federal Reserve Bank of St. Louis.

Save FavoriteSchedule TourAsk A QuestionMore Details

6332 Tawny Bluff Billings MT 59106

Billings, MT6332 Tawny Bluff

Price$698,400

Est. Mortgage: $/month

Contingent

MLS Number 359566

  • Residential
  • Bedrooms 3
  • Bathroom 3
  • Square Feet 2,188
  • Acreage 0.5

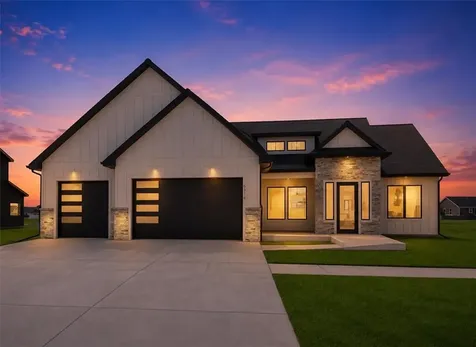
Beautiful one level rancher located on the desirable West End of Billings with spacious lots and exceptional curb appeal. This thoughtfully designed home features stunning architecture and an open concept layout highlighted by soaring cathedral ceilings and abundant natural light throughout the main living area. A dramatic floor to ceiling stone fireplace creates a warm focal point in the living room, while the kitchen offers quartz countertops, tiled backsplash, gas range, and quality finishes. Custom trim work adds character and craftsmanship throughout the home. The luxurious primary suite includes a spa inspired bathroom with a tiled walk in shower and relaxing soaking tub. Step outside to an extended patio complete with a built in bar, creating the perfect setting for entertaining or enjoying peaceful evenings in the expansive private backyard. Landscaping and fencing are already included, offering a truly move in ready outdoor space. Oversized 3 car garage provides ample room for vehicles, storage, and hobbies. This home combines style, comfort, and functionality in one incredible West End location! Pictures of Similar home. More lots and floor plans available.

Listed by Catie Hanser Gragert of Berkshire Hathaway HS Floberg

$
$
%
$/month over payments
Federal 30-year interest rate: 6.76% last updated on Sep 10, 2026
* All Figures are estimates. Check with your bank or proposed mortgage company for actual interest rates.
This product uses the FRED® API but is not endorsed or certified by the Federal Reserve Bank of St. Louis.

Virtual TourSave FavoriteSchedule TourAsk A QuestionMore Details

4724 S Arrow Point Drive Harrison ID 83833

MLS Number 26-2483

  • Residential
  • Bedrooms 3
  • Bathroom 2
  • Square Feet 1,250
  • Acreage 0.08

Effortless Waterfront Luxury Near Gozzer Ranch Wake up to spectacular 180-degree views over the pristine shores of Lake Coeur d'Alene. Located in one of the lake's most desirable communities, this turnkey 3-bedroom, 2-bath condo offers a rare blend of secluded privacy and resort-style living. Enjoy immediate access to Coeur d'Alene lake beaches and close proximity to Gozzer Ranch private boat slips, all while staying just minutes from vibrant downtown Coeur d'Alene dining and shopping. Inside, the open-concept living area frames panoramic water vistas through expansive windows, anchored by a warm gas fireplace. Step onto the spacious covered balcony to take in the breathtaking contrast of lush Pacific Northwest forests and mountain peaks. Exceptional Amenities Include: Private sandy beach & volleyball courts, Picnic areas & BBQ facilities, Indoor swimming pool for year-round enjoyment.True Carefree Living: The comprehensive HOA delivers ultimate lock-and-leave convenience by fully covering grounds maintenance, snow removal, water, sewer, and garbage. Perfect as a luxurious primary waterfront residence, a seasonal getaway, or a high-end rental property.

Listed by Rob Elder of CENTURY 21 Beutler & Associates

$
$
%
$/month over payments
Federal 30-year interest rate: 6.76% last updated on Sep 10, 2026
* All Figures are estimates. Check with your bank or proposed mortgage company for actual interest rates.
This product uses the FRED® API but is not endorsed or certified by the Federal Reserve Bank of St. Louis.

Virtual TourSave FavoriteSchedule TourAsk A QuestionMore Details

6126 Norma Jean Lane Billings MT 59101

Billings, MT6126 Norma Jean Lane

Price$698,000

Est. Mortgage: $/month

Pending

MLS Number 360018

  • Residential
  • Bedrooms 5
  • Bathroom 4
  • Square Feet 3,026
  • Acreage 0.15

Rustic farm elevation, Pella black windows & a massive front porch. The home features a Bosch 36" commercial range, quartz countertops, Kohler fixtures, Mannington LVP flooring, low pile carpet & a custom stucco vent hood. A custom stucco fireplace anchors the living area. Out back, a massive patio w/ hot tub pad & gas line for the grill sets the stage for entertaining, while a screened-in porch with heater & fan extends your seasons & your memories. Low-maintenance landscaping means more time living, less time working. Two parks steps away offer playgrounds, pickleball & open recreation. Upstairs, a vaulted family room leads to a stunning primary suite featuring a vaulted ceiling with chandelier, oversized tiled shower & standalone tub. Two main-floor bedrooms, a 3-car 36'x 26' insulated garage, 2 EV outlets & a 33-foot driveway.

Listed by Jerred Bies of McCall Real Estate

$
$
%
$/month over payments
Federal 30-year interest rate: 6.76% last updated on Sep 10, 2026
* All Figures are estimates. Check with your bank or proposed mortgage company for actual interest rates.
This product uses the FRED® API but is not endorsed or certified by the Federal Reserve Bank of St. Louis.

Virtual TourSave FavoriteSchedule TourAsk A QuestionMore Details

145 Elk Run Drive Rexford MT 59930

Rexford, MT145 Elk Run Drive

Price$698,000

Est. Mortgage: $/month

Active With Contract

MLS Number 30067469

  • Residential
  • Bedrooms 2
  • Bathroom 1
  • Square Feet 2,344
  • Acreage 20

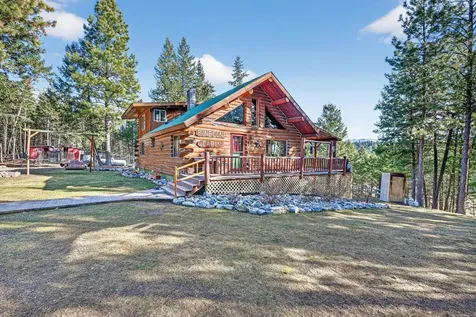
Properties like this are special, on the west end it borders National Forest Service land, this end is where Farrell Springs trickles through the property. The property than transitions into a wooded ridge where a beautiful and cozy log home is situated to take advantage of the mountain views, from there continuing east on the 20 acre parcel the land transitions into a fertile irrigated hayfield. The property is the last in line on the famous Young Creek gravity flow irrigation system. This property is a homesteader's dream with water, pasture land, woods and irrigated farm ground, there is a barn, tack room and a very nice 2 story workshop currently being utilized as a saddle shop. Run your cows, goats, horses and raise your own hay and garden. The property is in a convenient location to the Kootenai general store and lake Koocanusa. The log home has 2 wood stoves, a main floor master bedroom and spacious log great room with large windows allowing natural light and great views! So much potential in the full unfinished basement. In addition to Farrell Springs and Young Creek irrigation water, it also has a productive well with great tasting water

Listed by Gideon Yutzy of High Mountain Realty

$
$
%
$/month over payments
Federal 30-year interest rate: 6.76% last updated on Sep 10, 2026
* All Figures are estimates. Check with your bank or proposed mortgage company for actual interest rates.
This product uses the FRED® API but is not endorsed or certified by the Federal Reserve Bank of St. Louis.

Save FavoriteSchedule TourAsk A QuestionMore Details

319 Scenic Drive Eureka MT 59917

Eureka, MT319 Scenic Drive

Price$698,000

Est. Mortgage: $/month

MLS Number 30074280

  • Residential
  • Bedrooms 6
  • Bathroom 3
  • Square Feet 3,584
  • Acreage 2

Set on 2 private acres with sweeping mountain and valley views, this 3,500+ sq. ft. home directly borders the 1,484-acre Kootenai Woods Ranch Wildlife Management Area, where elk, deer and bighorn sheep are regular visitors. The extensively remodeled main level features an open kitchen and living area with vaulted beam ceilings, a striking stone fireplace, and a spacious primary suite complete with private deck access, an electric fireplace, walk-in closet, and beautifully remodeled bath. Designed to take full advantage of its remarkable setting, expansive decks and outdoor living spaces invite you to enjoy morning coffee, unforgettable sunsets, evenings around the fire pit, or a soak in the covered hot tub. The flexible 6-bedroom, 3-bath layout also includes three lower-level bedrooms, a family/game room, large mudroom, and bonus room, offering plenty of space for family, guests, hobbies, or working from home. Outside, established fenced gardens, productive raspberry and strawberry patches, perennial landscaping, a powered garden shed, chicken coop, and room for a future shop create endless opportunities to enjoy the property. A one-car garage provides additional parking and storage. Just 7 miles from town with year-round access, this is one of those properties that simply feels different in person. The privacy, wildlife, outdoor living spaces, and incredible setting come together in a way that's difficult to capture in photos. Come experience it for yourself. Agent owned. Home includes a water softener and full filtration system. The well is shared with the property at the bottom of the hill. The only access the other property has is an outside hydrant as they have their own well. Hot tub is not included in sale of property but can be negotiated into the purchase.

Listed by Mikhail Volsky of National Parks Realty - Eureka

$
$
%
$/month over payments
Federal 30-year interest rate: 6.76% last updated on Sep 10, 2026
* All Figures are estimates. Check with your bank or proposed mortgage company for actual interest rates.
This product uses the FRED® API but is not endorsed or certified by the Federal Reserve Bank of St. Louis.

Save FavoriteSchedule TourAsk A QuestionMore Details

Big Sky MLS / Gallatin Association

Based on information submitted to Big Sky MLS / Gallatin Association as of September 13, 2026 11:08 PM UTC. All data is deemed reliable but is not guaranteed accurate by the MLS. All information should be independently reviewed and verified for accuracy. IDX information is provided exclusively for consumers’ personal, noncommercial use and may not be used for any purpose other than to identify prospective properties consumers may be interested in purchasing.


MT MRMLS

Based on information submitted to Montana Regional MLS as of September 13, 2026 11:08 PM UTC. All data is deemed reliable but is not guaranteed accurate by the MLS. All information should be independently reviewed and verified for accuracy. IDX information is provided exclusively for consumers’ personal, noncommercial use and may not be used for any purpose other than to identify prospective properties consumers may be interested in purchasing.


Billings Association of Realtors

Based on information submitted to Billings Association of Realtors as of September 13, 2026 11:08 PM UTC. All data is deemed reliable but is not guaranteed accurate by the MLS. All information should be independently reviewed and verified for accuracy. IDX information is provided exclusively for consumers’ personal, noncommercial use and may not be used for any purpose other than to identify prospective properties consumers may be interested in purchasing.

Based on information submitted to Coeur d'Alene MLS as of September 13, 2026 11:08 PM UTC . All data is deemed reliable but is not guaranteed accurate by the MLS. All information should be independently reviewed and verified for accuracy. IDX information is provided exclusively for consumers’ personal, noncommercial use and may not be used for any purpose other than to identify prospective properties consumers may be interested in purchasing.

Agent form widget

Wendy Brown

here TO HELP

Do not fill in this field:

I agree to receive marketing and customer service calls and text messages from Wendy Brown. To opt out, you can reply 'stop' at any time or click the unsubscribe link in the emails. Consent is not a condition of purchase. Msg/data rates may apply. Msg frequency varies. Privacy Policy.

This site is protected by reCAPTCHA and the Google Privacy Policy and Terms of Service apply.