Company Logo
Luxury View

and narrow your search. If you have fewer than 200 results, you can save your search.

Your Search Results

r=6361-6372
172 Palmer Drive Kalispell MT 59901

Kalispell, MT172 Palmer Drive

Price$735,000

Est. Mortgage: $/month

Active With Contract

MLS Number 30072925

  • Residential
  • Bedrooms 3
  • Bathroom 2
  • Square Feet 2,250
  • Acreage 0.18

Highly desirable Village Greens Golf Community, this home offers exceptional golf course living with stunning views & a premier location. Spacious 3 bedroom, 2 bath home features two large decks overlooking the 18th hole of the renowned Village Greens Golf Course, providing the perfect setting to relax, entertain & enjoy Montana's breathtaking scenery. The open & inviting floor plan offers comfortable living spaces filled with natural light, while the outdoor living areas capture panoramic fairway views. Conveniently located near shopping, dining, schools & all that Kalispell has to offer, this property combines the tranquility of golf course living with everyday convenience.

Listed by April Russell of Glacier Real Estate of Montana

$
$
%
$/month over payments
Federal 30-year interest rate: 6.95% last updated on Sep 17, 2026
* All Figures are estimates. Check with your bank or proposed mortgage company for actual interest rates.
This product uses the FRED® API but is not endorsed or certified by the Federal Reserve Bank of St. Louis.

Save FavoriteSchedule TourAsk A QuestionMore Details

1732 Defoe Street Missoula MT 59802

Missoula, MT1732 Defoe Street

Price$735,000

Est. Mortgage: $/month

Active With Contract

MLS Number 30072667

  • Residential
  • Bedrooms 3
  • Bathroom 5
  • Square Feet 4,024
  • Acreage 0.18

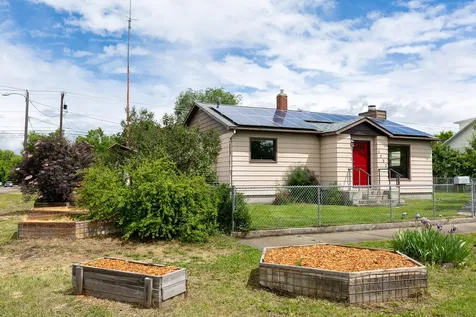
Welcome to your dream urban homestead in the heart of Missoula Historic Westside neighborhood.! This one-of-a-kind residential property offers an unmatched blend of comfortable living, sustainability, and incredible versatility. The main home features a spacious 2-bedroom, 2-bathroom layout boasting beautiful hardwood floors, premium upgraded bathrooms, and a massive 28' x 20' family room addition perfect for gatherings. Lower your carbon footprint and your utility bills with the fully integrated Solar Panel System. 2 Bathrooms have been recently updated, Beauitful hardwood and newer carpeting throughout the main floor. The exterior is a gardener's paradise, reimagined as a mini urban farm complete with multiple raised garden beds and mature fruit trees. Need space for hobbies or a home business? The detached 28' x 28' garage features soaring 12+ foot ceilings and was originally fitted with 12-foot doors, making it an ideal workshop. Additionally, the property includes a modern, industrial-chic basement efficiency unit with a separate exterior entrance, plus an auxillary very cute 3-bedroom apartment at the rear of the lot-perfect for multi-generational living or significant mortgage subsidization. This versatile property offers an incredible options as urban homesteading, potential mix of steady rental income, flexible commercial opportunities. Buyer Note: This unique property is also listed under Commercial and Multi-Family categories. See MLS # 30072115 and MLS # 30071863

Listed by Tylor Trenary of Main Street Realty

$
$
%
$/month over payments
Federal 30-year interest rate: 6.95% last updated on Sep 17, 2026
* All Figures are estimates. Check with your bank or proposed mortgage company for actual interest rates.
This product uses the FRED® API but is not endorsed or certified by the Federal Reserve Bank of St. Louis.

Save FavoriteSchedule TourAsk A QuestionMore Details

1732 Defoe Street Missoula MT 59802
Active With Contract

MLS Number 30072115

  • CommercialSale Commercial Sale
  • Property SubType Building/Land
  • Acreage 0.18

Live/work potential, flexible zoning, workshop/flex space Located in Missoula's highly desirable and historic West Side neighborhood, this versatile multi-use property offers an incredible mix of steady rental income, flexible commercial opportunities, and urban homesteading features. U-R3 zoning in a highly accessible Missoula location offers many options! Fully equipped with COST SAVING SOLAR PANEL SYSTEM that keeps operating overhead low. This unique property is anchored by a 28' x 28' detached garage/shop featuring 12+ foot ceilings (originally fitted for 12-foot overhead doors), providing the ultimate setup for a contractor, craftsman, or home-based business. The main building offers an upgraded 2-bedroom, 2 1/2 -bathroom footprint with hardwood floors and a large 28' x 20' bonus room, allowing for a seamless transition between a professional office space and residential quarters. An industrial-chic basement efficiency unit with its own private exterior entrance offers secondary office or separate rental unit, or employee space. To maximize your bottom line, a separate 3-bedroom apartment sits at the rear of the property, offering immediate rental income to offset your commercial mortgage. Set on a generous lot with established garden beds and fruit trees. Broker Note: This property features diverse utility and is cross-listed under Residential and Multi-Family categories. See MLS # 30072667 and MLS # 30071863.

Listed by Tylor Trenary of Main Street Realty

$
$
%
$/month over payments
Federal 30-year interest rate: 6.95% last updated on Sep 17, 2026
* All Figures are estimates. Check with your bank or proposed mortgage company for actual interest rates.
This product uses the FRED® API but is not endorsed or certified by the Federal Reserve Bank of St. Louis.

Save FavoriteSchedule TourAsk A QuestionMore Details

1732 Defoe Street Missoula MT 59802

Missoula, MT1732 Defoe Street

Price$735,000

Est. Mortgage: $/month

Active With Contract

MLS Number 30071863

  • MultiFamily Residential Income
  • Acreage 0.18

A premier addition to your investment portfolio! This income-yielding, multi-unit property in Missoula offers three distinct income streams on a single parcel, coupled with flexible mixed-use zoning. The primary unit is a beautifully updated 2-bedroom, 2 1/2-bathroom home featuring hardwood floors, newer carpeting including a spacious 28' x 20' family room addition. Newer Cost-Saving SOLAR PANEL SYSTEM that keeps operating overhead remarkably low. A separate exterior entrance leads downstairs to an updated, modern industrial-chic basement efficiency unit. Additionally, the rear of the propert includes a detached 3-bedroom apartment provides excellent rental scale to heavily subsidize a mortgage or maximize your cap rate. Adding even more value is a massive 28' x 28' detached garage with 12+ foot ceilings-perfect to rent out separately as premium storage/shop space or keep for owner use. Complete with a vibrant outdoor space featuring raised garden beds and fruit trees, this property attracts high-quality, long-term tenants. Investor Note: This versatile property is cross-listed under Residential and Commercial categories. See MLS # 30072667 and MLS # 30072115 .

Listed by Tylor Trenary of Main Street Realty

$
$
%
$/month over payments
Federal 30-year interest rate: 6.95% last updated on Sep 17, 2026
* All Figures are estimates. Check with your bank or proposed mortgage company for actual interest rates.
This product uses the FRED® API but is not endorsed or certified by the Federal Reserve Bank of St. Louis.

Save FavoriteSchedule TourAsk A QuestionMore Details

1446 Snowmass Drive Seeley Lake MT 59868

Seeley Lake, MT1446 Snowmass Drive

Price$735,000

Est. Mortgage: $/month

Active With Contract

MLS Number 30077801

  • Residential
  • Bedrooms 2
  • Bathroom 3
  • Square Feet 2,358
  • Acreage 0.86

Follow the boardwalk to the water. Surrounded by mature trees and the sights and sounds of nature, this distinctive Seeley Lake property offers a front-row seat to Montana's wildlife and changing seasons. A private boardwalk winds across the wetland to a dock on the Seeley Lake Outlet, creating a wonderful connection to the water and the natural landscape beyond. The 2,358 sq ft home, built in 2013, features an open living and kitchen area with exposed wood beams and posts, generous windows, wood cabinetry and a large island. The primary suite opens to the deck and includes a jetted tub, dual sinks and separate tiled shower. An open loft with half bath provides flexible space for an office, reading area or additional sleeping space. Above the finished 600 sq ft garage, separate guest quarters offer a comfortable and private space for visiting family and friends. Outside, an expansive deck, covered gathering area and firepit invite you to slow down and enjoy the setting-from morning wildlife sightings to evenings under the Montana sky. The residence and improvements are privately owned and located on approximately 0.86 acre of Montana State Trust Land under DNRC Cabin/Home Site Lease #3061558. Sale includes the improvements and assignment of the existing DNRC lease, subject to DNRC approval; underlying land is not included in the sale. Current lease term extends through February 28, 2043. Welcome to Seeley Lake and Montana's Seeley-Swan Valley, where water, mountains, forest and wildlife are part of everyday life. This stretch of western Montana is known for its chain of mountain lakes, rivers and streams, extensive public lands and four-season outdoor recreation. Seeley Lake sits within a landscape shaped by water and forest, with opportunities nearby for boating, paddling, fishing, hiking, mountain biking and exploring miles of surrounding public land. Winter brings an entirely different personality to the valley, with snowmobiling, cross-country skiing, snowshoeing, ice fishing and quiet days spent watching the landscape change with the season. The Swan Valley extends north toward some of Montana's most dramatic wild country, framed by the Mission Mountains to the west and Swan Mountains to the east. Wildlife is part of the character of the region, and it is common to share the valley with deer, elk, waterfowl, raptors and a wide variety of other native species. At 1446 Snowmass Drive, that connection to nature begins right outside the door. Mature trees surround the homesite while the private boardwalk leads through the wetland environment toward the Seeley Lake Outlet and dock. The journey to the water is part of the experience-an opportunity to slow down, watch birds and wildlife, listen to the water and enjoy a landscape that changes throughout the year. Seeley Lake also provides the conveniences of a small mountain community, including dining, groceries, local services and community activities, while Missoula is approximately an hour away for additional shopping, medical services, air travel and cultural amenities. Whether the goal is a full-time Montana home or a place to escape and reconnect with the outdoors, this property offers something increasingly difficult to duplicate: comfortable year-round living surrounded by water, wildlife and the natural beauty of the Seeley-Swan Valley.

Listed by Kimberly Van De Riet of eXp Realty - Kalispell

$
$
%
$/month over payments
Federal 30-year interest rate: 6.95% last updated on Sep 17, 2026
* All Figures are estimates. Check with your bank or proposed mortgage company for actual interest rates.
This product uses the FRED® API but is not endorsed or certified by the Federal Reserve Bank of St. Louis.

Save FavoriteSchedule TourAsk A QuestionMore Details

6305 Timothy Court Missoula MT 59803

Missoula, MT6305 Timothy Court

Price$735,000

Est. Mortgage: $/month

MLS Number 30077945

  • Residential
  • Bedrooms 5
  • Bathroom 4
  • Square Feet 3,509
  • Acreage 0.35

Located on a large corner lot in the lower Linda Vista area, this Timothy Court home is adjacent to a neighborhood park and open space. It's the perfect setting for outdoor play, backyard bar-b-ques, or just hanging out on the covered front porch. Inside, the home has received numerous updates and is move-in ready. Much of the home has been freshly painted, and there is new luxury vinyl plank flooring and new carpet throughout the main and upper levels. The main living room is spacious and bright, with a gas fireplace and an easy connection to the formal dining area. Just beyond is the completely remodeled kitchen, featuring new white cabinetry, quartz countertops, a new cooktop, double ovens, and stainless steel fridge and dishwasher. The kitchen includes a charming breakfast nook with bench seating, and opens to a cozy den with a pretty electric fireplace. There is an office just off the entry, and a half bath, laundry room, and attached double garage to complete the main level. Upstairs are four bedrooms. The primary suite includes a private bathroom with an oversized jetted tub, separate shower and walk-in closet. One of the additional bedrooms has two large closets, and there is also a second full bathroom on this level. Downstairs, the fully finished basement includes an additional living area, fifth bedroom, third bathroom and tons of storage. The back deck will be completely replaced prior to closing, giving the next owners a fresh outdoor space to enjoy. With five bedrooms, multiple living spaces, an office, great natural light, and thoughtful updates throughout, this is a special home in a great Linda Vista location.

Listed by Julie Lingle Gardner of ERA Lambros Real Estate Missoula

$
$
%
$/month over payments
Federal 30-year interest rate: 6.95% last updated on Sep 17, 2026
* All Figures are estimates. Check with your bank or proposed mortgage company for actual interest rates.
This product uses the FRED® API but is not endorsed or certified by the Federal Reserve Bank of St. Louis.

Save FavoriteSchedule TourAsk A QuestionMore Details

212 Bierney Creek Road Lakeside MT 59922

Lakeside, MT212 Bierney Creek Road

Price$735,000

Est. Mortgage: $/month

MLS Number 30053081

  • Residential
  • Bedrooms 4
  • Bathroom 3
  • Square Feet 3,223
  • Acreage 0.25

This beautifully renovated 4 bedroom, 3 bathroom home blends modern luxury with classic Montana charm. Whether you seek a personal retreat, full time residence, or a high performing Airbnb rental, this fully furnished property truly stands out. Inside, you'll find elegant finishes, designer furnishings, and custom touches that bring life to this home. The kitchen boasts stainless steel appliances, sleek cabinetry, and ample storage, perfect for hosting guests or quiet nights in. Each bedroom is curated for comfort and relaxation, while updated bathrooms showcase modern fixtures and refined style. Step outside to an oversized, finished detached 2 car garage, ideal for storing gear or vehicles with a bonus upstairs room used as a fifth bedroom or flexible space. Completely furnished and move in ready, this property blends comfort, style, and income potential.

Listed by Cecil Waatti of Coldwell Banker Mountain Properties

$
$
%
$/month over payments
Federal 30-year interest rate: 6.95% last updated on Sep 17, 2026
* All Figures are estimates. Check with your bank or proposed mortgage company for actual interest rates.
This product uses the FRED® API but is not endorsed or certified by the Federal Reserve Bank of St. Louis.

Save FavoriteSchedule TourAsk A QuestionMore Details

106 3rd Street Alberton MT 59820

Alberton, MT106 3rd Street

Price$735,000

Est. Mortgage: $/month

Open House

MLS Number 30075334

  • MultiFamily Residential Income
  • Next Open House: Sun 09/20 2:00 pm. to 4:00 pm.
  • Acreage 0.2
  • Property SubType Duplex

PRICE IMPROVEMENT! Brand new duplex in Alberton built by Acker Construction. This multi family property features two units that each have 3 bedrooms, 2.5 baths and a single garage. Built with attention to detail throughout, including quartz counter tops, stainless steel appliances, luxury LTV flooring, A/C, high end lighting fixtures, dining area and an upstairs family room. The open layout makes these units feel spacious. They also feature large primary bedrooms and closets. Outside each side will have ample parking for your extra recreational vehicles, covered porch and a privacy fence. Rents are being projected in the $2350 - $3000 price range. The Alberton area is known for its outstanding fishing and whitewater rafting on the Clark Fork river. The city of Missoula is less than a 25 min drive. Motivated seller!

Listed by Clint Rogers of Ink Realty Group

$
$
%
$/month over payments
Federal 30-year interest rate: 6.95% last updated on Sep 17, 2026
* All Figures are estimates. Check with your bank or proposed mortgage company for actual interest rates.
This product uses the FRED® API but is not endorsed or certified by the Federal Reserve Bank of St. Louis.

Save FavoriteSchedule TourAsk A QuestionMore Details

13575 Crystal Mountain Road Three Forks MT 59752
Open House

MLS Number 413017

  • Residential
  • Next Open House: Sun 09/20 1:00 am. to 4:00 pm.
  • Bedrooms 3
  • Bathroom 1
  • Square Feet 1,920

Experience the best of Montana living on nearly 10 acres of breathtaking scenery, where panoramic mountain views, open skies, and peaceful privacy create the perfect setting to call home. This well maintained home features new central air, and heating system. A comfortable 3 bedroom home, a beautiful pond complete with a waterfall and aerator, and abundant wildlife right outside your door. Whether you're enjoying your morning coffee on the porch, spending the afternoon fishing, or watching sunsets over the mountains, every day feels like a getaway. Designed for both work and play, the property features a heated 30' X 30' insulated shop, barn, hay storage, bunk house, workshop, and fenced pasture ready for horses or livestock. Additional features such as updated windows, a durable metal roof, well and septic, and a wood stove provide year round comfort and convenience. Located just a short drive from Three Forks (Montana's favorite small town), or 40 Minutes to Bozeman, this exceptional property offers the perfect blend of rural tranquility, functional improvements, and the Montana lifestyle you've been searching for. Call your favorite Realtor today to schedule a showing.

Listed by Barbara Barber of Montana Life Real Estate

$
$
%
$/month over payments
Federal 30-year interest rate: 6.95% last updated on Sep 17, 2026
* All Figures are estimates. Check with your bank or proposed mortgage company for actual interest rates.
This product uses the FRED® API but is not endorsed or certified by the Federal Reserve Bank of St. Louis.

Save FavoriteSchedule TourAsk A QuestionMore Details

1116 Falcon Ridge Boulevard Belgrade MT 59714

MLS Number 413176

  • Residential
  • Bedrooms 4
  • Bathroom 3
  • Square Feet 2,100
  • Acreage 0.26

Very flexible floor plan with a total of 4 beds and 3 baths. 2 are en-suite. The Guest Quarters at the rear of the home includes a kitchenette, living area, and patio. Use it as a guest quarter, or just another family room! Huge kitchen, separate dining room. Two outdoor patios, one in the sun, one in the shade, and a covered front porch enhance the ability to enjoy the huge fenced and landscaped yard. over 11,000 sf lot... that's the size of two "normal" lots. Enjoy the space, quite, low traffic and gorgeous views of Meadowlark Ranch. No multi-family, no commercial, no industrial. All single family, all spacious yards. Original Montana living.

Listed by Jason Leep of Oakland & Company, Courtney Adkins of Montana Life Real Estate

$
$
%
$/month over payments
Federal 30-year interest rate: 6.95% last updated on Sep 17, 2026
* All Figures are estimates. Check with your bank or proposed mortgage company for actual interest rates.
This product uses the FRED® API but is not endorsed or certified by the Federal Reserve Bank of St. Louis.

Save FavoriteSchedule TourAsk A QuestionMore Details

4599 Emerald Ridge Loop Helena MT 59602

Helena, MT4599 Emerald Ridge Loop

Price$734,000

Est. Mortgage: $/month

MLS Number 30071369

  • Residential
  • Bedrooms 4
  • Bathroom 3
  • Square Feet 3,368
  • Acreage 5.31

NO COVENANTS WITH AMAZING VIEWS!!! Set on 5 acres in the sought after Emerald Ridge subdivision, this warm and welcoming 4 bedroom, 3 bathroom home offers the perfect balance of privacy, comfort, and convenience. Surrounded by sweeping views of the Helena Valley and nearby mountain ranges, the property feels peaceful and rural while remaining just 20 minutes from the center of Helena. Inside, large windows bring in natural light and frame the surrounding landscape, creating a comfortable and inviting atmosphere throughout. The home has seen several meaningful updates in recent years, including a new roof in 2024, new exterior paint, updated decking, and a new water filtration system. The walkout basement has also been enhanced with a kitchenette, adding excellent flexibility for multi generational living, guests, extended stays, or potential apartment style functionality. The layout offers both open gathering spaces and cozy retreats, making the home equally suited for quiet evenings or entertaining family and friends. With no HOA, no covenants, and room to breathe, this property offers a rare combination of freedom, usability, and scenic Montana living in one of Helena's most desirable areas.

Listed by Andy Cottrell of Windermere - Helena

$
$
%
$/month over payments
Federal 30-year interest rate: 6.95% last updated on Sep 17, 2026
* All Figures are estimates. Check with your bank or proposed mortgage company for actual interest rates.
This product uses the FRED® API but is not endorsed or certified by the Federal Reserve Bank of St. Louis.

Save FavoriteSchedule TourAsk A QuestionMore Details

3389 N Segar Loop Post Falls ID 83854

Post Falls, ID3389 N Segar Loop

Price$733,735

Est. Mortgage: $/month

Pending

MLS Number 26-6699

  • Residential
  • Bedrooms 5
  • Bathroom 3
  • Square Feet 3,598
  • Acreage 0.23

The Magnolia offers a spacious layout, with the Master on the main floor which includes a soaking tub, oversized shower and an extended walk-in closet. The main floor also has a den and an entertainer's kitchen with an oversized walk-in pantry. Upstairs, you'll find three large secondary bedrooms with walk-in closets, a storage room, and a loft. Welcome to North Place in Post Falls! Conveniently located near Prairie Falls Golf Club and nestled amid the Selkirk Mountains and Spokane River, North Place offers the lifestyle you desire. Stock photo depicts completed construction.

Listed by Ian Swanstrom of Coldwell Banker Schneidmiller Realty

$
$
%
$/month over payments
Federal 30-year interest rate: 6.95% last updated on Sep 17, 2026
* All Figures are estimates. Check with your bank or proposed mortgage company for actual interest rates.
This product uses the FRED® API but is not endorsed or certified by the Federal Reserve Bank of St. Louis.

Save FavoriteSchedule TourAsk A QuestionMore Details

MT MRMLS

Based on information submitted to Montana Regional MLS as of September 18, 2026 4:37 AM UTC. All data is deemed reliable but is not guaranteed accurate by the MLS. All information should be independently reviewed and verified for accuracy. IDX information is provided exclusively for consumers’ personal, noncommercial use and may not be used for any purpose other than to identify prospective properties consumers may be interested in purchasing.


Big Sky MLS / Gallatin Association

Based on information submitted to Big Sky MLS / Gallatin Association as of September 18, 2026 4:37 AM UTC. All data is deemed reliable but is not guaranteed accurate by the MLS. All information should be independently reviewed and verified for accuracy. IDX information is provided exclusively for consumers’ personal, noncommercial use and may not be used for any purpose other than to identify prospective properties consumers may be interested in purchasing.


Based on information submitted to Coeur d'Alene MLS as of September 18, 2026 4:37 AM UTC . All data is deemed reliable but is not guaranteed accurate by the MLS. All information should be independently reviewed and verified for accuracy. IDX information is provided exclusively for consumers’ personal, noncommercial use and may not be used for any purpose other than to identify prospective properties consumers may be interested in purchasing.

Agent form widget

Wendy Brown

here TO HELP

Do not fill in this field:

I agree to receive marketing and customer service calls and text messages from Wendy Brown. To opt out, you can reply 'stop' at any time or click the unsubscribe link in the emails. Consent is not a condition of purchase. Msg/data rates may apply. Msg frequency varies. Privacy Policy.

This site is protected by reCAPTCHA and the Google Privacy Policy and Terms of Service apply.