Company Logo
Luxury View

and narrow your search. If you have fewer than 200 results, you can save your search.

Your Search Results

r=6169-6180
210 4th Street Dover ID 83825

Dover, ID210 4th Street

Price$774,900

Est. Mortgage: $/month

MLS Number 26-6608

  • Residential
  • Bedrooms 4
  • Bathroom 3
  • Square Feet 2,216
  • Acreage 0.2

Experience the best of North Idaho living in this stunning 2024-built home offering 2,216 SF, 4 bedrooms, a dedicated office, and 2.5 baths on a beautifully sized .20-acre lot with gated alley access to the backyard. Freshly painted and truly turnkey, this thoughtfully designed home combines contemporary finishes with an open, functional layout ideal for everyday living and entertaining. Nestled in the sought-after waterfront community of Dover, you'll enjoy a relaxed lifestyle just moments from the Pend Oreille River and all the recreation, boating, and small-town charm the area has to offer. An exceptional opportunity to own a nearly new home in one of North Idaho's most desirable communities.

Listed by Chad Hall of The Experience Northwest, Anthony Walker of NAI Black

$
$
%
$/month over payments
Federal 30-year interest rate: 6.55% last updated on Jul 16, 2026
* All Figures are estimates. Check with your bank or proposed mortgage company for actual interest rates.
This product uses the FRED® API but is not endorsed or certified by the Federal Reserve Bank of St. Louis.

Virtual TourSave FavoriteSchedule TourAsk A QuestionMore Details

5404 Gene Sarazen Drive Billings MT 59106

Billings, MT5404 Gene Sarazen Drive

Price$774,900

Est. Mortgage: $/month

MLS Number 359742

  • Residential
  • Bedrooms 5
  • Bathroom 3
  • Square Feet 3,269
  • Acreage 0.37

Experience refined living in this custom rebuild home set in the stunning Yellowstone Country Club, showcasing high-end finishes & designer touches throughout. The gourmet kitchen captures Rim views, white luxury appliances, gas range, quartz counters, tile backsplash & a spacious island ideal for gatherings. Enjoy an open-concept living area with a sleek gas fireplace and even more stunning views of the park, Pryor & Beartooth Mountains. The serene primary suite features expansive windows, a spacious spa-like bath with a soaking tub, tiled shower & a custom walk-in closet. Main floor also includes a 2nd bedroom, bath & laundry. The lower level features a large family room, flex space for office or gym, 3 beds & full bath. Relax on the covered Trex deck & soak in the panoramic views. Ask about seller incentives, including a rate buydown through a preferred lender or fencing allowance.

Listed by Lanissa Fortner of 4 Seasons Real Estate

$
$
%
$/month over payments
Federal 30-year interest rate: 6.55% last updated on Jul 16, 2026
* All Figures are estimates. Check with your bank or proposed mortgage company for actual interest rates.
This product uses the FRED® API but is not endorsed or certified by the Federal Reserve Bank of St. Louis.

Virtual TourSave FavoriteSchedule TourAsk A QuestionMore Details

9042 W Swather Avenue Rathdrum ID 83858

Rathdrum, ID9042 W Swather Avenue

Price$774,425

Est. Mortgage: $/month

Pending

MLS Number 25-10953

  • Residential
  • Bedrooms 4
  • Bathroom 2
  • Square Feet 1,974
  • Acreage 0.24

24X 32 Shop. Home has 9 foot ceilings and vault, mudset shower, gas fireplace, full a/c, full yard landscaping and sprinkler system, quartz countertops throughout, covered front and rear patio, 95% gas furnace, Nest thermostat, tankless gas water heater, gas to rear patio, gas range, LVP flooring every where except bedrooms and closets, garage door opener, garage man door. Additional lots and floor plans available!

Listed by Bret Minzghor and Mariah Turrell of Windermere/Coeur d'Alene Realty Inc

$
$
%
$/month over payments
Federal 30-year interest rate: 6.55% last updated on Jul 16, 2026
* All Figures are estimates. Check with your bank or proposed mortgage company for actual interest rates.
This product uses the FRED® API but is not endorsed or certified by the Federal Reserve Bank of St. Louis.

Save FavoriteSchedule TourAsk A QuestionMore Details

5945 W Moresby Avenue Rathdrum ID 83858

Rathdrum, ID5945 W Moresby Avenue

Price$774,000

Est. Mortgage: $/month

Pending

MLS Number 26-2343

  • Residential
  • Bedrooms 4
  • Bathroom 4
  • Square Feet 2,533
  • Acreage 0.32

Sold at the time of listing. To be built New Construction with an RV Garage in Trossicks! The Copenhagen is a spacious two story, 2,533 square foot home featuring the primary bedroom and an office on the main floor. A laundry/mud room and pantry are conveniently located off the garage leading you to an open concept kitchen, living and dining room. The master suite features dual vanity sinks, walk-in shower and a walk-in closet. An upstairs loft plus three additional guest rooms and two full second bathrooms round out this functional home. Quality standard features include cement lap siding, quartz with backsplash throughout, gas fireplace with masonry, central AC, and more! Upgrades available. 3 car and 2 car garage options available! Photos of previously built homes. $12,500 Buyer incentive offered!

Listed by Hayden Anderl and Leslie Clark of Coldwell Banker Schneidmiller Realty

$
$
%
$/month over payments
Federal 30-year interest rate: 6.55% last updated on Jul 16, 2026
* All Figures are estimates. Check with your bank or proposed mortgage company for actual interest rates.
This product uses the FRED® API but is not endorsed or certified by the Federal Reserve Bank of St. Louis.

Save FavoriteSchedule TourAsk A QuestionMore Details

134 Leelah Lane Bonners Ferry ID 83805

Bonners Ferry, ID134 Leelah Lane

Price$774,000

Est. Mortgage: $/month

Pending

MLS Number 26-1635

  • Residential
  • Bedrooms 4
  • Bathroom 2
  • Square Feet 2,330
  • Acreage 5

Located in desirable Paradise Valley, this 3-bedroom, 2-bath home w/ bonus room sits on 5 acres with beautiful mountain views and a peaceful setting just minutes from town. Built in 2024, the 2330 sq ft layout features vaulted ceilings, a gas fireplace, and locally crafted custom cabinetry. Enjoy the open living space that flows to a large covered back patio and spacious front Trex porch -- perfect for taking in the quiet surroundings and wildlife. Designed for comfort and efficiency, the home includes an insulated 3 car garage, smart thermostat, Starlink setup, underground drainage, RV dump, and loop driveway. Turn-key and low maintenance, this is a rare opportunity to own newer construction on acreage in Paradise Valley. No HOA or CCR's

Listed by Jenny Graham of NextHome 365 Realty

$
$
%
$/month over payments
Federal 30-year interest rate: 6.55% last updated on Jul 16, 2026
* All Figures are estimates. Check with your bank or proposed mortgage company for actual interest rates.
This product uses the FRED® API but is not endorsed or certified by the Federal Reserve Bank of St. Louis.

Save FavoriteSchedule TourAsk A QuestionMore Details

206-210 N 18th Street Billings MT 59101

Billings, MT206-210 N 18th Street

Price$774,000

Est. Mortgage: $/month

MLS Number 357294

  • Residential
  • Square Feet 3,362
  • Acreage 0.16
  • High School Senior High

Investment Opportunity! Completely renovated in 2022 fourplex plus 2 houses on two lots. Granite/stone countertops in 5 units. 5 units rent $975, the studio is $895, plus CAM, w/s/g reimbursed by tenant ($84/mo/unit). $45/month 1 parking spot, and coin laundry takes in about $100/month. The fourplex is on one legal parcel and the two houses are both on the back parcel. These apartments and little homes rent QUICKLY! Beautiful remodel includes stone countertops, beautiful trim work. Renters love that this location is an easy walk to a city park, activities, recreation, night life, and some of the best food in town.

Listed by Jared English of Congress Realty

$
$
%
$/month over payments
Federal 30-year interest rate: 6.55% last updated on Jul 16, 2026
* All Figures are estimates. Check with your bank or proposed mortgage company for actual interest rates.
This product uses the FRED® API but is not endorsed or certified by the Federal Reserve Bank of St. Louis.

Virtual TourSave FavoriteSchedule TourAsk A QuestionMore Details

621 Skalkaho Highway Hamilton MT 59840

Hamilton, MT621 Skalkaho Highway

Price$773,000

Est. Mortgage: $/month

MLS Number 30064194

  • Residential
  • Bedrooms 3
  • Bathroom 2
  • Square Feet 2,494
  • Acreage 5

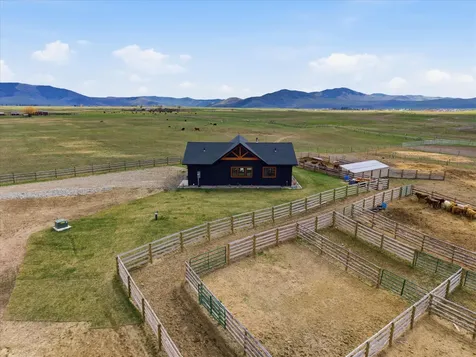
This charming, ranch-ready property offers the perfect blend of country living and functional livestock amenities. The 5 acres of land is thoughtfully laid out with a well-equipped barn, ideal for horses, llamas, goats or other livestock, while still leaving plenty of open space to enjoy the surrounding wide-open views and peaceful rural setting. At the heart of the property is a 3 bedroom, 2 bathroom farmhouse filled with warmth and character. Large windows frame sweeping views of the mountains, bringing natural light and the outdoors in. Whether relaxing inside or stepping out onto the property, the scenery is a constant backdrop. A detached garage with additional storage room, provides ample room for vehicles or equipment. A 6 stall barn, 4 with paddocks and automatic waterers is well equipped for livestock. The interior of the barn offers hay storage and an insulated tack room. This beautiful farmhouse is move-in ready and available for country living at its best.

Listed by Crystal Lawrence of Engel & Völkers Western Frontier - Hamilton

$
$
%
$/month over payments
Federal 30-year interest rate: 6.55% last updated on Jul 16, 2026
* All Figures are estimates. Check with your bank or proposed mortgage company for actual interest rates.
This product uses the FRED® API but is not endorsed or certified by the Federal Reserve Bank of St. Louis.

Save FavoriteSchedule TourAsk A QuestionMore Details

5895 W Moresby Avenue Rathdrum ID 83858

Rathdrum, ID5895 W Moresby Avenue

Price$771,550

Est. Mortgage: $/month

Pending

MLS Number 26-4093

  • Residential
  • Bedrooms 3
  • Bathroom 2
  • Square Feet 2,100
  • Acreage 0.41

Under construction with an RV Garage in Trossicks! The Olympia B is a single level, 2,100 square foot home with an RV Garage! The laundry/mud room is conveniently located off the garage leading you to a flowing combination of the kitchen, living and dining room. The master suite features dual vanity sinks, both a shower and soaking tub and a walk-in closet. Two additional guest rooms and a full second bath round out this functional home. Quality standard features include cement lap siding, quartz with backsplash throughout, gas fireplace with masonry, central AC, and more! Photos are a combination of digital renderings and previously built homes. $12,500 Buyer incentive included!

Listed by Hayden Anderl and Leslie Clark of Coldwell Banker Schneidmiller Realty

$
$
%
$/month over payments
Federal 30-year interest rate: 6.55% last updated on Jul 16, 2026
* All Figures are estimates. Check with your bank or proposed mortgage company for actual interest rates.
This product uses the FRED® API but is not endorsed or certified by the Federal Reserve Bank of St. Louis.

Save FavoriteSchedule TourAsk A QuestionMore Details

204 N Quail Run Sandpoint ID 83864

Sandpoint, ID204 N Quail Run

Price$770,000

Est. Mortgage: $/month

Pending

MLS Number 26-3228

  • Residential
  • Bedrooms 3
  • Bathroom 3
  • Square Feet 3,064
  • Acreage 0.46

Pre-Inspected! Perched just beyond the gates of The Idaho Club, this Sandpoint retreat delivers the lifestyle everyone's searching for--panoramic lake views, lush golf course surroundings, and year-round adventure--without the constraints of HOA living. Designed to impress yet built for comfort, this 3-bedroom, 3-bath home invites you in with walls of windows that flood the space with natural light and capture breathtaking views at every turn. The layout was made for connection--slow mornings with coffee overlooking the mountains, sunset dinners on the expansive wrap-around deck, and nights spent unwinding in the hot tub under a sky full of stars. Thoughtfully updated, the home features a new roof, new HVAC system, new whole house generator and so much more. The lower level is ideal for guests, a media space, or your own private retreat. And let's talk about the garage--an oversized 2-car setup with a dedicated golf cart bay. This isn't just home--it's the Sandpoint experience What is new? 2019| new water heater new maintenance fee gutters installed deck reinforced and hot tub installed tub removed from mb and low entry shower installed 2020| new lg washer and dryer installed 2021| new lvp flooring installed in lower level new roof 2023| new heat pump installed to replace old a/c new hvac zone control board installed 4 new thermostats installed driveway and portion of road paved 2024| new thermostat installed for gas fireplace new dishwasher, microwave/fan, refrigerator, and gas stove 2025| furnace and heat pump inspected and serviced septic inspected and cleaned new garbage disposal installed new circulator pump installed hot water heater serviced and cleaned hot tub serviced and new cover purchased new generac whole house on demand generator installed (5 year Waranty) 2026| new carpet installed on stairs (lifeproof 25 year warranty) 3 external doors replaced with Anderson replacement doors.

Listed by Courtney Lampert and Carrie Marie Sutton of NextHome 365 Realty

$
$
%
$/month over payments
Federal 30-year interest rate: 6.55% last updated on Jul 16, 2026
* All Figures are estimates. Check with your bank or proposed mortgage company for actual interest rates.
This product uses the FRED® API but is not endorsed or certified by the Federal Reserve Bank of St. Louis.

Save FavoriteSchedule TourAsk A QuestionMore Details

19600 Wambli Lane Huson MT 59846

Huson, MT19600 Wambli Lane

Price$770,000

Est. Mortgage: $/month

MLS Number 30068034

  • Residential
  • Bedrooms 3
  • Bathroom 2
  • Square Feet 3,320
  • Acreage 5

Set on 5 peaceful acres in Huson's Elk Meadows, this 3-bedroom, 1.5-bath log home blends rustic Montana character with modern comfort. Handcrafted woodwork, a cozy stone fireplace, and a remodeled kitchen with granite countertops and stainless-steel appliances create a warm, inviting atmosphere. Outside, take in sweeping mountain and meadow views from the wraparound deck, gather around the fire pit, or enjoy the orchard, vegetable garden, and chicken coop-perfect for those who love the land. Recent upgrades, including a new furnace and AC, ensure year-round ease, while two double-car garages and an unfinished basement offer endless possibilities for storage, hobbies, or future living space. With abundant wildlife, nearby rivers and trails, and big Montana skies, this tranquil retreat offers privacy, beauty, and adventure just a short drive from Missoula.

Listed by Danni Moore of PureWest Real Estate - Missoula

$
$
%
$/month over payments
Federal 30-year interest rate: 6.55% last updated on Jul 16, 2026
* All Figures are estimates. Check with your bank or proposed mortgage company for actual interest rates.
This product uses the FRED® API but is not endorsed or certified by the Federal Reserve Bank of St. Louis.

Save FavoriteSchedule TourAsk A QuestionMore Details

1012 Sagebrush Lane Deer Lodge MT 59722

Deer Lodge, MT1012 Sagebrush Lane

Price$770,000

Est. Mortgage: $/month

MLS Number 30034371

  • Residential
  • Bedrooms 3
  • Bathroom 3
  • Square Feet 1,496
  • Acreage 0.34

Step into your dream home, featuring an inviting open concept layout ideal for both entertaining and everyday comfort. This newly built home features 3 bedrooms, spacious and bright, perfect for family and guests. 2.5 bathrooms, conveniently designed for modern living. Oversized garage with plenty of space for vehicles and all your storage needs. Located in the picturesque town of Deer Lodge, this thoughtfully designed home offers a blend of modern amenities and a warm community feel.

Listed by Valerie Nielson of Century 21 Shea Realty - Butte

$
$
%
$/month over payments
Federal 30-year interest rate: 6.55% last updated on Jul 16, 2026
* All Figures are estimates. Check with your bank or proposed mortgage company for actual interest rates.
This product uses the FRED® API but is not endorsed or certified by the Federal Reserve Bank of St. Louis.

Save FavoriteSchedule TourAsk A QuestionMore Details

11 Hidden Valley Drive Clancy MT 59634

Clancy, MT11 Hidden Valley Drive

Price$770,000

Est. Mortgage: $/month

MLS Number 30071750

  • Residential
  • Bedrooms 3
  • Bathroom 3
  • Square Feet 2,485
  • Acreage 1.41

Immaculate home on 1.4 fenced acres with detached shop & RV parking in desirable Forest Park Estates. Inside showcases exceptional care & updated finishes throughout. Remodeled kitchen features quartz countertops, custom Spanish tile backsplash, stainless appliances & dining area with custom hutch alcove. Main level offers living room with gas fireplace, sunken living room off kitchen, laundry & powder bath. Spacious primary suite includes walk in closet, double sinks, walk in shower & custom volcanic ash clawfoot tub designed to retain heat. Walkout basement features family room with custom brick wall, gas fireplace, office, hobby spaces & non conforming 4th bedroom. Exterior amenities include stamped concrete front porch, back deck, patio, perennial gardens, stone paver steps, fully fenced yard & custom greenhouse with heat, electricity, fans, tomato beds & water barrel. Detached shop offers overhead door, separate work area with cabinets, enclosed bay, covered parking/storage area & concrete floors throughout. Convenient Clancy location with quick access to Helena, St. Peter's Health, shopping, dining & recreation.

Listed by Colette R Holstine and Jody Lyn Anderson of RE/MAX Of Helena

$
$
%
$/month over payments
Federal 30-year interest rate: 6.55% last updated on Jul 16, 2026
* All Figures are estimates. Check with your bank or proposed mortgage company for actual interest rates.
This product uses the FRED® API but is not endorsed or certified by the Federal Reserve Bank of St. Louis.

Save FavoriteSchedule TourAsk A QuestionMore Details

Based on information submitted to Coeur d'Alene MLS as of July 22, 2026 3:07 AM UTC . All data is deemed reliable but is not guaranteed accurate by the MLS. All information should be independently reviewed and verified for accuracy. IDX information is provided exclusively for consumers’ personal, noncommercial use and may not be used for any purpose other than to identify prospective properties consumers may be interested in purchasing.

Billings Association of Realtors

Based on information submitted to Billings Association of Realtors as of July 21, 2026 11:08 PM UTC. All data is deemed reliable but is not guaranteed accurate by the MLS. All information should be independently reviewed and verified for accuracy. IDX information is provided exclusively for consumers’ personal, noncommercial use and may not be used for any purpose other than to identify prospective properties consumers may be interested in purchasing.


MT MRMLS

Based on information submitted to Montana Regional MLS as of July 22, 2026 3:07 AM UTC. All data is deemed reliable but is not guaranteed accurate by the MLS. All information should be independently reviewed and verified for accuracy. IDX information is provided exclusively for consumers’ personal, noncommercial use and may not be used for any purpose other than to identify prospective properties consumers may be interested in purchasing.


Agent form widget

Wendy Brown

here TO HELP

Do not fill in this field:

I agree to receive marketing and customer service calls and text messages from Wendy Brown. To opt out, you can reply 'stop' at any time or click the unsubscribe link in the emails. Consent is not a condition of purchase. Msg/data rates may apply. Msg frequency varies. Privacy Policy.

This site is protected by reCAPTCHA and the Google Privacy Policy and Terms of Service apply.