Company Logo
Luxury View

and narrow your search. If you have fewer than 200 results, you can save your search.

Your Search Results

r=6097-6108
2625 Dearborn Avenue Missoula MT 59804

MLS Number 30074426

  • Condo Residential
  • Bedrooms 2
  • Bathroom 2
  • Square Feet 1,591

406 Living at its finest. Top floor luxury condo with some of the best views in the complex. Wake up to mountain silhouettes and the green fairways of Larchmont Golf Course right outside your windows. The 1,591 sq. ft. residence features 2 beds, 2 baths, a den, and 1 underground parking space, all designed for easy, elevated living. Sip morning coffee on the covered patio overlooking the golf course, gather in the inside common area, or unwind by the courtyard firepit below. The open kitchen boasts granite counters, a pantry, custom cabinetry with under-mount lighting, flowing into a great room with a gas fireplace, great natural light, and high ceilings with LED crown molding. The primary suite offers a walk-in closet, dual vanity, and tiled walk-in shower. Additional features include a dining area, guest bath, laundry, private storage and nearby common elevator. One of Missoula's finest condo offerings just minutes from Community Medical Center, Fort Missoula, and other amenities.

Listed by Jeremy Schultz of Berkshire Hathaway HomeServices - Missoula

$
$
%
$/month over payments
Federal 30-year interest rate: 6.55% last updated on Jul 16, 2026
* All Figures are estimates. Check with your bank or proposed mortgage company for actual interest rates.
This product uses the FRED® API but is not endorsed or certified by the Federal Reserve Bank of St. Louis.

Save FavoriteSchedule TourAsk A QuestionMore Details

7175 Us Hwy 93 S Lakeside MT 59922

MLS Number 30065335

  • Condo Residential
  • Bedrooms 2
  • Bathroom 2
  • Square Feet 1,384

Enjoy relaxed lakeside living from your private deck overlooking the beauty of Flathead Lake and the surrounding mountains, with 500' of shared Waterfront. This second-floor Waterside Condo offers a welcoming blend of comfort and convenience, featuring hardwood flooring, granite countertops, and move-in-ready feel. Whether you're searching for a seasonal retreat or a full-time residence, this lightly used unit presents a wonderful opportunity in the heart of Lakeside. The thoughtfully designed layout includes two spacious bedrooms and two full bathrooms, with a primary suite offering a double vanity and a large soaking tub - perfect for unwinding after a day on the water. The condo shows like new, having been used as a second home, and is being offered fully furnished (excluding personal items) for a seamless transition. Waterside Condos provide beautifully maintained courtyard spaces, a peaceful pond setting, and a hot tub for your enjoyment. A single garage # 12 and additional storage area add practicality, while the included 1/3 ownership in a deep-water boat slip allows you to fully experience Flathead Lake living. Come experience this beautiful view unit and the easy Montana lifestyle it offers in desirable Lakeside.

Listed by Lacy Richter of PureWest Real Estate - Lakeside

$
$
%
$/month over payments
Federal 30-year interest rate: 6.55% last updated on Jul 16, 2026
* All Figures are estimates. Check with your bank or proposed mortgage company for actual interest rates.
This product uses the FRED® API but is not endorsed or certified by the Federal Reserve Bank of St. Louis.

Save FavoriteSchedule TourAsk A QuestionMore Details

19649 Golden Pine Lane Proctor MT 59929

Proctor, MT19649 Golden Pine Lane

Price$779,000

Est. Mortgage: $/month

MLS Number 30061015

  • Residential
  • Bedrooms 4
  • Bathroom 2
  • Square Feet 3,072
  • Acreage 20

This is your opportunity to own a piece of Big Sky Country with 20 acres! Enjoy the panoramic huge views & all the of the recreational opportunities that northwest Montana has to offer! This rare find is just a mile to Lake Mary Ronan & 7 miles to Flathead Lake! There are many possibilities with the home-live in one level-rent out the other level! There are 4 bedrooms, 2 baths with a kitchen on each level. The home comes with double insulation, fan controlled system, upgraded water filtration system & new well. Enjoy the trails for your dirt bike or ATV-& your own shooting range! Enjoy the HUGE detached garage/shop with 220 watt outlets on every wall-- and an unfinished extra little home or whatever you want to make it & multiple storage sheds. Enjoy the 4 pastures for your animals, chicken coop & gardens with irrigation-plus upgraded cattle guard at entrance. There is a generator for the house & an RV site. This won't last long - call for your appointment now.

Listed by Debbie D Chase of Glacier Real Estate of Montana

$
$
%
$/month over payments
Federal 30-year interest rate: 6.55% last updated on Jul 16, 2026
* All Figures are estimates. Check with your bank or proposed mortgage company for actual interest rates.
This product uses the FRED® API but is not endorsed or certified by the Federal Reserve Bank of St. Louis.

Save FavoriteSchedule TourAsk A QuestionMore Details

47571 Glacier Lily Lane Ronan MT 59864

Ronan, MT47571 Glacier Lily Lane

Price$779,000

Est. Mortgage: $/month

MLS Number 30072975

  • Residential
  • Bedrooms 3
  • Bathroom 2
  • Square Feet 3,104
  • Acreage 10

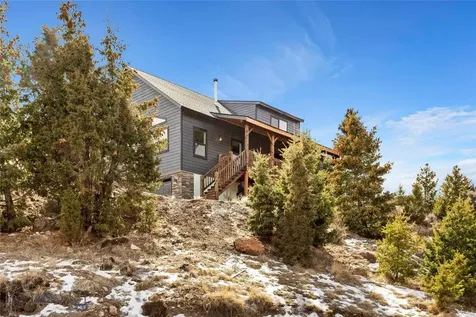
The idyllic setting is just 3 mi east of Ronan, beneath the foothills of the Missions. Glacier Lily Lane, is an area dense with ferns and fauna, tall whispering pines and abundant wildlife. This is quintessential NW Montana. Old growth forests comprising roughly 6 acres meet 4 acres of level parked-out lawns, gardens, and fenced pasture. The yard is nice with underground sprinkler system, deer proofed perennial garden areas, dog run or corral, fruit trees, a circular drive, huge parking pad near the shop garage, a well house and farm animal friendly pole barn. The home has an old worldly chalet feel. Prow front, fully windowed, with a solid wood staircase to the main floor from the circular driveway. Double doors enter the great room which showcases a massive rock fireplace of native terra stone, soft neutral carpeting, and tongue and groove wood ceilings. The kitchen is rustic with wood cabinets and countertops, stainless appliances, glass cook top and oven. Although somewhat separate, the kitchen dining area has a brick base floor and room divider- but is still open to the great room. The one bedroom up is the primary suite, with a focal wall of white rock and a sliding door to a potential roof top deck. The adjoining tiled three-quarter bath is shared as a guest bath, spacious and well lit. The middle room is versatile space. It is a second entry, coming into the home from the patio, yard and garage. An ideal office or conversation room, having a propane fireplace, with hearth and mantel, built-in to a wall of real brick! 6 steps lead you down to the lower daylight walk-out level from the middle room. Here, a newly carpeted family room, with full windows and a patio, propane FA wall heat, bar sink and closet. Both lower-level bedrooms have new carpeting, windows and share a full bath. There is a big laundry room, a storage room, and a linen closet. The concrete foundation walls faced with slate rock. Hallway floors slate rock. It's uniquely 1978. & Peaceful! There are several fruit trees, an a old growth bank of plum trees! Horses, or lamas, farm animals will have decent shelter in a big grassy gated and fenced dog run area, complete with hog wire on post. The pole barn has 4 stalls, and is open to the west. Much of the initial 5 acres has been selectively logged, parked out and in field grasses and wildflowers. The forest extends into all the parcels along Glacier Lily Lane, it is especially soothing to simply tarry along and appreciate mother nature, as you will surely find. New roof in 2020.

Listed by Wilma P Mixon-Hall of Savoir Faire Properties

$
$
%
$/month over payments
Federal 30-year interest rate: 6.55% last updated on Jul 16, 2026
* All Figures are estimates. Check with your bank or proposed mortgage company for actual interest rates.
This product uses the FRED® API but is not endorsed or certified by the Federal Reserve Bank of St. Louis.

Save FavoriteSchedule TourAsk A QuestionMore Details

1160 Rocky Meadows Trail Kalispell MT 59901

MLS Number 30075376

  • Residential
  • Bedrooms 4
  • Bathroom 3
  • Square Feet 2,573
  • Acreage 0.6

Not your typical neighborhood house. Large home and a large lot in a great centrally located subdivision. The house features 4 bedrooms, 3 full bathrooms, 3 extra bonus rooms with a multitude of uses, 2 Living rooms, 2 full-size finished and heated garages! Over 2,500 s.f. of living space on an oversized 0.6-acre manicured lot with enough parking and storage to house every recreational vehicle and toy known to Man! The house is in excellent condition with brand new paint inside, brand new roof, air conditioning, sprinkler system, gas fireplace, Master jetted tub, 2 covered patio areas. Move-in ready and unique neighborhood property in the Flathead Valley.

Listed by Chris J Hall of American Dream Properties

$
$
%
$/month over payments
Federal 30-year interest rate: 6.55% last updated on Jul 16, 2026
* All Figures are estimates. Check with your bank or proposed mortgage company for actual interest rates.
This product uses the FRED® API but is not endorsed or certified by the Federal Reserve Bank of St. Louis.

Save FavoriteSchedule TourAsk A QuestionMore Details

1115 Saddle Drive Helena MT 59601

Helena, MT1115 Saddle Drive

Price$779,000

Est. Mortgage: $/month

MLS Number 406630

  • Residential
  • Bedrooms 4
  • Bathroom 4
  • Square Feet 2,977
  • Acreage 0.4

With striking architecture and light-filled spaces, this 4-bedroom, 4-bath home at the base of Nob Hill offers modern sophistication surrounded by mature trees and beautiful views. The grand entry showcases a floor-to-ceiling wall of windows and a dramatic staircase that sets the tone for the open, airy design. Multiple outdoor living areas create seamless indoor-outdoor flow-from the living room's covered deck with dual-sided fireplace to the kitchen balcony and wraparound porch access from every bedroom. With clean, contemporary finishes, generous living spaces, an elevator, and a 3-car garage, this home is built for comfort, style, and connection to the outdoors.

Listed by Cassie Bryshea Smith of Keller Williams Capital Realty, Non Member of Non-Member Office

$
$
%
$/month over payments
Federal 30-year interest rate: 6.55% last updated on Jul 16, 2026
* All Figures are estimates. Check with your bank or proposed mortgage company for actual interest rates.
This product uses the FRED® API but is not endorsed or certified by the Federal Reserve Bank of St. Louis.

Virtual TourSave FavoriteSchedule TourAsk A QuestionMore Details

2915 W Graf Street Bozeman MT 59718

Bozeman, MT2915 W Graf Street

Price$779,000

Est. Mortgage: $/month

MLS Number 410847

  • Condo Residential
  • Bedrooms 3
  • Bathroom 3
  • Square Feet 2,067

Step into refined comfort and effortless style in this stunning, fully furnished contemporary condo located in the highly desirable KUL Condos at Gran Cielo. Perfectly positioned as a corner/end unit, this home is filled with natural light and showcases stunning mountain views along with picturesque outlooks over Gran Cielo Park. Thoughtfully designed with top-tier construction and Scandinavian-inspired finishes, the residence features air conditioning, a gas fireplace, LVP flooring, high-quality carpeting, modern lighting, and custom blinds that can be adjusted from the top down or bottom up for optimal light and privacy. This spacious condo offers 3 bedrooms, 2.5 bathrooms, and an additional family room on the second floor, along with generous storage and an oversized one-car garage complete with heating and carpeting. The open-concept living area is bright and inviting, with large, strategically placed tilt-and-turn Innotech windows and doors that provide an ideal balance of light and airflow. The kitchen is beautifully appointed with premium KitchenAid appliances, quartz countertops, and a stylish tile backsplash, making it both functional and elegant. Designed for comfort and convenience, the home includes a dedicated laundry area with washer, dryer, and countertop workspace, as well as EV charging readiness. Solar panels convey at no cost to the buyer, offering impressive energy efficiency and long-term savings. This truly turnkey property includes all furnishings and dcor, making it move-in ready from day one (furnishings can be removed if Buyer prefers). Enjoy a lock-and-leave lifestyle with HOA-maintained snow removal and lawn care, all within a quiet neighborhood just under four miles from downtown Bozeman and only 2.5 miles from Montana State University. The nearby neighborhood park is exceptional, featuring rock climbing elements, a fountain, ping pong tables, an expansive playground, open green space for recreation, and even winter sledding opportunities. This is a rare opportunity to own a refined, low-maintenance home in a prime location with unmatched access to outdoor amenities and vibrant city life.

Listed by Denise Carr of Keller Williams Montana Realty

$
$
%
$/month over payments
Federal 30-year interest rate: 6.55% last updated on Jul 16, 2026
* All Figures are estimates. Check with your bank or proposed mortgage company for actual interest rates.
This product uses the FRED® API but is not endorsed or certified by the Federal Reserve Bank of St. Louis.

Save FavoriteSchedule TourAsk A QuestionMore Details

8685 Canyon Ferry Road Helena MT 59602

Helena, MT8685 Canyon Ferry Road

Price$778,700

Est. Mortgage: $/month

MLS Number 30073153

  • Residential
  • Bedrooms 4
  • Bathroom 3
  • Square Feet 2,540
  • Acreage 20.29

Experience true Montana living on 20 quiet, tree-covered acres just minutes from Canyon Ferry Lake. Set back from the main road this thoughtfully updated 4-bedroom, 3-bath home offers the perfect balance of privacy, comfort, recreation, and seclusion, just 30 minutes from Helena and Townsend. Inside, you'll find a spacious, beautifully updated kitchen featuring brand-new appliances, ample cabinetry, and plenty of room to gather with family and friends. The open floor plan creates an inviting atmosphere for everyday living and entertaining. A nearly 500-square-foot finished recreation room provides generous space for a home gym, game room, media room, hobby studio, or additional gathering area. The home features central heating, a pellet stove, and a wood stove, creating a warm and inviting atmosphere year-round. Step outside onto the expansive new deck and enjoy peaceful views of the surrounding trees and landscape. Both the upper and lower levels feature exceptionally spacious bedroom suites with private baths, creating comfortable retreats on each level. The upper-level suite offers an inviting sanctuary with an oversized bedroom and bath. The oversized bath enhances the suite's comfort and privacy and provides direct access to the expansive rear deck. The lower-level suite includes an adjoining room ideal for a home office, study, nursery, or hobby room. The property's wooded setting provides an exceptional opportunity to enjoy Montana's wildlife, with deer, wild turkeys, foxes, and a variety of native birds frequently seen throughout the property. A fenced yard, separate fenced garden area, and raised planting beds provide space for gardening and outdoor enjoyment. Additionally the property features a dedicated RV pad with utility hookups, providing convenient accommodations for recreational vehicles or visiting guests. Whether you're boating, fishing, hiking, hunting, exploring nearby public lands, gardening, or simply enjoying the peace and quiet, this property offers the Montana lifestyle you've been dreaming of.

Listed by Terra Mrock of Engel & Völkers Western Frontier - Helena

$
$
%
$/month over payments
Federal 30-year interest rate: 6.55% last updated on Jul 16, 2026
* All Figures are estimates. Check with your bank or proposed mortgage company for actual interest rates.
This product uses the FRED® API but is not endorsed or certified by the Federal Reserve Bank of St. Louis.

Save FavoriteSchedule TourAsk A QuestionMore Details

Nka E Turk Lane Athol ID 83801

Athol, IDNka E Turk Lane

Price$777,000

Est. Mortgage: $/month

MLS Number 26-1403

  • Land
  • Acreage 10

Discover 10 acres of flat, buildable land tucked into a beautiful timbered setting at the end of a private road in Athol. Offering exceptional privacy and a peaceful natural backdrop, this vacant parcel is ready for your vision--with no CC&Rs. Electricity and natural gas are conveniently available at the property line, making it easy to start planning your North Idaho dream home. Enjoy the lifestyle Athol is known for--wide open spaces, fresh mountain air, and endless outdoor recreation. With nearby lakes, trails, and easy access to Coeur d'Alene and Sandpoint, you'll experience the perfect balance of quiet country living and modern convenience in the heart of North Idaho.

Listed by Joel Pearl of Pearl Realty,LLC

$
$
%
$/month over payments
Federal 30-year interest rate: 6.55% last updated on Jul 16, 2026
* All Figures are estimates. Check with your bank or proposed mortgage company for actual interest rates.
This product uses the FRED® API but is not endorsed or certified by the Federal Reserve Bank of St. Louis.

Save FavoriteSchedule TourAsk A QuestionMore Details

252 Cirque Drive Bozeman MT 59718

Bozeman, MT252 Cirque Drive

Price$777,000

Est. Mortgage: $/month

Contingent

MLS Number 411008

  • Residential
  • Bedrooms 3
  • Bathroom 3
  • Square Feet 2,538
  • Acreage 1.05

Welcome to 252 Cirque Drive, a beautifully maintained Bozeman property situated on 1.046 acres backing to Mountain View Subdivision's 5 acre park. Located in a quiet and desirable setting. Backing directly to the park, this home has NE Views of a large portion of the Bridger Mountain Range. 252 Cirque truly has a combination of privacy, open space, and convenience, as it is only 6 Minutes to the airport and 7 Minutes to Costco/Target. Enjoy seamless indoor-outdoor living with a walk-out basement backyard patio, perfect for relaxing or entertaining, plus a large deck off the kitchen overlooking the wide open views, and peaceful surroundings. This property has been well cared for and offers a comfortable, inviting feel throughout. Located on a quiet street with generous outdoor space and park-like views, this is a special Rural Bozeman opportunity you won't want to miss.

Listed by Richie Pemberton and Cevan Likness of Windermere Great Divide-Bozeman

$
$
%
$/month over payments
Federal 30-year interest rate: 6.55% last updated on Jul 16, 2026
* All Figures are estimates. Check with your bank or proposed mortgage company for actual interest rates.
This product uses the FRED® API but is not endorsed or certified by the Federal Reserve Bank of St. Louis.

Save FavoriteSchedule TourAsk A QuestionMore Details

1827 St Joe River Road St. Maries ID 83861

MLS Number 26-3620

  • Land
  • Acreage 2.75

Discover the rare opportunity to own 2.75 acres of pristine Idaho beauty right on the banks of the legendary St. Joe River! Fully buildable lot is nestled in the heart of North Idaho. This historic gem could be an investor's dream with 1400 ft of river frontage, or your riverfront property with year around recreational use or more. It offers an open and easy access to or from Lake CDA, St. Maries River & many more miles of deep water up the St. Joe. Abundant wildlife, fishing, boating and kayaking right outside your door with the convenience of St. Maries and surrounding outdoor adventures. Whether you 're seeking a serene escape, an investment in nature, or a place to build lasting memories-this one-of-a-kind property delivers. Located just two miles outside of St. Maries- Where rivers run wild and life slows down!

Listed by Laci St. John of Kelly Right Real Estate

$
$
%
$/month over payments
Federal 30-year interest rate: 6.55% last updated on Jul 16, 2026
* All Figures are estimates. Check with your bank or proposed mortgage company for actual interest rates.
This product uses the FRED® API but is not endorsed or certified by the Federal Reserve Bank of St. Louis.

Save FavoriteSchedule TourAsk A QuestionMore Details

93 Broten Way Sagle ID 83860

Sagle, ID93 Broten Way

Price$775,000

Est. Mortgage: $/month

MLS Number 25-9726

  • Residential
  • Bedrooms 3
  • Bathroom 2
  • Square Feet 1,419
  • Acreage 3.02

Discover the magic of this enchanting cabin, affectionately nicknamed the Hobbit House, perfectly situated on 3 wooded acres near three breathtaking bays on Lake Pend Oreille. This custom-built retreat is a true gem, designed to inspire and delight. With its handcrafted natural materials, you'll be captivated by unique details such as arched entryways, a soaring cathedral ceiling, and a distinctive Viking-inspired roofline. Step inside to find an open-concept great room that creates an inspiring atmosphere. Two flexible loft areas provide additional living space for yoga or sleeping. The kitchen features exquisite, handcrafted cabinetry, and there is a main-level bedroom next to a luxurious, bathroom suite, which includes a soaking tub and a lavish cedar-lined steam shower/sauna complete with an epoxy floor showcasing stones sourced from local beaches. Additionally, there are two more bedrooms, a bath/laundry area, and a sitting area that are accessed via a artful spiral staircase. The enchantment doesn't stop there! The grounds are adorned with a charming tiny bunkhouse, equipped with water and kitchen facilities, a fenced garden area, and a delightful chicken coop. Enjoy the tranquility of a camping platform nestled in the forest, and take advantage of the impressive timber-frame structure, perfect for outdoor entertaining or as a two-car carport. With a small year-round creek gracefully bordering the property, this cabin offers the perfect blend of comfort, nature, and adventure. Don't miss your chance to claim this extraordinary sanctuary!

Listed by Sarah Mitchell and Natalie Leatherman of Tomlinson Sotheby's International Realty (Idaho)

$
$
%
$/month over payments
Federal 30-year interest rate: 6.55% last updated on Jul 16, 2026
* All Figures are estimates. Check with your bank or proposed mortgage company for actual interest rates.
This product uses the FRED® API but is not endorsed or certified by the Federal Reserve Bank of St. Louis.

Virtual TourSave FavoriteSchedule TourAsk A QuestionMore Details

MT MRMLS

Based on information submitted to Montana Regional MLS as of July 22, 2026 1:09 PM UTC. All data is deemed reliable but is not guaranteed accurate by the MLS. All information should be independently reviewed and verified for accuracy. IDX information is provided exclusively for consumers’ personal, noncommercial use and may not be used for any purpose other than to identify prospective properties consumers may be interested in purchasing.


Big Sky MLS / Gallatin Association

Based on information submitted to Big Sky MLS / Gallatin Association as of July 22, 2026 1:09 PM UTC. All data is deemed reliable but is not guaranteed accurate by the MLS. All information should be independently reviewed and verified for accuracy. IDX information is provided exclusively for consumers’ personal, noncommercial use and may not be used for any purpose other than to identify prospective properties consumers may be interested in purchasing.


Based on information submitted to Coeur d'Alene MLS as of July 22, 2026 1:09 PM UTC . All data is deemed reliable but is not guaranteed accurate by the MLS. All information should be independently reviewed and verified for accuracy. IDX information is provided exclusively for consumers’ personal, noncommercial use and may not be used for any purpose other than to identify prospective properties consumers may be interested in purchasing.

Agent form widget

Wendy Brown

here TO HELP

Do not fill in this field:

I agree to receive marketing and customer service calls and text messages from Wendy Brown. To opt out, you can reply 'stop' at any time or click the unsubscribe link in the emails. Consent is not a condition of purchase. Msg/data rates may apply. Msg frequency varies. Privacy Policy.

This site is protected by reCAPTCHA and the Google Privacy Policy and Terms of Service apply.