Company Logo
Luxury View

and narrow your search. If you have fewer than 200 results, you can save your search.

Your Search Results

r=6061-6072
9032 Upper Highwood Creek Road Highwood MT 59450

MLS Number 30074584

  • Residential
  • Bedrooms 5
  • Bathroom 3
  • Square Feet 2,744
  • Acreage 11.17

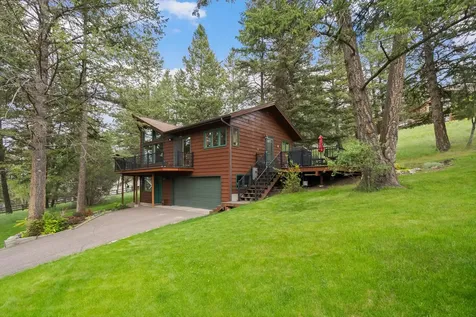
Don't miss this opportunity to live in one of the most beautiful valleys in Montana! This amazing Highwood Creek home boasts 5 bedrooms, two bonus rooms, laundry on each level, open and bright kitchen, spacious living areas and so much more! Main Floor Suite provides a grownup retreat and includes ample closets and a roomy bathroom. Two more main floor bedrooms provide ample space for kids, guests or office space, and there is a full bath as well as laundry near the back entryway. The walkout basement features a huge living area, two more bedrooms, two bonus rooms, a full bath, laundry, and it all sits atop multi-zone infloor heating coils. This home is easy to heat, and it is so luxurious to walk on the warm floors in the winter. Views out the north-facing windows often include herds of elk, groups of deer, pairs of eagles and loads of other wildlife. Take your morning coffee on the wrap around deck and listen to the wild world wake up around you. The seperate garage provides indoor parking and shop space, has a concrete floor and is wired. There is room for projects, storage, and tons of outside parking. Bring horses, RV's, boats or trailers. The 11+ acres are fenced and there is 200A power to the 4H pens. The small hill above the house is a prime little hike, and the views of the surrounding mountains makes the walk seem like the reward. Call us or your real estate proffessional for a showing, and grab this chance to live in a place that truly feels like Montana!

Listed by Andy Long of Juedeman & Co. LLC
$
$
%
$/month over payments
Federal 30-year interest rate: 6.95% last updated on Sep 17, 2026
* All Figures are estimates. Check with your bank or proposed mortgage company for actual interest rates.
This product uses the FRED® API but is not endorsed or certified by the Federal Reserve Bank of St. Louis.

Save FavoriteSchedule TourAsk A QuestionMore Details

4422 E Savea Lane Post Falls ID 83854

Post Falls, ID4422 E Savea Lane

Price$764,000

Est. Mortgage: $/month

Pending

MLS Number 25-9211

  • Residential
  • Bedrooms 3
  • Bathroom 3
  • Square Feet 2,306
  • Acreage 0.23

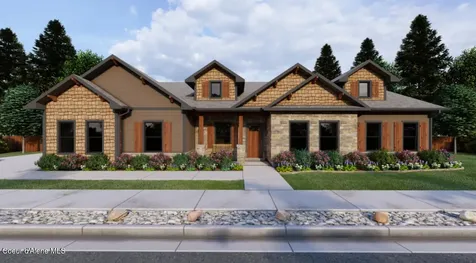
Experience refined living in the heart of Post Falls, Idaho. This brand-new single-level rancher offers 3 bedrooms, 2.5 baths, and a spacious 3-car garage on a beautifully landscaped .24 acre lot. Step inside to an open floor plan featuring a gourmet kitchen with a large island, walk-in pantry, and a great room designed for gatherings. The owner's suite boasts a spa-like bath, dual walk-in closets, and serene views of the surrounding neighborhood. Additional highlights include a dedicated office/flex room, mudroom, and expansive windows that fill the home with natural light. Every detail can be customized-from colors to upgrades-and buyers may also select from other available floorplans. Outdoors, enjoy low-maintenance living with convenient access to parks, schools, golf, shopping, and all the amenities of Post Falls and its vibrant neighboring communities of Coeur d'Alene and Spokane. This home perfectly blends comfort, style, and convenience in North Idaho.

Listed by Courtney Lata of RE/MAX Centennial

$
$
%
$/month over payments
Federal 30-year interest rate: 6.95% last updated on Sep 17, 2026
* All Figures are estimates. Check with your bank or proposed mortgage company for actual interest rates.
This product uses the FRED® API but is not endorsed or certified by the Federal Reserve Bank of St. Louis.

Save FavoriteSchedule TourAsk A QuestionMore Details

502 Hornby Place Dover ID 83825

Dover, ID502 Hornby Place

Price$764,000

Est. Mortgage: $/month

MLS Number 26-4608

  • Residential
  • Bedrooms 2
  • Bathroom 2
  • Square Feet 1,230
  • Acreage 0.2

Come fall in love with this turn-key gem in one of Dover's most sought-after neighborhoods. This is no ordinary Cabin in the Woods. Thoughtfully upgraded throughout with quartz counters, floating shelves, new flooring, and light-filled spaces, this home is a curated blend of modern simplicity and organic warmth. The kitchen serves in style and the open floor plan with vaulted ceilings, rock fireplace and loads of windows easily handles a crowd. Interior spaces flow seamlessly to a covered deck with fireplace, the perfect place to gather. Detached garage handles storage for vehicle or seasonal toys. Sited on a prime corner lot, fully landscaped and treed for privacy where you can enjoy the views throughout the seasons. Dock and have a meal at the Marina, explore the trail system, take advantage of the owner fitness center with pool, Sandpoint and Schweitzer Mountain Resort. Some furnishings may be negotiated. More than a home, it's a lifestyle.

Listed by Jackie Suarez of CENTURY 21 RiverStone

$
$
%
$/month over payments
Federal 30-year interest rate: 6.95% last updated on Sep 17, 2026
* All Figures are estimates. Check with your bank or proposed mortgage company for actual interest rates.
This product uses the FRED® API but is not endorsed or certified by the Federal Reserve Bank of St. Louis.

Save FavoriteSchedule TourAsk A QuestionMore Details

70 Hawkins Road Sagle ID 83860

Sagle, ID70 Hawkins Road

Price$764,000

Est. Mortgage: $/month

MLS Number 26-5817

  • Residential
  • Bedrooms 3
  • Bathroom 3
  • Square Feet 1,871
  • Acreage 0.36

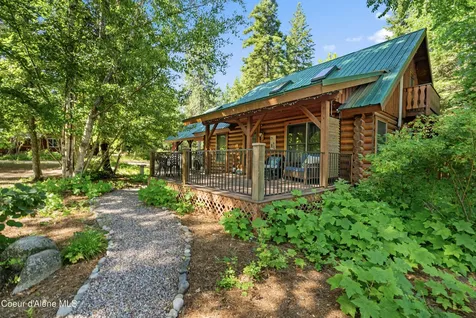
Enchanting one of a kind rare find!! Pristine North Idaho custom log Home build by Northern Log Homes, Inc.. Experience Idaho living full-time or as a perfect seasonal retreat or short term rental investment. Mature landscaping throughout property, occasional wildlife visitors, gravel path to fire pit, spacious front deck featuring peek a boo water views of Lake Pend Orielle/The Long Bridge. The backyard is fenced with a garden area and a back deck. The Long Bridge Marina boat slips/launch ramp, Sandpoint Watersport Rentals are nearby, bike to downtown Sandpoint dining/shopping/City Beach, Winter/Summer fun at Schweitzer Mountain Resort (30 minute drive). A pure hidden GEM.

Listed by Dawn Meyer of Silvercreek Realty Group,LLC

$
$
%
$/month over payments
Federal 30-year interest rate: 6.95% last updated on Sep 17, 2026
* All Figures are estimates. Check with your bank or proposed mortgage company for actual interest rates.
This product uses the FRED® API but is not endorsed or certified by the Federal Reserve Bank of St. Louis.

Virtual TourSave FavoriteSchedule TourAsk A QuestionMore Details

3494 N Columba Street Post Falls ID 83854

Post Falls, ID3494 N Columba Street

Price$762,900

Est. Mortgage: $/month

Pending

MLS Number 26-7675

  • Residential
  • Bedrooms 6
  • Bathroom 3
  • Square Feet 1,739
  • Acreage 0.28

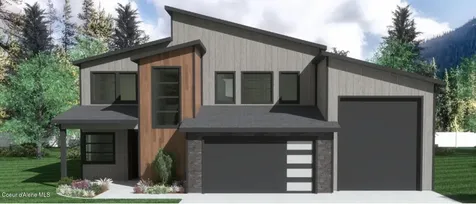
SOLD at time of listing. Highly sought after single story with 4-car garage! | FINISHED BASEMENT | 6 Bedrooms, 3 baths | Covered Patio | Rathdrum Mountain views | ** Photos of previously built home, colors, and features may be different; see builder specs. **

Listed by Chad Bull of CENTURY 21 Beutler & Associates

$
$
%
$/month over payments
Federal 30-year interest rate: 6.95% last updated on Sep 17, 2026
* All Figures are estimates. Check with your bank or proposed mortgage company for actual interest rates.
This product uses the FRED® API but is not endorsed or certified by the Federal Reserve Bank of St. Louis.

Save FavoriteSchedule TourAsk A QuestionMore Details

11889 N Woolridge Way Rathdrum ID 83858

Rathdrum, ID11889 N Woolridge Way

Price$762,620

Est. Mortgage: $/month

Pending

MLS Number 26-7252

  • Residential
  • Bedrooms 4
  • Bathroom 4
  • Square Feet 2,533
  • Acreage 0.27

To be built New Construction with a 3 car garage in Trossicks! The Copenhagen is a spacious two-story, 2,533 square foot home featuring the primary bedroom and an office on the main floor. A laundry/mud room and pantry are conveniently located off the garage leading you to an open-concept kitchen, living and dining room. The master suite features dual vanity sinks, a walk-in shower and a walk-in closet. An upstairs loft plus three additional guest rooms and two full second bathrooms round out this functional home. Quality standard features include cement lap siding, quartz with backsplash throughout, a gas fireplace with masonry, central AC, and more! Upgrades are available. 3-car and 2-car and RV garage options available! Photos of previously built homes. $12,500 Buyer incentive offered!

Listed by Hayden Anderl and Leslie Clark of Coldwell Banker Schneidmiller Realty

$
$
%
$/month over payments
Federal 30-year interest rate: 6.95% last updated on Sep 17, 2026
* All Figures are estimates. Check with your bank or proposed mortgage company for actual interest rates.
This product uses the FRED® API but is not endorsed or certified by the Federal Reserve Bank of St. Louis.

Save FavoriteSchedule TourAsk A QuestionMore Details

14763 N Liane Lane Rathdrum ID 83858

Rathdrum, ID14763 N Liane Lane

Price$762,443

Est. Mortgage: $/month

MLS Number 26-7894

  • Residential
  • Bedrooms 4
  • Bathroom 3
  • Square Feet 3,278
  • Acreage 0.17

New Construction, Move In Ready! This thoughtfully designed two-story home welcomes you with a covered front porch and offers exceptional functionality throughout. The main floor features double doors to a private office, formal dining room, spacious family room, dining nook, half bath, and a convenient craft/flex room just off the kitchen. The open-concept layout creates an inviting flow between the dining, family, and kitchen spaces. The kitchen boasts 42'' upper cabinets, a large island with eating bar overhang, Quartz countertops. A generous storage/mudroom off the garage adds everyday convenience. Upstairs, half walls at the staircase open to an expansive loft. Guest bedrooms feature walk-in closets, with a guest bath offering double sinks. The second-floor laundry room adds ease and convenience. The spacious primary suite includes a large walk-in closet and private bath with double sinks, garden tub, 4' fiberglass shower, enclosed toilet area, and linen closet. **Photo is a file photo

Listed by Michael Paul Green of Coldwell Banker Schneidmiller Realty

$
$
%
$/month over payments
Federal 30-year interest rate: 6.95% last updated on Sep 17, 2026
* All Figures are estimates. Check with your bank or proposed mortgage company for actual interest rates.
This product uses the FRED® API but is not endorsed or certified by the Federal Reserve Bank of St. Louis.

Save FavoriteSchedule TourAsk A QuestionMore Details

6017 W Moresby Avenue Rathdrum ID 83858

Rathdrum, ID6017 W Moresby Avenue

Price$761,550

Est. Mortgage: $/month

Pending

MLS Number 26-4095

  • Residential
  • Bedrooms 3
  • Bathroom 2
  • Square Feet 2,100
  • Acreage 0.27

Under construction with an RV Garage in Trossicks! The Olympia is a single level, 2,100 square foot home with an RV Garage! The laundry/mud room is conveniently located off the garage leading you to a flowing combination of the kitchen, living and dining room. The master suite features dual vanity sinks, both a shower and soaking tub and a walk-in closet. Two additional guest rooms and a full second bath round out this functional home. Upgrades added include a double oven, waterfall island, rear garage door and more. Quality standard features include cement lap siding, quartz with backsplash throughout, gas fireplace with tile to ceiling with a bench and under bench lighting, central AC, and more! Photos are a combination of digital renderings and previously built homes. $12,500 Buyer incentive included! Mid-September completion.

Listed by Hayden Anderl and Leslie Clark of Coldwell Banker Schneidmiller Realty

$
$
%
$/month over payments
Federal 30-year interest rate: 6.95% last updated on Sep 17, 2026
* All Figures are estimates. Check with your bank or proposed mortgage company for actual interest rates.
This product uses the FRED® API but is not endorsed or certified by the Federal Reserve Bank of St. Louis.

Save FavoriteSchedule TourAsk A QuestionMore Details

Crystal View L2 B2 Sandpoint ID 83864

Sandpoint, IDCrystal View L2 B2

Price$760,000

Est. Mortgage: $/month

MLS Number 26-5039

  • Land
  • Acreage 0.29
  • Subdivision Crystal View

Welcome to Crystal View at Schweitzer! A truly unrivaled location just above the main resort, this ski-in/ski-out enclave offers an extraordinary opportunity to own a piece of the area's most sought-after real estate. Crystal View boasts the most desirable view homesites, perfectly positioned to showcase breathtaking panoramas of Lake Pend Oreille, The Cabinet Mountains, Schweitzer Village, and the picturesque Selle Valley below. Meticulously designed to serve as Schweitzer's premier custom home destination, this exclusive neighborhood blends natural beauty with modern convenience. Whether you're skiing directly from your doorstep, biking along scenic mountain trails, or strolling to the vibrant Schweitzer Village filled with dining, shopping, a brand-new spa, and entertainment options, Crystal View ensures you're always at the center of four-season recreation.

Listed by Marcello Conigliaro and Alison Murphy of Northwest Realty Group

$
$
%
$/month over payments
Federal 30-year interest rate: 6.95% last updated on Sep 17, 2026
* All Figures are estimates. Check with your bank or proposed mortgage company for actual interest rates.
This product uses the FRED® API but is not endorsed or certified by the Federal Reserve Bank of St. Louis.

Virtual TourSave FavoriteSchedule TourAsk A QuestionMore Details

11296 N Rocking R Road Hayden ID 83835

Hayden, ID11296 N Rocking R Road

Price$760,000

Est. Mortgage: $/month

Open House

MLS Number 26-8822

  • Residential
  • Next Open House: Sat 09/19 12:00 pm. to 1:30 pm.
  • Bedrooms 3
  • Bathroom 2
  • Square Feet 1,967

Remodeled in 2024, this almost 2000 sq ft one level beautifully updated home blends high-end finishes, thoughtful design with abundant natural light. Wide-plank, cork-backed white oak LVP flooring flows throughout, complemented by new solid-core doors, trim and interior paint. The vaulted living room makes a statement with a new architectural beam and fireplace with rock surround, while a Pottery Barn antler chandelier adds distinctive character to the dining room. The completely remodeled kitchen features high-grade quartz countertops, a massive island, wine refrigerator and generous storage, with custom California Closets systems in both the pantry and primary closet. A new 10-foot slider opens to a new deck and pergola overlooking Canfield Mountain, creating an ideal extension of the living space. The landscaping is all new with drip systems and a custom water feature, and RV gates on the side yard offer storage for your boat or small RV.

Listed by Quinn Porterfield and Jennifer Puckett of The Experience Northwest

$
$
%
$/month over payments
Federal 30-year interest rate: 6.95% last updated on Sep 17, 2026
* All Figures are estimates. Check with your bank or proposed mortgage company for actual interest rates.
This product uses the FRED® API but is not endorsed or certified by the Federal Reserve Bank of St. Louis.

Virtual TourSave FavoriteSchedule TourAsk A QuestionMore Details

5824 Racehorse Loop Helena MT 59602

Helena, MT5824 Racehorse Loop

Price$760,000

Est. Mortgage: $/month

MLS Number 30074375

  • Residential
  • Bedrooms 4
  • Bathroom 2
  • Square Feet 2,700
  • Acreage 7.02

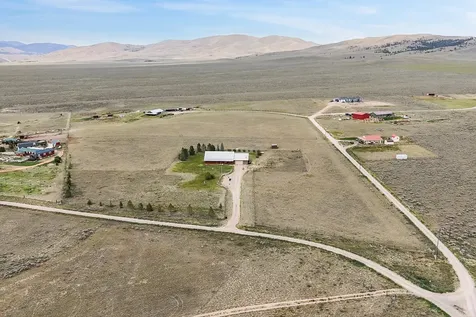
Imagine sitting under the covered “cowboy” patio and take in breathtaking sunset views from the comfort of home. This is the kind of outdoor space you'll want to come back to every day. The property is a dream for horse lovers, offering plenty of pasture space for your furry friends to roam, graze, and live their best life, while still giving you the privacy and country feel you've been looking for. You can feel the care, craftsmanship, and attention to detail throughout this custom built home. Step inside and you'll immediately notice the character and warmth of the great room, highlighted by log accents, high ceilings, and an open, airy layout designed for both everyday living and easy entertaining. The kitchen, dining, and living areas flow together seamlessly, featuring beautiful granite countertops, stainless steel appliances, and even a charming wood stove that makes chilly evenings feel cozy and inviting. Perfect for gathering with family and friends on cold winter nights. Convenience is built in with main floor laundry, saving you time and steps throughout your day. Retreat to the owners suite, where you'll love the comfort and relaxation of a wonderfully large claw foot tub, ideal for soaking and unwinding after a long day. Upstairs offers incredible flexibility with a very large room that can serve as a fourth bedroom or a spacious family room, giving you room to grow or to create the lifestyle that fits you best, whether that means a guest space, game room, home office, or more. If you're looking for a property that blends comfort, character, and functional space (inside and out) this is one you won't want to miss.

Listed by Sarah Gebhardt of Coldwell Banker Mountainside Realty

$
$
%
$/month over payments
Federal 30-year interest rate: 6.95% last updated on Sep 17, 2026
* All Figures are estimates. Check with your bank or proposed mortgage company for actual interest rates.
This product uses the FRED® API but is not endorsed or certified by the Federal Reserve Bank of St. Louis.

Save FavoriteSchedule TourAsk A QuestionMore Details

219 Segiah Way Kalispell MT 59901

Kalispell, MT219 Segiah Way

Price$760,000

Est. Mortgage: $/month

MLS Number 30071039

  • Residential
  • Bedrooms 3
  • Bathroom 2
  • Square Feet 2,200
  • Acreage 1.06

NEW PRICE!! Welcome to 219 Segiah Way, a beautifully situated 3 bedroom, 2 bathroom home offering 2,200 square feet of comfortable living space on 1.06 acres with stunning views of Foys Lake. The spacious living room features unique high ceilings that create an open and inviting atmosphere filled with natural light. Step outside to enjoy the large Trex deck, perfect for entertaining or relaxing while taking in the peaceful surroundings and scenic views. This beautiful property offers privacy, space, and the perfect blend of comfort and Montana charm.

Listed by Michael Buis of Beckman's Real Estate

$
$
%
$/month over payments
Federal 30-year interest rate: 6.95% last updated on Sep 17, 2026
* All Figures are estimates. Check with your bank or proposed mortgage company for actual interest rates.
This product uses the FRED® API but is not endorsed or certified by the Federal Reserve Bank of St. Louis.

Save FavoriteSchedule TourAsk A QuestionMore Details

MT MRMLS

Based on information submitted to Montana Regional MLS as of September 19, 2026 7:07 AM UTC. All data is deemed reliable but is not guaranteed accurate by the MLS. All information should be independently reviewed and verified for accuracy. IDX information is provided exclusively for consumers’ personal, noncommercial use and may not be used for any purpose other than to identify prospective properties consumers may be interested in purchasing.


Based on information submitted to Coeur d'Alene MLS as of September 19, 2026 7:07 AM UTC . All data is deemed reliable but is not guaranteed accurate by the MLS. All information should be independently reviewed and verified for accuracy. IDX information is provided exclusively for consumers’ personal, noncommercial use and may not be used for any purpose other than to identify prospective properties consumers may be interested in purchasing.

Agent form widget

Wendy Brown

here TO HELP

Do not fill in this field:

I agree to receive marketing and customer service calls and text messages from Wendy Brown. To opt out, you can reply 'stop' at any time or click the unsubscribe link in the emails. Consent is not a condition of purchase. Msg/data rates may apply. Msg frequency varies. Privacy Policy.

This site is protected by reCAPTCHA and the Google Privacy Policy and Terms of Service apply.