Company Logo
Luxury View

and narrow your search. If you have fewer than 200 results, you can save your search.

Your Search Results

r=5965-5976
7 Bridge View Lane Heron MT 59844

Heron, MT7 Bridge View Lane

Price$775,000

Est. Mortgage: $/month

MLS Number 30073952

  • Residential
  • Bedrooms 3
  • Bathroom 3
  • Square Feet 2,280
  • Acreage 2.75

Welcome to your own slice of waterfront paradise overlooking the Cabinet Gorge Reservoir. Set on 2.75 acres with mature trees all around, this property offers the perfect blend of privacy, beauty, and relaxed Montana living. The open-concept design is enhanced by expansive windows that capture sweeping river and mountain views, filling the space with natural light and showcasing the landscape beyond. Enjoy Avista-owned water frontage, with an 8'x20' dock and 3'x14' ramp conveying with the sale, offering effortless access to the water for boating, fishing, or simply relaxing and taking in the surroundings. Offered fully furnished, the home is move-in ready for immediate enjoyment. A 36'x48' shop provides plenty of room for toys, hobbies, or gear, and includes a 12'x48' bonus space perfect for storage or ready to be finished into whatever suits your lifestyle.

Listed by Brooke Hooten and Margie Stevens of Century 21 Riverstone

$
$
%
$/month over payments
Federal 30-year interest rate: 6.95% last updated on Sep 17, 2026
* All Figures are estimates. Check with your bank or proposed mortgage company for actual interest rates.
This product uses the FRED® API but is not endorsed or certified by the Federal Reserve Bank of St. Louis.

Save FavoriteSchedule TourAsk A QuestionMore Details

195 Arbour Drive Kalispell MT 59901

Kalispell, MT195 Arbour Drive

Price$775,000

Est. Mortgage: $/month

Active With Contract

MLS Number 30076014

  • Residential
  • Bedrooms 4
  • Bathroom 3
  • Square Feet 2,224
  • Acreage 0.46

Blending timeless farmhouse charm with modern updates, this beautifully renovated 2,224-square-foot home in Country Estates offers comfortable living in a sought-after Kalispell neighborhood. The thoughtfully designed floor plan features four bedrooms, three bathrooms, an expansive open-concept kitchen and living area, plus a spacious lower-level family room-providing plenty of room to gather, entertain, or unwind. Large windows fill the home with abundant natural light, creating a bright and welcoming atmosphere throughout. Extensive updates include wood flooring, new carpeting, concrete countertops, stainless steel appliances, a gas range, and attractive, functional custom built-ins. The kitchen is complemented by a large pantry, while a dedicated mudroom adds valuable everyday convenience and organization. A whitewashed brick gas fireplace creates a warm focal point in the sunken living room, and the lower-level family room features a freestanding gas stove, creating a cozy retreat for relaxing or entertaining. Sliding glass doors open to an oversized deck overlooking the fully fenced backyard. Designed for both relaxation and enjoyment, the backyard features a private hot tub, while the sauna provides an additional space to unwind. Exceptional storage throughout the home adds to its everyday functionality. Situated on a generously sized lot with mature landscaping, this home offers convenient access to shopping, medical services, Logan Health, Glacier High School, and the Kidsports Complex. Ideally located for adventure, you'll also enjoy easy access to Glacier National Park, Flathead Lake, Whitefish Mountain Resort, and the abundant outdoor recreation that makes the Flathead Valley such a sought-after place to call home.

Listed by Tracey Hall and Meghan Brester of Silvercreek Realty Group LLC - MT

$
$
%
$/month over payments
Federal 30-year interest rate: 6.95% last updated on Sep 17, 2026
* All Figures are estimates. Check with your bank or proposed mortgage company for actual interest rates.
This product uses the FRED® API but is not endorsed or certified by the Federal Reserve Bank of St. Louis.

Save FavoriteSchedule TourAsk A QuestionMore Details

669 Groff Lane Stevensville MT 59870

Stevensville, MT669 Groff Lane

Price$775,000

Est. Mortgage: $/month

MLS Number 30077984

  • Residential
  • Bedrooms 4
  • Bathroom 3
  • Square Feet 2,779
  • Acreage 4.85

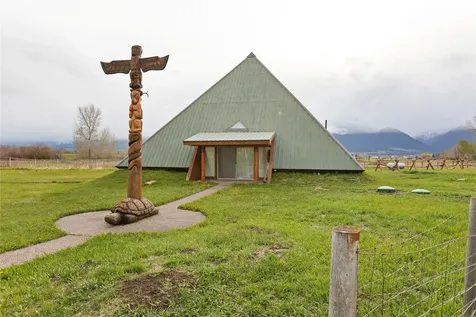
Set on 4.853 peaceful acres with phenomenal views of the Bitterroot Mountain Range, 669 Groff Lane offers privacy, space, and a truly distinctive place to call home. Situated on a spacious corner lot in the heart of the Bitterroot Valley, this artistic multi-level residence was thoughtfully designed to embrace its surroundings, with inviting living spaces and windows that draw the mountain views into the home. Featuring 4 bedrooms and 2.5 baths, the home offers a unique layout filled with character and warmth. One of its most memorable features is the rooftop deck and sitting area-a special place to take in the expansive Bitterroot views, enjoy a quiet morning, or unwind beneath Montana's wide-open skies. Comfort and convenience are found throughout with central heat and air conditioning, natural gas, and an attached two-car garage. Outside, nearly five acres provide a wonderful sense of separation and privacy, creating a peaceful setting with room to breathe and enjoy the Western Montana lifestyle. Centrally located in the Bitterroot Valley with convenient access to both Stevensville and Hamilton, this property offers the rare combination of privacy and accessibility. Whether enjoying the mountain views from inside, relaxing on the rooftop deck, or simply appreciating the quiet of your own acreage, 669 Groff Lane is an artistic and distinctive property that feels unmistakably Montana.

Listed by Stacie Roberts of Berkshire Hathaway HomeServices - Hamilton

$
$
%
$/month over payments
Federal 30-year interest rate: 6.95% last updated on Sep 17, 2026
* All Figures are estimates. Check with your bank or proposed mortgage company for actual interest rates.
This product uses the FRED® API but is not endorsed or certified by the Federal Reserve Bank of St. Louis.

Save FavoriteSchedule TourAsk A QuestionMore Details

3700 Earth Sky Road Stevensville MT 59870

Stevensville, MT3700 Earth Sky Road

Price$775,000

Est. Mortgage: $/month

MLS Number 30069244

  • Residential
  • Bedrooms 1
  • Bathroom 2
  • Square Feet 2,692
  • Acreage 20.05

A truly exceptional offering in Western Montana-20+ acres of pristine land with North Burnt Fork Creek flowing through the heart of the property, creating a private sanctuary unlike anything else on the market. This fully furnished, turnkey 1-bedroom, 2-bath residence is currently operated as a successful rental, but the setting invites far more elevated possibilities. Imagine a boutique wellness retreat, a private yoga or meditation center, an exclusive micro-wedding venue, or a luxury nature escape for personal use or high-end guests. Towering trees, open meadows, and the sound of running water create a setting that feels worlds away yet remains close to Stevensville and the amenities of the Bitterroot Valley. A recent boundary line adjustment has redefined the parcel; Cadastral mapping is not yet updated, so buyers should rely on the new survey included in the online documents. A rare combination of water, acreage, privacy, and income potential-crafted for those seeking a Montana property with purpose and presence.

Listed by Mike R Kent and Larry T Lund of Coldwell Banker Western States

$
$
%
$/month over payments
Federal 30-year interest rate: 6.95% last updated on Sep 17, 2026
* All Figures are estimates. Check with your bank or proposed mortgage company for actual interest rates.
This product uses the FRED® API but is not endorsed or certified by the Federal Reserve Bank of St. Louis.

Save FavoriteSchedule TourAsk A QuestionMore Details

322 Hanging Rock Drive Bigfork MT 59911

Bigfork, MT322 Hanging Rock Drive

Price$775,000

Est. Mortgage: $/month

MLS Number 30071972

  • Land
  • Acreage 2
  • Subdivision Hanging Rock Harbor

Discover the perfect setting for your future home on this level 2-acre lot in Hanging Rock Harbor, offering protected water access to the Flathead River and stunning west-facing views toward the Salish Mountains-a front-row seat to Montana's unforgettable sunsets. This property includes a designated boat dock easement with a dock already in place, giving you effortless access to both the quiet waters of the Flathead River and a quick, scenic ride to Flathead Lake for days spent boating, fishing, or exploring. Residents enjoy 30 acres of HOA common area along the river, preserving the open view corridor and enhancing the sense of space and privacy. Set in one of Bigfork's most desirable locations, this lot offers convenience to the village, recreation, and all the amenities of the Flathead Valley-an ideal place to build the Montana home you've envisioned.

Listed by Bill F Leininger of Dean & Leininger,Inc

$
$
%
$/month over payments
Federal 30-year interest rate: 6.95% last updated on Sep 17, 2026
* All Figures are estimates. Check with your bank or proposed mortgage company for actual interest rates.
This product uses the FRED® API but is not endorsed or certified by the Federal Reserve Bank of St. Louis.

Save FavoriteSchedule TourAsk A QuestionMore Details

1250 Burns Way Kalispell MT 59901

MLS Number 30071557

  • CommercialSale Commercial Sale
  • Property SubType Building

New to market for the first time in over 40 years, this well-maintained 2,294-square-foot professional suite offers a rare opportunity in the heart of Kalispell's thriving medical and professional corridor. Ideally positioned within the H-1 Health Care zone, this property supports a wide range of permitted uses - from medical and professional offices to laboratories, research and testing facilities, day care, safe houses, pre-schools, and more - making it one of the most versatile commercial condos in the valley. The suite is thoughtfully laid out with a spacious patient/client waiting area, a dedicated receptionist and records area, nine private offices (most with windows; several with sinks), three bathrooms, and two large storage rooms. Whether you're a medical practitioner, attorney, nonprofit, researcher, or any number of other qualifying uses, the floor plan adapts easily to your needs. One of four condo units in the building, the suite includes ample dedicated parking and convenient elevator access to its lower-level location - a setup that works equally well for clients, patients, or staff. Opportunities like this don't come along often. If you've been looking for a well-established, move-in ready space in one of Kalispell's most desirable professional locations, 1250 Burns Way deserves a serious look. (Listing agent discloses a family relationship with owner of this property)

Listed by Kevin Winkel of PureWest Real Estate - Lakeside

$
$
%
$/month over payments
Federal 30-year interest rate: 6.95% last updated on Sep 17, 2026
* All Figures are estimates. Check with your bank or proposed mortgage company for actual interest rates.
This product uses the FRED® API but is not endorsed or certified by the Federal Reserve Bank of St. Louis.

Save FavoriteSchedule TourAsk A QuestionMore Details

Parcel B Harrison Avenue Butte MT 59701

Butte, MTParcel B Harrison Avenue

Price$775,000

Est. Mortgage: $/month

MLS Number 30074966

  • Land
  • Acreage 6.76

PRICED TO SELL! Discover exceptional value with this 6.76-acre commercial parcel on Harrison Avenue. Boasting significant potential for diverse commercial uses, this is an unparalleled opportunity.

Listed by Mike McLeod of McLeod Real Estate Group

$
$
%
$/month over payments
Federal 30-year interest rate: 6.95% last updated on Sep 17, 2026
* All Figures are estimates. Check with your bank or proposed mortgage company for actual interest rates.
This product uses the FRED® API but is not endorsed or certified by the Federal Reserve Bank of St. Louis.

Save FavoriteSchedule TourAsk A QuestionMore Details

212 Swamp View Lane Kila MT 59920

Kila, MT212 Swamp View Lane

Price$775,000

Est. Mortgage: $/month

MLS Number 30071752

  • Residential
  • Bedrooms 3
  • Bathroom 3
  • Square Feet 1,613
  • Acreage 9.6

CLOSE IN COUNTRY - Ideally located just off Highway 2 West, only 8 miles from town, this private 9.6-acre retreat captures the essence of rustic Montana living. Overlooking the Smith Lake Waterfowl Production Area and stretching back across the valley to snow-capped mountain views, the setting is both peaceful and breathtaking. The land offers a beautiful mix of open meadow and mature timber on a gentle southeastern slope, with fenced pastures for horses or livestock, a seasonal creek, and fenced garden space. Frequent wildlife, expansive views, and a quiet end-of-road feel create a true country sanctuary close to everyday conveniences. At the heart of the property is a cozy 1,700+ square foot log home full of warmth and character, featuring vaulted beamed ceilings, natural stone fireplaces, a rock-enclosed wood stove hearth, and a deck perfectly positioned for taking in the surrounding landscape and passing wildlife. With three levels including a daylight basement, main level, and loft, the home offers comfortable living space with authentic Montana charm. Additional improvements include a garage, a huge pole barn, storage sheds, and a separate 12' x 18' log guest dry cabin. Whether you are looking for a horse property, a private mountain-view homestead, or a close-in country escape, this move-in-ready Montana retreat is ready to welcome you home before the snow flies.

Listed by Randy L Moore of eXp Realty - Kalispell

$
$
%
$/month over payments
Federal 30-year interest rate: 6.95% last updated on Sep 17, 2026
* All Figures are estimates. Check with your bank or proposed mortgage company for actual interest rates.
This product uses the FRED® API but is not endorsed or certified by the Federal Reserve Bank of St. Louis.

Save FavoriteSchedule TourAsk A QuestionMore Details

610 El Capitan Loop Stevensville MT 59870

Stevensville, MT610 El Capitan Loop

Price$775,000

Est. Mortgage: $/month

MLS Number 30073529

  • Residential
  • Bedrooms 3
  • Bathroom 2
  • Square Feet 1,814
  • Acreage 1.01

The undeniable beauty that typifies the Western Montana landscape is one of rugged mountains, wild meadows, and a sense of peace, calm, and the self-awareness that only a forested mountain setting can offer, and there's truly a comfort in finding the place to call home in the process. Incredibly, just a 20-minute drive south of Missoula, along the uncoiled ribbon of highway that follows the curves of the Bitterroot River, will soon enough find you on a brief, scenic stretch of two-lane road that will lead you not far off the beaten path and right to 610 El Capitan Loop, a remarkable c. 2016, 3 Bedroom, 2 Bath, 1,814' Single-Level offering that's sited beautifully on a 1.01 Acre, parked-out woodland parcel. Towering Ponderosa Pines reach for the sky, native grasses and an undulating terrain informed the brilliant placement of this handsome home, offering an elevated lifestyle and a fully fenced haven of raw, rugged beauty, tempered with well-thought out choices of contemporary design and the practical applications that come with every day life. Tapping Schultz Construction, a long-time, highly regarded company in the Bitterroot Valley, to build this dream home, it's readily apparent that a great deal of thought went into the design of this remarkable woodland retreat, offering a relaxed and measured introduction sequence that creates a sense of anticipation for what lies beyond the the casually elegant foyer. A base of warm and welcoming Bamboo Flooring flows freely throughout the primary social regions of the residence, accenting the tasteful wood trimmed detailing, while set beneath both the vaulted and elevated ceiling lines that truly inhabit the essence of living in Big Sky Country. A broad expanse of Floor-to-ceiling windows were purposely chosen to frame the views beyond the covered, open-air deck, while numerous recessed lights were selected to enhance the ambience of the interior as needed. The heart of the home is the spacious farmhouse-style kitchen, thoughtfully designed with stainless steel appliances, a stainless range hood, vertically paneled wood cabinetry, faux Corian countertops, pendant lighting, and a generous breakfast bar. Just steps away, the oversized walk-in pantry offers abundant shelving and space for the included upright freezer. The adjoining dining area easily accommodates everything from large gatherings to intimate dinners, while the inviting living room provides ample space for oversized furnishings without sacrificing comfort. The well-designed laundry room features an extended folding counter, abundant cabinetry, a utility sink, and a window that welcomes fresh mountain air. Privately situated down the hallway, two spacious secondary bedrooms-currently used as a guest room and home office-offer generous closets and plenty of natural light. A full bathroom between them features durable Marmoleum flooring, an extended vanity, abundant storage, and a tub/shower combination. The primary suite is a true retreat, showcasing vaulted ceilings, a walk-in closet, private deck access, and a luxurious ensuite with a soaking tub, walk-in shower with bench, dual-sink vanity, and private water closet. Designed with the same attention to detail as the home itself, the attached four-car tandem garage/shop is ideal for hobbyists or collectors. The insulated main bay features 12-foot ceilings, three 220-volt outlets, exhaust system, ceiling-mounted heater, air compressor, exterior access, and room for serious projects. The second insulated bay provides easy access to the mechanical room housing the natural gas furnace and water heater. Outside, the beautifully landscaped, pine-studded property is enhanced with perennial gardens and enjoys seasonal visits from thousands of birds traveling to the nearby Lee Metcalf National Wildlife Refuge. The location is equally impressive, with Bitterroot River fishing access just minutes away, Florence to the north, and historic Stevensville only eight miles south. Downtown Missoula is an easy 20-minute drive, offering exceptional shopping, dining, and entertainment while surrounded by the breathtaking beauty of the Bitterroot Valley. Come experience everything 610 El Capitan Loop has to offer-schedule your private showing today.

Listed by Mindy Palmer of Berkshire Hathaway HomeServices - Missoula

$
$
%
$/month over payments
Federal 30-year interest rate: 6.95% last updated on Sep 17, 2026
* All Figures are estimates. Check with your bank or proposed mortgage company for actual interest rates.
This product uses the FRED® API but is not endorsed or certified by the Federal Reserve Bank of St. Louis.

Save FavoriteSchedule TourAsk A QuestionMore Details

212 3rd Avenue E Polson MT 59860

Polson, MT212 3rd Avenue E

Price$775,000

Est. Mortgage: $/month

MLS Number 30075264

  • Residential
  • Bedrooms 4
  • Bathroom 4
  • Square Feet 3,709
  • Acreage 0.32

Step back in time and fall in love with this enchanting 1907 Victorian, gracefully perched just two blocks from Flathead Lake and Main Street. Every inch of this home tells a story - from its original maple floors, lovingly restored to their golden glow, to the tall windows that catch the morning light and frame glimpses of the lake beyond. With four bedrooms and four baths, this home offers space for family, guests, and quiet reflection. The craftsmanship of another era blends seamlessly with modern comfort: updated wiring and plumbing, a new roof, and a radiant hot-water heating system that keeps the house cozy through Montana's winters. The location is unbeatable - stroll to the post office, courthouse, elementary school, or your favorite cafe. Evenings invite you to wander down to the lakefront, where the water shimmers against the backdrop of the Mission Mountains. The detached 20x20 garage adds practicality without sacrificing charm, and the generous 0.32-acre lot provides room to garden, gather, or simply breathe. This is more than a home; it's a piece of Polson's history - restored, cherished, and ready for its next chapter. Antique furnishings available for sale include a Steinway baby grand player piano, and a mirror that belonged to Liberace!

Listed by J. Malcolm Swan of Mission Bay Real Estate

$
$
%
$/month over payments
Federal 30-year interest rate: 6.95% last updated on Sep 17, 2026
* All Figures are estimates. Check with your bank or proposed mortgage company for actual interest rates.
This product uses the FRED® API but is not endorsed or certified by the Federal Reserve Bank of St. Louis.

Save FavoriteSchedule TourAsk A QuestionMore Details

500 S Higgins Avenue Missoula MT 59801

MLS Number 30078471

  • Condo Residential
  • Bedrooms 2
  • Bathroom 2
  • Square Feet 1,322

Residence 305 is a spacious, south-facing two-bedroom, two-bath residence located in The Archie at Higgins Waterfront. Offering approximately 1,322 square feet of interior living space and a 57-square-foot private patio, the home enjoys views across the courtyard and toward Missoula's University District. At the heart of the residence is a generous open-concept kitchen, dining, and living area designed for both everyday comfort and entertaining. The layout offers ample room for a formal dining table in addition to seating at the kitchen island, creating multiple places to gather. The primary suite and junior suite each feature a walk-in closet, while the primary bathroom includes a dual vanity. With two well-proportioned bedroom suites, abundant storage, and private outdoor space, Residence 305 offers an exceptionally comfortable and versatile two-bedroom layout. Life at The Archie extends well beyond the residence itself. Set on the banks of the Clark Fork River in Missoula's Hip Strip, The Archie offers an exceptional combination of riverfront living, natural beauty, and walkable city access. Located where the coveted University District and Downtown Missoula meet, The Archie places residents within walking distance of the University of Montana along the Kim Williams Trail, with private access to the Clark Fork River and sweeping river and mountain scenery. At the heart of The Archie's resident amenities is a carefully curated fitness center developed in collaboration with fitness expert Josh Bridges and designed to accommodate everything from yoga and mobility work to strength training and HIIT. Residents will also enjoy a riverfront patio with barbecues, fire pits, and views of the Clark Fork River and Mount Sentinel's iconic “M”; a beautifully designed arrival center with a vinyl listening room; and coworking space. Additional conveniences include multiple elevators and a mail room. Private underground parking is available to residents. Every residence includes a Bosch kitchen appliance suite and a choice of two curated interior finish palettes, Drift and Timber. The available LUX kitchen package elevates the home with a panel-ready Thermador appliance suite, custom cabinet panels, a custom wood hood surround, full-height quartz backsplash, under-cabinet lighting, and a pot filler. LUX bathroom selections include heated floors, a Toto Washlet bidet seat, wood vanity, backlit vanity mirror, and a three-function shower system with an overhead rain shower, wall-mounted showerhead, and handheld wand. Additional personalization and custom millwork opportunities are available depending on the residence. The Archie offers three distinct home types: single-level Residences, Penthouses, and two-story Townhome-style Residences designed to provide the space and privacy of single-family living. Select Townhome-style Residences feature private entrances and patios, and every home includes private outdoor space. The Archie is the residential community within Higgins Waterfront, a new mixed-use district planned to bring together residences, a hotel, rooftop restaurant and bar, retail offerings, and underground parking. Connected directly to the river and surrounding trail system, Higgins Waterfront is designed as a vibrant destination for living, hospitality, dining, shopping, and recreation. Images shown are conceptual renderings and are subject to change For an onsite tour, or property info including: Videos, 3d Interactive Tours, Amenity Lists, and Associated Documents visit The Archie website.

Listed by Cole Bergquist of PureWest Real Estate - Missoula

$
$
%
$/month over payments
Federal 30-year interest rate: 6.95% last updated on Sep 17, 2026
* All Figures are estimates. Check with your bank or proposed mortgage company for actual interest rates.
This product uses the FRED® API but is not endorsed or certified by the Federal Reserve Bank of St. Louis.

Virtual TourSave FavoriteSchedule TourAsk A QuestionMore Details

102 Buffalo Square Court Kalispell MT 59901

MLS Number 30060853

  • Residential
  • Bedrooms 6
  • Bathroom 3
  • Square Feet 3,584
  • Acreage 0.21

Location Location Location - Custom Luxury Home built with the highest quality and amenities in mind. This home offers the kind of space that truly changes your day-to-day. Get your workout in the gym, relax at the bar and theatre room. Invite friends and family to stay for the summer and holidays - you have plenty of room. This home is made for entertaining, gathering and having plenty of room to play, socialize, relax all while taking in the views of the Montana Mountains. Set on a quiet cul-de-sac near Edgerton School and Lawrence Park, this 6-bedroom, 3-bath home offers over 3,500 square feet designed for flexibility, gathering, and everyday ease. Inside, natural light, vaulted ceilings, skylights, and custom trim create a warm, inviting feel. The kitchen features granite tile countertops, GE Cafe appliances, gas cooktop, double ovens, and generous space to cook and connect. Kitchen looks into the Family room with a gas fireplace, ambient lighting and two skylights. The finished lower level expands the living space with three additional bedrooms, a large family room, theater/media room with built-in sound, dedicated gym, and a full bar custom made with real barnwood from the Flathead Valley -ideal for multigenerational living or hosting. Additional highlights include jetted tubs, brand new central A/C, and a new hot water heater. Outside, enjoy a private patio, mature landscaping, underground sprinklers, and a peaceful backyard setting-all just minutes from downtown Kalispell, Glacier National Park, Whitefish Mountain Resort, and Flathead Lake. A rare combination of space, character, and versatility in a prime location. Seller is a licensed Real Estate Broker in the State of Montana.

Listed by Heidi Rendina of Keller Williams Realty Northwest Montana

$
$
%
$/month over payments
Federal 30-year interest rate: 6.95% last updated on Sep 17, 2026
* All Figures are estimates. Check with your bank or proposed mortgage company for actual interest rates.
This product uses the FRED® API but is not endorsed or certified by the Federal Reserve Bank of St. Louis.

Virtual TourSave FavoriteSchedule TourAsk A QuestionMore Details

MT MRMLS

Based on information submitted to Montana Regional MLS as of September 19, 2026 6:07 PM UTC. All data is deemed reliable but is not guaranteed accurate by the MLS. All information should be independently reviewed and verified for accuracy. IDX information is provided exclusively for consumers’ personal, noncommercial use and may not be used for any purpose other than to identify prospective properties consumers may be interested in purchasing.


Agent form widget

Wendy Brown

here TO HELP

Do not fill in this field:

I agree to receive marketing and customer service calls and text messages from Wendy Brown. To opt out, you can reply 'stop' at any time or click the unsubscribe link in the emails. Consent is not a condition of purchase. Msg/data rates may apply. Msg frequency varies. Privacy Policy.

This site is protected by reCAPTCHA and the Google Privacy Policy and Terms of Service apply.