Company Logo
Luxury View

and narrow your search. If you have fewer than 200 results, you can save your search.

Your Search Results

r=5893-5904
715 N 15th Avenue Bozeman MT 59715

Bozeman, MT715 N 15th Avenue

Price$785,000

Est. Mortgage: $/month

MLS Number 414031

  • Residential
  • Bedrooms 3
  • Bathroom 3
  • Square Feet 1,810
  • Acreage 0.09

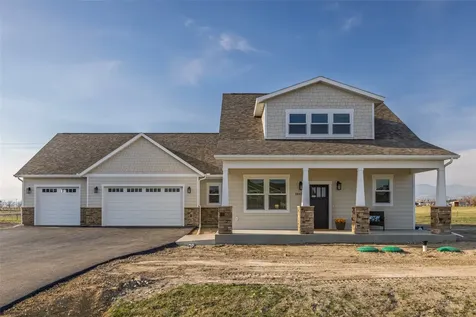
Welcome to this beautifully updated Bozeman home offering comfortable living, thoughtful updates, and a functional layout. Featuring 3 bedrooms and 2.5 bathrooms, the home includes a desirable main-level primary suite for easy everyday living. The updated interior provides a fresh, inviting feel, while the fenced yard offers a private space for relaxing or entertaining. Recent updates include quartz countertops throughout, pantry, new paint, and hardwood floors on the main level. Outside you'll find a large & inviting front porch, driveway has room for two vehicles (possibley more depending on size of vehichle). In the back yard is a large patio, pergola, and hot tub. A one-car garage adds convenient parking or storage. Ideally situated in Bozeman, this property combines low-maintenance living with the space and amenities you've been looking for. All information is deemed reliable, but not guaranteed, all buyers & buyers agents to verify all information to their satisfaction.

Listed by Donnie Olsson and Kinsley Tait of Donnie Olsson Real Estate

$
$
%
$/month over payments
Federal 30-year interest rate: 6.95% last updated on Sep 17, 2026
* All Figures are estimates. Check with your bank or proposed mortgage company for actual interest rates.
This product uses the FRED® API but is not endorsed or certified by the Federal Reserve Bank of St. Louis.

Save FavoriteSchedule TourAsk A QuestionMore Details

13 Alpine Basin Trail Red Lodge MT 59068

Red Lodge, MT13 Alpine Basin Trail

Price$784,900

Est. Mortgage: $/month

MLS Number 350440

  • Condo Residential
  • Bedrooms 3
  • Bathroom 3
  • Square Feet 2,149
  • Acreage 0.04

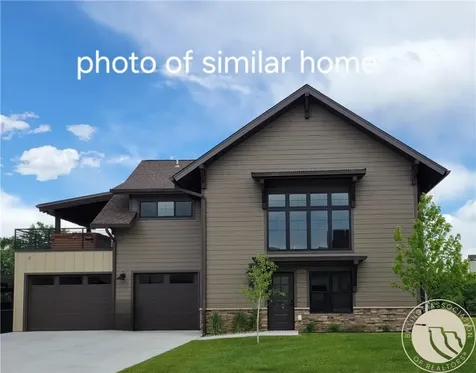
Alpine Basin is the newest resort community in Red Lodge, featuring open floorplans & easy living where the HOA takes care of the details. These 3 bedroom/2.5 bath homes are a spacious 2119 sq. feet with an oversized 2 car garage. The vaulted great room features a gas fireplace & open floorplan perfect for entertaining. The den upstairs opens to an awesome covered rooftop patio. Quality finishes include granite/quartz kitchen countertops, tile backsplash & stainless appliances. Buyers have finish selection options. The beautiful clubhouse is now open featuring a community room, outdoor swimming pool, hot tub & onsite property management for short term vacation rentals. Snow/lawn by the HOA. Offering easy resort style living where you can "settle in but venture out" & enjoy all the outdoor recreation Red Lodge offers. Photos of similar homes, each home built to buyers specifications.

Listed by Marcella Manuel of Coldwell Banker The Brokers RL

$
$
%
$/month over payments
Federal 30-year interest rate: 6.95% last updated on Sep 17, 2026
* All Figures are estimates. Check with your bank or proposed mortgage company for actual interest rates.
This product uses the FRED® API but is not endorsed or certified by the Federal Reserve Bank of St. Louis.

Virtual TourSave FavoriteSchedule TourAsk A QuestionMore Details

15 Alpine Basin Trail Red Lodge MT 59068

Red Lodge, MT15 Alpine Basin Trail

Price$784,900

Est. Mortgage: $/month

MLS Number 350441

  • Condo Residential
  • Bedrooms 3
  • Bathroom 3
  • Square Feet 2,149
  • Acreage 0.04

Alpine Basin is the newest resort community in Red Lodge, featuring open floorplans & easy living where the HOA takes care of the details. These 3 bedroom/2.5 bath homes are a spacious 2149 sq. feet with an oversized 2 car garage. The vaulted great room features a gas fireplace & open floorplan perfect for entertaining. The den upstairs opens to an awesome covered rooftop patio. Quality finishes include granite/quartz kitchen countertops, tile backsplash & stainless appliances. Buyers have finish selection options. The beautiful clubhouse is now open featuring a community room, outdoor swimming pool, hot tub & onsite property management for short term vacation rentals. Snow/lawn by the HOA. Offering easy resort style living where you can "settle in but venture out" & enjoy all the outdoor recreation Red Lodge offers. Photos of similar homes, each home built to buyers specifications.

Listed by Marcella Manuel of Coldwell Banker The Brokers RL

$
$
%
$/month over payments
Federal 30-year interest rate: 6.95% last updated on Sep 17, 2026
* All Figures are estimates. Check with your bank or proposed mortgage company for actual interest rates.
This product uses the FRED® API but is not endorsed or certified by the Federal Reserve Bank of St. Louis.

Virtual TourSave FavoriteSchedule TourAsk A QuestionMore Details

1184 Durham Bozeman MT 59718

Bozeman, MT1184 Durham

Price$784,900

Est. Mortgage: $/month

Contingent

MLS Number 414486

  • Residential
  • Bedrooms 4
  • Bathroom 2
  • Square Feet 2,005
  • Acreage 0.15

Welcome to this warm and inviting home in the highly desirable Harvest Creek Subdivision. Thoughtfully updated throughout, this beautiful home features newer appliances, updated bathrooms, refreshed fixtures, a new roof and stylish window treatments. The main level showcases Maple Hardwood floors, and a bright and welcoming living room complete with a vaulted ceiling and cozy gas fireplace, perfect fore entertaining. Upstairs, the versatile fourth bedroom/flex space offers beautiful engineered hardwood floors and endless possibilities for a home office, guest space or bonus room. Step outside to the beautifully landscaped yard with mature trees and a custom patio, creating a private and peaceful outdoor retreat. Fresh exterior paint adds to the home's incredible curb appeal. Located just down the street from the neighborhood park and with easy access to all Bozeman has to offer, this Harvest Creek gem combines convenience, charm, and modern updates all located in an exceptional location. Call today to view this incredible home.

Listed by Keegan Latta of Bozeman Real Estate Group

$
$
%
$/month over payments
Federal 30-year interest rate: 6.95% last updated on Sep 17, 2026
* All Figures are estimates. Check with your bank or proposed mortgage company for actual interest rates.
This product uses the FRED® API but is not endorsed or certified by the Federal Reserve Bank of St. Louis.

Save FavoriteSchedule TourAsk A QuestionMore Details

3376 N Columba Street Post Falls ID 83854

Post Falls, ID3376 N Columba Street

Price$781,300

Est. Mortgage: $/month

Pending

MLS Number 26-6267

  • Residential
  • Bedrooms 4
  • Bathroom 2
  • Square Feet 1,983
  • Acreage 0.27

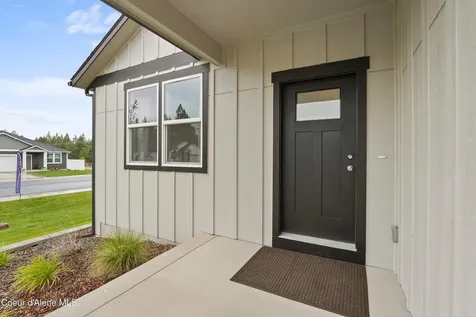
Pending at time of listing! Highly sought after single story with 2-car garage and detached 2-car workshop! | 4 bedrooms, 2 baths | Covered Patio | Fully Landscaped front and rear | Window Coverings and SxS stainless steel refrigorator included! **Photos depict ongoing progress of home and stock photos of actual floorplan** colors and features may be different, see builder specs.

Listed by Chad Bull of CENTURY 21 Beutler & Associates

$
$
%
$/month over payments
Federal 30-year interest rate: 6.95% last updated on Sep 17, 2026
* All Figures are estimates. Check with your bank or proposed mortgage company for actual interest rates.
This product uses the FRED® API but is not endorsed or certified by the Federal Reserve Bank of St. Louis.

Save FavoriteSchedule TourAsk A QuestionMore Details

439 Vedelwood Drive Sandpoint ID 83864

Sandpoint, ID439 Vedelwood Drive

Price$780,000

Est. Mortgage: $/month

MLS Number 26-8231

  • Residential
  • Bedrooms 3
  • Bathroom 2
  • Square Feet 2,304
  • Acreage 0.59

Minutes from Schweitzer Mountain! Nestled on a perfectly utilized lot with established landscaping, this beautifully maintained home is a perfect mix of indoor and outdoor features. Outdoors you will find a sweeping back deck, an established organic garden ready for your summertime harvest, a finished shed equipped with a wood burning stove - perfect for a gym, office or hang out space and a newly-constructed wood shed. Indoors you will welcome the morning sun through a wall of easterly-facing windows. You will find an abundance of storage throughout the entire home and enjoy the jetted tub in the newly-remolded master bathroom. An attached garage has plenty of space to work on projects and store your year-round sports equipment. This is a rare opportunity to experience freedom without an HOA and convenience of being a short bike ride to downtown Sandpoint.

Listed by Patrick Green and Sam Puckett of Realm Partners,LLC.

$
$
%
$/month over payments
Federal 30-year interest rate: 6.95% last updated on Sep 17, 2026
* All Figures are estimates. Check with your bank or proposed mortgage company for actual interest rates.
This product uses the FRED® API but is not endorsed or certified by the Federal Reserve Bank of St. Louis.

Save FavoriteSchedule TourAsk A QuestionMore Details

4612 Shining Light Lane Billings MT 59106

Billings, MT4612 Shining Light Lane

Price$780,000

Est. Mortgage: $/month

Open House

MLS Number 361611

  • Residential
  • Next Open House: Sun 09/20 11:00 am. to 1:00 pm.
  • Bedrooms 6
  • Bathroom 3
  • Square Feet 3,095

Step inside 3095 sq. ft. of thoughtfully designed living space where each level offers room to move, gather, and unwind. Built in 2023, this West Billings home features 5 bedrooms and 3 baths with a spacious layout that transitions effortlessly from everyday living to entertaining. Continue downstairs to a fully finished basement, extending the living space with endless possibilities for recreation, guests, a home gym, or additional gathering space. Outside, an attached 3-car garage offers plenty of room for vehicles, storage, and Montana gear, with an additional shed for even more flexibility. Newer construction, substantial square footage, and a desirable West End location come together at 4612 Shining Light Lane. The listing agent is related to the seller. Video and Audio recording on the property.

Listed by Darren Rogeness of Keller Williams Yellowstone Pr

$
$
%
$/month over payments
Federal 30-year interest rate: 6.95% last updated on Sep 17, 2026
* All Figures are estimates. Check with your bank or proposed mortgage company for actual interest rates.
This product uses the FRED® API but is not endorsed or certified by the Federal Reserve Bank of St. Louis.

Virtual TourSave FavoriteSchedule TourAsk A QuestionMore Details

1803 Brooks Street Missoula MT 59801

MLS Number 30036318

  • CommercialSale Commercial Sale
  • Property SubType Building/Land
  • Square Feet 2,857
  • Acreage 0.12

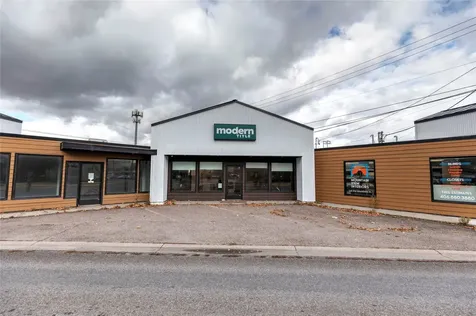
Excellent high-traffic commercial property with outstanding visibility facing Brooks Street, with daily traffic counts of 14,492 vehicles per day. Zoned C1-4 Commercial, this property features three separate commercial suites, providing flexibility for a variety of business or investment uses. All units are currently leased. Suite A offers 597 square feet, Suite B offers 742 square feet, and Suite C offers 703 square feet. Well suited for an investment opportunity. Ample parking is available along Holborn Street. Don't miss this exceptional opportunity!

Listed by David Jacob Wells and Robert W Grant of PureWest Real Estate - Missoula

$
$
%
$/month over payments
Federal 30-year interest rate: 6.95% last updated on Sep 17, 2026
* All Figures are estimates. Check with your bank or proposed mortgage company for actual interest rates.
This product uses the FRED® API but is not endorsed or certified by the Federal Reserve Bank of St. Louis.

Save FavoriteSchedule TourAsk A QuestionMore Details

824-830 N Hoback Street Helena MT 59601

Helena, MT824-830 N Hoback Street

Price$780,000

Est. Mortgage: $/month

Active With Contract

MLS Number 30062170

  • MultiFamily Residential Income
  • Acreage 0.15
  • Property SubType Quadruplex

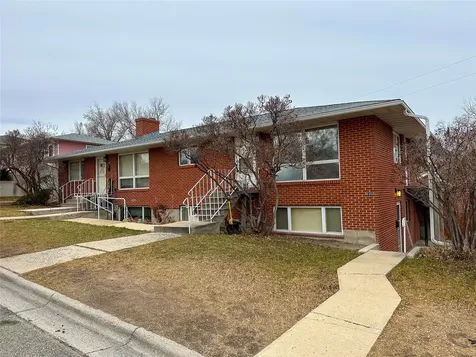
Well-maintained, fully rented four-plex in central Helena: including a main-floor 3-bedroom, 2-bath unit with a non-conforming bonus room, natural gas fireplace, and tuck-under garage. One lower-level unit was recently remodeled and includes a heated garage and natural gas fireplace. Shared coin-op laundry. Roof recently replaced. Four covered parking spaces. One gas meter and four electrical meters.

Listed by Kevin Casey of Trimac Group LLC

$
$
%
$/month over payments
Federal 30-year interest rate: 6.95% last updated on Sep 17, 2026
* All Figures are estimates. Check with your bank or proposed mortgage company for actual interest rates.
This product uses the FRED® API but is not endorsed or certified by the Federal Reserve Bank of St. Louis.

Save FavoriteSchedule TourAsk A QuestionMore Details

Tbd Gateway Drive Livingston MT 59047

Livingston, MTTbd Gateway Drive

Price$780,000

Est. Mortgage: $/month

MLS Number 412579

  • Land
  • Acreage 30.78
  • Subdivision Other

Tremendous southern views define this 30.775+/- acre parcel, where your great room windows look directly into the Absaroka Beartooth Mountain Range. Set just 10 minutes NW of the quaint western town of Livingston, this gentle, rolling terrain parcel offers breathtaking mountain views in every direction-with Sheep Mountain rising to the east off your patio. Build your Montana dream home (and optional guest house) among native grasses and wildflowers. Horses, livestock, and even 4H/FFA pigs are welcome here, with plenty of room to roam. Part of the Schuler Minor Subdivision-just five lots with light covenants. Low-cost HOA fees cover road maintenance, the fire abatement pond, and weed spraying in common areas. Well-maintained gravel roads provide easy year-round access. Just 10 minutes to Historic Downtown Livingston and its local shops, restaurants, bars, and art galleries, yet minutes to the famed Yellowstone River, Paradise Valley, and endless outdoor recreation. Home to deer, pronghorn, elk, fox, and abundant birdlife including meadowlarks, bluebirds, and sharptail grouse. This special property guarantees dark nights, bright stars, and small-town charm.

Listed by Bryan Atwell of Realty One Group Peak

$
$
%
$/month over payments
Federal 30-year interest rate: 6.95% last updated on Sep 17, 2026
* All Figures are estimates. Check with your bank or proposed mortgage company for actual interest rates.
This product uses the FRED® API but is not endorsed or certified by the Federal Reserve Bank of St. Louis.

Save FavoriteSchedule TourAsk A QuestionMore Details

13428 Clarkston Road Three Forks MT 59752

Three Forks, MT13428 Clarkston Road

Price$780,000

Est. Mortgage: $/month

MLS Number 410085

  • Residential
  • Bedrooms 3
  • Bathroom 3
  • Square Feet 2,750
  • Acreage 10.05

Fully renovated 3 bedroom, 3 bath home offering 2,700+ sq ft on 10 acres that is TURN KEY!! This thoughtfully designed floor plan features a spacious living room that flows seamlessly into the large open dining area, creating an inviting space for entertaining and can fit oversized furniture pieces. Expansive windows flood the home with natural light, giving the main living areas a bright and airy feel. The stunning kitchen is completely move-in ready with stainless steel Samsung appliances, gas range, Quartz countertops, floor to ceiling cabinetry with contemporary finishes, and a beautiful modern aesthetic. A versatile designer feature wall with floor to ceiling tile creates the perfect space for a coffee bar, beverage station, or secondary prep area. The waterfall peninsula adds both style and function, with seating for two bar stools. Conveniently located on the main level, the primary suite features a beautifully renovated ensuite bath with dual vanities, a tiled walk-in shower with glass doors, and a separate toilet room. Upstairs, you'll find a second living area ideal for a media room, playroom, or guest retreat, along with two additional bedrooms connected by a Jack-and-Jill 3/4 bath. An extensive built-in cabinet shelving in the guest bathroom provides exceptional storage. The laundry room has hook-ups available for a washer and dryer, and the space could also be transformed into an incredible walk-in pantry or additional storage area. The extensive list of recent upgrades is top to bottom of this home and includes but not limited to, new flooring, a fully remodeled kitchen, new appliances, majority new windows, new electric baseboard heat, brand new upstairs guest bath and master bathroom, and new outdoor wood wraparound decking. An attached heated 1-car garage adds year-round convenience. This property truly feels like a brand-new home. Northwestern Energy service was fully routed to the home and installed in April 2026. A rare opportunity to enjoy a modern home with country living, flexibility, and endless possibilities. Bus stop right on Clarkston making getting to the Three Forks school a breeze and road is maintained by the County (including snow removal). Snow load is historically very low in this area.

Listed by Marisa Owen of Bozeman Real Estate Group

$
$
%
$/month over payments
Federal 30-year interest rate: 6.95% last updated on Sep 17, 2026
* All Figures are estimates. Check with your bank or proposed mortgage company for actual interest rates.
This product uses the FRED® API but is not endorsed or certified by the Federal Reserve Bank of St. Louis.

Virtual TourSave FavoriteSchedule TourAsk A QuestionMore Details

1845 Karmen Road Helena MT 59602

Helena, MT1845 Karmen Road

Price$779,900

Est. Mortgage: $/month

MLS Number 30068513

  • Residential
  • Bedrooms 4
  • Bathroom 3
  • Square Feet 2,292
  • Acreage 0.38

Experience refined living in this stunning brand-new construction home, thoughtfully designed with upscale finishes and modern functionality throughout. Offering 4 bedrooms, 3 bathrooms, and an oversized 3-car garage, this home delivers both space and sophistication. The main level showcases an open-concept design filled with natural light, anchored by a stylish living room featuring custom built-ins and a sleek electric fireplace. The gourmet kitchen is designed to impress with a walk-in pantry, a walk-through pantry (with additional sink), breakfast bar, elegant subway tile backsplash, and a full suite of included appliances. The adjoining dining area opens to a covered patio through sliding glass doors-perfect for seamless indoor-outdoor entertaining. The main-floor primary suite is a true retreat, complete with private patio access and a spa-inspired en suite featuring dual vanities, a private water closet, and a beautifully tiled walk-in shower with bench seating. An additional bedroom and full bath on the main level provide flexibility for guests or a home office. Upstairs, an extra-wide staircase leads to a versatile bonus/flex space ideal for a media room, playroom, or executive office. Two additional bedrooms and a well-appointed bathroom with dual sinks complete the upper level. This exceptional new build combines timeless design with today's most desired features-offering comfort, elegance, and quality craftsmanship in every detail.

Listed by Tobie McDonnell and Cheri Flesher of Northstar Real Estate

$
$
%
$/month over payments
Federal 30-year interest rate: 6.95% last updated on Sep 17, 2026
* All Figures are estimates. Check with your bank or proposed mortgage company for actual interest rates.
This product uses the FRED® API but is not endorsed or certified by the Federal Reserve Bank of St. Louis.

Save FavoriteSchedule TourAsk A QuestionMore Details

Big Sky MLS / Gallatin Association

Based on information submitted to Big Sky MLS / Gallatin Association as of September 19, 2026 11:08 PM UTC. All data is deemed reliable but is not guaranteed accurate by the MLS. All information should be independently reviewed and verified for accuracy. IDX information is provided exclusively for consumers’ personal, noncommercial use and may not be used for any purpose other than to identify prospective properties consumers may be interested in purchasing.


Billings Association of Realtors

Based on information submitted to Billings Association of Realtors as of September 19, 2026 11:08 PM UTC. All data is deemed reliable but is not guaranteed accurate by the MLS. All information should be independently reviewed and verified for accuracy. IDX information is provided exclusively for consumers’ personal, noncommercial use and may not be used for any purpose other than to identify prospective properties consumers may be interested in purchasing.

Based on information submitted to Coeur d'Alene MLS as of September 19, 2026 11:08 PM UTC . All data is deemed reliable but is not guaranteed accurate by the MLS. All information should be independently reviewed and verified for accuracy. IDX information is provided exclusively for consumers’ personal, noncommercial use and may not be used for any purpose other than to identify prospective properties consumers may be interested in purchasing.

MT MRMLS

Based on information submitted to Montana Regional MLS as of September 19, 2026 11:08 PM UTC. All data is deemed reliable but is not guaranteed accurate by the MLS. All information should be independently reviewed and verified for accuracy. IDX information is provided exclusively for consumers’ personal, noncommercial use and may not be used for any purpose other than to identify prospective properties consumers may be interested in purchasing.


Agent form widget

Wendy Brown

here TO HELP

Do not fill in this field:

I agree to receive marketing and customer service calls and text messages from Wendy Brown. To opt out, you can reply 'stop' at any time or click the unsubscribe link in the emails. Consent is not a condition of purchase. Msg/data rates may apply. Msg frequency varies. Privacy Policy.

This site is protected by reCAPTCHA and the Google Privacy Policy and Terms of Service apply.