Company Logo
Luxury View

and narrow your search. If you have fewer than 200 results, you can save your search.

Your Search Results

r=5821-5832
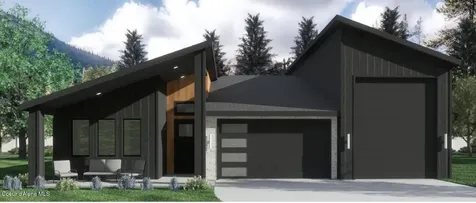
11672 N Woolridge Way Rathdrum ID 83858

Rathdrum, ID11672 N Woolridge Way

Price$792,650

Est. Mortgage: $/month

Pending

MLS Number 26-3196

  • Residential
  • Bedrooms 3
  • Bathroom 2
  • Square Feet 2,100
  • Acreage 0.35

Sold at the time of listing. To-be built in Trossicks. The Olympia A is a single level, 2,100 square foot home. The laundry/mud room is conveniently located off the garage leading you to a flowing combination of the kitchen, living and dining room. The master suite features dual vanity sinks, both a shower and soaking tub and a walk-in closet. Two additional guest rooms and a full second bath round out this functional home. Quality standard features include cement lap siding, quartz with backsplash throughout, gas fireplace with masonry, central AC, and more! Upgrades available. Photos of previously built homes. $12,500 Buyer incentive included!

Listed by Hayden Anderl and Leslie Clark of Coldwell Banker Schneidmiller Realty

$
$
%
$/month over payments
Federal 30-year interest rate: 6.95% last updated on Sep 17, 2026
* All Figures are estimates. Check with your bank or proposed mortgage company for actual interest rates.
This product uses the FRED® API but is not endorsed or certified by the Federal Reserve Bank of St. Louis.

Save FavoriteSchedule TourAsk A QuestionMore Details

309 Wapiti Trail Anaconda MT 59711

Anaconda, MT309 Wapiti Trail

Price$792,000

Est. Mortgage: $/month

MLS Number 30067862

  • Residential
  • Bedrooms 2
  • Bathroom 2
  • Square Feet 1,550
  • Acreage 30

Experience refined off-grid living with this extraordinary 30-acre mountain retreat, where luxury meets complete privacy and self-sufficiency. Surrounded by sweeping views of mountains and forest, this uniquely crafted 2-bedroom, 2-bath residence offers an unmatched blend of elegance and natural beauty. A fully fenced 1-acre homesite creates a private sanctuary, while the expansive deck serves as an outdoor living space designed to capture breathtaking panoramic vistas in every direction. Inside, the home showcases rich knotty pine tongue-and-groove walls and ceilings, harvested off the land, creating a warm, sophisticated mountain aesthetic. The thoughtfully updated kitchen combines modern convenience with rustic charm, and a wood stove adds both ambiance and comfort. Engineered for seamless off-grid living without compromise, the property is powered by an integrated solar and wind turbine system, supported by three backup generators to ensure reliability year-round. Beyond the main residence, a 30x40 heated Quonset hut and a 26x32 tent structure provide exceptional space for storage or creative pursuits. Miles of trails for walking, side by sides, or snowmobiling recreation. A second building site offers the opportunity to expand-whether for a guest residence, studio, or additional accommodations. This is a rare offering for those seeking an elevated, self-sufficient lifestyle immersed in nature-where privacy, craftsmanship, and panoramic beauty converge.

Listed by Heather Dunham of Bahny Realty

$
$
%
$/month over payments
Federal 30-year interest rate: 6.95% last updated on Sep 17, 2026
* All Figures are estimates. Check with your bank or proposed mortgage company for actual interest rates.
This product uses the FRED® API but is not endorsed or certified by the Federal Reserve Bank of St. Louis.

Save FavoriteSchedule TourAsk A QuestionMore Details

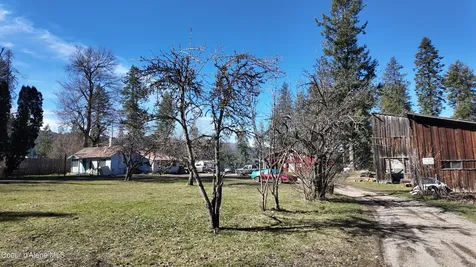
31097 N Nautical Loop Spirit Lake ID 83869

MLS Number 26-2814

  • Residential
  • Bedrooms 2
  • Bathroom 1
  • Square Feet 1,884
  • Acreage 1.73

Exceptional opportunity to acquire secondary waterfront parcels totaling approximately 1.73 acres near Spirit Lake. The first parcels together are approximately 0.85 acres, and the second parcels together are approximately 0.88 acres and may offer partial water views. Both parcels provide secondary access to Spirit Lake, offering proximity to recreation while maintaining privacy and space. The property includes existing structures that are currently rented on a month to month basis, providing income potential during ownership. This unique offering presents flexibility for a variety of uses, including investment, future development, or the creation of a private estate setting. Buyers should note that any potential for subdivision, additional dwellings, or redevelopment is subject to local zoning, permitting, and approval by the applicable governing authorities. Removal of existing structures and all development plans should be independently verified by the buyer. A rare combination of size, location, and potential near Spirit Lake. Buyers are encouraged to perform their own due diligence regarding zoning, density, utilities, access, and all allowable uses.

Listed by Ken Moeller of Moeller Real Estate

$
$
%
$/month over payments
Federal 30-year interest rate: 6.95% last updated on Sep 17, 2026
* All Figures are estimates. Check with your bank or proposed mortgage company for actual interest rates.
This product uses the FRED® API but is not endorsed or certified by the Federal Reserve Bank of St. Louis.

Save FavoriteSchedule TourAsk A QuestionMore Details

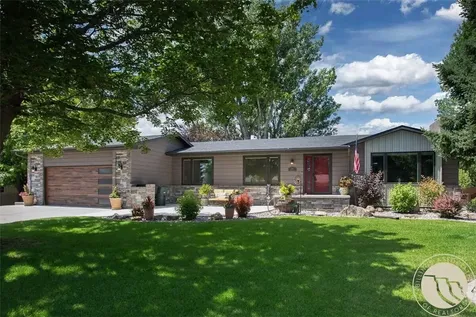
3214 Jack Burke Lane Billings MT 59106

Billings, MT3214 Jack Burke Lane

Price$790,000

Est. Mortgage: $/month

MLS Number 360439

  • Residential
  • Bedrooms 5
  • Bathroom 4
  • Square Feet 4,568
  • Acreage 0.37

$5k seller concession to buyer's closing costs! Beautifully remodeled 2-level home in the desirable Yellowstone Country Club featuring 5 bedrooms, 3.5 baths, and two spacious primary suites. The open floor plan includes two fireplaces, newer doors and windows with built-in shades, stainless appliances, first-floor laundry with half bath, and newer washer and dryer. The finished basement offers a large family room, billiards room, and custom gun room with oak display cabinets. Enjoy the oversized deck with a sunken hot tub overlooking the expansive backyard, fully fenced and complete with inground sprinkles and landscaping. Additional updates include a newer roof, HVAC system, Generac whole-house generator, and attached garage. This move-in-ready home combines modern updates with timeless appeal in one of Billings' most sought-after neighborhoods. NEW carpets upstairs, move-in ready.

Listed by Lauren Kanning of REAL Broker

$
$
%
$/month over payments
Federal 30-year interest rate: 6.95% last updated on Sep 17, 2026
* All Figures are estimates. Check with your bank or proposed mortgage company for actual interest rates.
This product uses the FRED® API but is not endorsed or certified by the Federal Reserve Bank of St. Louis.

Virtual TourSave FavoriteSchedule TourAsk A QuestionMore Details

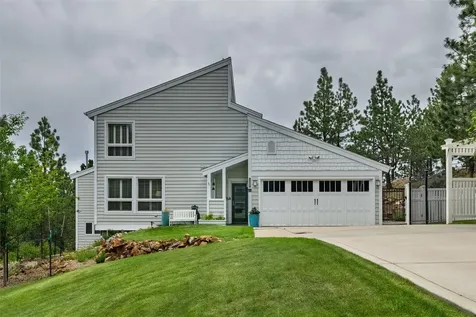
575 B Electric Avenue Bigfork MT 59911

Bigfork, MT575 B Electric Avenue

Price$790,000

Est. Mortgage: $/month

MLS Number 30077997

  • Condo Residential
  • Bedrooms 2
  • Bathroom 2
  • Square Feet 1,550

Rarely does a property offer this distinctive combination of refined Montana living, privacy, and true in-town convenience. Located above the FOR Fine Art Gallery in the heart of the small village of Bigfork, this beautifully appointed, two-bedroom, two-bath condominium offers an effortless lifestyle for those who appreciate the pleasure of being where everything is happening-without giving up comfort or character. Upstairs and single-level, the residence is thoughtfully designed with vaulted, beamed ceilings, rich hardwood floors, knotty alder cabinetry, and striking custom copper countertops with bar seating. A contemporary gas fireplace creates a warm, inviting gathering space, complemented by a distinctive antler chandelier that adds just the right touch of Montana character. The overall aesthetic is sophisticated, warm, and unmistakably at home in Bigfork. One of the great pleasures of this property is its location. Step outside, and you are already in the village-close enough to enjoy Bigfork's galleries, restaurants, shops, events, and waterfront without getting in the car. Flathead Lake public access is just a short block away. Yet above the gallery, the residence feels removed from the activity below, offering a peaceful and private retreat at the end of the day. For those who understand the appeal of in-town living, this is a rare opportunity to have a beautiful home at the center of village life. Owners and gallery guests also enjoy exclusive use of a secluded, beautifully landscaped garden surrounding a flagstone patio with comfortable seating, dining space, stone accents, and BBQ grill. A secure storage area provides welcome space for kayaks, bicycles, and all the gear that comes with enjoying Montana's extraordinary outdoor lifestyle. For added flexibility, an on-site studio apartment is available by reservation for gallery artists and owners' guests on a short-term basis at a minimal fee. Bigfork is ideally situated for enjoying the best of the Flathead Valley, with hiking and biking, renowned dining, Flathead Lake, Eagle Bend Golf Club, Whitefish Mountain Resort, Glacier National Park, and countless other recreational and cultural attractions all within easy reach. Glacier Park International Airport is approximately a beautiful 30-minute drive away. A truly special Bigfork offering-elegant, easy, and wonderfully connected to village life and the remarkable Montana landscape beyond.

Listed by Amy Deaton of Century 21 Deaton and Company Real Estate

$
$
%
$/month over payments
Federal 30-year interest rate: 6.95% last updated on Sep 17, 2026
* All Figures are estimates. Check with your bank or proposed mortgage company for actual interest rates.
This product uses the FRED® API but is not endorsed or certified by the Federal Reserve Bank of St. Louis.

Save FavoriteSchedule TourAsk A QuestionMore Details

2405 Lower Valley Road Kalispell MT 59901

Kalispell, MT2405 Lower Valley Road

Price$790,000

Est. Mortgage: $/month

MLS Number 30073174

  • Residential
  • Bedrooms 3
  • Bathroom 3
  • Square Feet 2,659
  • Acreage 1

This 1900 schoolhouse has been brilliantly reimagined into 2659 sq. ft residence on a 1 acre lot. Blending historic charm with modern luxury, this Montana property boasts soaring 12-foot ceilings, original refinished hardwood floors, and a striking, restored board that serves as a unique entry way feature. Property Highlights: The Great Room: The heart of the home features the original open-concept classroom footprint illuminated by light-catching windows that perfectly frame mountain views with an adjacent spectacular library The historic Lower Valley School served rural students in the Flathead Valley just south of Kalispell. Operating for decades before consolidation, its roots are deeply tied to the pioneer history of the Somers-Lakeside and Demersville areas. The Lower Valley region is a fertile agricultural and recreational area along the Flathead River near Church Slough

Listed by Chuck D Olson and Tim H Carter of Coldwell Banker Mountain Properties

$
$
%
$/month over payments
Federal 30-year interest rate: 6.95% last updated on Sep 17, 2026
* All Figures are estimates. Check with your bank or proposed mortgage company for actual interest rates.
This product uses the FRED® API but is not endorsed or certified by the Federal Reserve Bank of St. Louis.

Save FavoriteSchedule TourAsk A QuestionMore Details

617 N Rouse Avenue Bozeman MT 59715

Bozeman, MT617 N Rouse Avenue

Price$790,000

Est. Mortgage: $/month

MLS Number 30077008

  • MultiFamily Residential Income
  • Acreage 0.24
  • Property SubType Duplex

One of the most compelling downtown Bozeman offerings to come to market in years, 617 N Rouse Avenue presents rare flexibility in a beloved and highly accessible location. Set on a generous .24-acre lot with excellent parking opportunities, this duplex offers strong rental appeal, house-hacking potential, and room to explore future expansion possibilities, because apparently one good investment angle was not enough. Comprised of two separate units, upper and lower, each residence features 2 bedrooms, 1 bathroom, a living room, kitchen, laundry area, and private access on opposite sides of the building. One unit is currently leased, while the other is vacant, creating immediate flexibility for an owner-occupant, investor, or buyer seeking a downtown foothold. Enjoy easy access to Main Street, Fink's, parks, restaurants, and the everyday energy of downtown Bozeman. Purchase this duplex on its own, or create a larger investment package by including the three units next door at 621 N Rouse Avenue. Opportunities like this are increasingly difficult to find in the core of Bozeman. Listing agent must accompany all showings. Please contact Listing Agent to schedule, 24 hours' notice minimum as tenants are in place. Proof of funds must be available for all showing requests. More photos may be available for pre-approved buyers. All information is deemed reliable, Buyer and Buyer's Agent to verify--square footage is estimated as Cadastral does not break down units. OWNER PAYS LAWN CARE, SEWER, GARBAGE

Listed by Tamara Williams of Tamara Williams and Company

$
$
%
$/month over payments
Federal 30-year interest rate: 6.95% last updated on Sep 17, 2026
* All Figures are estimates. Check with your bank or proposed mortgage company for actual interest rates.
This product uses the FRED® API but is not endorsed or certified by the Federal Reserve Bank of St. Louis.

Save FavoriteSchedule TourAsk A QuestionMore Details

526 S Harris Street Helena MT 59601

Helena, MT526 S Harris Street

Price$790,000

Est. Mortgage: $/month

Active With Contract

MLS Number 30075323

  • Residential
  • Bedrooms 5
  • Bathroom 4
  • Square Feet 2,489
  • Acreage 0.52

Tucked into the trees on a peaceful half-acre lot in Helena's coveted Upper East Side, this exceptional hillside home is the definition of a hidden gem. Brimming with warmth, character, and undeniable pride of ownership, every space has been thoughtfully cared for and designed to feel both welcoming and timeless. Enjoy sweeping views over Helena's beautiful tree-lined landscape from a home that offers the perfect blend of privacy and convenience. Inside, you'll find five bedrooms, including two spacious en-suites, plus two additional cozy, non-conforming bedrooms, four full bathrooms, inviting nooks, dedicated office space, a formal dining room, and a beautifully designed kitchen that serves as the heart of the home. Numerous updates throughout allow you to simply move in and enjoy. Step outside to your own private sanctuary, where mature landscaping creates a peaceful backdrop for entertaining, relaxing, or soaking in the hot tub beneath Montana's star-filled skies. An attached two-car garage and generous storage add everyday functionality to this truly special property. Perfectly positioned on a quiet cul-de-sac with easy access to Helena's extensive trail system, St. Peter's Health, the Capitol Complex, downtown, and the I-15 roundabout, this location offers the best of both serenity and accessibility. Homes with this much soul don't come along often. Rich in character, filled with warmth, and lovingly maintained, this is more than just a house, it's a place to put down roots and create your next chapter. A truly must-see property.

Listed by Erin Oelkers Mondie and Danni Ford of Big Sky Brokers,LLC

$
$
%
$/month over payments
Federal 30-year interest rate: 6.95% last updated on Sep 17, 2026
* All Figures are estimates. Check with your bank or proposed mortgage company for actual interest rates.
This product uses the FRED® API but is not endorsed or certified by the Federal Reserve Bank of St. Louis.

Save FavoriteSchedule TourAsk A QuestionMore Details

Tbd Eagle Run Drive Whitefish MT 59937

Whitefish, MTTbd Eagle Run Drive

Price$790,000

Est. Mortgage: $/month

MLS Number 30063891

  • Land
  • Acreage 5.06
  • Subdivision Eagle Run

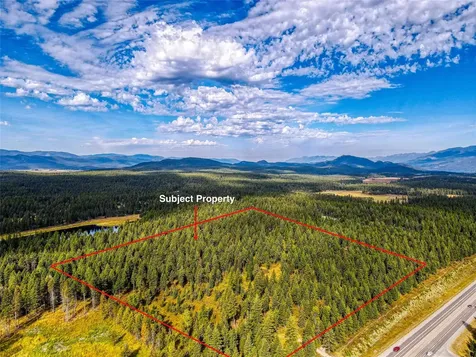
Lot 1 | 5.06 Acres | Build-Ready Estate Homesite. Tucked within a private gated enclave, Lot 1 at Eagle Run offers the rare opportunity to design and build your Montana home on a spacious 5-acre homesite surrounded by natural beauty and privacy. Backing to the established Whitefish Hills Village, the property benefits from bordering a highly regarded residential community, reinforcing long-term value while maintaining the space and freedom of acreage living. Conveniently located between Whitefish, Kalispell, and Columbia Falls. This is not raw land, final plat is approved and recorded, the private road and cul-de-sac are already cut in, and utilities including communications, electric, and gas are stubbed directly to the lot. Approved for private well and septic, this homesite allows you to move seamlessly from vision to construction. Enjoy community trails, additional community green space, and the freedom to design a custom estate that reflects the Montana lifestyle. Per-acre pricing compares favorably to surrounding large-acre parcels, with infrastructure and approvals already complete. Builder-friendly subdivision: final plat recorded, utilities stubbed, road cut in. Optional spec home plans available for Lot 3 and conceptual plans for all other lots. Seller open to multi-lot purchases and builder conversations. Street address is for mapping purposes only. Individual lot assignments to be finalized at time of building permit.

Listed by Megan Marie Helgeson and Brian Murphy of Rocky Mountain Real Estate

$
$
%
$/month over payments
Federal 30-year interest rate: 6.95% last updated on Sep 17, 2026
* All Figures are estimates. Check with your bank or proposed mortgage company for actual interest rates.
This product uses the FRED® API but is not endorsed or certified by the Federal Reserve Bank of St. Louis.

Save FavoriteSchedule TourAsk A QuestionMore Details

3214 Jack Burke Lane Billings MT 59106

Billings, MT3214 Jack Burke Lane

Price$790,000

Est. Mortgage: $/month

MLS Number 30074312

  • Residential
  • Bedrooms 5
  • Bathroom 4
  • Square Feet 4,568
  • Acreage 0.37

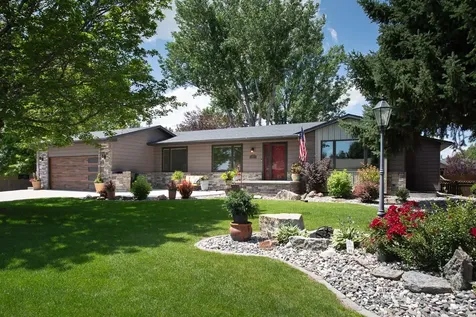
Beautifully remodeled 2-level home in the desirable Yellowstone Country Club featuring 5 bedrooms, 3.5 baths, and two spacious primary suites. The open floor plan includes two fireplaces, newer doors and windows with built-in shades, stainless appliances, first-floor laundry with half bath, and newer washer and dryer. The finished basement offers a large family room, billiards room, and custom gun room with oak display cabinets. Enjoy the oversized deck with a sunken hot tub overlooking the expansive backyard, fully fenced and complete with inground sprinkles and landscaping. Additional updates include a newer roof, HVAC system, Generac whole-house generator, and attached garage. This move-in-ready home combines modern updates with timeless appeal in one of Billings' most sought-after neighborhoods. New carpeting on first floor installed August. Seller giving $5,000 concession for Buyer's closing costs.

Listed by Lauren Kanning of Real Broker,LLC

$
$
%
$/month over payments
Federal 30-year interest rate: 6.95% last updated on Sep 17, 2026
* All Figures are estimates. Check with your bank or proposed mortgage company for actual interest rates.
This product uses the FRED® API but is not endorsed or certified by the Federal Reserve Bank of St. Louis.

Save FavoriteSchedule TourAsk A QuestionMore Details

1803 Harrison Avenue Butte MT 59701

MLS Number 411295

  • CommercialSale Commercial Sale
  • Property SubType Building
  • Square Feet 13,650
  • Acreage 0.16

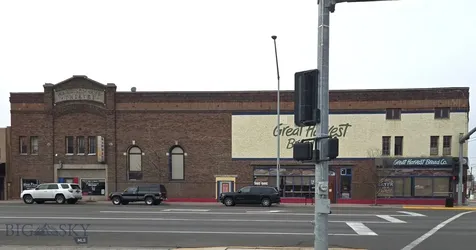
Price is for the Building and land. Opportunity for investor, developer. Commercial Building with 2 tenants.

Listed by Linda Hammar of Century 21 Shea Realty

$
$
%
$/month over payments
Federal 30-year interest rate: 6.95% last updated on Sep 17, 2026
* All Figures are estimates. Check with your bank or proposed mortgage company for actual interest rates.
This product uses the FRED® API but is not endorsed or certified by the Federal Reserve Bank of St. Louis.

Save FavoriteSchedule TourAsk A QuestionMore Details

Tract 9c Gateway Drive Livingston MT 59047

MLS Number 400886

  • Land
  • Acreage 33.96
  • Subdivision Other

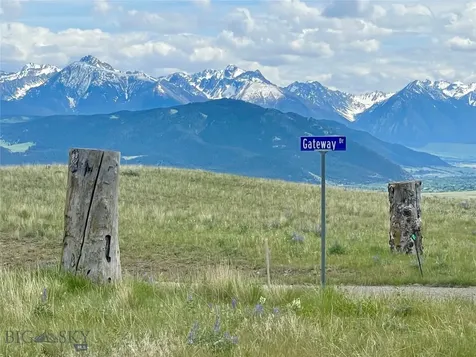
Breathtaking Mountain views in all directions from this 33 Acre Parcel. Build your Montana Dream Ranchette on the Range and sing where the deer and the antelope play. Bring your domestic animals too. Horses and other livestock are allowed including 4H/FFA Pigs. Plenty of room to roam. This mountain area just outside of Livingston City Limits, is often referred to a the Meredith Ranch and is known for higher end homes and lots of quiet privacy. This subdivision is called The Schuler Minor Subdivision and consist of only 5 Lots. The gravel roads are very well maintained and with easy access year round. The property does have a well in place that produces 30 GPM as the previous owners used a divining rods to locate the best possible location for a well. The low cost HOA fees cover, maintenance of the roads, the fire abatement pond and weed spraying in common areas. Lots of wildlife call this area home including Pronghorns, Jackrabbits, Meadowlarks, Bluebirds, Hungarian Partridge, Sharptail Grouse Foxes & More. All corners of the property are marked in the rolling terrain. Build your dream home among the native grasses and wildflowers looking out your great room windows at the Absaroka Mountain Range. Off your patio to the East, you'll see Sheep Mountain in the distance. Perched above the quaint western town of Livingston.

Listed by Carol Bolton of Small Dog Realty

$
$
%
$/month over payments
Federal 30-year interest rate: 6.95% last updated on Sep 17, 2026
* All Figures are estimates. Check with your bank or proposed mortgage company for actual interest rates.
This product uses the FRED® API but is not endorsed or certified by the Federal Reserve Bank of St. Louis.

Save FavoriteSchedule TourAsk A QuestionMore Details

Based on information submitted to Coeur d'Alene MLS as of September 20, 2026 5:07 AM UTC . All data is deemed reliable but is not guaranteed accurate by the MLS. All information should be independently reviewed and verified for accuracy. IDX information is provided exclusively for consumers’ personal, noncommercial use and may not be used for any purpose other than to identify prospective properties consumers may be interested in purchasing.

MT MRMLS

Based on information submitted to Montana Regional MLS as of September 20, 2026 5:07 AM UTC. All data is deemed reliable but is not guaranteed accurate by the MLS. All information should be independently reviewed and verified for accuracy. IDX information is provided exclusively for consumers’ personal, noncommercial use and may not be used for any purpose other than to identify prospective properties consumers may be interested in purchasing.


Billings Association of Realtors

Based on information submitted to Billings Association of Realtors as of September 20, 2026 5:07 AM UTC. All data is deemed reliable but is not guaranteed accurate by the MLS. All information should be independently reviewed and verified for accuracy. IDX information is provided exclusively for consumers’ personal, noncommercial use and may not be used for any purpose other than to identify prospective properties consumers may be interested in purchasing.

Big Sky MLS / Gallatin Association

Based on information submitted to Big Sky MLS / Gallatin Association as of September 20, 2026 5:07 AM UTC. All data is deemed reliable but is not guaranteed accurate by the MLS. All information should be independently reviewed and verified for accuracy. IDX information is provided exclusively for consumers’ personal, noncommercial use and may not be used for any purpose other than to identify prospective properties consumers may be interested in purchasing.


Agent form widget

Wendy Brown

here TO HELP

Do not fill in this field:

I agree to receive marketing and customer service calls and text messages from Wendy Brown. To opt out, you can reply 'stop' at any time or click the unsubscribe link in the emails. Consent is not a condition of purchase. Msg/data rates may apply. Msg frequency varies. Privacy Policy.

This site is protected by reCAPTCHA and the Google Privacy Policy and Terms of Service apply.