Company Logo
Luxury View

and narrow your search. If you have fewer than 200 results, you can save your search.

Your Search Results

r=577-588
805 N Ida Avenue Bozeman MT 59715

Bozeman, MT805 N Ida Avenue, Unit 401

Price$4,685,000

Est. Mortgage: $/month

MLS Number 412967

  • Condo Residential
  • Bedrooms 4
  • Bathroom 4
  • Square Feet 3,120

Introducing Bozeman Yards - Bozeman's most exceptional new address and the highest standard of luxury construction available on the market. Perfectly positioned in the heart of the vibrant Mill Arts District on the Northeast side, Bozeman Yards offers an unrivaled living experience where world-class design, premium finishes, and curated amenities come together in a way that no other development in town can match. These architecturally striking condos feature elevated finishes inspired by Montana's natural beauty, with oversized windows framing panoramic Bridger Mountain views - each interior space is matched with an equally appealing outdoor space designed for year-round enjoyment. Residents enjoy exclusive access to The Yards Club, a one-of-a-kind private spa and wellness retreat featuring a plunge pool, sauna, cold plunge, fitness studio, and owner's lounge. With thoughtfully designed landscaping, nearby trail systems, and walkability to both downtown Bozeman and Story Mill Park, this is the most connected, design-forward, and amenity-rich living experience available. Reserved parking, private storage, and a community-focused design complete the vision-Bozeman Yards is truly defining a new standard of excellence. Bozeman Yards unit 401 is the building's flagship corner residence, a 4 bedroom, 4 bathroom penthouse commanding 3,120 SF of interior living and a 947 SF wraparound terrace, one of the largest private outdoor spaces in the community. Offering the highest-end Penthouse level finishes, the great room is built for entertaining at scale with a signature 10' chef's island, wet bar with refrigerated wine storage, show stopping fireplace with anodized steel surround, all framed by massive oversized windows with southern exposure and incredible mountain views. The primary suite features a second fireplace and private balcony as well as a five-piece bathroom with a custom soaking tub, his and hers closets, radiant in floor heat, and TOTO Washlet fixtures. A junior suite and two other generous bedrooms offer space for family and friends. Wolf and Miele appliances, a 48" Wolf gas range, and 10' ceilings complete the offering. This luxury condo residence is unmatched in quality, design, scale and views.

Listed by Amelia Turbyfill of REAL Broker

$
$
%
$/month over payments
Federal 30-year interest rate: 6.66% last updated on Aug 27, 2026
* All Figures are estimates. Check with your bank or proposed mortgage company for actual interest rates.
This product uses the FRED® API but is not endorsed or certified by the Federal Reserve Bank of St. Louis.

Save FavoriteSchedule TourAsk A QuestionMore Details

201 S Main Street Livingston MT 59047

MLS Number 408254

  • CommercialSale Commercial Sale
  • Property SubType Building
  • Square Feet 24,900
  • Acreage 0.24

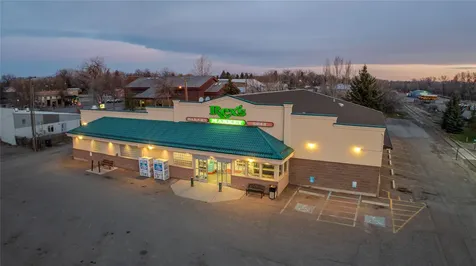
An exceptional investment opportunity presents itself with this extensively renovated, income-generating mixed-use property within Livingston's vibrant downtown core. Erected in 1906, the historically significant Montana Block Building is an iconic fixture along Main Street. Architectural Digest acknowledges Livingston as the 19th most beautiful Main Street in America. Encompassing 24,900 square feet, the main floor is comprised of ten units: eight distinct retail spaces, complemented by an ancillary workshop area, with garage door access via the ally, concealed behind one of the retail units, and an office space. Ascending to the second floor reveals thirteen residential units, comprising a mix of six studios and seven one-bedroom units. The building incorporates a full-height basement. Recently completed in 2022, a substantial second-floor renovation has reinvigorated the building, marked by the installation of a new membrane roof and skylights, an upgraded HVAC system servicing the second-story common area, and the integration of new mini-split systems across all residential units. This meticulous transformation includes revealing the original brick facades, installing new flooring, new kitchens, and updating bathrooms. Simultaneously, modernization efforts extended to include extensive plumbing and electrical upgrades, energy efficiency through attic insulation, and the installation of a fully integrated fire alarm system, which communicates with the local fire department. Every commercial space, and 12 of the 13 residential units are currently leased. The listing Agent must accompany any showings. Showings are only available to qualified buyers. DO NOT DISTURB TENANTS. Financials and leases can be provided with a signed NDA; see associated docs for NDA.

Listed by Reese Milner and Hayden Peirce of Scout Real Estate

$
$
%
$/month over payments
Federal 30-year interest rate: 6.66% last updated on Aug 27, 2026
* All Figures are estimates. Check with your bank or proposed mortgage company for actual interest rates.
This product uses the FRED® API but is not endorsed or certified by the Federal Reserve Bank of St. Louis.

Save FavoriteSchedule TourAsk A QuestionMore Details

75770 Gallatin Road Bozeman MT 59715

MLS Number 407022

  • CommercialSale Commercial Sale
  • Property SubType Building/Business
  • Square Feet 10,125

Offered at $5,200,000 (includes real estate, business, some FF&E, and full all-beverage liquor license with gambling & catering endorsements). Exceptional 2.3-acre property with ±10,000 SF building, no covenants, direct Highway 191 access, and 15,895 ADT. The turnkey facility features a full restaurant, dance hall, lounge, casino, private event spaces, and drive-thru. Remodeled in 2021, improvements include two commercial kitchens, two bars, a built-in wood-fired pizza oven, and a state-of-the-art Jereco Studio AV system. The main restaurant seats 120 with a full dance floor (180 total capacity) and a professional production-ready sound system. Additional lounge space seats 50, plus a billiard room with two full-size pool tables. The casino includes 8 gaming machines with room for expansion. Event capabilities include an indoor private event room with its own kitchen and bar (ideal for chef's dinners or groups up to 75), eight large-screen TVs, and full AV connectivity. Outdoor event areas accommodate 1,500+ guests, with an overall venue capacity of 400 and ample on-site parking.

Listed by Andrew Inches of Charter Realty & Development

$
$
%
$/month over payments
Federal 30-year interest rate: 6.66% last updated on Aug 27, 2026
* All Figures are estimates. Check with your bank or proposed mortgage company for actual interest rates.
This product uses the FRED® API but is not endorsed or certified by the Federal Reserve Bank of St. Louis.

Save FavoriteSchedule TourAsk A QuestionMore Details

Tbd South Valley Road Dell MT 59724

Dell, MTTbd South Valley Road

Price$4,650,000

Est. Mortgage: $/month

Pending

MLS Number 403628

  • Farm
  • Acreage 600

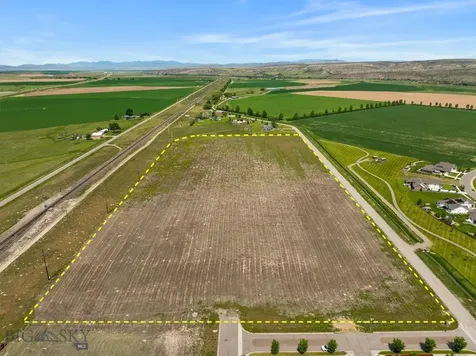
Situated in the heart of the renowned Centennial Valley, the Jones Creek Ranch represents a unique opportunity for the rancher looking for summer/fall pasture or the conservation-minded buyers and investors seeking to steward one of Montana's most spectacular and ecologically rich landscapes. This Centennial Valley is a big open landscape, bordered by mountain ranges and rolling native grasslands. The property is traversed by Jones Creek and Winslow Creek, providing a vital water source for wildlife and livestock alike. The ranch features highly productive native range, supporting sustainable cattle grazing and offering excellent potential for habitat preservation and restoration projects. The southern portion of the ranch has a good stand of timber and a change in topography from the north portion of the ranch. This historic working ranch lies within a region known for its exceptional wildlife corridors, migratory birds, and proximity to protected lands, making it a prime candidate for conservation easements or ecological investment. The rich habitat, coupled with the ranch's existing agricultural operations, offers the ideal blend of conservation value and working landscape utility. Free from the restrictions of a conservation easement, this property stands out in today's market for its valuable versatility and potential for future use. Whether preserved as a private sanctuary, a conservation-focused investment, or a balanced ranching operation, the Jones Creek Ranch offers not only stunning scenery and ecological significance but also the chance to secure a legacy property in one of Montana's last great wide-open places. Multiple purchase options: 210+/- Acres located south of the road offered at $1,900,000. 309.7+/- Acres located north of the road offered at $1,700,000. 66.7+/- Acres located north of the road offered at $400,000.

Listed by Mary Ann Nicholas and Chance Bernall of Beaverhead Home and Ranch RE

$
$
%
$/month over payments
Federal 30-year interest rate: 6.66% last updated on Aug 27, 2026
* All Figures are estimates. Check with your bank or proposed mortgage company for actual interest rates.
This product uses the FRED® API but is not endorsed or certified by the Federal Reserve Bank of St. Louis.

Virtual TourSave FavoriteSchedule TourAsk A QuestionMore Details

1993, 1995 Bear Canyon Road Bozeman MT 59715

Bozeman, MT1993, 1995 Bear Canyon Road

Price$4,600,000

Est. Mortgage: $/month

MLS Number 412023

  • Residential
  • Bedrooms 4
  • Bathroom 4
  • Square Feet 3,709
  • Acreage 8.66

Cross a bridge over Bear Creek and follow the winding drive to discover an extraordinary 8.6± acre rural retreat bordering a vast expanse of State & Forest Service lands stretching toward Yellowstone National Park. With live water, evergreen forests, open meadows and majestic Bridger Mountain views, this rare property offers exceptional privacy and direct access to miles of hiking & horseback riding just minutes from downtown Bozeman's amenities. The main residence is a meticulously restored 4-bedroom, 3.5-bath log home that blends timeless Montana character with elevated modern finishes. Massive, beautifully maintained logs, circle-sawn wood floors, slate tile, and vaulted spaces create warmth and authenticity throughout. At the heart of the home, the expansive great room offers multiple gathering areas framed by picture windows and anchored by a dramatic two-story stone, wood-burning fireplace. The remodeled kitchen pairs refined style with rustic charm, featuring sleek cabinetry, black granite countertops, premium stainless appliances, beverage cooler, wine storage and a butler's pantry. The main-level primary suite is a peaceful retreat with an ensuite bath and direct access to the outdoors, where mornings begin with birdsong and evenings end with the wind moving gently through the trees. An office, laundry area, and a newly rebuilt wraparound deck with wrought-iron railing complete the main level. Upstairs, three additional bedrooms-including one ensuite-feature vaulted ceilings, abundant natural light, and views of the surrounding landscape. Thoughtfully positioned to capture panoramic mountain views and dramatic sunsets, the 2,850+ sf Second Home constructed in 2019, is a 2 bed / 2.5 bath hideaway. Clean architectural lines, expansive windows, durable modern finishes, and a screened porch create effortless indoor-outdoor living. The upper level features a light-filled primary suite, kitchen, cozy living area with fireplace, and a laundry room complete with a dog wash station, while the lower level includes a guest suite, office, second living room w/ fireplace and plumbing for a future kitchenette/bar. A detached, heated two-car garage adds flexibility and convenience. The detached 32x42 shop provides ample space for a drift boat, Sprinter van, tractor, or other gear & equipment. Bring your horses and embrace a lifestyle defined by privacy, craftsmanship and endless recreation. This is a rare opportunity to own a true Montana legacy property.

Listed by Christy Seeley and Samantha Schlauch of PureWest Real Estate Bozeman

$
$
%
$/month over payments
Federal 30-year interest rate: 6.66% last updated on Aug 27, 2026
* All Figures are estimates. Check with your bank or proposed mortgage company for actual interest rates.
This product uses the FRED® API but is not endorsed or certified by the Federal Reserve Bank of St. Louis.

Save FavoriteSchedule TourAsk A QuestionMore Details

1428 Evan Reese Creek Road Belgrade MT 59714

Belgrade, MT1428 Evan Reese Creek Road

Price$4,595,000

Est. Mortgage: $/month

MLS Number 413431

  • Residential
  • Bedrooms 3
  • Bathroom 3
  • Square Feet 3,548
  • Acreage 33.46

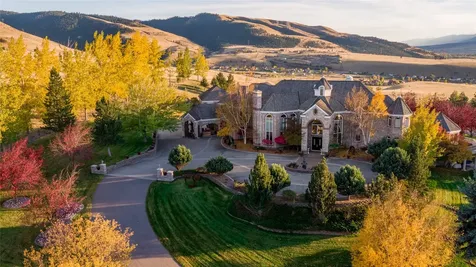
Set against the breathtaking backdrop of Evan Reese Creek and framed by sweeping views of the Bridger, Gallatin, Spanish Peaks, and Tobacco Root Mountains, The Overlook at Evan Reese Creek is a thoughtfully designed custom residence offering a rare balance of refined craftsmanship, natural beauty, and enduring privacy. Designed by the renowned Faure Halvorsen Architects this single-level retreat was carefully positioned to capture panoramic views while embracing the peaceful sounds of the year-round creek. Inside, warm hickory hardwood floors, custom walnut cabinetry, soaring vaulted wood ceilings, and extensive natural stone work create an inviting yet sophisticated mountain aesthetic. The open-concept living, dining, and kitchen are anchored by a dramatic dry-stack stone Rumford fireplace and surrounded by walls of Anderson windows that seamlessly integrate indoor and outdoor living. Designed for both everyday comfort and effortless entertaining, the chef's kitchen features an oversized island, granite countertops, butcher block bar, GE Caf appliances, a walk-in pantry and dedicated coffee bar/beverage station. The private primary suite is a true retreat, offering uninterrupted mountain views, direct patio access, dual walk-in closets, and a spa-inspired bath complete with heated tile floors, a soaking tub positioned beneath picture windows, separate vanities, and an oversized tiled shower. Two spacious guest bedrooms, a beautifully appointed guest bath, a dedicated office with custom built-ins, and a powder room with custom copper sink complete the thoughtfully designed interior. Outdoor living is equally exceptional. Each side of the home is anchored with an expansive covered patio, one positioned to take in the sprawling views below, and one perfectly situated against the foothills with the peaceful sounds of the creek just steps away. The heated attached garage, separate insulated shop, whole-house generator, and premium mechanical systems reflect the same commitment to quality found throughout the home. Surrounded by neighboring large-acre ranches, sprawling open space, and close proximity to public lands, this extraordinary property offers a rare opportunity to experience Montana living at its finestwhere timeless architecture, exceptional craftsmanship, and an unforgettable setting come together in perfect harmony.

Listed by Charlotte Durham of Big Sky Sotheby's - Bozeman

$
$
%
$/month over payments
Federal 30-year interest rate: 6.66% last updated on Aug 27, 2026
* All Figures are estimates. Check with your bank or proposed mortgage company for actual interest rates.
This product uses the FRED® API but is not endorsed or certified by the Federal Reserve Bank of St. Louis.

Save FavoriteSchedule TourAsk A QuestionMore Details

277 Blizzard Drive Sandpoint ID 83864

Sandpoint, ID277 Blizzard Drive

Price$4,550,000

Est. Mortgage: $/month

MLS Number 26-6272

  • Residential
  • Bedrooms 3
  • Bathroom 5
  • Square Feet 4,841
  • Acreage 0.33

This brand new, never lived, in home commands one of Schweitzer Mountain's most breathtaking vantage points. The extraordinary four-level luxury retreat captures panoramic views through dramatic floor to ceiling walls of glass that bring the surrounding Selkirk peaks and forested landscape into every room. Offering over 4,800 square feet of meticulously designed living space which spans four levels, the residence seamlessly blends contemporary mountain architecture with exceptional local craftsmanship creating a private alpine sanctuary just moments from world-class skiing and year-round recreation. The main living level is designed for both grand entertaining and everyday comfort featuring an open-concept great room with a Rumford guillotine style wood-burning fireplace and nano inspired glass doors that invite the outside in. The chef's kitchen is appointed with premium Thermador appliances, 2 hood systems, custom Crystal cabinetry and refined finishes throughout. A spacious covered deck with heated floors extends the living space and kitchen outdoors, providing the perfect setting to take in Schweitzer's spectacular scenery in every season. The upper level offers a luxurious master ensuite bedroom with private covered balcony, wet bar, gas fireplace and spa-inspired bathroom featuring a cast iron soaking tub, walk-in stone and tile shower, an expansive walk-in closet and its own private laundry. The first lower level provides 2 independent bedrooms, each with their own custom bathroom and heated floors. This level also has its own private laundry and expansive outdoor deck with heated floors year round. The second lower level is dedicated to wellness and flexibility. Featuring a stunning 900 sqft yoga and fitness studio surrounded by full-height windows. This level is equipped with 12 Enerjoy infrared radiant heat panels, hydronic floors and incredible natural light . With a separate exterior entrance and generous covered outdoor space, this level offers incredible potential for additional living space guest quarters, a wellness retreat, or other future expansion. Built with an uncompromising commitment to quality, efficiency, and durability, the home features 2-inch Roxul Rockwool ComfortBoard insulation surrounding the exterior walls allowing for air transfer to mitigate the potential for moisture build up, Roxul Rockwool and dense-pack cellulose insulation throughout interior walls and floors, Anderson aluminum/Alder-clad E-Series windows, standing-seam metal roofing with heated eaves and gutters, hydronic in-floor heating throughout all levels, snow-melt systems for exterior concrete surfaces, heated patios, dual Zehnder (ERV) air exchange systems, cast-iron waste piping for sound reduction, Toto Neorest bidet toilets, motorized blinds, mini-split climate control systems, two on demand hot water systems, Moen Flo and locally handcrafted custom metal work throughout. Automatic water shutoff technology, and prewiring for both a sauna and hot tub. Offering exceptional privacy, cutting-edge construction, and lower road access provides remarkable expansion potential, this one-of-a-kind Schweitzer Mountain residence represents the pinnacle of luxury mountain living in one of Idaho's most sought-after resort destinations.

Listed by Jolena Overland and Paul Reizen of PureWest Real Estate

$
$
%
$/month over payments
Federal 30-year interest rate: 6.66% last updated on Aug 27, 2026
* All Figures are estimates. Check with your bank or proposed mortgage company for actual interest rates.
This product uses the FRED® API but is not endorsed or certified by the Federal Reserve Bank of St. Louis.

Virtual TourSave FavoriteSchedule TourAsk A QuestionMore Details

Nna Hickey Road Sandpoint ID 83864

Sandpoint, IDNna Hickey Road

Price$4,500,000

Est. Mortgage: $/month

MLS Number 26-6053

  • Land
  • Acreage 202.3

Exceptional 202.3-acre property offering a rare combination of productive pastureland, farmland, and natural beauty. Partially wooded with marketable timber & expansive open fields, this versatile parcel provides endless opportunities for agriculture, ranching, recreation, or creating your private North Idaho estate. A small natural pond enhances the property's character and attracts local wildlife. Enjoy excellent southern exposure and stunning views of Schweitzer Mountain, providing a picturesque backdrop throughout the seasons. Power and Natural Gas to property line. Access to property from Hickey Rd and Forest Siding Rd. Abundant usable acreage, privacy, and breathtaking scenery, make this is a unique opportunity to own a substantial piece of North Idaho land.

Listed by Jenna Miller of Coldwell Banker Resort Realty

$
$
%
$/month over payments
Federal 30-year interest rate: 6.66% last updated on Aug 27, 2026
* All Figures are estimates. Check with your bank or proposed mortgage company for actual interest rates.
This product uses the FRED® API but is not endorsed or certified by the Federal Reserve Bank of St. Louis.

Save FavoriteSchedule TourAsk A QuestionMore Details

6671 S Old Barn Road Harrison ID 83833

Harrison, ID6671 S Old Barn Road

Price$4,500,000

Est. Mortgage: $/month

MLS Number 26-5536

  • Condo Residential
  • Bedrooms 4
  • Bathroom 4
  • Square Feet 3,181
  • Acreage 0.97

Spectacular 4 bed, 4.5 bath Cottage located in The Homestead at Gozzer Ranch Golf and Lake Club. This furnished Cottage is a chip shot from the practice facility and Red Barn. Completed in 2018 with easy access to all amenities Gozzer has to offer.

Listed by Shawn Taylor of Gozzer Ranch Properties,LLC

$
$
%
$/month over payments
Federal 30-year interest rate: 6.66% last updated on Aug 27, 2026
* All Figures are estimates. Check with your bank or proposed mortgage company for actual interest rates.
This product uses the FRED® API but is not endorsed or certified by the Federal Reserve Bank of St. Louis.

Save FavoriteSchedule TourAsk A QuestionMore Details

802 Sandpoint Avenue #8403 Sandpoint ID 83864

MLS Number 26-7040

  • Condo Residential
  • Bedrooms 4
  • Bathroom 4
  • Square Feet 2,950

Spanning 2,950 sq. ft., this luxurious 4-bedroom, 4-bathroom residence offers an expansive, thoughtfully designed layout perfect for families or entertaining. This unit has custom designer upgrades throughout that really set it apart from the additional units within the building. Enjoy breathtaking, panoramic views of Lake Pend Oreille from floor-to-ceiling windows and private outdoor spaces. Spacious bedrooms, modern finishes, and energy-efficient features. The open floor plan ensures seamless flow between living spaces, while upscale touches like walk-in closets, custom tile showers, and premium appliances elevate the experience. Ideal for those seeking a blend of luxury, comfort, and stunning natural beauty. Seasons at Sandpoint delivers an unparalleled lifestyle, offering amenities like an on-site spa, the Owner's Retreat, and a private beach with a year-round outdoor heated pool and hot tub for ultimate relaxation.

Listed by Tom Puckett and Teague Mullen of Realm Partners,LLC.

$
$
%
$/month over payments
Federal 30-year interest rate: 6.66% last updated on Aug 27, 2026
* All Figures are estimates. Check with your bank or proposed mortgage company for actual interest rates.
This product uses the FRED® API but is not endorsed or certified by the Federal Reserve Bank of St. Louis.

Save FavoriteSchedule TourAsk A QuestionMore Details

15223 N Government Way Hayden ID 83835
Pending

MLS Number 25-7285

  • CommercialSale Commercial Sale
  • Property Type Commercial Sale
  • Property SubType Comm'l Bldg w/Land
  • Acreage 5.91

Located on Government Way with 890 feet of prime frontage along Highway 95, this exceptional 5.91-acre parcel in Hayden, Idaho, features a 7,040 SF office building and a 12,000 SF warehouse, both constructed in 2017. The office building, built with 2x6 stick frame construction, steel siding, and a steel roof, offers premium amenities, including high-speed fiber optic internet, a security alarm system, 13 private offices, conference room, breakroom, dual HVAC climate-controlled spaces, and single-phase 200-amp electrical service. The warehouse, constructed with steel and 8-inch-thick exterior walls, is designed for efficiency and durability, featuring R-30 insulation, R-21 fiberglass insulation, six 14x14-foot roll-up doors, gas heaters, a built-in pressure washer, and single-phase 400-amp electrical service. The property is meticulously designed and landscaped, with the north side of the lot fully fenced and secured, offering gravel storage. This versatile site is ideal for flex, industrial, or office use, combining modern construction with high-end functionality.

Listed by Rob Kannapien of Coldwell Banker Schneidmiller Realty

$
$
%
$/month over payments
Federal 30-year interest rate: 6.66% last updated on Aug 27, 2026
* All Figures are estimates. Check with your bank or proposed mortgage company for actual interest rates.
This product uses the FRED® API but is not endorsed or certified by the Federal Reserve Bank of St. Louis.

Save FavoriteSchedule TourAsk A QuestionMore Details

6551 S Settlers Pond Court Harrison ID 83833

Harrison, ID6551 S Settlers Pond Court

Price$4,500,000

Est. Mortgage: $/month

MLS Number 26-8731

  • Condo Residential
  • Bedrooms 4
  • Bathroom 4
  • Square Feet 3,181

Cottage 16 is a beautifully designed retreat in the heart of Gozzer Ranch, offering an easy blend of comfort, style, and convenience just moments from the Club's many amenities. With 3,047 square feet of living space, the cottage features four bedrooms and four-and-a-half bathrooms with a bright, open-concept layout designed for gathering. The kitchen, dining area, and living room flow seamlessly together, with exposed wood beams and a stone fireplace adding warmth and character. Large doors open to a covered patio and outdoor fire pit overlooking a peaceful pond, creating an inviting setting for relaxing and entertaining. While the backyard feels tucked away in a private, wooded setting, just outside the front door, the Red Barn and Family Homestead are only steps away, placing some of Gozzer's favorite family amenities within easy reach.

Listed by Shawn Taylor of Gozzer Ranch Properties,LLC

$
$
%
$/month over payments
Federal 30-year interest rate: 6.66% last updated on Aug 27, 2026
* All Figures are estimates. Check with your bank or proposed mortgage company for actual interest rates.
This product uses the FRED® API but is not endorsed or certified by the Federal Reserve Bank of St. Louis.

Save FavoriteSchedule TourAsk A QuestionMore Details

Big Sky MLS / Gallatin Association

Based on information submitted to Big Sky MLS / Gallatin Association as of September 3, 2026 8:37 AM UTC. All data is deemed reliable but is not guaranteed accurate by the MLS. All information should be independently reviewed and verified for accuracy. IDX information is provided exclusively for consumers’ personal, noncommercial use and may not be used for any purpose other than to identify prospective properties consumers may be interested in purchasing.


Based on information submitted to Coeur d'Alene MLS as of September 3, 2026 8:37 AM UTC . All data is deemed reliable but is not guaranteed accurate by the MLS. All information should be independently reviewed and verified for accuracy. IDX information is provided exclusively for consumers’ personal, noncommercial use and may not be used for any purpose other than to identify prospective properties consumers may be interested in purchasing.

Agent form widget

Wendy Brown

here TO HELP

Do not fill in this field:

I agree to receive marketing and customer service calls and text messages from Wendy Brown. To opt out, you can reply 'stop' at any time or click the unsubscribe link in the emails. Consent is not a condition of purchase. Msg/data rates may apply. Msg frequency varies. Privacy Policy.

This site is protected by reCAPTCHA and the Google Privacy Policy and Terms of Service apply.