Company Logo
Luxury View

and narrow your search. If you have fewer than 200 results, you can save your search.

Your Search Results

r=5653-5664
1136 Mt Highway 55 Whitehall MT 59759

Whitehall, MT1136 Mt Highway 55

Price$799,900

Est. Mortgage: $/month

MLS Number 414465

  • Residential
  • Bedrooms 3
  • Bathroom 2
  • Square Feet 2,132
  • Acreage 5

Relaxed rural retreat on 5 acres, located just minutes from beautiful Whitehall, Montana. This property offers stunning views of the surrounding mountains and ranchland. The home features recently remodeled bathrooms, stainless steel kitchen appliances, and brand-new siding and windows. The yard is rail-fenced, with additional perimeter fencing, providing excellent space for livestock, hay production, or grazing. The property also includes water ditch rights, a paved driveway, and a storage shed. Don't miss this unique opportunity to own a piece of Montana! No HOA. No Covenants.

Listed by Michael Torok of Torok & Company

$
$
%
$/month over payments
Federal 30-year interest rate: 6.95% last updated on Sep 17, 2026
* All Figures are estimates. Check with your bank or proposed mortgage company for actual interest rates.
This product uses the FRED® API but is not endorsed or certified by the Federal Reserve Bank of St. Louis.

Save FavoriteSchedule TourAsk A QuestionMore Details

43 S Centurion Way Whitehall MT 59759

Whitehall, MT43 S Centurion Way

Price$799,900

Est. Mortgage: $/month

MLS Number 414453

  • Mobile Residential
  • Bedrooms 4
  • Bathroom 3
  • Square Feet 3,136
  • Acreage 1.03

Welcome to the ultimate fly-in lifestyle! Nestled within a prestigious private sky Park community, surrounded by three mountain ranges, this exceptional four bedroom three bathroom home offers the perfect blend of comfort and functionality for an aviation enthusiast. Enjoy the tasteful updates throughout, including stunning new corian countertops and new carpeting, elevating both style and comfort. The expansive basement offers exceptional storage space while leaving room for hobbies, gym or a workshop space. The true centerpiece of this remarkable property is the impressive 4,800 square-foot airplane hanger-an extraordinary space capable of accommodating multiple aircraft, RVs, collector vehicles, workshops or virtually any hobby requiring expansive space. Fully equipped with a 40' bifold door, 2 12x14' roller doors, a double barrel wood stove, waste oil furnace, LED lights and ceiling fans. Whether you're an active pilot or simply appreciate the versatility of oversize shop space this hanger delivers endless possibilities. Located in private Jefco sky Park with direct runway access you'll enjoy the rare privilege of taxing from your hanger to the runway and taking flight from your own neighborhood. Outside you'll find pear, peach, plum, cherry, and apple trees, along with blueberry bushes offering the opportunity to grow your own fresh fruit in the years to come. Outdoor enthusiasts will appreciate the homes proximity to some of Southwest Montana's best recreation. Enjoy easy access to fishing or floating on the Jefferson river, hiking/exploring nearby mountain ranges, camping and scenic drives making for year-round adventures! Conveniently located within minutes from all essential amenities, including dining and shopping.

Listed by Samantha Lindauer of McLeod Real Estate Group,LLC

$
$
%
$/month over payments
Federal 30-year interest rate: 6.95% last updated on Sep 17, 2026
* All Figures are estimates. Check with your bank or proposed mortgage company for actual interest rates.
This product uses the FRED® API but is not endorsed or certified by the Federal Reserve Bank of St. Louis.

Save FavoriteSchedule TourAsk A QuestionMore Details

306 S Yellowstone Avenue Bozeman MT 59718

Bozeman, MT306 S Yellowstone Avenue

Price$799,900

Est. Mortgage: $/month

Contingent

MLS Number 414529

  • Residential
  • Bedrooms 4
  • Bathroom 3
  • Square Feet 2,354
  • Acreage 0.35

With refreshed interiors, a sprawling backyard and a versatile layout that lends itself to countless possibilities, this thoughtfully updated Bozeman home is a breath of fresh air. The current owners have left no stone unturned in their extensive remodel, creating a home that feels contemporary, clean, comfortable and truly move-in ready. From the new roof and updated kitchen to new paint and flooring throughout, the heavy lifting has already been done-the next owner simply needs to collect the keys and start unpacking. Mature landscaping imbues the property with a distinctive sense of privacy and seclusion, while the expansive backyard provides the perfect setting for family and friends to gather, garden, play or simply enjoy Bozeman's long summer evenings outside. Set within an established neighborhood in the heart of town, the location puts schools, shopping, walking trails and parks all within easy reach, while the newly revitalized Gallatin Crossing is just minutes away. Generous off-street parking beyond the garage-including dedicated RV parking with 30-amp service-adds yet another layer of versatility and contributes to the rare sense of “elbow room” this urban sanctuary provides. Updated, private and exceptionally convenient, this home checks all of the boxes!

Listed by Bessie Hudgens of Berkshire Hathaway - Bozeman

$
$
%
$/month over payments
Federal 30-year interest rate: 6.95% last updated on Sep 17, 2026
* All Figures are estimates. Check with your bank or proposed mortgage company for actual interest rates.
This product uses the FRED® API but is not endorsed or certified by the Federal Reserve Bank of St. Louis.

Save FavoriteSchedule TourAsk A QuestionMore Details

19550 Pond Road Frenchtown MT 59834

Frenchtown, MT19550 Pond Road

Price$799,757

Est. Mortgage: $/month

MLS Number 30078482

  • Residential
  • Bedrooms 3
  • Bathroom 2
  • Square Feet 2,381
  • Acreage 5.08

Set among the pines on 5.08 acres, this warm and inviting Frenchtown log home offers the kind of setting that feels distinctly Montana-private, peaceful and surrounded by beautiful wooded and mountain scenery. Built in 1983, the 2,381-square-foot home combines the character and warmth of log construction with plenty of room to live, gather and enjoy the outdoors. Inside, soaring wood ceilings, exposed beams and abundant natural light create a welcoming great room with the unmistakable warmth of true log-home living. The home offers three bedrooms, one full bath and a half bath, along with a spacious lower-level recreation/bonus area. Double doors open directly from the lower level to the backyard, adding flexibility for entertaining, hobbies, a game room or additional gathering space. Expansive decks provide plenty of room to relax and take in the quiet wooded surroundings. One of the property's standout features is the impressive 42' x 60' log shop. At approximately 2,520 square feet, the heated shop includes 220V power, along with a half bath, offering exceptional space for RV and vehicle parking, equipment, projects, hobbies, storage and more. The 5.08-acre property was thinned in spring 2025 with assistance from the Frenchtown Fire Department and offers the privacy and breathing room so many buyers are looking for, without feeling isolated. Spectrum fiber-optic internet adds modern connectivity, while Frenchtown Pond, hiking and Forest Service recreation are nearby. With a beautiful log home, substantial shop, wooded acreage and a setting that truly needs to be experienced in person, this is a special piece of Western Montana.

Listed by Kathy Kinney of Real Broker,LLC

$
$
%
$/month over payments
Federal 30-year interest rate: 6.95% last updated on Sep 17, 2026
* All Figures are estimates. Check with your bank or proposed mortgage company for actual interest rates.
This product uses the FRED® API but is not endorsed or certified by the Federal Reserve Bank of St. Louis.

Save FavoriteSchedule TourAsk A QuestionMore Details

2600 S 11th Bozeman MT 59715

Bozeman, MT2600 S 11th

Price$799,750

Est. Mortgage: $/month

MLS Number 402708

  • Residential
  • Bedrooms 3
  • Bathroom 3
  • Square Feet 1,720
  • Acreage 0.1

The Bannack floor plan at Allison Neighborhood brings together smart design, timeless finishes, and everyday functionality in the heart of Bozeman's south side. Located in the new Allison Neighborhood-just minutes from downtown and within walking distance to Montana State University, top-rated schools, and local trails-this 1,720± square foot home offers a well-balanced layout for comfortable living. Built by E.G. Construction, a trusted local builder with over 20 years of experience, the Bannack features a spacious open-concept main level with a beautifully finished wrap-around kitchen, sleek cabinetry, and a walk-in pantry-perfect for home chefs and entertainers alike. The focal point of the living area is a fireplace wall with vertical cladding that adds warmth and modern charm. Upstairs, you'll find three generously sized bedrooms, including a serene primary suite, along with two full bathrooms and unique architectural details like angled windows in the secondary bedrooms. An expansive deck extends your living space outdoors, creating the perfect spot to relax and take in the surrounding views. With construction underway, buyers still have the opportunity to select finishes and make this home their own. The Bannack combines form and function in a thoughtfully crafted home nestled in one of Bozeman's most desirable neighborhoods.

Listed by Ashley Keller and Graham Miles of Outlaw Realty

$
$
%
$/month over payments
Federal 30-year interest rate: 6.95% last updated on Sep 17, 2026
* All Figures are estimates. Check with your bank or proposed mortgage company for actual interest rates.
This product uses the FRED® API but is not endorsed or certified by the Federal Reserve Bank of St. Louis.

Save FavoriteSchedule TourAsk A QuestionMore Details

15085 N Liane Lane Rathdrum ID 83858

Rathdrum, ID15085 N Liane Lane

Price$799,500

Est. Mortgage: $/month

MLS Number 25-10154

  • Residential
  • Bedrooms 3
  • Bathroom 2
  • Square Feet 2,122
  • Acreage 0.23

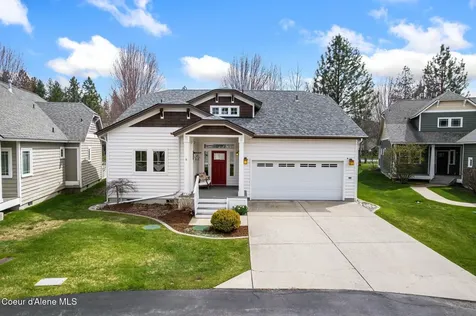
New Construction, Move in Ready with unfinished Basement!! Welcome to this beautifully upgraded home, perfectly situated in a highly desirable location. This thoughtfully designed rancher offers elegant stone accents, columns, and a spacious covered front porch. The open-concept layout is both inviting and functional, featuring soaring cathedral ceilings that extend across the family room, dining area, and kitchen creating a bright, airy atmosphere. The family room is anchored by a tile gas fireplace, perfect for relaxing or entertaining. The gourmet kitchen is a true centerpiece, sleek quartz countertops, and a large angled island with eating bar ideal for gatherings. Dual pantries for abundant storage. Enjoy a private office with double-door entry, along with a convenient laundry/mudroom just off the garage. The luxurious primary suite offers two walk in closets, an impressive walkin shower. An unfinished basement provides endless potential for future expansion to fit your needs. **Photo is a file photo

Listed by Michael Paul Green of Coldwell Banker Schneidmiller Realty

$
$
%
$/month over payments
Federal 30-year interest rate: 6.95% last updated on Sep 17, 2026
* All Figures are estimates. Check with your bank or proposed mortgage company for actual interest rates.
This product uses the FRED® API but is not endorsed or certified by the Federal Reserve Bank of St. Louis.

Save FavoriteSchedule TourAsk A QuestionMore Details

762 Reeder Bay Road Nordman ID 83848

Nordman, ID762 Reeder Bay Road

Price$799,200

Est. Mortgage: $/month

Pending

MLS Number 26-3317

  • Residential
  • Bedrooms 2
  • Bathroom 3
  • Square Feet 2,687
  • Acreage 10

Home & Cottage & Shop & RV Cover on 10 acres. Northwest Corner of property touches USFS land. NO HOA or CCR's (Covenants/ Restrictions). Only 2 miles to the Public Boat Launch at Elkins Resort at Priest Lake! Well has recorded water rights! Come build your family legacy at Priest Lake. Rent out the Cottage for extra income. The Sellers rented out the Cottage as a short-term rental one summer and charged $150/night (plus added taxes and fees and cleaning fee on top of that). This property includes Main Home plus separate Cottage w/attached 1-Car Garage, plus 3-Bay Shop/Garage w/lean to, separate RV Cover, Woodshed, and Gazebo all on 10 acres to roam around and enjoy. See Floor Plans for Main House & Cottage under Photos &/or Associated Docs. Furniture and Furnishings included in both Main Home & Cottage. See Walk-Thru video of Main Home & Cabin. The Snow Mobile parking area is only 4 miles up the road. Outdoor paradise with so many fun things to do Hiking, Biking, ATVing, Snowmobiling, Hunting, Boating/Canoeing/Kayak. Down Hwy 57 is an Airstrip. A little further is the Priest Lake Golf Course, Library, The Tamrak Grocery Store & Gas & Hardware Store.

Listed by Kristin A Schneck of Silvercreek Realty Group,LLC

$
$
%
$/month over payments
Federal 30-year interest rate: 6.95% last updated on Sep 17, 2026
* All Figures are estimates. Check with your bank or proposed mortgage company for actual interest rates.
This product uses the FRED® API but is not endorsed or certified by the Federal Reserve Bank of St. Louis.

Save FavoriteSchedule TourAsk A QuestionMore Details

320 & Nna Towering Pines (11.25ac) Sagle ID 83860

MLS Number 26-1594

  • Land
  • Acreage 11.25

Welcome to Towering Pines Drive, an exceptional opportunity to own two premium buildable parcels combined into one expansive homesite overlooking the breathtaking Pend Oreille River near Sandpoint. Enjoy southern exposure, stunning river views, and sweeping mountain scenery...ideal for a custom home, retreat, or investment build. Development-ready with electricity on site, two drilled wells, one fully developed building site with beautiful stone retaining work, and a current septic site evaluation. Acreage offering utilities, infrastructure, and panoramic water and mountain vistas is increasingly rare. The views, vistas, and North Idaho scenery are truly spectacular...build now or hold for future appreciation.

Listed by Jacob Oliver of RE/MAX Centennial

$
$
%
$/month over payments
Federal 30-year interest rate: 6.95% last updated on Sep 17, 2026
* All Figures are estimates. Check with your bank or proposed mortgage company for actual interest rates.
This product uses the FRED® API but is not endorsed or certified by the Federal Reserve Bank of St. Louis.

Save FavoriteSchedule TourAsk A QuestionMore Details

404 Lundblad Place Dover ID 83825

Dover, ID404 Lundblad Place

Price$799,000

Est. Mortgage: $/month

MLS Number 26-3944

  • Residential
  • Bedrooms 3
  • Bathroom 3
  • Square Feet 2,272
  • Acreage 0.14

Tucked into the desirable Meadows at Dover Bay, this beautifully maintained 2,272 sq ft home offers the perfect blend of comfort, style, and location. With 3 bedrooms, an office/flex space and 3 bathrooms, there's plenty of space for both everyday living and hosting guests. The updated kitchen serves as the heart of the home, featuring granite counters, stainless appliances and a functional layout that flows seamlessly into the main living areas. A main floor primary suite provides convenience and privacy, creating an ideal retreat with easy accessibility. Step outside to enjoy a spacious patio, perfect for relaxing evenings, entertaining, or soaking in the peaceful surroundings. Enjoy a truly low-maintenance lifestyle with HOA services that cover all landscaping, yard care, snow removal, and even internet--giving you more time to take advantage of everything this vibrant community has to offer. Located just minutes from the Pend Oreille River and Dover Bay Marina, outdoor recreation is always within reach while still being nestled in a quiet, welcoming neighborhood. Residents of Dover Bay enjoy a host of community amenities along with access to scenic local trails, making it easy to embrace an active North Idaho lifestyle. Whether you're looking for a full-time residence or a getaway, this property delivers comfort, convenience, and a connection to the outdoors.

Listed by Cindy Bond of eXp Realty

$
$
%
$/month over payments
Federal 30-year interest rate: 6.95% last updated on Sep 17, 2026
* All Figures are estimates. Check with your bank or proposed mortgage company for actual interest rates.
This product uses the FRED® API but is not endorsed or certified by the Federal Reserve Bank of St. Louis.

Virtual TourSave FavoriteSchedule TourAsk A QuestionMore Details

3835 Pinecreek Road Pinehurst ID 83850

Pinehurst, ID3835 Pinecreek Road

Price$799,000

Est. Mortgage: $/month

Pending

MLS Number 26-3807

  • Residential
  • Bedrooms 3
  • Bathroom 4
  • Square Feet 1,637
  • Acreage 19.5

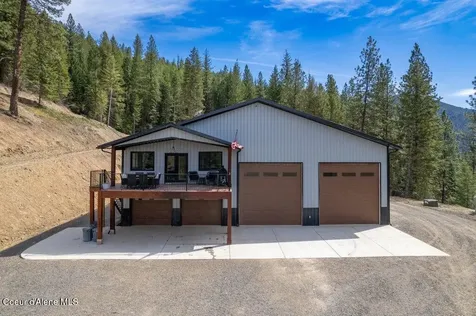
Welcome to your North Idaho dream retreat set on over 19 stunning acres bordering government land. This one of a kind shop home offers the perfect mix of modern convenience, privacy, and endless outdoor lifestyle. The expansive 36 x 50 shop provides exceptional space for vehicles, recreational toys, projects, or business use, while a second building site offers incredible potential for a future home, guest house, or investment opportunity. A beautiful swimmable creek winds through the property, creating a peaceful, picturesque setting that truly sets this property apart. Additional features include a 100 GPM well, on-demand water heater, and a generously sized pump house with room for storage, a studio, workshop, or creative space. With room to roam, direct access to surrounding public land, and a setting that captures the best of North Idaho living, this is more than a property, it's a lifestyle.

Listed by Nicholas P Beveridge and Jo Turner of The Experience Northwest

$
$
%
$/month over payments
Federal 30-year interest rate: 6.95% last updated on Sep 17, 2026
* All Figures are estimates. Check with your bank or proposed mortgage company for actual interest rates.
This product uses the FRED® API but is not endorsed or certified by the Federal Reserve Bank of St. Louis.

Virtual TourSave FavoriteSchedule TourAsk A QuestionMore Details

80 Whiplash Circle Sandpoint ID 83864

Sandpoint, ID80 Whiplash Circle

Price$799,000

Est. Mortgage: $/month

MLS Number 26-8539

  • Condo Residential
  • Bedrooms 3
  • Bathroom 3
  • Square Feet 1,918

Discover luxurious mountain living in this spacious 3-bedroom, 2.5-bath Boulder Ridge condo perched above Schweitzer Mountain Resort. This desirable end unit offers added privacy with only one neighboring unit and extra windows that fill the living spaces with natural light. Enjoy sweeping views of Schweitzer's iconic mountain bowl, surrounding peaks, and forested landscape. Year-round adventure awaits with easy access to skiing, hiking, and biking just down the road. Thoughtfully designed for comfort and convenience, the condo features an attached two-car garage below the unit--perfect for vehicles and outdoor gear. A versatile flex room, currently used as a recreation/game room, offers endless possibilities. Located just minutes from Schweitzer Village, downtown Sandpoint, and the sparkling waters of Lake Pend Oreille, this mountain retreat perfectly balances seclusion with access.

Listed by Scott Bortz of Realm Partners,LLC.

$
$
%
$/month over payments
Federal 30-year interest rate: 6.95% last updated on Sep 17, 2026
* All Figures are estimates. Check with your bank or proposed mortgage company for actual interest rates.
This product uses the FRED® API but is not endorsed or certified by the Federal Reserve Bank of St. Louis.

Save FavoriteSchedule TourAsk A QuestionMore Details

12928 N Krauss Circle Rathdrum ID 83858

Rathdrum, ID12928 N Krauss Circle

Price$799,000

Est. Mortgage: $/month

Pending

MLS Number 26-7810

  • Residential
  • Bedrooms 3
  • Bathroom 3
  • Square Feet 2,580
  • Acreage 0.25

Spacious 2,580 sq ft home with 3 bedrooms, 2.5 bathrooms, and an upstairs loft offering flexible living space. The open kitchen features granite countertops, a large island, gas range, and an oversized walk in pantry. The living room is anchored by a stunning floor to ceiling stone gas fireplace and durable LVP flooring. The primary suite enjoys beautiful mountain views with no rear neighbors, plus dual vanities, a tiled walk in shower, and private water closet. Step outside to a covered patio with gas BBQ stub, a custom water feature, professional landscaping, and peaceful views overlooking open fields and Rathdrum Mountain. Finished 2 car garage plus an incredible 45' RV bay with epoxy floors, utility sink, and rear roll up door. A rare combination of space, privacy, and views!

Listed by Megan Mongeau of Berkshire Hathaway HomeServices Jacklin Real Estate

$
$
%
$/month over payments
Federal 30-year interest rate: 6.95% last updated on Sep 17, 2026
* All Figures are estimates. Check with your bank or proposed mortgage company for actual interest rates.
This product uses the FRED® API but is not endorsed or certified by the Federal Reserve Bank of St. Louis.

Save FavoriteSchedule TourAsk A QuestionMore Details

Big Sky MLS / Gallatin Association

Based on information submitted to Big Sky MLS / Gallatin Association as of September 20, 2026 6:37 PM UTC. All data is deemed reliable but is not guaranteed accurate by the MLS. All information should be independently reviewed and verified for accuracy. IDX information is provided exclusively for consumers’ personal, noncommercial use and may not be used for any purpose other than to identify prospective properties consumers may be interested in purchasing.


MT MRMLS

Based on information submitted to Montana Regional MLS as of September 20, 2026 6:37 PM UTC. All data is deemed reliable but is not guaranteed accurate by the MLS. All information should be independently reviewed and verified for accuracy. IDX information is provided exclusively for consumers’ personal, noncommercial use and may not be used for any purpose other than to identify prospective properties consumers may be interested in purchasing.


Based on information submitted to Coeur d'Alene MLS as of September 20, 2026 6:37 PM UTC . All data is deemed reliable but is not guaranteed accurate by the MLS. All information should be independently reviewed and verified for accuracy. IDX information is provided exclusively for consumers’ personal, noncommercial use and may not be used for any purpose other than to identify prospective properties consumers may be interested in purchasing.

Agent form widget

Wendy Brown

here TO HELP

Do not fill in this field:

I agree to receive marketing and customer service calls and text messages from Wendy Brown. To opt out, you can reply 'stop' at any time or click the unsubscribe link in the emails. Consent is not a condition of purchase. Msg/data rates may apply. Msg frequency varies. Privacy Policy.

This site is protected by reCAPTCHA and the Google Privacy Policy and Terms of Service apply.