Company Logo
Luxury View

and narrow your search. If you have fewer than 200 results, you can save your search.

Your Search Results

r=5629-5640
2790 Mt Highway 82 Bigfork MT 59911

Bigfork, MT2790 Mt Highway 82

Price$799,950

Est. Mortgage: $/month

MLS Number 30076629

  • Residential
  • Bedrooms 6
  • Bathroom 4
  • Square Feet 5,368
  • Acreage 1.76

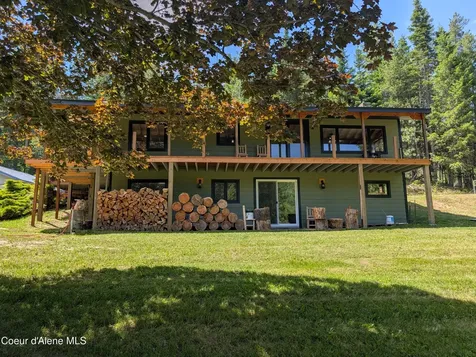
Unique opportunity! This property perfectly blends historical character with endless future potential. Originally built in the 1940s, this inviting home has been thoughtfully expanded over time, resulting in a very unique charm and a distinctive "dollhouse" feel that is sure to capture your attention. The exterior features multiple wrap-around decks on different levels, providing the perfect vantage points to take in the fresh Montana air and enjoy the peaceful, wooded surroundings. Step inside to discover a warm, welcoming interior anchored by a classic wood-burning stove. As you explore the upper levels, you will find an expansive, unfinished attic space characterized by exposed wooden trusses and large windows. This bright, open area is a blank canvas, perfectly suited to be transformed into an inspiring creative space or a quiet studio/retreat. Beyond the main residence, the property holds incredible opportunity. The wooded acreage features an additional build site that offers beautiful mountain views, making it an ideal location for future potential development. Whether you envision building a guest cabin or a spacious workshop, the land provides the flexibility to bring your vision to life. It is situated close to a local boat launch, providing quick and easy access to world-class recreation on Flathead Lake. When you aren't spending your days on the water, you are just a short trip away from the quaint downtown of Bigfork, widely known for its excellent dining, local shops, theater, and vibrant arts scene. If you are looking for a property with rich character, room to grow, and an unbeatable Northwest Montana location, this unique home is ready for its next chapter.

Listed by Aaron Noel and Megan M Clark of Ideal Real Estate

$
$
%
$/month over payments
Federal 30-year interest rate: 6.95% last updated on Sep 17, 2026
* All Figures are estimates. Check with your bank or proposed mortgage company for actual interest rates.
This product uses the FRED® API but is not endorsed or certified by the Federal Reserve Bank of St. Louis.

Save FavoriteSchedule TourAsk A QuestionMore Details

2264 Foothill Road Kalispell MT 59901

Kalispell, MT2264 Foothill Road

Price$799,950

Est. Mortgage: $/month

Active With Contract

MLS Number 30076308

  • Residential
  • Bedrooms 3
  • Bathroom 3
  • Square Feet 2,596
  • Acreage 2.11

Experience the perfect blend of refined craftsmanship, country freedom, and Montana beauty on this exceptional 2.11-acre property just minutes from Kalispell. Completely reimagined from the ground up, this stunning 2,596-sf home offers the rare opportunity to enjoy fresh luxury with the features that make Montana living so special. At the heart of the home is a spectacular great room where soaring tongue-and-groove ceilings, exposed timber beams, rich hardwood floors, and an impressive floor-to-ceiling stone fireplace create an unforgettable gathering space. The custom kitchen is equally impressive, featuring new cabinetry, butcher block countertops, stainless steel appliances, abundant storage, and a center island designed for entertaining. The thoughtfully designed floor plan offers three bedrooms and three bathrooms, including a private primary suite on the main level. An entirely new foundation and beautifully finished lower level add exceptional living space with a large family room, wet bar, second laundry area, full bathroom, and additional bedroom-perfect for guests, extended family, or entertaining. Step outside to discover your own private retreat. The expansive new concrete patio creates an incredible outdoor living area complete with a hot tub, perfect for relaxing beneath Montana's star-filled skies. Professionally designed landscaping surrounds the home with colorful plantings, terraced retaining walls, lush lawns, and mature shade trees that create exceptional curb appeal and inviting outdoor spaces. Beyond the home, the property has been thoughtfully designed for enjoying the Montana lifestyle. A newly constructed detached shop provides outstanding workspace and storage, while the barn, fenced pasture, corral, orchard, raised garden beds, and children's play area offer endless opportunities to enjoy country living. With no covenants, no HOA, and no zoning, you'll have the freedom to truly enjoy this property. See the video and virtual tour! Bring your horses, raise chickens, create a hobby farm, support 4-H or FFA projects, expand your gardens, or simply enjoy the privacy and flexibility that unrestricted acreage provides. Wildlife is part of everyday life here, with deer and turkeys frequently wandering through the property and often stopping just outside the patio, creating a peaceful connection to nature that is increasingly difficult to find. Conveniently located just minutes from Kalispell, you'll enjoy quick access to shopping, restaurants, Logan Health, Costco, and Glacier Park International Airport, while Glacier National Park, Whitefish Mountain Resort, Flathead Lake, championship golf courses, hiking trails, fishing, and countless year-round recreational opportunities are all within easy reach. This is far more than a beautifully remodeled home-it's a place where luxury, freedom, and the Montana lifestyle come together on one extraordinary property. Buyers & agents are advised to conduct their own due diligence. Property Tax Notice: Due to recently passed legislation, property tax bills for 2024 and prior years may not reflect the future tax burdens on non-owner-occupied residential properties. Tax impact will be determined by buyer's use. Information deemed reliable but not warranted by listing office or the listing agent.

Listed by Angie Killian and Kristen Broughton of Berkshire Hathaway HomeServices - Bigfork

$
$
%
$/month over payments
Federal 30-year interest rate: 6.95% last updated on Sep 17, 2026
* All Figures are estimates. Check with your bank or proposed mortgage company for actual interest rates.
This product uses the FRED® API but is not endorsed or certified by the Federal Reserve Bank of St. Louis.

Virtual TourSave FavoriteSchedule TourAsk A QuestionMore Details

3115 Cherry Creek Road St. Maries ID 83861

MLS Number 26-7186

  • Residential
  • Bedrooms 4
  • Bathroom 3
  • Square Feet 2,856
  • Acreage 29.42

Nearly 30 Acres Bordering State Land with a creek and a 2856 Sq Ft Beautifully remodeled 4 BD (2 non conforming) 2 1/2 BA home! This property includes 3 Garage/Shops that include a detached 27 x 30 Garage, a 40 x 50 Shop with an additional lean to and another 30 x 30 Shop! This beautiful remodeled home has a open floor plan and includes all new paint, trim and siding, a new front door and lower level slider, new front deck and railing, new metal roof, new flooring in 90% of the home, new lighting throughout with new outlets/switches/plates, new granite counter tops and new appliances! Brand new 10 GPM well with 2 frost free hydrants. Cherry Creek runs through this property and has Brook Trout in it! There is apx $35,000 in timber on the property, a raised garden area, 16 fruit trees including apple, cherry, plum, raspberries, blueberries, strawberries blackberries and grapes! Only 5 minutes to town and 10-15 min. to several boat ramp

Listed by Denise Winey of RE/MAX Centennial

$
$
%
$/month over payments
Federal 30-year interest rate: 6.95% last updated on Sep 17, 2026
* All Figures are estimates. Check with your bank or proposed mortgage company for actual interest rates.
This product uses the FRED® API but is not endorsed or certified by the Federal Reserve Bank of St. Louis.

Save FavoriteSchedule TourAsk A QuestionMore Details

401 W Dakota Avenue Hayden ID 83835

MLS Number 26-6107

  • CommercialSale Commercial Sale
  • Property Type Commercial Sale
  • Property SubType Comm'l Bldg w/Land
  • Acreage 0.64

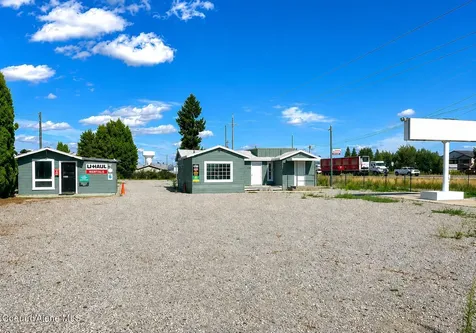
Endless opportunities await with this prime commercial property, strategically located in the path of Hayden's expanding development. Positioned on a high-traffic corner lot, this .64-acre parcel offers exception visibility and exposure, making it idea for a variety of business venture. The fenced and gated lot provides security, while the rock parking area ensures ample space for customers or clients. The property is equipped with a lighted commercial sign, further enhancing visibility for passerby. With two buildings on site-one serving as an office and the other flexible for use as a second office or even a home-the possibilities for how you can utilize the space are vast. Whether you're looking to established a new business, expand operations, or explore mixed-use opportunities, the flexibility of the zoning, which is designated for both commercial and industrial use, opens the door to a wide range of potential applications.

Listed by Danielle Watson Nosworthy and Patty Muhlhauser of John L. Scott

$
$
%
$/month over payments
Federal 30-year interest rate: 6.95% last updated on Sep 17, 2026
* All Figures are estimates. Check with your bank or proposed mortgage company for actual interest rates.
This product uses the FRED® API but is not endorsed or certified by the Federal Reserve Bank of St. Louis.

Save FavoriteSchedule TourAsk A QuestionMore Details

8683 N Salmonberry Loop Hayden ID 83835

Hayden, ID8683 N Salmonberry Loop

Price$799,900

Est. Mortgage: $/month

MLS Number 26-6415

  • Residential
  • Bedrooms 6
  • Bathroom 4
  • Square Feet 4,648
  • Acreage 0.22

Desirable Strawberry fields Hayden home. Move in condition ,6-bed, 4-bath home over 4600 sq ft plus a massive 24x36 custom shop, custom loft with extra storage. The kitchen features Idaho granite with garnets, extra cabinets and a massive walk-in pantry. A Primary bedroom suite with a huge walk-in closet, vaulted ceilings for a luxury feel and a oversized shower. Lower level features multi-generational living including a second full kitchen, living room, and separate laundry room. The main level has premium upgraded flooring throughout. Furnace and water heater were recently upgraded. Large oversized shop, a 10x20 shed, and fenced side yard parking are ready for all your needs. Close to schools and shopping located in the center of Hayden and Coeur d'alene.

Listed by Shane Greenfield of eXp Realty

$
$
%
$/month over payments
Federal 30-year interest rate: 6.95% last updated on Sep 17, 2026
* All Figures are estimates. Check with your bank or proposed mortgage company for actual interest rates.
This product uses the FRED® API but is not endorsed or certified by the Federal Reserve Bank of St. Louis.

Save FavoriteSchedule TourAsk A QuestionMore Details

2104 W Evening Star Road Post Falls ID 83854
Pending

MLS Number 26-5359

  • Residential
  • Bedrooms 3
  • Bathroom 2
  • Square Feet 1,636
  • Acreage 0.52

Beautiful single-level home with a large shop in desirable Prairie Meadows. This immaculate 3-bedroom, 2-bath home offers over 1,600 sq ft of living space on a spacious 1/2-acre lot. Featuring a 30x36 shop and a 3-car garage, there is plenty of room for toys, hobbies, and storage. Enjoy summer evenings around the backyard fire pit in the beautifully maintained fenced yard with low-maintenance landscaping and no rear neighbors. The covered patio gazebo is perfect for outdoor dining and entertaining in comfort. Garden enthusiasts will love the large garden area with raised boxes, drip lines, and mature raspberry bushes that produce abundant summer fruit. The kitchen features a gas range convection oven and a brand new Bluetooth-enabled dishwasher, combining modern convenience with functionality. Other major recent updates include a new furnace and A/C system (AUG. 2026), along with a new roof installed in 2023, This truly is a move-in-ready home!

Listed by Courtney Garnett of Silvercreek Realty Group,LLC

$
$
%
$/month over payments
Federal 30-year interest rate: 6.95% last updated on Sep 17, 2026
* All Figures are estimates. Check with your bank or proposed mortgage company for actual interest rates.
This product uses the FRED® API but is not endorsed or certified by the Federal Reserve Bank of St. Louis.

Save FavoriteSchedule TourAsk A QuestionMore Details

125 Golfview Lane Sandpoint ID 83864

Sandpoint, ID125 Golfview Lane

Price$799,900

Est. Mortgage: $/month

Pending

MLS Number 26-5871

  • Residential
  • Bedrooms 3
  • Bathroom 2
  • Square Feet 1,862
  • Acreage 0.45

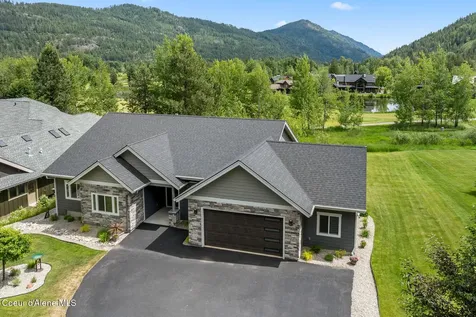
High Quality Custom 3BR/2BA Single Level Home next to The Idaho Club with NO HOA FEE! Nearly 1,900 sq. ft. features premium upgrades throughout, including a floor-to-ceiling stone gas fireplace, LVP flooring, granite countertops, black stainless-steel appliances, quality cabinets, wet bar, vaulted ceilings, central a/c and a spacious master suite with a spa-like bathroom. Situated on nearly half an acre, it offers beautiful views of The Idaho Club, especially from the large covered Trex deck. Also, a 2-car attached oversized garage with workshop area and beautiful landscaping. Enjoy a highly desirable location next to The Idaho Club without the HOA fees!

Listed by Jamie Inman of Windermere/Hayden,LLC

$
$
%
$/month over payments
Federal 30-year interest rate: 6.95% last updated on Sep 17, 2026
* All Figures are estimates. Check with your bank or proposed mortgage company for actual interest rates.
This product uses the FRED® API but is not endorsed or certified by the Federal Reserve Bank of St. Louis.

Virtual TourSave FavoriteSchedule TourAsk A QuestionMore Details

352 Fawn Lane Bonners Ferry ID 83805

Bonners Ferry, ID352 Fawn Lane

Price$799,900

Est. Mortgage: $/month

MLS Number 26-8514

  • Residential
  • Bedrooms 4
  • Bathroom 5
  • Square Feet 4,000
  • Acreage 5

A rare multigenerational property on 5 acres offering exceptional space, flexibility, and mountain views. The approximately 4,000 sq ft home features three primary suites, each with a walk-in closet and private full bath, plus an additional full and half bath. One upstairs suite offers excellent potential for an ADU or private guest quarters, bedrooms open to private decks. The kitchen includes double ovens, induction cooktop, dishwasher, under-cabinet lighting, and abundant counter space. An oversized pantry adds a sink, dishwasher, refrigerator/freezer hookups, and abundant storage. Two laundry rooms, central vacuum, a high-efficiency wood stove, and future HVAC ducting add convenience. The impressive 3,900 sq ft spray-foam insulated shop/garage features two 14' doors, multiple outlets, utility sink, heaters, and 16' lean-tos on both sides. Additional highlights include a 25 GPM well, 400-amp service, multiple RV hookups, and a 100' x 150' deer-fenced garden. Welcome Home to N Idaho.

Listed by Jacob Humble and Jimy Black of eXp Realty

$
$
%
$/month over payments
Federal 30-year interest rate: 6.95% last updated on Sep 17, 2026
* All Figures are estimates. Check with your bank or proposed mortgage company for actual interest rates.
This product uses the FRED® API but is not endorsed or certified by the Federal Reserve Bank of St. Louis.

Virtual TourSave FavoriteSchedule TourAsk A QuestionMore Details

202 Hauser Avenue S Red Lodge MT 59068

MLS Number 359240

  • Condo Residential
  • Bedrooms 3
  • Bathroom 2
  • Square Feet 1,757
  • Acreage 0.18

This beautiful unit is in a downtown Red Lodge tri-plex that delivers the perfect blend of an unbeatable downtown location & updated, modern amenities. This spacious 3-bedroom, 2-bathroom townhouse, features a gas fireplace, private hot tub, & access to a shared rooftop patio-while offering its own unique floorplan. Mountain-rustic accents like reclaimed beams, rustic wood details, and striking stone fireplace captures the authentic Red Lodge vibe. Inside, enjoy abundant natural light, vaulted great rooms, contemporary kitchens with islands, & beautifully finished bathrooms. Located just one block from downtown, you're in the heart of the action yet comfortably off the beaten path. Situated on a large corner lot with ample parking, this unit is ideal for full-time living or long- or short-term rentals. Without a doubt, the coolest building in downtown Red Lodge. Available fully furnished

Listed by Marcella Manuel and Jacob Skatvold of Coldwell Banker The Brokers RL

$
$
%
$/month over payments
Federal 30-year interest rate: 6.95% last updated on Sep 17, 2026
* All Figures are estimates. Check with your bank or proposed mortgage company for actual interest rates.
This product uses the FRED® API but is not endorsed or certified by the Federal Reserve Bank of St. Louis.

Virtual TourSave FavoriteSchedule TourAsk A QuestionMore Details

3104 Gregory Drive Billings MT 59102

Billings, MT3104 Gregory Drive

Price$799,900

Est. Mortgage: $/month

Contingent

MLS Number 360867

  • Residential
  • Bedrooms 6
  • Bathroom 4
  • Square Feet 4,568
  • Acreage 0.25

Timeless brick home in the highly desirable Gregory Hills neighborhood with beautiful views of the Rimrocks. Situated on a spacious corner lot, this exceptional residence offers generous living space designed for comfortable everyday living and entertaining. Featuring a beautifully remodeled kitchen, six bedrooms, an office, three and a half bathrooms, three fireplaces, and high ceilings, there's room for everyone. Rich in character, the home showcases locally sourced, hand-laid brick, exposed wood beams, and custom built-ins. Thoughtfully maintained and enhanced over the years, this inviting home blends timeless architectural details with today's comforts and amenities, including fully owned roof solar panels for minimal utility costs. Rarely does an opportunity arise to own a home in one of Billings' most established and sought-after neighborhoods.

Listed by Kerry Martinson and Sheila Larsen of PureWest Real Estate - Billings

$
$
%
$/month over payments
Federal 30-year interest rate: 6.95% last updated on Sep 17, 2026
* All Figures are estimates. Check with your bank or proposed mortgage company for actual interest rates.
This product uses the FRED® API but is not endorsed or certified by the Federal Reserve Bank of St. Louis.

Virtual TourSave FavoriteSchedule TourAsk A QuestionMore Details

5 Comanche Trail Red Lodge MT 59068

Red Lodge, MT5 Comanche Trail

Price$799,900

Est. Mortgage: $/month

MLS Number 358358

  • Residential
  • Bedrooms 4
  • Bathroom 4
  • Square Feet 3,334
  • Acreage 1.37

Set just moments from Red Lodge Mountain and the town of Red Lodge, this 4-bedroom, 4-bath log home captures mountain living with outdoor recreation. The layout includes one bedroom on the main level and three on the upper level, with two full baths on the main and upper levels. Surrounded by mountain views, the main floor primary suite features an updated bath and walk-in closet. Upstairs, two bedrooms-each with their own staircase-provide separation and privacy. Wood ceilings, a handcrafted railing, and a gas fireplace define the living space, while the kitchen updates introduce a clean, modern feel. Above the oversized two-car garage, a large bonus room serves as a fourth bedroom, complemented by the oversized two-car garage. Located in close proximity to the Beartooth Highway, offering access toward Yellowstone National Park. Seller Financing Available!

Listed by Shawna Morales of Engel & Voelkers

$
$
%
$/month over payments
Federal 30-year interest rate: 6.95% last updated on Sep 17, 2026
* All Figures are estimates. Check with your bank or proposed mortgage company for actual interest rates.
This product uses the FRED® API but is not endorsed or certified by the Federal Reserve Bank of St. Louis.

Virtual TourSave FavoriteSchedule TourAsk A QuestionMore Details

52 Rimrock Drive Park City MT 59063

Park City, MT52 Rimrock Drive

Price$799,900

Est. Mortgage: $/month

MLS Number 361913

  • Residential
  • Bedrooms 3
  • Bathroom 5
  • Square Feet 3,692
  • Acreage 1.32

Set on 1.31 acres with Beartooth Mountain views, this 3,692 sq. ft. custom hybrid log home combines the character of a Montana lodge with conventional construction. Authentic log elements are incorporated throughout the interior and exterior, offering the warmth and beauty of a log home while benefiting from conventional construction and insulation. Inside, hand-hewn log accents, stonework, soaring cathedral ceilings and expansive Pella windows create warmth and character, while custom hickory cabinetry, granite countertops and thoughtful finishes showcase the quality throughout. The main-level primary suite features a large walk-in closet and tiled walk-in shower, while two additional bedrooms upstairs each offer their own en-suite bath-giving all three legal bedrooms private bathroom access. The recently finished lower level adds even a dedicated theater featuring a 100-inch TV, theater seating and Klipsch sound system, a finished office already plumbed for a future bar, gym/man cave, full bath and additional flex space. Outside, recently stained front and rear decks, hot tub, firepit, underground sprinklers and park/playground area. A heated 2-car garage, 16'x30' detached shop and RV/trailer parking. Private well, 1,000-gallon propane tank and ditch rights. Seller offering a $10K allowance toward interest rate buy-down.

Listed by Alicia Donovan of Live Laugh Montana Real Estate

$
$
%
$/month over payments
Federal 30-year interest rate: 6.95% last updated on Sep 17, 2026
* All Figures are estimates. Check with your bank or proposed mortgage company for actual interest rates.
This product uses the FRED® API but is not endorsed or certified by the Federal Reserve Bank of St. Louis.

Virtual TourSave FavoriteSchedule TourAsk A QuestionMore Details

MT MRMLS

Based on information submitted to Montana Regional MLS as of September 20, 2026 4:37 PM UTC. All data is deemed reliable but is not guaranteed accurate by the MLS. All information should be independently reviewed and verified for accuracy. IDX information is provided exclusively for consumers’ personal, noncommercial use and may not be used for any purpose other than to identify prospective properties consumers may be interested in purchasing.


Based on information submitted to Coeur d'Alene MLS as of September 20, 2026 4:37 PM UTC . All data is deemed reliable but is not guaranteed accurate by the MLS. All information should be independently reviewed and verified for accuracy. IDX information is provided exclusively for consumers’ personal, noncommercial use and may not be used for any purpose other than to identify prospective properties consumers may be interested in purchasing.

Billings Association of Realtors

Based on information submitted to Billings Association of Realtors as of September 20, 2026 4:37 PM UTC. All data is deemed reliable but is not guaranteed accurate by the MLS. All information should be independently reviewed and verified for accuracy. IDX information is provided exclusively for consumers’ personal, noncommercial use and may not be used for any purpose other than to identify prospective properties consumers may be interested in purchasing.

Agent form widget

Wendy Brown

here TO HELP

Do not fill in this field:

I agree to receive marketing and customer service calls and text messages from Wendy Brown. To opt out, you can reply 'stop' at any time or click the unsubscribe link in the emails. Consent is not a condition of purchase. Msg/data rates may apply. Msg frequency varies. Privacy Policy.

This site is protected by reCAPTCHA and the Google Privacy Policy and Terms of Service apply.