Company Logo
Luxury View

and narrow your search. If you have fewer than 200 results, you can save your search.

Your Search Results

r=5605-5616
86 Austin Drive Three Forks MT 59752

Three Forks, MT86 Austin Drive

Price$830,000

Est. Mortgage: $/month

MLS Number 409903

  • MultiFamily Residential Income
  • Acreage 20.06
  • Property SubType Duplex

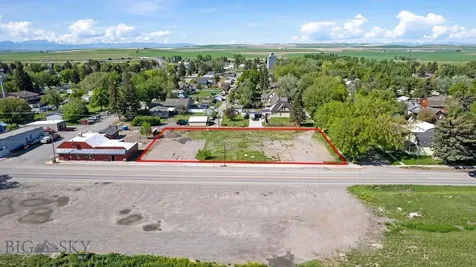
86 Austin Drive is a 20-acre property just outside Three Forks with open farmland, mountain views in every direction, and state land bordering the back fence. Per Gallatin County, the land carries no zoning restrictions, no use limitations, and genuine lot split potential, the kind of flexibility that's increasingly hard to find this close to the Gallatin Valley. Subdivide, develop, run a commercial operation, build additional structures, or hold it whole. The land doesn't restrict the vision. No HOA and no overlay district. The home is 3,024 square feet across two fully self-contained levels. The main level runs 1,512 square feet with four bedrooms including a primary suite, an open kitchen and dining area, and a living room anchored by a wood stove. Hardwood floors throughout. Covered porch off the front. The lower level matches it square foot for square foot: its own kitchen, two bedrooms, a full bath, family room, dedicated laundry, and a private entrance. Move family in, run a long-term rental, house an employee. The floor plan handles all of it without a single modification. Outside, an equipment barn and shed are already in place. Partial fencing. Metal roof. Concrete wall foundation. Well, septic, propane. Twenty acres with lot split potential, two independent living spaces, state land at the fence line, and $2,057 in annual taxes. The flexibility is rare.

Listed by Matthew Ryan of Bozeman Real Estate Group

$
$
%
$/month over payments
Federal 30-year interest rate: 6.58% last updated on Jul 23, 2026
* All Figures are estimates. Check with your bank or proposed mortgage company for actual interest rates.
This product uses the FRED® API but is not endorsed or certified by the Federal Reserve Bank of St. Louis.

Save FavoriteSchedule TourAsk A QuestionMore Details

35465 Lessnau Lane Clinton MT 59825

Clinton, MT35465 Lessnau Lane

Price$829,900

Est. Mortgage: $/month

MLS Number 30071691

  • Land
  • Acreage 161.06

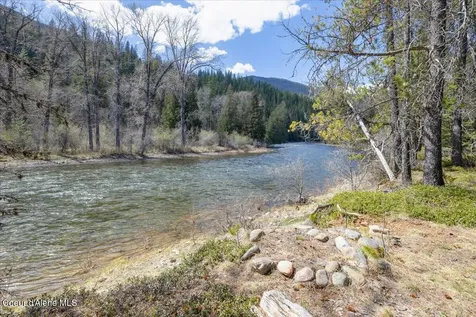
160+ Acres at the top of the mountain with all-day-long views almost entirely surrounded by State of Montana lands. The seller has spent the last 10 years hand-crafting this off-grid property into a self-sustaining work of art. All improvements have been well thought out and designed with longevity in mind. Woodworking shop with a place for all the accessories and a Jotul woodstove. Plenty of workspace. Several sheds for covered storage. ATV/snowmobile shed, firewood shed will hold enough for two winters. 1 truck garage, park in a well-designed garage with lots of storage, a true luxury in off grid living. Modest barn with attached tack room and stalls. Hot wire setup for a large turnout area. Seller has worked with county authorities to ensure that all structures and improvements meet with county requirements. Property has a variety of water storage measures to store several thousands of gallons of potable water. Some above ground some below, see photos. Property is accessed on a private road with a road users' agreement with the neighbors. Bordered on 4-1/2 of its 5 sides by State lands. Good neighbors in the area. Views to the south all the way to the Bitterroot Range, to the north all the way to the Bob Marshall Wilderness. Very private, secluded and bucolic property. No Conservation easements. no other access easements thorough the property, this is the end of the road. If peace and quiet is what you're looking for not too far from town, this one checks all the boxes. RESIDENTIAL PROPERTY TAX INCREASE NOTICE: Property tax bills for 2024 and prior years may not reflect the future tax burdens on non-owner-occupied residential properties such as second homes, vacation homes, and short-term rentals. Recent legislation passed by the Montana Legislature (House Bill 231 and Senate Bill 542) raised the tax burdens on such properties and will take full effect in tax year 2026 and reflected in tax bills sent out in the fall of 2026.

Listed by Mark Twite of Twite Realty Corp

$
$
%
$/month over payments
Federal 30-year interest rate: 6.58% last updated on Jul 23, 2026
* All Figures are estimates. Check with your bank or proposed mortgage company for actual interest rates.
This product uses the FRED® API but is not endorsed or certified by the Federal Reserve Bank of St. Louis.

Save FavoriteSchedule TourAsk A QuestionMore Details

216 Sundance Court Eureka MT 59917

Eureka, MT216 Sundance Court

Price$829,900

Est. Mortgage: $/month

MLS Number 30050359

  • Land
  • Acreage 2.33

Nestled in a private and secluded cul-de-sac, this lot offers approximately 2.33 acres of natural beauty and is one of the largest lots available in The Wilderness Club. Enjoy breathtaking views of both the mountains and the acclaimed Sir Nick Faldo-designed golf course-an idyllic backdrop for your Montana dream home. Whether you're passionate about world-class golf, year-round recreation, or simply savoring wide-open skies, this is your chance to own a piece of Montana's premier resort community. As a resident, you'll enjoy: Exclusive access to a private 21-acre non-motorized lake, resort-style swimming pool and hot tub, sports courts and fitness center, gated community security and an upcoming state-of-the-art clubhouse. Don't miss this opportunity to create the home you've always imagined in one of Montana's most stunning natural settings.

Listed by Jonathon Haack and Jerry E Murphy of Wilderness Club Realty

$
$
%
$/month over payments
Federal 30-year interest rate: 6.58% last updated on Jul 23, 2026
* All Figures are estimates. Check with your bank or proposed mortgage company for actual interest rates.
This product uses the FRED® API but is not endorsed or certified by the Federal Reserve Bank of St. Louis.

Virtual TourSave FavoriteSchedule TourAsk A QuestionMore Details

88 Teita Drive Bozeman MT 59718

Bozeman, MT88 Teita Drive

Price$829,900

Est. Mortgage: $/month

MLS Number 412598

  • Residential
  • Bedrooms 4
  • Bathroom 3
  • Square Feet 2,222

Welcome to this beautifully upgraded home in Falcon Hollow Subdivision, offering 2,222± square feet of thoughtfully designed living space. Built in 2016, this residence has been extensively enhanced with high-end finishes and quality craftsmanship, creating a home that is both stylish and functional. The main level features an inviting open-concept floor plan anchored by a cozy gas fireplace in the living room. The spacious kitchen flows seamlessly into the dining and living areas, making it ideal for entertaining or everyday living. A dedicated main-floor office provides the perfect work-from-home space, study, or flex room. Upstairs, you'll find a versatile floor plan offering four bedrooms or three bedrooms plus a bonus room. The second level also captures beautiful mountain views. The primary suite offers a relaxing escape with an upgraded bathroom featuring designer finishes, full tile shower, separate toilet closet, and sizeable walk-in closet. No detail was overlooked in the extensive list of upgrades, including a premium Dornbracht kitchen faucet, Bosch dishwasher, and 5-burner gas range, upgraded carpet and padding, custom metal stair railing, Emtek door hardware, designer bathroom faucets and mirrors, a trough-style powder room sink, custom built-in mudroom lockers, shiplap accents in the entry, stairwell, primary bathroom, and powder bath, air conditioning, water softener, and a Hot Dawg garage heater. Completing the property is an oversized three-car garage, offering ample space for vehicles, storage, and hobbies, fenced backyard + extra parking on the side of the house.

Listed by Lindsey Dingman of Berkshire Hathaway - Bozeman

$
$
%
$/month over payments
Federal 30-year interest rate: 6.58% last updated on Jul 23, 2026
* All Figures are estimates. Check with your bank or proposed mortgage company for actual interest rates.
This product uses the FRED® API but is not endorsed or certified by the Federal Reserve Bank of St. Louis.

Save FavoriteSchedule TourAsk A QuestionMore Details

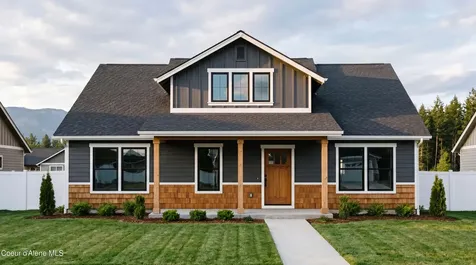
11393 N Rocking R Road Hayden ID 83835

Hayden, ID11393 N Rocking R Road

Price$829,000

Est. Mortgage: $/month

MLS Number 26-7122

  • Residential
  • Bedrooms 4
  • Bathroom 3
  • Square Feet 2,114
  • Acreage 0.24

This beautifully maintained 2,114 sq. ft. 4 bed/2.5 bath single-level home has been recently updated and is move-in ready. The floor plan features a formal dining room, a spacious living area with a cozy gas fireplace, and a casual dining space with direct access to the backyard patio. The open kitchen boasts a large center island, breakfast bar seating, abundant cabinetry, and a walk-in pantry. The private primary suite provides a relaxing retreat with dual vanities and a soaking tub in the ensuite bath. Outside, enjoy the fully fenced and landscaped backyard with a sprinkler system front and back, dedicated garden space, and additional side-yard parking. The heated, oversized three-car garage offers plenty of room for vehicles, storage, and hobbies. Recent improvements include: NEW ROOF (2026), ALL NEW FLOORING LVP & Carpet (2025), NEW INTERIOR PAINT (2025), new recessed lighting (2025), Recent improvements include: NEW ROOF (2026), ALL NEW FLOORING LVP & Carpet (2025), NEW INTERIOR PAINT (2025), new recessed lighting (2025), new custom closet organizers in all closets, new bathroom plumbing features & lighting fixtures, whole-home Generac GENERATOR (2022), GARAGE HEATER (2023), and retractable patio awning. Situated on a .24-acre lot in the sought-after Rosenberger subdivision, this charming home offers a convenient location with quick access to Highway 95, shopping, dining, schools, and other everyday amenities.

Listed by Bonnie Martinelli of Silvercreek Realty Group,LLC

$
$
%
$/month over payments
Federal 30-year interest rate: 6.58% last updated on Jul 23, 2026
* All Figures are estimates. Check with your bank or proposed mortgage company for actual interest rates.
This product uses the FRED® API but is not endorsed or certified by the Federal Reserve Bank of St. Louis.

Save FavoriteSchedule TourAsk A QuestionMore Details

2132 Park Ridge Lane S Billings MT 59106

Billings, MT2132 Park Ridge Lane S

Price$829,000

Est. Mortgage: $/month

MLS Number 360864

  • Residential
  • Bedrooms 6
  • Bathroom 3
  • Square Feet 3,684
  • Acreage 0.29

Welcome to 2132 Park Ridge Ln S-a beautifully maintained 6-bedroom home in the desirable Rimrock West neighborhood. Offering the convenience of main-level living, this well-kept home has been thoughtfully updated throughout with engineered hardwood flooring, granite countertops, and quality finishes. The spacious home features 2 gas fireplaces, creating inviting gathering spaces for family and friends. Step outside to enjoy a private, fully fenced backyard, perfect for relaxing, entertaining, or play. A 3-car garage provides ample space for vehicles, storage, and hobbies. Located just steps from the neighborhood park and walking paths, and close to schools and west-end amenities, this home combines comfort, style, and an exceptional location. Don't miss this opportunity to own a move-in-ready home in one of Billings' most sought-after neighborhoods! Hot tub and furnishings negot.

Listed by Heidi Brosovich of Montana Real Estate Brokers

$
$
%
$/month over payments
Federal 30-year interest rate: 6.58% last updated on Jul 23, 2026
* All Figures are estimates. Check with your bank or proposed mortgage company for actual interest rates.
This product uses the FRED® API but is not endorsed or certified by the Federal Reserve Bank of St. Louis.

Virtual TourSave FavoriteSchedule TourAsk A QuestionMore Details

148 Spitz Road Stevensville MT 59870

Stevensville, MT148 Spitz Road

Price$829,000

Est. Mortgage: $/month

MLS Number 30054832

  • Residential
  • Bedrooms 2
  • Bathroom 2
  • Square Feet 1,900
  • Acreage 20.16

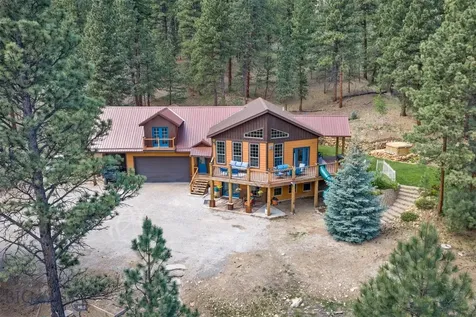
Tucked away in the foothills on the eastside of the Bitterroot Valley and accessed by quiet country dirt roads, this exceptional 20+/- acre retreat offers the perfect blend of privacy, functionality, and Montana beauty. Built in 2016, this meticulously maintained log home captures the feel of a private sanctuary while remaining just approximately 30 minutes from Stevensville. Spanning approximately 1,900 square feet across three thoughtfully designed levels, the home combines rustic character with modern comfort. The main level features a warm and inviting living area centered around a wood stove, along with a well-appointed kitchen offering stainless steel appliances, a gas range, and rich wood countertops. A spacious bedroom and full bathroom complete the main floor. Upstairs, the loft provides flexible space ideal for an office or reading area complete with built-in storage. The fully finished walk-out basement creates a comfortable second living space featuring polished concrete floors, a gas stove, full bathroom, laundry area, and a private bedroom with direct patio access. Enjoy peaceful surroundings from the covered deck while taking in the quiet beauty of the landscape. Two substantial shops, approximately 24x44 and 32x40, provide abundant room for equipment, recreational vehicles, workshop space, or storage. Whether you're searching for a full-time residence, recreational basecamp, or private Montana getaway, this one-of-a-kind property offers the space, setting, and versatility to truly enjoy mountain living.

Listed by Nicole Jones of Engel & Völkers Western Frontier - Stevensville

$
$
%
$/month over payments
Federal 30-year interest rate: 6.58% last updated on Jul 23, 2026
* All Figures are estimates. Check with your bank or proposed mortgage company for actual interest rates.
This product uses the FRED® API but is not endorsed or certified by the Federal Reserve Bank of St. Louis.

Save FavoriteSchedule TourAsk A QuestionMore Details

31611 Top Of The Rock Way W Polson MT 59860
Active With Contract

MLS Number 30070724

  • Residential
  • Bedrooms 4
  • Bathroom 4
  • Square Feet 3,062
  • Acreage 6.9

This handsome handcrafted log home is in the most peaceful, private timbered setting of 7 acres. Custom built of Montana sourced logs, the construction is quality. The great room, spanned by an impressive hand crafted hammer beam truss, has a full prow front of wood clad windows and a floor to ceiling stacked river rock fireplace. The expansive windows and the decks overlook beautiful pastoral scenery including miles of the Mission Mountain range and Polson Bay on Flathead Lake. Kitchen opens into the great room and also into the laundry room. Pine tongue and groove ceilings, wood cabinetry built in china cabinet, and center island. The loft via an elegant bent wood staircase, makes a lovely music or reading room, bedroom or overflow. All the doors and windows are trimmed in blue pine. Primary bedroom has a large 3/4 bath/ dressing room, & sliding glass doors onto the redwood deck. Additional main floor guest baths off 2nd and 3rd bedrooms. 4th Bedroom and 3/4 bath in walk out daylight basement are finished out, the great room down awaits your creative touches. Rock the fireplace and create a true family room. An interior stairway leads up into the laundry room. Now allocated as workshop space, this area can easily provide for a full kitchen and living space and has a private separate entry. There is much to appreciate about the location, about a mile to Jette Lake, 6 miles into Polson. Picnic, swim, paddle, fish, and canoe! Or walk the trail. From Top of The Rock Way, there is very little hwy noise, but day long birdsong. Quintessential Montana! Now priced $300k below the county assessed value, this a must see property. If you enjoy relatively gentle winters, and the essence of a small town, Polson is a community of 7500+/-, on fabulous Flathead Lake. 1 1/2 hrs to Glacier Nat'l Park, the airport, and Whitefish, where you can enjoy live performances, music, dining, shopping, zip lining, and boating. Recreation is not limited to fun on the big lake. Here you will find miles of hiking trails, riding trails, fishing access points, and ski resorts. Polson has full weekends of summer festivals, the best cherries, a brewery, shops, car shows, art shows....and a car racing track. Additional details about this home have been provided by the family: Built by local talent, Dane Mattson, together with Jon Parsons, Keeley, and other craftsmen. Ponderosa pine was logged off the property, milled into lumber on-site. Jon Parsons chose Hurd windows for their advanced insulation technology. Later in life, he installed a back up propane stove to maintain even temperature. Jon and Margaret Parsons home was featured in Montana Designs Magazine published 1996. The article hangs yet today in the entryway. Today it is still a cherished solid log home that will steal your heart. Don't overlook this gem!

Listed by Wilma P Mixon-Hall of Savoir Faire Properties

$
$
%
$/month over payments
Federal 30-year interest rate: 6.58% last updated on Jul 23, 2026
* All Figures are estimates. Check with your bank or proposed mortgage company for actual interest rates.
This product uses the FRED® API but is not endorsed or certified by the Federal Reserve Bank of St. Louis.

Save FavoriteSchedule TourAsk A QuestionMore Details

123 Country View Trail Columbia Falls MT 59912
Active With Contract

MLS Number 30071684

  • Residential
  • Bedrooms 4
  • Bathroom 3
  • Square Feet 2,382
  • Acreage 0.61

Wide-open mountain views, modern comfort, and effortless single-level living in the heart of the Flathead Valley. Built in 2021 and thoughtfully designed for the way people live today, this 4-bedroom, 3-bath ranch home offers 2,382 square feet of bright, open living space on over half an acre in Country Home Estates. Vaulted ceilings and expansive windows fill the home with natural light while framing the surrounding mountain scenery. The open-concept layout creates an easy flow between the living room, dining area, and kitchen ideal for gathering with friends, hosting family, or enjoying a quiet evening at home. The spacious primary suite offers a peaceful retreat, while three additional bedrooms provide flexibility for guests, office space, hobbies, or wellness rooms. Every space feels comfortable, functional, and intentionally designed. Step outside to a beautifully maintained fenced backyard with room to relax, entertain, garden, or simply enjoy Montana sunsets beneath big skies. Paved roads, underground utilities, irrigation, community water, central AC, and an attached two-car garage add to the home's everyday ease and convenience. Conveniently positioned between Whitefish and Columbia Falls with quick access to Glacier National Park and Whitefish Mountain Resort, this property offers an exceptional opportunity to enjoy the best of Northwest Montana living.

Listed by Liz McGavin of Revel Real Estate,Inc

$
$
%
$/month over payments
Federal 30-year interest rate: 6.58% last updated on Jul 23, 2026
* All Figures are estimates. Check with your bank or proposed mortgage company for actual interest rates.
This product uses the FRED® API but is not endorsed or certified by the Federal Reserve Bank of St. Louis.

Save FavoriteSchedule TourAsk A QuestionMore Details

385 S Eighty Drive Somers MT 59932

Somers, MT385 S Eighty Drive

Price$829,000

Est. Mortgage: $/month

MLS Number 30074725

  • Residential
  • Bedrooms 4
  • Bathroom 3
  • Square Feet 2,234
  • Acreage 0.61

Welcome to exceptional Montana living in this beautifully crafted 2025 custom 4 bedroom, 3 bath home, ideally situated above the Flathead Lake in the charming historic lakeside community of Somers. Surrounded by mature trees and offering filtered views of the lake and peaceful privacy while just minutes from Kalispell and the vibrant community of Lakeside. Just below the property, the Somers Boat Launch and public access make it easy to enjoy boating, paddleboarding, kayaking, fishing, and swimming all summer long. Nearby Lakeside offers local coffee shops, restaurants, marinas, parks, and year-round community events while Blacktail Mountain Ski area, Glacier National Park, and Whitefish Mountain Resort are all within easy reach. Designed to embrace both the views and everyday living, the bright upper level is filled with natural light from expansive windows that showcase the surrounding landscape with peek-a-boo views of Flathead Lake. The open great room concept creates an inviting space for gathering and entertaining, complimented by wide-plank oak flooring, white oak cabinetry, wood interior doors, two electric fireplaces, and beautifully selected modern finishes. Thoughtfully designed for both comfort and privacy, the upper level is also home to the spacious primary suite, creating a peaceful retreat just off of the main living area. Complete with it's own electric fireplace, a walk-in closet, a beautifully designed spacious shower and soaking tub, the suite offers the perfect place to unwind. The lower level features beautiful polished concrete floors and three additional bedrooms providing comfortable accommodations for family and guests while maintaining privacy from the main living spaces. The 4 car (tandem) garage is finished with a durable epoxy-coated floor, adding both beauty and functionality. Whether you're looking for a full-time residence or a Montana retreat, this home offers the best of Flathead Valley living. Short term rental potential.

Listed by Jeannie A DeCarlo of eXp Realty - Kalispell

$
$
%
$/month over payments
Federal 30-year interest rate: 6.58% last updated on Jul 23, 2026
* All Figures are estimates. Check with your bank or proposed mortgage company for actual interest rates.
This product uses the FRED® API but is not endorsed or certified by the Federal Reserve Bank of St. Louis.

Save FavoriteSchedule TourAsk A QuestionMore Details

3819 Mt Hwy 40 W Columbia Falls MT 59912

Columbia Falls, MT3819 Mt Hwy 40 W

Price$829,000

Est. Mortgage: $/month

MLS Number 30068661

  • MultiFamily Residential Income
  • Acreage 0.96

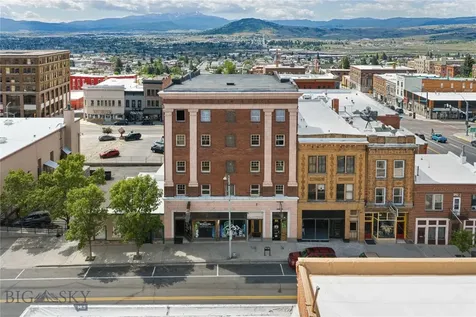
Exceptional multi-family investment opportunity conveniently located just 8 minutes from downtown Whitefish and 26 minutes from Glacier National Park. This property features two separate homes, each offering 3 bedrooms and 2 bathrooms, with 1,820 and 1,424 sq ft-ideal for generating rental income or multi-generational living. Both residences have been meticulously cared for and are up to date on maintenance, providing peace of mind for the next owner. Recent upgrades include roofs replaced approximately three years ago on both homes, along with fresh exterior paint completed within the last year.

Listed by Maximus Tekosis of PureWest Real Estate - Kalispell

$
$
%
$/month over payments
Federal 30-year interest rate: 6.58% last updated on Jul 23, 2026
* All Figures are estimates. Check with your bank or proposed mortgage company for actual interest rates.
This product uses the FRED® API but is not endorsed or certified by the Federal Reserve Bank of St. Louis.

Save FavoriteSchedule TourAsk A QuestionMore Details

116 Northrise Lane Kalispell MT 59901

Kalispell, MT116 Northrise Lane

Price$829,000

Est. Mortgage: $/month

Open House

MLS Number 30074130

  • Residential
  • Next Open House: Sun 07/26 1:30 pm. to 3:30 pm.
  • Bedrooms 4
  • Bathroom 3
  • Square Feet 2,928

Inviting home in one of Kalispell's desirable north-side neighborhoods! 4 bedrooms, 3 full baths, a well-appointed kitchen with granite counters, stainless steel appliances & large island. Enjoy a thoughtfully designed floor plan with bright, open living spaces, and comfortable bedrooms that make everyday living easy. Private yard bordering neighborhood park area ideal for relaxing or entertaining, huge upper deck and walk outside to your lower level patio from your family room. Located just minutes from shopping, schools, restaurants, parks, medical facilities and recreation, this home provides quick access to everything Kalispell has to offer.

Listed by Orlin Gravelle of Glacier Real Estate of Montana

$
$
%
$/month over payments
Federal 30-year interest rate: 6.58% last updated on Jul 23, 2026
* All Figures are estimates. Check with your bank or proposed mortgage company for actual interest rates.
This product uses the FRED® API but is not endorsed or certified by the Federal Reserve Bank of St. Louis.

Save FavoriteSchedule TourAsk A QuestionMore Details

Big Sky MLS / Gallatin Association

Based on information submitted to Big Sky MLS / Gallatin Association as of July 25, 2026 9:07 PM UTC. All data is deemed reliable but is not guaranteed accurate by the MLS. All information should be independently reviewed and verified for accuracy. IDX information is provided exclusively for consumers’ personal, noncommercial use and may not be used for any purpose other than to identify prospective properties consumers may be interested in purchasing.


MT MRMLS

Based on information submitted to Montana Regional MLS as of July 25, 2026 9:07 PM UTC. All data is deemed reliable but is not guaranteed accurate by the MLS. All information should be independently reviewed and verified for accuracy. IDX information is provided exclusively for consumers’ personal, noncommercial use and may not be used for any purpose other than to identify prospective properties consumers may be interested in purchasing.


Based on information submitted to Coeur d'Alene MLS as of July 25, 2026 9:07 PM UTC . All data is deemed reliable but is not guaranteed accurate by the MLS. All information should be independently reviewed and verified for accuracy. IDX information is provided exclusively for consumers’ personal, noncommercial use and may not be used for any purpose other than to identify prospective properties consumers may be interested in purchasing.

Billings Association of Realtors

Based on information submitted to Billings Association of Realtors as of July 25, 2026 9:07 PM UTC. All data is deemed reliable but is not guaranteed accurate by the MLS. All information should be independently reviewed and verified for accuracy. IDX information is provided exclusively for consumers’ personal, noncommercial use and may not be used for any purpose other than to identify prospective properties consumers may be interested in purchasing.


Agent form widget

Wendy Brown

here TO HELP

Do not fill in this field:

I agree to receive marketing and customer service calls and text messages from Wendy Brown. To opt out, you can reply 'stop' at any time or click the unsubscribe link in the emails. Consent is not a condition of purchase. Msg/data rates may apply. Msg frequency varies. Privacy Policy.

This site is protected by reCAPTCHA and the Google Privacy Policy and Terms of Service apply.