
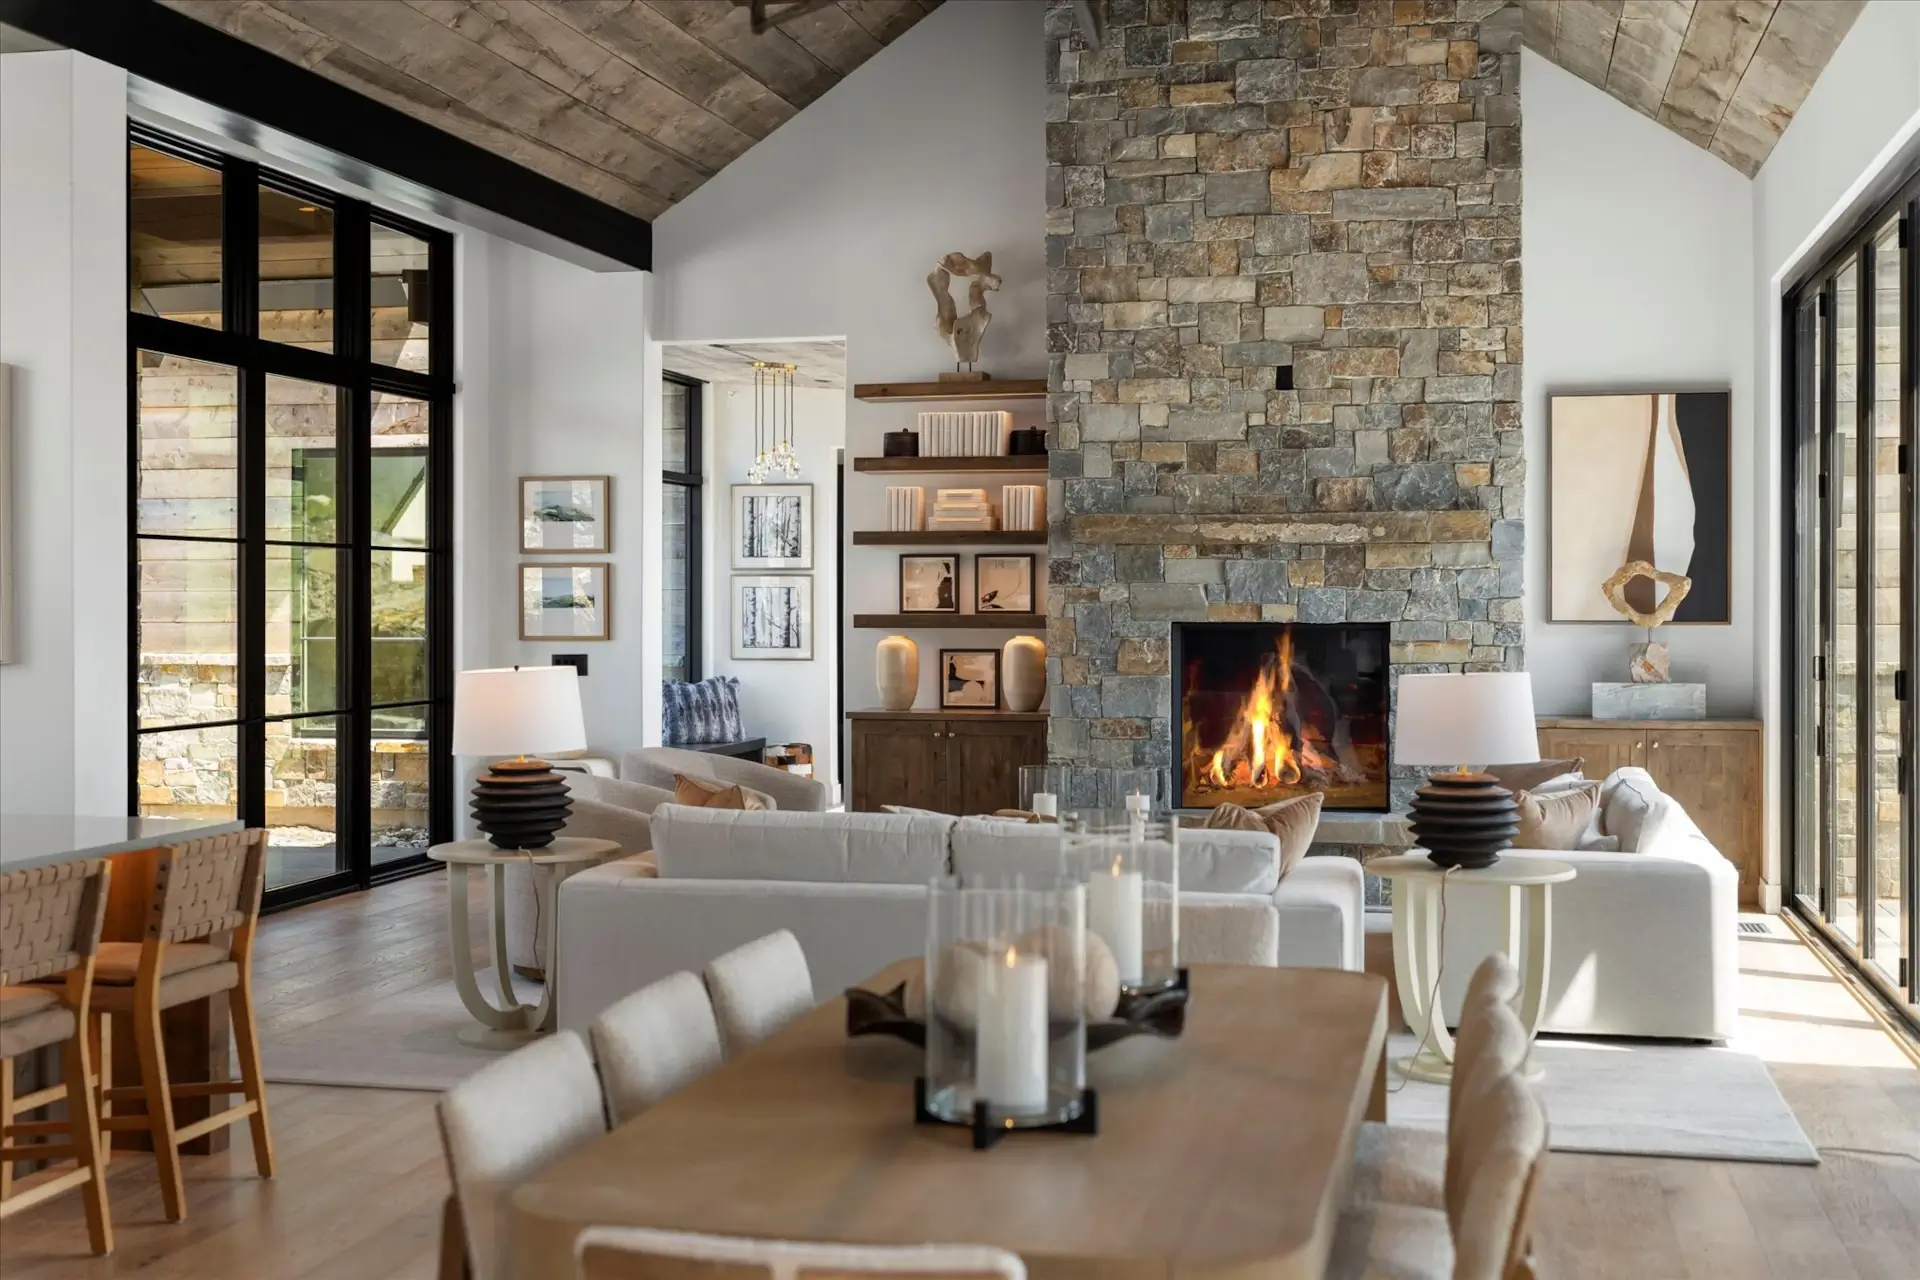
Company Logo
Luxury View

and narrow your search. If you have fewer than 200 results, you can save your search.

Your Search Results

r=553-564
277 Blizzard Drive Sandpoint ID 83864

Sandpoint, ID277 Blizzard Drive

Price$4,550,000

Est. Mortgage: $/month

MLS Number 26-6272

  • Residential
  • Bedrooms 3
  • Bathroom 5
  • Square Feet 4,841
  • Acreage 0.33

This brand new, never lived, in home commands one of Schweitzer Mountain's most breathtaking vantage points. The extraordinary four-level luxury retreat captures panoramic views through dramatic floor to ceiling walls of glass that bring the surrounding Selkirk peaks and forested landscape into every room. Offering over 4,800 square feet of meticulously designed living space which spans four levels, the residence seamlessly blends contemporary mountain architecture with exceptional local craftsmanship creating a private alpine sanctuary just moments from world-class skiing and year-round recreation. The main living level is designed for both grand entertaining and everyday comfort featuring an open-concept great room with a Rumford guillotine style wood-burning fireplace and nano inspired glass doors that invite the outside in. The chef's kitchen is appointed with premium Thermador appliances, 2 hood systems, custom Crystal cabinetry and refined finishes throughout. A spacious covered deck with heated floors extends the living space and kitchen outdoors, providing the perfect setting to take in Schweitzer's spectacular scenery in every season. The upper level offers a luxurious master ensuite bedroom with private covered balcony, wet bar, gas fireplace and spa-inspired bathroom featuring a cast iron soaking tub, walk-in stone and tile shower, an expansive walk-in closet and its own private laundry. The first lower level provides 2 independent bedrooms, each with their own custom bathroom and heated floors. This level also has its own private laundry and expansive outdoor deck with heated floors year round. The second lower level is dedicated to wellness and flexibility. Featuring a stunning 900 sqft yoga and fitness studio surrounded by full-height windows. This level is equipped with 12 Enerjoy infrared radiant heat panels, hydronic floors and incredible natural light . With a separate exterior entrance and generous covered outdoor space, this level offers incredible potential for additional living space guest quarters, a wellness retreat, or other future expansion. Built with an uncompromising commitment to quality, efficiency, and durability, the home features 2-inch Roxul Rockwool ComfortBoard insulation surrounding the exterior walls allowing for air transfer to mitigate the potential for moisture build up, Roxul Rockwool and dense-pack cellulose insulation throughout interior walls and floors, Anderson aluminum/Alder-clad E-Series windows, standing-seam metal roofing with heated eaves and gutters, hydronic in-floor heating throughout all levels, snow-melt systems for exterior concrete surfaces, heated patios, dual Zehnder (ERV) air exchange systems, cast-iron waste piping for sound reduction, Toto Neorest bidet toilets, motorized blinds, mini-split climate control systems, two on demand hot water systems, Moen Flo and locally handcrafted custom metal work throughout. Automatic water shutoff technology, and prewiring for both a sauna and hot tub. Offering exceptional privacy, cutting-edge construction, and lower road access provides remarkable expansion potential, this one-of-a-kind Schweitzer Mountain residence represents the pinnacle of luxury mountain living in one of Idaho's most sought-after resort destinations.

Listed by Jolena Overland and Paul Reizen of PureWest Real Estate

$
$
%
$/month over payments
Federal 30-year interest rate: 7.4% last updated on Oct 15, 2026
* All Figures are estimates. Check with your bank or proposed mortgage company for actual interest rates.
This product uses the FRED® API but is not endorsed or certified by the Federal Reserve Bank of St. Louis.

Virtual TourSave FavoriteSchedule TourAsk A QuestionMore Details

977 Us Hwy 93 S Hamilton MT 59840

Hamilton, MT977 Us Hwy 93 S

Price$4,545,000

Est. Mortgage: $/month

MLS Number 30074483

  • Residential
  • Bedrooms 4
  • Bathroom 2
  • Square Feet 4,760
  • Acreage 173.86

Set across 173 remarkable acres comprising multiple parcels, this exceptional ranch presents a rare opportunity to create a legacy estate, pursue agricultural endeavors, or thoughtfully explore future development possibilities. Ideally situated near the renowned private community of the Stock Farm Club, the property enjoys a coveted setting that balances privacy with convenience. Established irrigation rights, fenced and cross-fenced pastures, and numerous picturesque building sites nestled among mature trees provide extraordinary versatility. The four-bedroom main residence serves as a comfortable centerpiece, while the historic barn offers endless potential as an equestrian facility, an event venue, or a cherished architectural landmark. Despite its tranquil ambiance, the ranch is only minutes from downtown Hamilton, with both the Hamilton Airport and Missoula International Airport readily accessible for effortless travel. This is a singular offering where natural beauty, utility, and vision converge.

Listed by Brooke DeVries of DeVries Real Estate

$
$
%
$/month over payments
Federal 30-year interest rate: 7.4% last updated on Oct 15, 2026
* All Figures are estimates. Check with your bank or proposed mortgage company for actual interest rates.
This product uses the FRED® API but is not endorsed or certified by the Federal Reserve Bank of St. Louis.

Save FavoriteSchedule TourAsk A QuestionMore Details

802 Sandpoint Avenue #8403 Sandpoint ID 83864

MLS Number 26-7040

  • Condo Residential
  • Bedrooms 4
  • Bathroom 4
  • Square Feet 2,950

Spanning 2,950 sq. ft., this luxurious 4-bedroom, 4-bathroom residence offers an expansive, thoughtfully designed layout perfect for families or entertaining. This unit has custom designer upgrades throughout that really set it apart from the additional units within the building. Enjoy breathtaking, panoramic views of Lake Pend Oreille from floor-to-ceiling windows and private outdoor spaces. Spacious bedrooms, modern finishes, and energy-efficient features. The open floor plan ensures seamless flow between living spaces, while upscale touches like walk-in closets, custom tile showers, and premium appliances elevate the experience. Ideal for those seeking a blend of luxury, comfort, and stunning natural beauty. Seasons at Sandpoint delivers an unparalleled lifestyle, offering amenities like an on-site spa, the Owner's Retreat, and a private beach with a year-round outdoor heated pool and hot tub for ultimate relaxation.

Listed by Tom Puckett and Teague Mullen of Realm Partners,LLC.

$
$
%
$/month over payments
Federal 30-year interest rate: 7.4% last updated on Oct 15, 2026
* All Figures are estimates. Check with your bank or proposed mortgage company for actual interest rates.
This product uses the FRED® API but is not endorsed or certified by the Federal Reserve Bank of St. Louis.

Save FavoriteSchedule TourAsk A QuestionMore Details

6551 S Settlers Pond Court Harrison ID 83833

Harrison, ID6551 S Settlers Pond Court

Price$4,500,000

Est. Mortgage: $/month

MLS Number 26-8731

  • Condo Residential
  • Bedrooms 4
  • Bathroom 4
  • Square Feet 3,181

Cottage 16 is a beautifully designed retreat in the heart of Gozzer Ranch, offering an easy blend of comfort, style, and convenience just moments from the Club's many amenities. With 3,047 square feet of living space, the cottage features four bedrooms and four-and-a-half bathrooms with a bright, open-concept layout designed for gathering. The kitchen, dining area, and living room flow seamlessly together, with exposed wood beams and a stone fireplace adding warmth and character. Large doors open to a covered patio and outdoor fire pit overlooking a peaceful pond, creating an inviting setting for relaxing and entertaining. While the backyard feels tucked away in a private, wooded setting, just outside the front door, the Red Barn and Family Homestead are only steps away, placing some of Gozzer's favorite family amenities within easy reach.

Listed by Shawn Taylor of Gozzer Ranch Properties,LLC

$
$
%
$/month over payments
Federal 30-year interest rate: 7.4% last updated on Oct 15, 2026
* All Figures are estimates. Check with your bank or proposed mortgage company for actual interest rates.
This product uses the FRED® API but is not endorsed or certified by the Federal Reserve Bank of St. Louis.

Save FavoriteSchedule TourAsk A QuestionMore Details
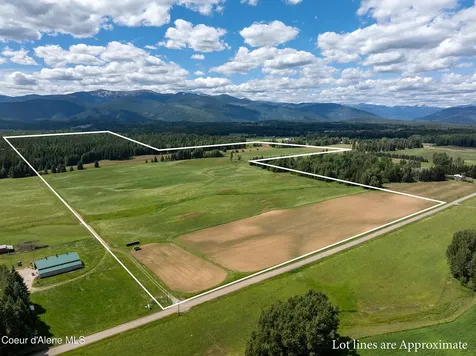
Nna Hickey Road Sandpoint ID 83864

Sandpoint, IDNna Hickey Road

Price$4,500,000

Est. Mortgage: $/month

MLS Number 26-6053

  • Land
  • Acreage 202.3

Exceptional 202.3-acre property offering a rare combination of productive pastureland, farmland, and natural beauty. Partially wooded with marketable timber & expansive open fields, this versatile parcel provides endless opportunities for agriculture, ranching, recreation, or creating your private North Idaho estate. A small natural pond enhances the property's character and attracts local wildlife. Enjoy excellent southern exposure and stunning views of Schweitzer Mountain, providing a picturesque backdrop throughout the seasons. Power and Natural Gas to property line. Access to property from Hickey Rd and Forest Siding Rd. Abundant usable acreage, privacy, and breathtaking scenery, make this is a unique opportunity to own a substantial piece of North Idaho land.

Listed by Jenna Miller of Coldwell Banker Resort Realty

$
$
%
$/month over payments
Federal 30-year interest rate: 7.4% last updated on Oct 15, 2026
* All Figures are estimates. Check with your bank or proposed mortgage company for actual interest rates.
This product uses the FRED® API but is not endorsed or certified by the Federal Reserve Bank of St. Louis.

Save FavoriteSchedule TourAsk A QuestionMore Details

1011 E Second Other MT 59701

Other, MT1011 E Second

Price$4,500,000

MLS Number 361353

  • CommercialSale Commercial Sale
  • Property SubType Warehouse
  • Subdivision Other
  • Square Feet 27,940
  • Acreage 1.81

Large Industrial Warehouse situated in the heart of the Butte, Montana Warehouse District. Built originally for a Beer & Wine Distribution business in 1990. Cement block construction, a metal roof & a steel truss system. Offices have hot water heat, warehouse heat & air conditioning. The Warehouse is approx. 22,940', the office area approx. 5,000 sq ft. The Warehouse features 2 semi docks, 3 industrial overhead doors, 1 bay door with drive-in ramp to the warehouse area. Warehouse features approx. 20 ft ceilings with a cooler, a 2-story office area with a large reception office, a walk-in safe, 5 office areas on the main floor, executive offices on the 2nd floor, a large conference room, 2 restrooms on the main floor, 1 on the upper level 2 have showers. There are 4 additional door exits in the building, parking for 27 vehicles+ additional in the yard area, 3 phase electric. Broker Owned

Listed by Jennifer Shea of Century 21 Shea Realty

$
$
%
$/month over payments
Federal 30-year interest rate: 7.4% last updated on Oct 15, 2026
* All Figures are estimates. Check with your bank or proposed mortgage company for actual interest rates.
This product uses the FRED® API but is not endorsed or certified by the Federal Reserve Bank of St. Louis.

Virtual TourSave FavoriteSchedule TourAsk A QuestionMore Details
100 & 104 Deep Bay Drive Lakeside MT 59922

Lakeside, MT100 & 104 Deep Bay Drive

Price$4,500,000

Est. Mortgage: $/month

MLS Number 30052268

  • Residential
  • Bedrooms 7
  • Bathroom 8
  • Square Feet 6,256
  • Acreage 3.93

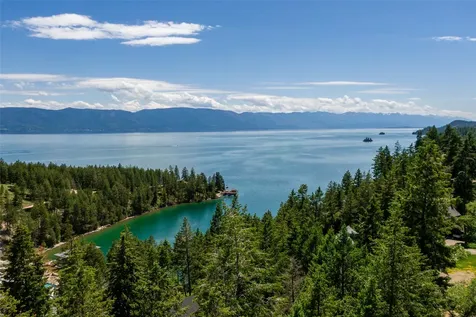
Welcome to 100 & 104 Deep Bay Drive, a rare dual-home offering on Flathead Lake with an incredible 318 feet of private waterfront and an additional 234 feet of shared frontage, complete with a designated boat slip. Nestled just 3 miles south of Lakeside, these stunning timber frame homes blend natural beauty with refined craftsmanship, offering sweeping lake views and year-round access.Tucked into a serene, wooded bluff, private trails lead down to your exclusive dock and to the shared lakefront, where Slip #4 is shared with only three other property owners in this quiet subdivision. Whether you're seeking a peaceful retreat or a gathering place for family and friends, these two homes provide the perfect lakeside setting to create lasting memories.Conveniently located, this is your gateway to all that Northwest Montana has to offer. Note: Property details sourced from public records. Buyers are advised to verify square footage and waterfront measurements independently.

Listed by Amy Wilson of Glacier Sotheby's International Realty Lakeside

$
$
%
$/month over payments
Federal 30-year interest rate: 7.4% last updated on Oct 15, 2026
* All Figures are estimates. Check with your bank or proposed mortgage company for actual interest rates.
This product uses the FRED® API but is not endorsed or certified by the Federal Reserve Bank of St. Louis.

Save FavoriteSchedule TourAsk A QuestionMore Details
5625 Expressway Drive Missoula MT 59808

MLS Number 30068487

  • CommercialSale Commercial Sale
  • Property SubType Warehouse
  • Square Feet 28,965
  • Acreage 1.52

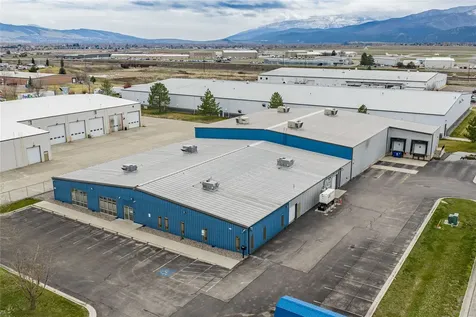
Ideal owner user opportunity in Missoula, MT with a 28,965 SF industrial facility ideally located in West Missoula less than a mile from Interstate 90. Constructed in 1995, this property is fully sprinkled with an ideal layout of office space and warehouse facilities with racking, grade level and dock doors which makes it perfectly suited for warehouse and distribution operations. Additionally, the facility includes 3,655 SF of cold storage (cooler and freezer space) for any food distributor or this space can be repurposed to increase the total useable warehouse SF from 22,066 up to 25,721 SF. 28,965 SF industrial building Constructed in 1995 Zoned M1-2 Strategic Missoula location

Listed by Andrew Squires of Engel & Völkers Western Frontier - Missoula

$
$
%
$/month over payments
Federal 30-year interest rate: 7.4% last updated on Oct 15, 2026
* All Figures are estimates. Check with your bank or proposed mortgage company for actual interest rates.
This product uses the FRED® API but is not endorsed or certified by the Federal Reserve Bank of St. Louis.

Save FavoriteSchedule TourAsk A QuestionMore Details
2197 W Tower Road Saltese MT 59867

Saltese, MT2197 W Tower Road

Price$4,500,000

Est. Mortgage: $/month

MLS Number 30072703

  • Residential
  • Bedrooms 2
  • Bathroom 2
  • Square Feet 2,100
  • Acreage 197

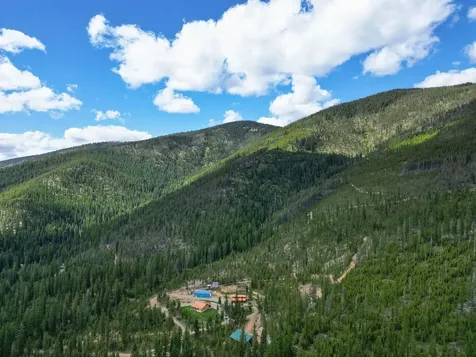
Experience the perfect blend of rugged independence, refined comfort, and world-class recreation at Big Sky Ridge Ranch, a true one-of-a-kind Montana retreat. Set against the serene backdrop of breathtaking mountain scenery, this exceptional 197 acre property offers privacy, functionality, self-sufficiency, and unmatched outdoor opportunities in the heart of Western Montana's premier recreation country. The heart of the ranch is a beautifully designed 2-bedroom, 2-bath lodge with a spacious loft, thoughtfully crafted to combine rustic Montana character with modern comfort. Inviting living spaces, contemporary amenities, and an efficient off-grid design create a warm and peaceful basecamp for year-round living, private retreats, or guest hospitality. Built for both work and play, the property features an impressive collection of improvements, including a 25' x 70' shop, a 30' x 60' seven-stall horse barn, and a 35' x 80' equipment shed, offering abundant space for horses, equipment, vehicles, recreational gear, hobbies, or business operations. The ranch is fully equipped for off-grid living with solar power, generators, 300 gallons of propane and a 2,000-gallon creek-fed water cistern, providing reliable functionality in a spectacular remote setting. Spanning four mining claims, the property includes valuable mineral rights and water rights, adding long-term value and versatility. The land itself is rich with natural beauty and abundant resources, featuring vast timbered ridges, lush creek bottoms, spectacular mountain views, diverse wildlife habitat, and the kind of scale, freedom, and privacy that defines the Montana lifestyle. For the outdoor enthusiast or recreation entrepreneur, Big Sky Ridge Ranch is extraordinary. The property offers direct access to hundreds of miles of hiking, biking, horseback and snowmobiling trails, including access to the renowned Hiawatha Trail. The Ranch is also positioned near Lookout Pass a renowned ski resort, and surrounded by Lolo National Forest, and extensive public lands. The offering is further enhanced by approximately 45,000 acres of permitted National Forest operating area, two authorized seasonal forest camps, and 305 licensed use days supporting hunting and recreational outfitting opportunities. Wildlife commonly found in the area includes elk, deer, moose, black bear, mountain lion, turkey, upland birds, and other native species, making this a true haven for those who live for the outdoors. Whether your vision is a private mountain getaway, legacy estate, hunting lodge, equestrian retreat, recreation basecamp, or full-scale outfitting business, Big Sky Ridge Ranch delivers a rare combination of comfort, infrastructure, access, and income-producing potential. Big sky Ridge Ranch isn't just a property. It's a lifestyle, an adventure and rare opportunity to own a piece of the American West.

Listed by Ty Aric Heaton and Heidi Santone of Windermere Real Estate Whitefish

$
$
%
$/month over payments
Federal 30-year interest rate: 7.4% last updated on Oct 15, 2026
* All Figures are estimates. Check with your bank or proposed mortgage company for actual interest rates.
This product uses the FRED® API but is not endorsed or certified by the Federal Reserve Bank of St. Louis.

Save FavoriteSchedule TourAsk A QuestionMore Details

11775 Horseback Ridge Road Missoula MT 59804

Missoula, MT11775 Horseback Ridge Road

Price$4,500,000

Est. Mortgage: $/month

MLS Number 30060202

  • Residential
  • Bedrooms 6
  • Bathroom 6
  • Square Feet 8,181
  • Acreage 20.25

Perched above the clouds and overlooking the entire Missoula Valley, this extraordinary 20-acre estate on Horseback Ridge stands as one of the last properties of its kind. A sanctuary of serenity and scale, it offers sweeping 360 degree views, from the Clark Fork River meandering through Big Flat to the commanding silhouettes of Mount Sentinel, the Rattlesnake Wilderness, Blue Mountain, and the distant Mission Range. Rarely does a setting capture the essence of Montana's grandeur with such intimacy and privacy, all within minutes of Missoula's vibrant downtown. Through a custom iron gate, the property unfolds across open meadows and mature pines, fully fenced and perfectly suited for horses, hobbies, or simply the peace of wide-open space. The grounds include a collection of beautifully executed outbuildings: a pole barn with covered storage, a bespoke chicken coop, and a heated, finished three-bay shop with 14-foot ceilings, attached carport, and a 600+ sq ft guest suite. Each structure reflects thoughtful craftsmanship and a seamless blend of functionality and Montana authenticity. At the heart of the property lies an 8,000+ square-foot architectural residence, positioned atop a level knoll with commanding views in every direction. Its exterior, an artful composition of stucco, corten steel, and tile roofing, anchors the home to the landscape while exuding quiet sophistication. A circular drive framed by river rock retaining walls and a stamped concrete courtyard leads to the main entrance with custom wood double doors. Inside, a two-story foyer opens to dramatic living spaces with walls of glass capturing endless views. The east-facing chef's kitchen with adjoining dining area are bathed in morning light, offering a front-row seat to breathtaking sunrises cresting over the Missoula Valley. Direct access to expansive decks create an ideal setting for both quiet reflection and effortless entertaining, a place where each day begins with warmth, color, and light spilling across the landscape. The main level continues with three bedrooms, including a private ensuite and a Jack-and-Jill layout, an office, half bath, and a den with private deck access, each space designed to balance comfort, privacy, and connection to the home's panoramic surroundings. The primary suite, occupying the third level, is a true retreat, featuring an elevated sleeping area that captures the sunrise, a spa-inspired bath with dual vanities, hot tub, walk-in shower, and private deck. A fourth level offers a quiet space for a library, studio, or private office, complete with its own half bath. The daylight walkout level reveals yet another dimension of comfort and livability, with a recreation room framed by a wall of windows, a theater room, guest quarters, and direct access to the garden and lower lawns. An elevator provides seamless connection between indoor and outdoor living. Every element of this residence has been curated to enhance both lifestyle and longevity, decks for sunsets and stargazing above the inversion, the shade garden swinging bench for tranquil afternoons, and design details that balance luxury with enduring Montana spirit. A rare offering of privacy, scale, and timeless beauty, this property captures the essence of the Northern Rockies, where modern architecture meets the wild expanse of the West. A true legacy estate above the clouds, and one that will never be replicated.

Listed by Tory Dailey of ERA Lambros Real Estate Missoula

$
$
%
$/month over payments
Federal 30-year interest rate: 7.4% last updated on Oct 15, 2026
* All Figures are estimates. Check with your bank or proposed mortgage company for actual interest rates.
This product uses the FRED® API but is not endorsed or certified by the Federal Reserve Bank of St. Louis.

Save FavoriteSchedule TourAsk A QuestionMore Details

3900 Big Mountain Road Whitefish MT 59937

MLS Number 30063814

  • Condo Residential
  • Bedrooms 5
  • Bathroom 5
  • Square Feet 2,959

TAKING RESERVATIONS! 1031 ELIGIBILITY, inquire for details. Ski-In/Ski-Out Powder Peak Chalets! Located just off Chair 2, the Powder Peak Chalets offer an exceptional blend of location, design, and unique features in one property. This is a premium 5-story end unit with 5-bedrooms, 4.5-bathroom, and 2959 SF offers direct ski lift access, an expansive outdoor deck with private hot tub, private elevator, and a distinctive floor plan with stunning ski slopes & Valley views. With high ceilings, breathtaking views, high-end appliances, a heated garage, a heated driveway, and heated tile flooring, these chalets embody luxury ski-in/ski-out living.

Listed by Bethany H Johnson and Sean D Averill of PureWest Real Estate - Whitefish

$
$
%
$/month over payments
Federal 30-year interest rate: 7.4% last updated on Oct 15, 2026
* All Figures are estimates. Check with your bank or proposed mortgage company for actual interest rates.
This product uses the FRED® API but is not endorsed or certified by the Federal Reserve Bank of St. Louis.

Save FavoriteSchedule TourAsk A QuestionMore Details

1011 E Second Street Butte MT 59701

MLS Number 30076863

  • CommercialSale Commercial Sale
  • Property SubType Building/Land
  • Acreage 1.81

This Large Industrial Warehouse is situated in the heart of the Butte Warehouse District. Built originally for a Beer & Wine Distribution business in 1990. Cement block construction with a metal roof & a steel truss system. Hot water heat in the offices, the warehouse has heat & air conditioning. The Warehouse is approx. 22,940', the office area approx. 5,000 sq ft. The Warehouse area features 2 semi loading docks, 3 industrial overhead doors, 1 bay door with drive-in ramp to access the warehouse. The Warehouse features approximate 20 ft ceilings with a cooler, an abundance of storage, a 2-story office area with a large reception office, a walk-in safe, 5 office areas on the main floor, executive offices on the second floor, a large conference room, 2 restrooms on the main floor& 1 on the upper level 2 have showers. There are 4 additional door exits in the building, parking for 27 vehicles, plus additional in the yard area, 3 phase electric. The property is owned by the listing Broker.

Listed by Jennifer Shea of Century 21 Shea Realty - Butte

$
$
%
$/month over payments
Federal 30-year interest rate: 7.4% last updated on Oct 15, 2026
* All Figures are estimates. Check with your bank or proposed mortgage company for actual interest rates.
This product uses the FRED® API but is not endorsed or certified by the Federal Reserve Bank of St. Louis.

Save FavoriteSchedule TourAsk A QuestionMore Details

Based on information submitted to Coeur d'Alene MLS as of October 19, 2026 12:07 PM EDT . All data is deemed reliable but is not guaranteed accurate by the MLS. All information should be independently reviewed and verified for accuracy. IDX information is provided exclusively for consumers’ personal, noncommercial use and may not be used for any purpose other than to identify prospective properties consumers may be interested in purchasing.

MT MRMLS

Based on information submitted to Montana Regional MLS as of October 19, 2026 11:38 AM EDT. All data is deemed reliable but is not guaranteed accurate by the MLS. All information should be independently reviewed and verified for accuracy. IDX information is provided exclusively for consumers’ personal, noncommercial use and may not be used for any purpose other than to identify prospective properties consumers may be interested in purchasing.


Billings Association of Realtors

Based on information submitted to Billings Association of Realtors as of October 19, 2026 11:38 AM EDT. All data is deemed reliable but is not guaranteed accurate by the MLS. All information should be independently reviewed and verified for accuracy. IDX information is provided exclusively for consumers’ personal, noncommercial use and may not be used for any purpose other than to identify prospective properties consumers may be interested in purchasing.

Agent form widget

Wendy Brown

here TO HELP

Do not fill in this field:

I agree to receive marketing and customer service calls and text messages from Wendy Brown. To opt out, you can reply 'stop' at any time or click the unsubscribe link in the emails. Consent is not a condition of purchase. Msg/data rates may apply. Msg frequency varies. Privacy Policy.

This site is protected by reCAPTCHA and the Google Privacy Policy and Terms of Service apply.