Company Logo
Luxury View

and narrow your search. If you have fewer than 200 results, you can save your search.

Your Search Results

r=5305-5316
18225 Violet Lane Bonner MT 59823

Bonner, MT18225 Violet Lane

Price$849,900

Est. Mortgage: $/month

MLS Number 30073306

  • MultiFamily Residential Income
  • Acreage 2.5

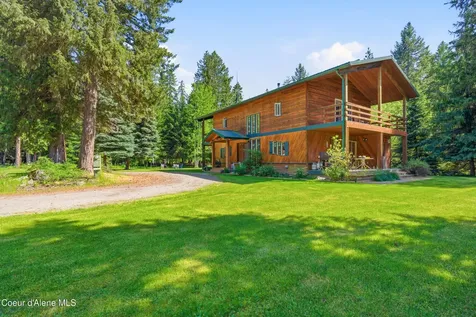
Rare opportunity to own a versatile multi-family property featuring two separate residences on 2.5 private, wooded acres in the highly desirable Blackfoot River area. The main home and charming guest cabin are thoughtfully positioned apart from one another, each offering privacy and their own distinct living spaces. The cabin even has its own private driveway, making it ideal for extended family, guests, rental income, or a peaceful retreat. Just a short walk from the Blackfoot River and surrounded by several nearby public fishing access sites, this property combines Montana recreation with flexible living options and room to spread out. The main home offers 3 bedrooms and 2 bathrooms on the main level, with numerous updates, abundant natural light, and a functional open layout. The updated kitchen features modern appliances, generous counter space, a pantry, and flows seamlessly into the dining area and back deck, perfect for entertaining and enjoying the outdoors. The lower level is partially finished and includes two bonus rooms, a large recreation area, an oversized laundry space, and incredible storage. It offers excellent potential with only minimal finish work remaining. Tucked away from the main residence, the storybook cabin feels straight out of a movie. A welcoming front porch leads into an open-concept living space featuring a loft, bedroom, full bathroom, and stackable washer and dryer. Its separate driveway and secluded setting provide privacy and independence from the main home. Outside, you'll discover an impressive fire pit gathering area, gardens, a chicken coop, storage sheds, fenced sections, and plenty of open space to enjoy the natural surroundings. The property offers endless opportunities for gardening, hobbies, recreation, and simply enjoying your own private Montana retreat. A detached 4-car garage provides ample parking and storage, with one bay already partitioned into a dedicated workshop area. Despite its peaceful setting, you're only minutes from Missoula, the University of Montana, hospitals, shopping, dining, and all the amenities the city has to offer. Properties offering two separate residences, privacy, acreage, and close proximity to the Blackfoot River are increasingly hard to find. Don't miss this exceptional opportunity.

Listed by Diane Beck of Windermere R E Missoula

$
$
%
$/month over payments
Federal 30-year interest rate: 6.95% last updated on Sep 17, 2026
* All Figures are estimates. Check with your bank or proposed mortgage company for actual interest rates.
This product uses the FRED® API but is not endorsed or certified by the Federal Reserve Bank of St. Louis.

Save FavoriteSchedule TourAsk A QuestionMore Details

185 Elk Park Road Columbia Falls MT 59912

Columbia Falls, MT185 Elk Park Road

Price$849,900

Est. Mortgage: $/month

MLS Number 30076726

  • Residential
  • Bedrooms 3
  • Bathroom 3
  • Square Feet 2,704
  • Acreage 5

Showcasing a custom exterior mural and sleek mid-century modern aesthetic, this fully updated 1974 retreat combines luxurious interior finishes with total Montana flexibility. Set on 5 private, nicely treed acres with peekaboo Swan Mountain views, this residence offers an exceptional, high-end environment just minutes from downtown Columbia Falls and a short drive to Glacier National Park and Whitefish. With no HOA, Covenants, or Zoning restrictions, your options here are wide open. Carefully updated throughout, the home is currently arranged with a single-level 2-bed/2-bath space and a distinct two-story 1-bed/1-bath space, offering flexible living options or a simple restoration to a single layout by removing one interior wall. Both spaces boast brand-new kitchens equipped with custom cabinetry and modern appliances and all-new bathrooms complete with luxury radiant heated floors. The outdoor space is tailored for relaxation and entertaining, featuring a beautiful front yard with a fire pit, a private deck off the dining area, a lower-level patio, and two storage sheds for outdoor gear. Abundant parking easily accommodates multiple vehicles, trailers, or recreational equipment. Surrounded by mature trees and exceptional privacy, you can regularly watch local elk, deer, and wild turkeys roam the acreage.

Listed by Amy Deaton of Century 21 Deaton and Company Real Estate

$
$
%
$/month over payments
Federal 30-year interest rate: 6.95% last updated on Sep 17, 2026
* All Figures are estimates. Check with your bank or proposed mortgage company for actual interest rates.
This product uses the FRED® API but is not endorsed or certified by the Federal Reserve Bank of St. Louis.

Save FavoriteSchedule TourAsk A QuestionMore Details

185 Elk Park Road Columbia Falls MT 59912

Columbia Falls, MT185 Elk Park Road

Price$849,900

Est. Mortgage: $/month

MLS Number 30077028

  • MultiFamily Residential Income
  • Acreage 5

A highly versatile multi-family opportunity in a prime Flathead Valley setting, this fully updated 1974 property offers flexible living, rental potential, and the ability to add units on 5 private, well-treed acres with peekaboo Swan Mountain views. Just minutes from downtown Columbia Falls and a short drive to Glacier National Park and Whitefish, the property is currently configured as two distinct living spaces: a single-level 2-bedroom/2-bath unit and a separate two-story 1-bedroom/1-bath unit. Each space features its own brand-new kitchen with custom cabinetry and modern appliances, as well as an all-new bathroom with luxury radiant-heated floors-ideal for multi-generational living, extended guests, rental income, or an owner-occupied setup with a second unit. With no HOA, covenants, or zoning restrictions, the property offers exceptional flexibility for a variety of uses and future possibilities. The current two-unit configuration could also be restored to a single residence by removing one interior wall. The custom exterior mural and sleek mid-century modern aesthetic complement the extensively updated interiors, creating a distinctive property with both character and functionality. Outdoor living is equally appealing, with a welcoming front yard and fire pit, private deck off the dining area, lower-level patio, and two storage sheds for gear and equipment. Abundant parking provides room for multiple vehicles, trailers, and recreational equipment. Mature trees create exceptional privacy, while elk, deer, and wild turkeys are frequent visitors to the acreage. A versatile multi-family property with room to live, rent, or accommodate multiple households-without sacrificing the Montana lifestyle.

Listed by Amy Deaton of Century 21 Deaton and Company Real Estate

$
$
%
$/month over payments
Federal 30-year interest rate: 6.95% last updated on Sep 17, 2026
* All Figures are estimates. Check with your bank or proposed mortgage company for actual interest rates.
This product uses the FRED® API but is not endorsed or certified by the Federal Reserve Bank of St. Louis.

Save FavoriteSchedule TourAsk A QuestionMore Details

5487 Thimbleberry Loop Helena MT 59602

Helena, MT5487 Thimbleberry Loop

Price$849,900

Est. Mortgage: $/month

MLS Number 30078276

  • Residential
  • Bedrooms 4
  • Bathroom 3
  • Square Feet 2,411
  • Acreage 0.46

Welcome to this beautifully upgraded 4-bedroom, 3-bath home with additional office space and a 3-car heated garage in the desirable Heron Creek Subdivision. Built by longtime, award-winning Helena-area builder Sussex Construction, the popular Bullwacker floor plan showcases quality craftsmanship, thoughtful upgrades, and beautiful wood accents throughout. An extra-wide entry provides a welcoming space to greet guests and opens into a light-filled interior with vaulted ceilings, wood beam accents, real wood trim, and large windows that bring the outdoors in. The spacious living area centers around a propane fireplace with rock surround and flows easily into the dining area and kitchen. Warm granite countertops, a generous island with built-in farmhouse-style sink, and abundant storage create a kitchen designed for both everyday living and entertaining. The versatile floor plan offers four bedrooms plus an office, with the office providing the flexibility to serve as an additional bedroom if desired. Laundry room with utility sink and shelving, and three full bathrooms provide plenty of room for work, guests, and everyday living. The private primary suite features its own exterior entrance and a spacious bath with a no-step, glass-enclosed walk-in shower, jetted soaking tub, dual sinks, private commode, and a walk-in closet with custom built-ins. Outdoor living is just as inviting. Mature landscaping, underground sprinklers, concrete curbing, fencing, and a paved driveway complement the beautifully maintained grounds. The covered, vaulted patio carries the home's wood beam accents outdoors and overlooks Heron Creek's community pond and waterfall, creating a peaceful backdrop for relaxing or entertaining. The spacious 3-car garage is heated, making it comfortable and functional year-round-whether used for vehicles, projects, hobbies, or additional workspace. The extra-large paved driveway provides plenty of additional off-street parking. Generous storage beneath the home offers even more room for the things you want tucked away but easily accessible. Additional amenities include central air conditioning, a water softener, propane barbecue hookup, and space and wiring for a hot tub. A nearby community walking trail adds to the appeal. Comfort, craftsmanship, flexible living space, and a beautiful setting come together in this exceptional Heron Creek home-all approximately 15 minutes from Costco.

Listed by Tobie McDonnell and Cheri Flesher of Northstar Real Estate

$
$
%
$/month over payments
Federal 30-year interest rate: 6.95% last updated on Sep 17, 2026
* All Figures are estimates. Check with your bank or proposed mortgage company for actual interest rates.
This product uses the FRED® API but is not endorsed or certified by the Federal Reserve Bank of St. Louis.

Save FavoriteSchedule TourAsk A QuestionMore Details

94 Vigilante Trail Bozeman MT 59718

Bozeman, MT94 Vigilante Trail

Price$849,900

Est. Mortgage: $/month

MLS Number 414290

  • Residential
  • Bedrooms 5
  • Bathroom 3
  • Square Feet 3,600
  • Acreage 0.46

3,600 square feet in Valley Grove on just under half an acre! Whether you're trying to find a quiet corner to yourself or hosting half of Bozeman for a weekend barbecue, this home has the room and the views to pull it off. The main level keeps things bright and effortless with vaulted ceilings, updated flooring, and an open floor plan that flows right into a kitchen outfitted with stainless steel appliances. Your primary suite comes complete with a tiled walk-in shower, flanked by two additional main-floor bedrooms and dedicated main-floor laundry so you never have to haul hampers down the stairs. Head downstairs to a fully egressed lower level featuring a massive second living area, two legitimate king-sized bedrooms, a third full bath, and a 450-square-foot storage room that will easily store your skis, camping gear, and Costco runs. Outside is where Montana takes over. The deck stretches the full length of the house, serving up unobstructed views of the Bridger Mountains while overlooking a lush, landscaped yard with perennial gardens. Located right between Bozeman and Belgrade with quick I-90 access, this is easily one of the best price-per-square-foot opportunities in the neighborhood. Come see it before someone else claims your Bridger view.

Listed by Chelsea Stewart of ERA Landmark Real Estate

$
$
%
$/month over payments
Federal 30-year interest rate: 6.95% last updated on Sep 17, 2026
* All Figures are estimates. Check with your bank or proposed mortgage company for actual interest rates.
This product uses the FRED® API but is not endorsed or certified by the Federal Reserve Bank of St. Louis.

Virtual TourSave FavoriteSchedule TourAsk A QuestionMore Details

11074 W Riverview Drive Post Falls ID 83854
Open House

MLS Number 26-8750

  • Residential
  • Next Open House: Sat 09/26 11:00 am. to 5:00 pm.
  • Bedrooms 5
  • Bathroom 3
  • Square Feet 3,250

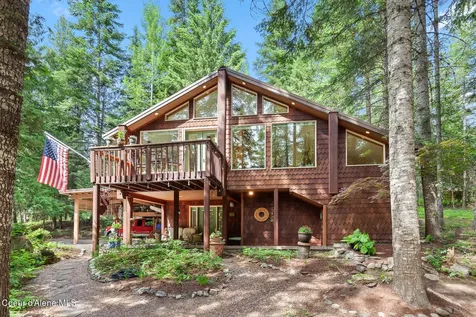
Experience the best of North Idaho in this custom 5-bed, 3-bath home on a large .49-acre lot with filtered Spokane River views and room for a shop! This 3,250 SF home offers vaulted ceilings, an open-concept layout, abundant natural light, expansive windows, and a main-level primary suite. The walkout lower level features a spacious bonus area and workshop, perfect for hobbies or crafting. Enjoy multiple decks for relaxing or entertaining, plus a 2-car garage, a carport, and ample outdoor RV parking. Conveniently located just one block from the Greensferry boat launch and just 5 minutes to the Spokane River bridge, Q'emiln waterfront park and town. A wonderful blend of nature, comfort, and easy access to all that North Idaho has to offer. NO HOAs! Seller is offering a $5K credit to Buyers!

Listed by Jennifer Ivey of Tomlinson Sotheby's International Realty (Idaho)

$
$
%
$/month over payments
Federal 30-year interest rate: 6.95% last updated on Sep 17, 2026
* All Figures are estimates. Check with your bank or proposed mortgage company for actual interest rates.
This product uses the FRED® API but is not endorsed or certified by the Federal Reserve Bank of St. Louis.

Virtual TourSave FavoriteSchedule TourAsk A QuestionMore Details

435 Park Avenue Whitefish MT 59937

Whitefish, MT435 Park Avenue

Price$849,500

Est. Mortgage: $/month

MLS Number 30077109

  • Residential
  • Bedrooms 3
  • Bathroom 3
  • Square Feet 1,687
  • Acreage 0.16

Meet the sweetest sun-filled Whitefish wonder, a charming single level home paired with a separate guest house with built-in income potential. The bright 2 bedroom, 2 bathroom main residence welcomes you with warm wood floors, cheerful living spaces, and a window wrapped sunroom ideal for morning coffee, a home office, reading nook, or creative retreat. Outside, a fenced yard and patio invite gardening, gathering, and relaxed Montana summers. The separate 1 bedroom, 1 bathroom guest home has a tenant in place, offering immediate rental income. Live in the main home while offsetting expenses, add a versatile Whitefish investment property to your portfolio, or explore options for multi generational living, a private guest suite, or future owner use. Two homes, one delightful property, and a rare opportunity to enjoy the Whitefish lifestyle while your real estate works for you.

Listed by Stephanie Sunshine of National Parks Realty - Whitefish

$
$
%
$/month over payments
Federal 30-year interest rate: 6.95% last updated on Sep 17, 2026
* All Figures are estimates. Check with your bank or proposed mortgage company for actual interest rates.
This product uses the FRED® API but is not endorsed or certified by the Federal Reserve Bank of St. Louis.

Save FavoriteSchedule TourAsk A QuestionMore Details

335 Country Lane Rexford MT 59930

Rexford, MT335 Country Lane

Price$849,500

Est. Mortgage: $/month

MLS Number 30072938

  • Residential
  • Bedrooms 5
  • Bathroom 4
  • Square Feet 2,424
  • Acreage 6.79

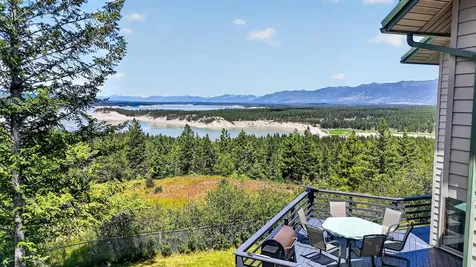
Enjoy the Million dollar views with this beautiful, move-in ready property on almost 7 acres in Northwest Montana! This home comes with a spacious living room and a dining room with views so awesome that you won't want to leave the table. (you must see it to believe it! )The second floor master suite was thoughtfully situated with large glass doors facing Lake Koocanusa and the Canadian Rockies, the master ensuite has it's own jetted tub, a walk-in shower and a roomy walk-in closet. This 3600 square foot home boasts 5 bedrooms plus 2 more rooms that make fantastic offices or libraries. Bring guests or a mother-in law to stay in the beautifully finished basement complete with its own bathroom and entrance! There is an attached garage and also a detached garage/shop. The property is located close to Abeyance Bay marina, concert venue, restaurants, fishing, boating,hiking,world class snowmobiling and multiple golf courses. The basement has its own entry door and is newly remodeled and beautifully set up for guests to have their very own private quarters. The basement has its own bath, bedrooms, and living area. Take a look at the beautiful photos and attached video.

Listed by Gideon Yutzy of High Mountain Realty

$
$
%
$/month over payments
Federal 30-year interest rate: 6.95% last updated on Sep 17, 2026
* All Figures are estimates. Check with your bank or proposed mortgage company for actual interest rates.
This product uses the FRED® API but is not endorsed or certified by the Federal Reserve Bank of St. Louis.

Save FavoriteSchedule TourAsk A QuestionMore Details

51 Paradise Lane Priest Lake ID 83856

Priest Lake, ID51 Paradise Lane

Price$849,000

Est. Mortgage: $/month

MLS Number 26-6544

  • Residential
  • Bedrooms 4
  • Bathroom 2
  • Square Feet 1,496
  • Acreage 0.3

Just Bring Your Swimsuit! Priest Lake Forest Retreat with a dedicated boat slip, sandy beach, fire pit, and boat launch. Great location-Great Price! This fully furnished 4-bedroom, 2-bath cabin offers approximately 1,500 sq. ft. on two levels with soaring cathedral windows, southern exposure, covered patio, and open deck. Enjoy comfortable year-round living with a wood stove and electric baseboard heat. Located at the end of the road and surrounded by mature trees, this DEEDED property offers privacy and a true North Idaho feel. Easy year-round access, just off Highway 57 at Outlet Bay. Close to resorts, golf, dining, groceries, gas, huckleberries, hiking, and an airstrip. A laundry room with an extra refrigerator and a covered two-car carport adds convenience. Community water and sewer. All furnishings included-- Summer fun starts now!

Listed by Steve Mumm of CENTURY 21 Beutler & Associates

$
$
%
$/month over payments
Federal 30-year interest rate: 6.95% last updated on Sep 17, 2026
* All Figures are estimates. Check with your bank or proposed mortgage company for actual interest rates.
This product uses the FRED® API but is not endorsed or certified by the Federal Reserve Bank of St. Louis.

Save FavoriteSchedule TourAsk A QuestionMore Details

575 Stoneridge Road Blanchard ID 83804

Blanchard, ID575 Stoneridge Road

Price$849,000

Est. Mortgage: $/month

MLS Number 26-7319

  • Residential
  • Bedrooms 3
  • Bathroom 2
  • Square Feet 2,263
  • Acreage 0.26

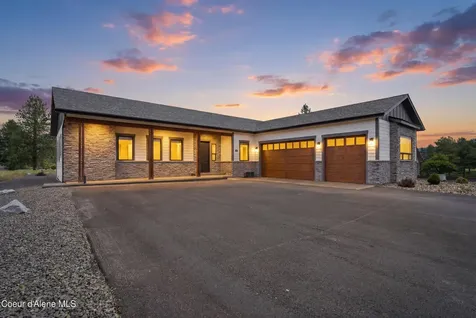
Set against the scenic fairways of Stoneridge Golf Course, this 2022-built single-level home delivers the North Idaho lifestyle in every detail! With almost 2,300 square feet of refined living space, the home offers 3 bedrooms, 2 bathrooms, a dedicated office, and a spacious 3-car garage. Mountain views frame the property, while the open-concept design creates an effortless flow for everyday living and entertaining. The chef's kitchen is a true centerpiece, featuring a premium Wolf range oven, elevated finishes, stylish cabinetry, and generous workspace. Thoughtfully selected high-end details continue throughout, blending comfort, function, and modern elegance. Retreat to the private primary suite, host friends in the bright living areas, or enjoy quiet mornings overlooking the 7th hole on the golf course. Whether you are seeking a full-time residence or a North Idaho getaway, this exceptional Stoneridge home offers luxury, convenience, and beautiful surroundings in one unforgettable setting!

Listed by Rebeca Odenthal of CENTURY 21 Beutler & Associates

$
$
%
$/month over payments
Federal 30-year interest rate: 6.95% last updated on Sep 17, 2026
* All Figures are estimates. Check with your bank or proposed mortgage company for actual interest rates.
This product uses the FRED® API but is not endorsed or certified by the Federal Reserve Bank of St. Louis.

Save FavoriteSchedule TourAsk A QuestionMore Details

190 Kildeer Road Sandpoint ID 83864

Sandpoint, ID190 Kildeer Road

Price$849,000

Est. Mortgage: $/month

Pending

MLS Number 26-7523

  • Residential
  • Bedrooms 1
  • Bathroom 2
  • Square Feet 2,638
  • Acreage 5

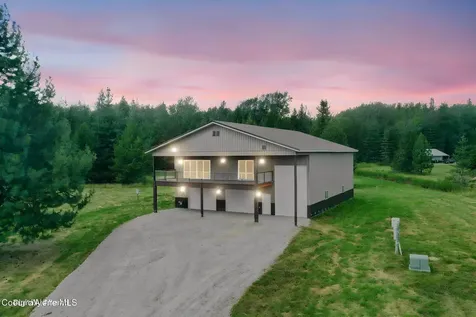
Wonderful workshop home situated on 5 acres, located within easy reach of all the Sandpoint amenities. This massive, premium shop home boasts soaring ceilings and is a dream come true for mechanics, hobbyists, or anyone needing unparalleled storage. The home is surrounded by meadows and mature trees, with endless possibilities for building out additional bedrooms, adding a separate custom home, or creating an idyllic equestrian setup. Upstairs there is a huge primary owners suite, a living/dining great room, a chef's kitchen with solid surface countertops and soft close cabinets, and a huge, covered deck for all weather enjoyment. Downstairs is a second bath and laundry, and an enormous great room ready for your final touches. There is a large 5 car garage, and an attached drive through high-door garage which can store 2 additional vehicles or RV with room to spare. The home includes a wired generator and excellent well. Plenty of space to add bedrooms. RV water, dump & power hookups.

Listed by Michael R Hammack of RE/MAX Centennial

$
$
%
$/month over payments
Federal 30-year interest rate: 6.95% last updated on Sep 17, 2026
* All Figures are estimates. Check with your bank or proposed mortgage company for actual interest rates.
This product uses the FRED® API but is not endorsed or certified by the Federal Reserve Bank of St. Louis.

Save FavoriteSchedule TourAsk A QuestionMore Details

515172 U.s. 95 Bonners Ferry ID 83805

Bonners Ferry, ID515172 U.s. 95

Price$849,000

Est. Mortgage: $/month

MLS Number 26-6173

  • Residential
  • Bedrooms 3
  • Bathroom 3
  • Square Feet 2,964
  • Acreage 25.03

Rare 25-acre North Idaho homestead offering privacy, versatility, and multi-generational living potential. Consisting of two separate parcels, 15 acres and an additional 10-acre parcel, this unique property provides the opportunity to enjoy the entire acreage or retain the second parcel as a future investment, family compound, or potential resale opportunity. Tucked among mature timber and surrounded by nature, the property is exceptionally private, with no visible neighbors and a peaceful setting where the only sounds are those of the outdoors. A well-maintained trail system winds throughout the acreage, ideal for walking, trail running, exploring, or riding dirt bikes. The adjoining 10-acre parcel is primarily open meadow, creating a beautiful contrast to the wooded landscape surrounding the home. The spacious residence features generously sized bedrooms and living areas, with every bedroom offering direct access to one of the home's large covered balconies. Covered decks on both sides of the home provide additional outdoor living space to relax and enjoy the tranquil setting. An unfinished basement offers the opportunity to expand, customize, and add value according to your needs. Designed with flexibility in mind, the property includes a detached two-car garage with an attached 480 sqft workshop and a separate 480 sqft apartment above, ideal for guests, extended family, or rental income. A 24x30 shop with a 12-foot-high overhead door provides ample space for equipment, vehicles, RVs, or recreational toys. Multiple attached carports and numerous outbuildings - including storage sheds, garden sheds, and a chicken coop - provide exceptional utility and storage. Homesteaders will appreciate the fenced garden area, established orchard featuring apple, cherry, and walnut trees, private pond with benches, firepit gathering area, and beautifully landscaped grounds surrounding the home. With no CCRs and room for animals, gardening, recreation, and future expansion, this property offers the freedom to create the North Idaho lifestyle you've been dreaming about. Located just minutes from Bonners Ferry, you'll enjoy the convenience of shopping, dining, medical services, schools, and everyday amenities while still experiencing the privacy and self-sufficiency of country living. Properties offering this combination of acreage, privacy, multi-generational living, workshops, outbuildings, and future investment potential are increasingly difficult to find. Whether you're seeking a family compound, hobby farm, recreational retreat, or fully functional homestead, this extraordinary property is ready for its next chapter.

Listed by Brittney Abbott of CENTURY 21 RiverStone

$
$
%
$/month over payments
Federal 30-year interest rate: 6.95% last updated on Sep 17, 2026
* All Figures are estimates. Check with your bank or proposed mortgage company for actual interest rates.
This product uses the FRED® API but is not endorsed or certified by the Federal Reserve Bank of St. Louis.

Virtual TourSave FavoriteSchedule TourAsk A QuestionMore Details

MT MRMLS

Based on information submitted to Montana Regional MLS as of September 19, 2026 3:37 PM UTC. All data is deemed reliable but is not guaranteed accurate by the MLS. All information should be independently reviewed and verified for accuracy. IDX information is provided exclusively for consumers’ personal, noncommercial use and may not be used for any purpose other than to identify prospective properties consumers may be interested in purchasing.


Big Sky MLS / Gallatin Association

Based on information submitted to Big Sky MLS / Gallatin Association as of September 19, 2026 3:37 PM UTC. All data is deemed reliable but is not guaranteed accurate by the MLS. All information should be independently reviewed and verified for accuracy. IDX information is provided exclusively for consumers’ personal, noncommercial use and may not be used for any purpose other than to identify prospective properties consumers may be interested in purchasing.


Based on information submitted to Coeur d'Alene MLS as of September 19, 2026 3:37 PM UTC . All data is deemed reliable but is not guaranteed accurate by the MLS. All information should be independently reviewed and verified for accuracy. IDX information is provided exclusively for consumers’ personal, noncommercial use and may not be used for any purpose other than to identify prospective properties consumers may be interested in purchasing.

Agent form widget

Wendy Brown

here TO HELP

Do not fill in this field:

I agree to receive marketing and customer service calls and text messages from Wendy Brown. To opt out, you can reply 'stop' at any time or click the unsubscribe link in the emails. Consent is not a condition of purchase. Msg/data rates may apply. Msg frequency varies. Privacy Policy.

This site is protected by reCAPTCHA and the Google Privacy Policy and Terms of Service apply.