Company Logo
Luxury View

and narrow your search. If you have fewer than 200 results, you can save your search.

Your Search Results

r=5125-5136
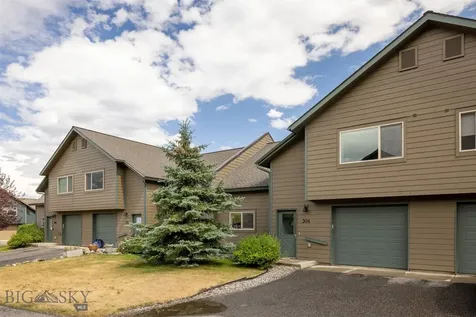
304 Firelight Big Sky MT 59716

Big Sky, MT304 Firelight

Price$875,000

Est. Mortgage: $/month

Pending

MLS Number 413218

  • Condo Residential
  • Bedrooms 3
  • Bathroom 3
  • Square Feet 1,859

Thoughtfully updated and now offered furnished, this 3-bedroom, 3-bath Firelight Chalet is ready to enjoy from day one. A brand-new kitchen, new carpet, and fresh interior paint give the home a clean, modern feel, while vaulted ceilings and oversized windows bring warmth and natural light into the main living space. The well-designed layout includes a main-level bedroom, two upstairs bedrooms, three full baths, an attached one-car garage, and a private patio for enjoying the surrounding mountain setting. Just minutes from Big Sky Town Center, Ousel Falls, dining, trails, and year-round recreation, this chalet offers an easy fit as a mountain getaway, full-time residence, or investment property.

Listed by Joshua Stevens of PureWest Real Estate Big Sky

$
$
%
$/month over payments
Federal 30-year interest rate: 6.95% last updated on Sep 17, 2026
* All Figures are estimates. Check with your bank or proposed mortgage company for actual interest rates.
This product uses the FRED® API but is not endorsed or certified by the Federal Reserve Bank of St. Louis.

Save FavoriteSchedule TourAsk A QuestionMore Details

460 Lower Deep Creek Road Townsend MT 59644

MLS Number 413893

  • Residential
  • Bedrooms 3
  • Bathroom 2
  • Square Feet 1,524
  • Acreage 7.83

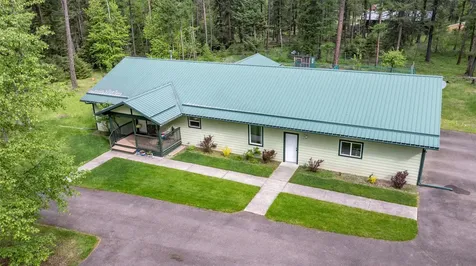
**SELLER OFFERING A $25,000 CREDIT that could be used for closing costs, price reduction and/or interest rate buy-down** This 7.83± acre property offers no covenants, irrigation and livestock water rights from Lower Deep Creek, creek access, mature trees, garden space, and a fruit orchard. A private picnic area with custom firepit overlooks the creek. The property includes four irrigation rights, livestock water rights, and a well recorded at 22 GPM. A 220V electric service and pad are in place near the creek for an irrigation pump. The custom-built 1,524± SF single-level ranch home features 3 bedrooms and 2 bathrooms with a functional layout and abundant natural light. The kitchen offers hardwood cabinetry and solid surface countertops. The primary suite overlooks mature cottonwoods and the creek. A laundry/boot room connects to the attached two-car garage with two bonus rooms for storage or workspace. Zoned radiant floor heat is powered by an outdoor wood boiler system designed to heat the home, water, and shop and/or by propane. An air exchange system and seller-owned 1,000-gallon propane tank are included. The 60' x 80' steel-framed shop with 24' center height includes a finished, insulated workshop with floor drains, radiant floor heat, overhead heater, compressed air lines, exhaust fan, and dedicated circuits. A 14' overhead door services the workshop, while two additional 14' drive-through doors and a 10' side door provide ample space for RVs, boats, and equipment. A bathroom is stubbed for plumbing. A standby generator powers both home and shop. The irrigated hay field has produced consistent yields in years past and, with no covenants, supports horses or livestock. The garden area features quality soil and established timed drip irrigation for beds and orchard trees. Located approximately five minutes from the Townsend business district in Townsend, the property offers convenient access to amenities while maintaining a private setting. Helena is approximately 40± minutes away and Bozeman approximately one hour±. Maintained year-round access.See the virtual tour link for a 3D tour of the home. Call your real estate professional today to schedule a private tour!

Listed by Bronson Neff of Bozeman Real Estate Group

$
$
%
$/month over payments
Federal 30-year interest rate: 6.95% last updated on Sep 17, 2026
* All Figures are estimates. Check with your bank or proposed mortgage company for actual interest rates.
This product uses the FRED® API but is not endorsed or certified by the Federal Reserve Bank of St. Louis.

Virtual TourSave FavoriteSchedule TourAsk A QuestionMore Details

2924 N Distant Star Road Post Falls ID 83854

MLS Number 26-8752

  • Residential
  • Bedrooms 4
  • Bathroom 3
  • Square Feet 2,302
  • Acreage 0.51

A rare offering! .51 acres on a corner lot in Prairie Meadows across the street from Beck Park! Home features 2302 sq ft all on one level with an oversized attached 3-car garage! Interior gives you large spaces in 4 bedrooms-2.5 bathrooms with the master suite commanding a walk-in shower, garden tub, dual sinks and a general custom walk-in closet. A large entry foyer, formal dining rooms, living room with gas fireplace, informal dining room, custom kitchen with a granite covered island and walk-in pantry. Outside is fully sprinklered with flower and shrub beds, raised gardens, berry bushes, and 16 x 20 gentlemen's workshop or she-shed! Come and enjoy the unobstructed mountain views that this well maintained property offers!

Listed by Fred Sharp of Coldwell Banker Schneidmiller Realty

$
$
%
$/month over payments
Federal 30-year interest rate: 6.95% last updated on Sep 17, 2026
* All Figures are estimates. Check with your bank or proposed mortgage company for actual interest rates.
This product uses the FRED® API but is not endorsed or certified by the Federal Reserve Bank of St. Louis.

Save FavoriteSchedule TourAsk A QuestionMore Details

23 Emerald Hills Drive Billings MT 59101

Billings, MT23 Emerald Hills Drive

Price$874,900

Est. Mortgage: $/month

MLS Number 360592

  • Residential
  • Bedrooms 6
  • Bathroom 3
  • Square Feet 4,500
  • Acreage 11.74

SELLER OFFERING $20,000 BUYER CREDIT for interest rate buy-down or closing costs! Welcome to this exceptional 11.74-acre Emerald Hills homestead, offering breathtaking treetop views and a quiet, dead-end paved road setting. This updated 4,500 sq ft steel-sided home is perfectly designed for multi-family living, a home business, or horses. Enjoy two full kitchens, two independent laundry areas, a finished walk-out basement, and premium radiant floor heat across 4 distinct climate zones. A true highlight is the massive 2,800 sq ft fully insulated shop, wired with 110V/220V power and large RV-accessible doors-perfect for trades or hobbies. The low-maintenance acreage features a flat, 3-acre wood-rail fenced horse pasture with a windmill, plus a charming chicken/bunny/duck coop and a paved circular driveway. Forget well-water worries; the 4,400-gal cistern offers total water quality control,

Listed by Jared English of Congress Realty

$
$
%
$/month over payments
Federal 30-year interest rate: 6.95% last updated on Sep 17, 2026
* All Figures are estimates. Check with your bank or proposed mortgage company for actual interest rates.
This product uses the FRED® API but is not endorsed or certified by the Federal Reserve Bank of St. Louis.

Virtual TourSave FavoriteSchedule TourAsk A QuestionMore Details

300 Peaceful Drive Bigfork MT 59911

Bigfork, MT300 Peaceful Drive

Price$874,900

Est. Mortgage: $/month

MLS Number 30076351

  • Residential
  • Bedrooms 3
  • Bathroom 3
  • Square Feet 2,776
  • Acreage 1.02

Tucked away in the highly desirable Peaceful Acres neighborhood, this bright and inviting 3-bedroom, 3-bathroom, 2,726-square-foot home offers the perfect balance of quiet seclusion and quick access to all area conveniences such as Flathead Lake, the Swan River and downtown Bigfork. The residence boasts beautiful vaulted beamed ceilings, an open layout, a main-level primary bedroom, and a massive second living space on the lower level-ideal for a media room, home gym, or hangout area. The detached guest house provides additional opportunities for friends, family, and guests! Situated on 1.02 acres with plenty of room to play, the property features an attached double-car garage, a separate storage shed, and a darling bonus guest sleeping cabin that adds immense charm and flexibility. This separate cabin is the ultimate bonus, offering a private retreat for visiting friends and family, or the perfect opportunity for potential rental income. This home is off the beaten path but close to everything-take a close look because there is an incredible amount of value here for the price!

Listed by Tristin TeVelde of Engel & Völkers Western Frontier - Whitefish

$
$
%
$/month over payments
Federal 30-year interest rate: 6.95% last updated on Sep 17, 2026
* All Figures are estimates. Check with your bank or proposed mortgage company for actual interest rates.
This product uses the FRED® API but is not endorsed or certified by the Federal Reserve Bank of St. Louis.

Save FavoriteSchedule TourAsk A QuestionMore Details

6711 Kelsey Court Missoula MT 59803

Missoula, MT6711 Kelsey Court

Price$874,900

Est. Mortgage: $/month

Active With Contract

MLS Number 30074993

  • Residential
  • Bedrooms 5
  • Bathroom 3
  • Square Feet 3,658
  • Acreage 0.35

Tucked at the end of a quiet cul-de-sac and backing up to open common space where the mountains, open land, and Lolo Peak come together in one jaw-dropping view, this home doesn't just have curb appeal, it has an entire personality. The lush, mature landscaping greets you before you even reach the front door, and the covered front patio practically begs you to slow down with a cup of coffee (or a glass of wine, no judgment) while soaking in the neighborhood and those legendary Montana sunsets. Yes, you'll be able to catch them every single night, the home is positioned so you never miss the show. When you enter the property, it's immediately clear this home has been well cared for and loved. A rare formal dining room (seriously, how many homes can say that anymore?) prepare you for holidays and dinner parties for years to come. Need flex space? A bonus room stands ready to become your home office, craft studio, yoga retreat, or home gym, you have the space to decide. The primary suite is the stuff you dream about, featuring a freshly remodeled bathroom with dual vanities, a soaking tub, a separate shower, and a closet with serious square footage. Two additional oversized bedrooms round out the main level, each with generous closets and enough room to spread out. The kitchen is the center of it all and connects to the spacious, open to the living room, that flows right out onto the Trex decking, with windows framing those mountain views from nearly every angle. Head downstairs and the surprises keep coming, another expansive bonus room (gym, hobby room, gear room, you decide), plus an oversized second living room complete with a wet bar for effortless entertaining. Two more oversized bedrooms and a full bathroom mean space for everyone, and access to the lower-level Trex deck and backyard keeps indoor-outdoor living going strong. Cul-de-sac lots with this much land, this much space, and these kinds of views simply don't come around often. This one checks every box and then some. Don't sleep on this one or else it will haunt you in your sleep!

Listed by Rachael Orizotti Rixford and Stephanie Orizotti Nelson of Burke Orizotti Real Estate Inc

$
$
%
$/month over payments
Federal 30-year interest rate: 6.95% last updated on Sep 17, 2026
* All Figures are estimates. Check with your bank or proposed mortgage company for actual interest rates.
This product uses the FRED® API but is not endorsed or certified by the Federal Reserve Bank of St. Louis.

Save FavoriteSchedule TourAsk A QuestionMore Details

170 Kara Drive Kalispell MT 59901

Kalispell, MT170 Kara Drive

Price$874,500

Est. Mortgage: $/month

MLS Number 30076937

  • Residential
  • Bedrooms 5
  • Bathroom 3
  • Square Feet 3,125
  • Acreage 0.29

Set on a beautifully landscaped lot, this spacious home offers privacy, scenic views, and easy access to everything the Flathead Valley has to offer. Established trees and shrubs, apple trees, berry bushes, grapevines, and underground sprinklers create an inviting outdoor setting. Inside, expansive windows bring abundant natural light into the open main living area. The well-appointed kitchen features granite surfaces, quality finishes, generous workspace, and direct access to the view deck for outdoor dining, relaxing, or entertaining. The primary suite is thoughtfully separated from the additional bedrooms, creating a private retreat complete with a walk-through closet, built-in safe room, jetted tub, separate shower, and beautiful views. Downstairs, the fully finished walk-out basement includes two bedrooms, a kitchenette, interior access, a private exterior entrance, and a covered patio. This flexible living space offers an ideal setup for guests, extended living arrangements, or potential rental use. An oversized, heated three-stall garage provides 220- and 110-volt power, built-in storage, and separate laundry hookups serving the basement. Air-source heating and central air provide year-round comfort. With convenient access to the bypass, shopping, dining, recreation, Flathead Lake, Whitefish Mountain Resort, and Glacier National Park are all within easy reach. Come experience the space, versatility, and setting this exceptional property has to offer!

Listed by Jill Brass of Montana Real Estate Associates

$
$
%
$/month over payments
Federal 30-year interest rate: 6.95% last updated on Sep 17, 2026
* All Figures are estimates. Check with your bank or proposed mortgage company for actual interest rates.
This product uses the FRED® API but is not endorsed or certified by the Federal Reserve Bank of St. Louis.

Save FavoriteSchedule TourAsk A QuestionMore Details

4156 Fox Ridge Drive Helena MT 59602

Helena, MT4156 Fox Ridge Drive

Price$874,000

Est. Mortgage: $/month

MLS Number 30070698

  • Residential
  • Bedrooms 4
  • Bathroom 3
  • Square Feet 3,920
  • Acreage 0.54

GOLF COURSE STUNNER with jaw-dropping mountain and pond views; welcome to fun, stylish living! Step onto the sunny front patio and into a bright family room anchored around a cozy gas fireplace. The home has been tastefully remodeled with designer touches throughout, including a high-end chef's kitchen straight out of a magazine. The kitchen and dining room open up to a large private deck with stunning views of the surrounding mountains and acres of green golf course, perfect for morning coffee or sunset cocktails. Main level amenities with zero steps from entry to home to garage make this a perfect retreat for anyone looking for accessible living. The main level features a newly remodeled primary suite, second bedroom and bath, dedicated office/den and laundry. The sunny daylight basement offers 2 additional bedrooms and allows for plenty of extras! Football games, movie nights? Cue the dedicated family/theater room with surround sound. Game nights? The wet bar and pool table area have you covered. The oversized 3-car garage offers plenty of room for vehicles, storage, a golf cart, and all your favorite toys. Take your cart for a 3 minute ride through the beautifully manicured neighborhood to the conveniently located Fox Ridge Supper Club for brunch or dinner. Ample storage, underground sprinklers, central vac, on-demand hot water, A/C, a NEW Air Exchange, and fiber internet connection round out the practical perks. This rare entertainer's paradise on the fairway pairs luxurious finishes with easy, livable style; come for the unmatched views, stay for the good times!

Listed by Jackie Betts of Big Sky Brokers,LLC

$
$
%
$/month over payments
Federal 30-year interest rate: 6.95% last updated on Sep 17, 2026
* All Figures are estimates. Check with your bank or proposed mortgage company for actual interest rates.
This product uses the FRED® API but is not endorsed or certified by the Federal Reserve Bank of St. Louis.

Save FavoriteSchedule TourAsk A QuestionMore Details

13033 Trinkus Lane Bigfork MT 59911

Bigfork, MT13033 Trinkus Lane

Price$873,000

Est. Mortgage: $/month

MLS Number 30069352

  • Residential
  • Bedrooms 3
  • Bathroom 3
  • Square Feet 2,800
  • Acreage 3.1

Nestled among the Larch and Douglas Fir Trees sits this charming custom built home on over 3 level acres. This beautiful home features a spacious, open floor plan with 3 bedrooms, 3 bathrooms. The large kitchen showcases custom built Alder cabinetry with slide out drawers, corner turntables and a walk in pantry. The kitchen opens directly into the dining and living rooms making a great space for entertaining. The living room exits to a covered rear deck which is plumbed for propane providing easy access for outdoor dining. Master bedroom bath features jetted tub and a separate exit to the rear yard and deck. The interior doors are made of Knotty Pine and are a convenient 36 inches wide. The basement features finished great room and full bath. Stay comfortable year round with the convenience of Central Heating and Air Conditioning and enjoy the convenience of the Central Vac system. Basement includes generous storage areas as well as a full bathroom and installed carpet flooring for comfort. This beautiful property sits just minutes away from Flathead Lake and Glacier National Park. There are two drive in Swan River access sites associated with the HOA.

Listed by Dana M. Losee of Clearwater Montana Properties - Seeley Lake

$
$
%
$/month over payments
Federal 30-year interest rate: 6.95% last updated on Sep 17, 2026
* All Figures are estimates. Check with your bank or proposed mortgage company for actual interest rates.
This product uses the FRED® API but is not endorsed or certified by the Federal Reserve Bank of St. Louis.

Save FavoriteSchedule TourAsk A QuestionMore Details

246 Mammoth Fork Drive Bozeman MT 59718

Bozeman, MT246 Mammoth Fork Drive

Price$872,900

Est. Mortgage: $/month

MLS Number 359988

  • Residential
  • Bedrooms 3
  • Bathroom 3
  • Square Feet 3,007
  • Acreage 0.24

Welcome to this beautifully maintained 3,020-sqft home in one of the most sought-after subdivisions in the Bozeman area. This home offers 3 bedrooms, 2.5 bath, office, versatile upstairs 2nd living room, & oversized 3 car garage. The open floor plan creates a seamless flow between the kitchen, dining, & living spaces, anchored by a cozy fireplace. The kitchen features a walk-in pantry, granite countertops, & recently updated stainless steel appliances. Outside, you'll discover your own private backyard oasis. The vinyl-fenced yard features fruit trees, a large patio, & concrete pad wired for a hot tub-creating, for relaxation & entertaining. Located in a warm community with 2 playgrounds & an extensive trail system, this home offers the perfect balance of Neighborhood Charm & Montana Adventure. $15,000 allowance towards Updating, Buy Down, or Closing Costs.

Listed by Randall Adams of Rankin Realty

$
$
%
$/month over payments
Federal 30-year interest rate: 6.95% last updated on Sep 17, 2026
* All Figures are estimates. Check with your bank or proposed mortgage company for actual interest rates.
This product uses the FRED® API but is not endorsed or certified by the Federal Reserve Bank of St. Louis.

Virtual TourSave FavoriteSchedule TourAsk A QuestionMore Details

246 Mammoth Fork Drive Bozeman MT 59718

Bozeman, MT246 Mammoth Fork Drive

Price$872,900

Est. Mortgage: $/month

MLS Number 413970

  • Residential
  • Bedrooms 3
  • Bathroom 3
  • Square Feet 3,007
  • Acreage 0.24

Welcome to this beautifully maintained 3,000 sq ft home in one of the most sought after subdivisions in the Bozeman area. This home offers 3 bedrooms, 2.5 bathrooms, an office, versatile upstairs 2nd living room, and oversized 3 car garage. The open floor plan creates a seamless flow between the kitchen, dining, and living spaces, anchored by a cozy fireplace. The kitchen features a walk-in pantry, granite countertops, and recently updated stainless steel appliances. Outside, you'll discover your own private backyard oasis. The vinyl fenced yard features fruit trees, a large patio, and concrete pad wired for a hot tub perfect for relaxing and entertaining. Located in a warm community with two playgrounds and an extensive trail system, this home offers the perfect balance of neighborhood charm and Montana adventure. Seller is offering a $15,000 credit to buyer for closing costs, pre paids, or rate buy down!

Listed by Amy Swanson of Windermere Great Divide-Bozeman, Non Member of Non-Member Office

$
$
%
$/month over payments
Federal 30-year interest rate: 6.95% last updated on Sep 17, 2026
* All Figures are estimates. Check with your bank or proposed mortgage company for actual interest rates.
This product uses the FRED® API but is not endorsed or certified by the Federal Reserve Bank of St. Louis.

Save FavoriteSchedule TourAsk A QuestionMore Details

5231 E River Place Post Falls ID 83854

Post Falls, ID5231 E River Place

Price$872,000

Est. Mortgage: $/month

Pending

MLS Number 26-6918

  • Residential
  • Bedrooms 4
  • Bathroom 3
  • Square Feet 3,044
  • Acreage 0.38

One of the largest lots in the highly sought-after Riverside Harbor community, this spacious .38-acre property is packed with features that are hard to find. The standout is the heated and insulated 24' x 34' shop, newly built in 2025 and equipped with both 110 and 220 power ideal for hobbies, projects, storage, or additional workspace. The property also offers generous RV and boat parking, along with a finished 3-car garage. Residents enjoy exclusive access to the private gated Spokane River park with a beach, swimming area, picnic tables, BBQs, and restrooms. Just minutes away, Ross Point Recreation Area provides additional public river frontage with a boat dock, and waterfront recreation opportunities. Thoughtfully custom built and engineered for quality, comfort, and lasting craftsmanship, this home offers over 3,000 square feet of inviting living space. Solid wood doors and elegant crown molding add timeless character throughout, while the spacious floor plan features large, comfortable rooms designed for both everyday living and entertaining. The well-appointed kitchen includes pull-out shelving, a pantry, convection oven, range, microwave, and an abundance of storage. Step outside to enjoy mature landscaping, fruit trees, mountain views, a peaceful courtyard, and a covered patio designed for relaxing or entertaining. Gas lines are already in place for your BBQ and future outdoor gatherings, while the sprinkler system, drip irrigation, and exterior lighting are all conveniently controlled by timers. New exterior paint, oversized attic storage, central air conditioning, and a fenced backyard add even more value and functionality. Whether you're spending summer days on the river, entertaining in your backyard, or simply enjoying the peace of this established neighborhood, you'll quickly understand why Riverside Harbor is one of the area's most desirable places to call home.

Listed by Christie Peetoom of Keller Williams Realty Coeur d'Alene

$
$
%
$/month over payments
Federal 30-year interest rate: 6.95% last updated on Sep 17, 2026
* All Figures are estimates. Check with your bank or proposed mortgage company for actual interest rates.
This product uses the FRED® API but is not endorsed or certified by the Federal Reserve Bank of St. Louis.

Save FavoriteSchedule TourAsk A QuestionMore Details

Big Sky MLS / Gallatin Association

Based on information submitted to Big Sky MLS / Gallatin Association as of September 18, 2026 11:09 PM UTC. All data is deemed reliable but is not guaranteed accurate by the MLS. All information should be independently reviewed and verified for accuracy. IDX information is provided exclusively for consumers’ personal, noncommercial use and may not be used for any purpose other than to identify prospective properties consumers may be interested in purchasing.


Based on information submitted to Coeur d'Alene MLS as of September 18, 2026 11:09 PM UTC . All data is deemed reliable but is not guaranteed accurate by the MLS. All information should be independently reviewed and verified for accuracy. IDX information is provided exclusively for consumers’ personal, noncommercial use and may not be used for any purpose other than to identify prospective properties consumers may be interested in purchasing.

Billings Association of Realtors

Based on information submitted to Billings Association of Realtors as of September 18, 2026 11:09 PM UTC. All data is deemed reliable but is not guaranteed accurate by the MLS. All information should be independently reviewed and verified for accuracy. IDX information is provided exclusively for consumers’ personal, noncommercial use and may not be used for any purpose other than to identify prospective properties consumers may be interested in purchasing.

MT MRMLS

Based on information submitted to Montana Regional MLS as of September 18, 2026 11:09 PM UTC. All data is deemed reliable but is not guaranteed accurate by the MLS. All information should be independently reviewed and verified for accuracy. IDX information is provided exclusively for consumers’ personal, noncommercial use and may not be used for any purpose other than to identify prospective properties consumers may be interested in purchasing.


Agent form widget

Wendy Brown

here TO HELP

Do not fill in this field:

I agree to receive marketing and customer service calls and text messages from Wendy Brown. To opt out, you can reply 'stop' at any time or click the unsubscribe link in the emails. Consent is not a condition of purchase. Msg/data rates may apply. Msg frequency varies. Privacy Policy.

This site is protected by reCAPTCHA and the Google Privacy Policy and Terms of Service apply.