Company Logo
Luxury View

and narrow your search. If you have fewer than 200 results, you can save your search.

Your Search Results

r=5053-5064
3 Dolly Varden Drive Mcallister MT 59740

Mcallister, MT3 Dolly Varden Drive

Price$880,000

Est. Mortgage: $/month

MLS Number 411580

  • Residential
  • Bedrooms 3
  • Bathroom 3
  • Square Feet 2,885
  • Acreage 3.76

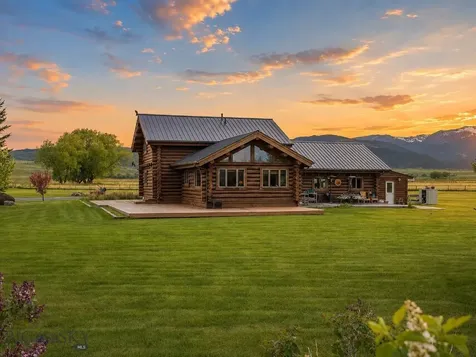
Experience the Montana lifestyle people dream about. Set on 3.76 beautifully maintained acres in McAllister, this log home retreat captures the feeling of a true Madison Valley getaway, with sweeping mountain, rural, and farmland views just minutes from Ennis Lake and the town of Ennis. Inside, the heart of the home is the expansive great room, where soaring vaulted ceilings, warm log construction, a wet bar, and large windows create the perfect gathering space after a day on the lake, river, trail, or mountain. The kitchen features granite countertops and hickory soft-close cabinetry, offering a comfortable and functional space for hosting family and friends. The home offers 3 bedrooms, 3 full bathrooms, and 2,885± square feet across two levels with a basement. The lower level adds a relaxed gaming and rec area, giving guests and owners a separate space to unwind, entertain, watch a game, shoot pool, or settle in after a full Montana day. Outside, the setting is what makes this property shine. A wraparound deck, stamped concrete patio, landscaped yard, perimeter fencing, underground sprinklers, and open green space create a private retreat atmosphere beneath Montana's wide-open skies. Whether used as a full-time residence, seasonal escape, or legacy cabin getaway, this property delivers the authentic western lifestyle buyers are searching for.

Listed by Ryan Martello of Realty One Group Peak

$
$
%
$/month over payments
Federal 30-year interest rate: 6.95% last updated on Sep 17, 2026
* All Figures are estimates. Check with your bank or proposed mortgage company for actual interest rates.
This product uses the FRED® API but is not endorsed or certified by the Federal Reserve Bank of St. Louis.

Save FavoriteSchedule TourAsk A QuestionMore Details

157 Skipper Street Belgrade MT 59714

Belgrade, MT157 Skipper Street

Price$880,000

Est. Mortgage: $/month

MLS Number 414726

  • Residential
  • Bedrooms 4
  • Bathroom 2
  • Square Feet 2,612
  • Acreage 1.25

Built in 1930 and credited as the first house in the Gallatin Valley with private electricity, this property has always stood out! In 2001, the cabin was relocated from South Cottonwood to its current 1.247 acre parcel and has only improved over time. The log half of the main level is where its character shows-rough-hewn walls, visible chinking, knotty rafters, and open-faced cabinets, reveal time-tested comfort that is worn in rather than worn out. The rest of the main level carries a mountain modern feel that compliments its historic charm: dark plank floors, crisp, clean walls, sun-bathed spaces, and a spacious bath with tiled accents. The walkout basement adds three more bedrooms and two baths, carrying the same quiet polish throughout. Outside, a wraparound deck holds court overlooking the whole property with entrance to the primary bed. Above the garage, a 900-square-foot ADU - vaulted, fully furnished, and proven as a VRBO - adds a turnkey investment to this property's value. Less than a mile from the Gallatin River's world-class fishing, miles of hiking trails and Bozeman a short drive off, this is a property that has weathered a century with its charm fully intact - and it isn't finished turning heads yet.

Listed by Elijah Scheidler of Venue Real Estate

$
$
%
$/month over payments
Federal 30-year interest rate: 6.95% last updated on Sep 17, 2026
* All Figures are estimates. Check with your bank or proposed mortgage company for actual interest rates.
This product uses the FRED® API but is not endorsed or certified by the Federal Reserve Bank of St. Louis.

Virtual TourSave FavoriteSchedule TourAsk A QuestionMore Details

Tbd Valley Drive Laurel MT 59044

Laurel, MTTbd Valley Drive

Price$880,000

Est. Mortgage: $/month

MLS Number 414721

  • Land
  • Acreage 22.62
  • Subdivision Other

Welcome to approximately 22 acres of beautiful Montana land just outside Laurel, offering space, privacy, and a peaceful setting while remaining close to everyday conveniences. The property features a mix of pasture, brush, mature trees, a spring-fed pond, and ditch water, with water rights conveying with the property. With its open acreage and agricultural setting, the property may offer potential for horses or other livestock, subject to buyer verification. Enjoy close proximity to the Yellowstone River and nearby boating and recreation opportunities, along with convenient access to the interstate for an easy connection to Laurel, Billings, and surrounding areas. Shopping, healthcare, and other everyday amenities are also nearby. The Beartooth Mountains are within easy reach for hiking, fishing, camping, and year-round outdoor recreation. Wildlife including deer, fox, pheasants, ducks, and geese frequent the property, adding to the peaceful Montana setting. Two lean-to outbuildings and additional existing improvements are also included. Whether you are looking for recreational land, a potential horse property, or simply room to spread out, this acreage offers a unique opportunity to enjoy the Montana lifestyle without being far from town. Info deemed reliable but not guaranteed. Buyer/buyer agent to verify.

Listed by Shonna Ruble of LPT Realty

$
$
%
$/month over payments
Federal 30-year interest rate: 6.95% last updated on Sep 17, 2026
* All Figures are estimates. Check with your bank or proposed mortgage company for actual interest rates.
This product uses the FRED® API but is not endorsed or certified by the Federal Reserve Bank of St. Louis.

Save FavoriteSchedule TourAsk A QuestionMore Details

4218 Forage Bozeman MT 59718

Bozeman, MT4218 Forage

Price$880,000

Est. Mortgage: $/month

MLS Number 413991

  • Residential
  • Bedrooms 3
  • Bathroom 2
  • Square Feet 2,147
  • Acreage 0.2

Single-level living, a great location, covered back porch, and heated garage make 4218 Forage a home that's easy to love. Tucked near several parks, this home puts recreation and everyday convenience close at hand while offering a comfortable place to relax at the end of the day. The open, one-floor layout keeps everything within easy reach, with the primary suite offering a true retreat. The spacious primary bathroom features a walk-in tiled shower, freestanding soaking tub, and his-and-her sinks-giving you plenty of room to start and end your day in comfort. Step outside to the covered back porch, the perfect spot for morning coffee, an evening unwind, or enjoying the backyard no matter what the weather brings. With thoughtful one-level living, a fantastic primary suite, and a location close to many parks, 4218 Forage checks a lot of boxes without making life complicated.

Listed by Jennifer May of Windermere Great Divide-Bozeman

$
$
%
$/month over payments
Federal 30-year interest rate: 6.95% last updated on Sep 17, 2026
* All Figures are estimates. Check with your bank or proposed mortgage company for actual interest rates.
This product uses the FRED® API but is not endorsed or certified by the Federal Reserve Bank of St. Louis.

Save FavoriteSchedule TourAsk A QuestionMore Details

140 Keri Street Manhattan MT 59741

Manhattan, MT140 Keri Street

Price$879,999

Est. Mortgage: $/month

MLS Number 413810

  • Residential
  • Bedrooms 3
  • Bathroom 4
  • Square Feet 3,065
  • Acreage 0.5

Welcome to a home where quality construction, thoughtful design, and Montana living come together in one exceptional property. Located on a beautifully landscaped half-acre lot in the welcoming community of Churchill, this custom residence offers peaceful country surroundings with the convenience of being only 20 minutes from Bozeman. Extensively updated and meticulously maintained, the home is move-in ready with a new roof, fresh exterior paint, new carpeting, and brand new kitchen appliances. The spacious floor plan was designed for both comfortable everyday living and effortless entertaining. Three private ensuite bedrooms provide flexibility for family and guests, with two located on the main level and a third upstairs. Looking ahead, the home has already been framed for a future elevator with a shaft extending to all three levels, providing an excellent option for accessibility and long-term living. Warm wood finishes, wide plank hardwood flooring, oak wainscoting, and 9-foot ceilings create an inviting atmosphere throughout. The kitchen offers generous workspace, abundant storage, and a large walk-in pantry. Multiple gathering spaces, including two separate living rooms, give everyone room to spread out, while dedicated artist and reading rooms provide inspiring spaces for hobbies, creativity, or a quiet home office. Step outside and enjoy the true beauty of this property. Oversized covered decks stretch across the home, creating inviting outdoor living areas where you can enjoy morning coffee, evening sunsets, and sweeping mountain views. The grounds have been thoughtfully designed with raised garden beds, impressive Gallatin Canyon granite boulders, sandstone stairways, mature spruce trees, and producing apple, plum, and Canadian cherry trees that add color and character throughout the seasons. The heated garage is equipped with 220-volt power for projects or workshop use, and the property also includes a full RV hookup, making it easy to accommodate recreational vehicles or visiting guests. Offering timeless craftsmanship, recent updates, future accessibility, and beautifully landscaped outdoor spaces, this is a home that combines comfort, functionality, and Montana charm in a location that continues to be one of the Gallatin Valley's most desirable rural communities.

Listed by Amy Brewster of Keller Williams Montana Realty

$
$
%
$/month over payments
Federal 30-year interest rate: 6.95% last updated on Sep 17, 2026
* All Figures are estimates. Check with your bank or proposed mortgage company for actual interest rates.
This product uses the FRED® API but is not endorsed or certified by the Federal Reserve Bank of St. Louis.

Save FavoriteSchedule TourAsk A QuestionMore Details

940 W Wayward Circle Post Falls ID 83854

Post Falls, ID940 W Wayward Circle

Price$879,900

Est. Mortgage: $/month

Pending

MLS Number 26-5347

  • Residential
  • Bedrooms 4
  • Bathroom 3
  • Square Feet 2,144
  • Acreage 0.21

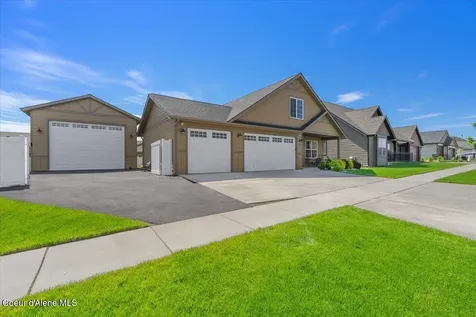
Newly built in the desirable Meadow Grove neighborhood of Post Falls, this beautifully designed 2200 sq ft home offers 4 bedrooms, 2.5 bathrooms, a spacious laundry room, attached 3-car garage, and an impressive 22' x 32' detached Shop with half-bath. The open-concept layout features vaulted ceilings, LVP flooring, and a stacked rock gas fireplace. The gourmet kitchen includes quartz countertops, stainless steel appliances, a large island with bar seating, spacious pantry, and beech Huntwood cabinets with soft-close doors, drawers, and crown molding. The dining area opens to a large covered patio for seamless indoor-outdoor living. Additional highlights include plush carpeted bedrooms, a 95% gas forced-air furnace, 3 car garage, front & backyard landscaping, sprinkler system & additional shed. Luxury, comfort, and functionality come together in this exceptional property.

Listed by Michaela Corcoran-Hall of The Experience Northwest

$
$
%
$/month over payments
Federal 30-year interest rate: 6.95% last updated on Sep 17, 2026
* All Figures are estimates. Check with your bank or proposed mortgage company for actual interest rates.
This product uses the FRED® API but is not endorsed or certified by the Federal Reserve Bank of St. Louis.

Virtual TourSave FavoriteSchedule TourAsk A QuestionMore Details

4279 Country View Drive Helena MT 59602

Helena, MT4279 Country View Drive

Price$879,900

Est. Mortgage: $/month

Open House

MLS Number 30065218

  • Residential
  • Next Open House: Sat 09/19 11:00 am. to 1:00 pm.
  • Bedrooms 5
  • Bathroom 3
  • Square Feet 2,656

Nestled on a beautiful half acre lot overlooking the 15th green of Fox Ridge Golf Course, this new construction home by KIB Homes. The home offers refined main level living with high end finishes throughout. The open concept kitchen features granite countertops, custom cabinetry, stainless steel appliances, an oversized island perfect for entertaining, and a spacious walk-in pantry. Large east facing windows with golf course tempered glass frame peaceful views and fill the living and dining areas with natural light, complemented by a gas fireplace with a rock surround. The living and kitchen area has high 12' ceilings and offer additional natural lighting and large picture windows. The well-designed primary suite includes a custom tile walk in shower, double sink vanity, and generous walk-in closet, while two additional main level bedrooms, a full bathroom, and a convenient laundry room provide comfortable everyday living. An upper-level guest suite with its own bedroom and full bath offers privacy and flexibility. Additional features include a three-car garage, forced air natural gas furnace with air conditioning, and a private septic tank with community drainfield. Located just minutes from Costco, the airport, Hauser Lake, and Helena amenities, this home combines tranquility with convenience. With stunning sunsets, scenic backyard views, and a 10-year home warranty provided by KIB Homes, this property presents an exceptional opportunity to enjoy luxury living in a premier golf course community.

Listed by Jeannie Dawn Lake of Augustine Properties

$
$
%
$/month over payments
Federal 30-year interest rate: 6.95% last updated on Sep 17, 2026
* All Figures are estimates. Check with your bank or proposed mortgage company for actual interest rates.
This product uses the FRED® API but is not endorsed or certified by the Federal Reserve Bank of St. Louis.

Save FavoriteSchedule TourAsk A QuestionMore Details

2300 Oriole Drive Belgrade MT 59714

Belgrade, MT2300 Oriole Drive

Price$879,900

Est. Mortgage: $/month

MLS Number 412349

  • Residential
  • Bedrooms 4
  • Bathroom 3
  • Square Feet 2,340
  • Acreage 0.23

Now complete and move-in ready! A 10,000 sf corner lot offering added privacy, elbow room, and amazing rear yard views of the Bridgers! The home is incredibly versatile with a 3 bed 2 bath home and a 1 bed 1 bath dwelling unit attached. Additionally an attached 3 car garage, makes for a large single story - no step home that is perfect for multi-generational family needs or rental opportunities! Long-term and short-term rentals are both possible. A very pleasing exterior and efficient layouts. 2340 sf living space all on one level! Try to find that anywhere else, for this price! 1615 sf main home, 725 sf "apartment", 825 sf 3 car garage. 4 bed 3 bath, 2 kitchens, 2 dining, 2 Living, 2 Laundry...Fenced, landscaped. A very good value located in Meadowlark Ranch Phase 5. Single family only neighborhood, no multi-family, no commercial, no industrial...quiet streets with local traffic only and plenty of parking. This is a must-see. OG Gallatin Valley living.

Listed by Jason Leep of Oakland & Company, Courtney Adkins of Montana Life Real Estate

$
$
%
$/month over payments
Federal 30-year interest rate: 6.95% last updated on Sep 17, 2026
* All Figures are estimates. Check with your bank or proposed mortgage company for actual interest rates.
This product uses the FRED® API but is not endorsed or certified by the Federal Reserve Bank of St. Louis.

Save FavoriteSchedule TourAsk A QuestionMore Details

845 Cougar Road Naples ID 83847

Naples, ID845 Cougar Road

Price$879,000

Est. Mortgage: $/month

MLS Number 26-2929

  • Residential
  • Bedrooms 4
  • Bathroom 5
  • Square Feet 2,500
  • Acreage 5

Welcome to 845 Cougar Road. A stunning Generator ready 3 level 4 bed 5 bath home and shop, privately set at the end of the road. This executive style home with soaring great room and incredible wall of picture windows was built to combine true class with nature. Featuring a wood fireplace in the great room, a mini split for additional heat AND A/C for the summer along with heated floors! An entertainers dream! Owners have accompanied up to 50 people for gatherings on more than 1 occasion. No issues for space during the holidays! With a chefs dream kitchen, the granite flows throughout the home in all areas one would expect. Monogram state of the art stainless steel appliances grace the kitchen and accent the cabinetry. Main level master with large Ensuite area easily accessible off of the great room. Home has master bath/Ensuite and 1/2 Bath on main level, 1/2 Bath on lower level, full bath on upper level and 3/4 bath in shop! 36x48 Garden and more! This one checks all the boxes!

Listed by C.J. Tuma of Coldwell Banker North Woods

$
$
%
$/month over payments
Federal 30-year interest rate: 6.95% last updated on Sep 17, 2026
* All Figures are estimates. Check with your bank or proposed mortgage company for actual interest rates.
This product uses the FRED® API but is not endorsed or certified by the Federal Reserve Bank of St. Louis.

Save FavoriteSchedule TourAsk A QuestionMore Details

231 Juneberry Road Sula MT 59871

Sula, MT231 Juneberry Road

Price$879,000

Est. Mortgage: $/month

Active With Contract

MLS Number 30076392

  • Residential
  • Bedrooms 3
  • Bathroom 3
  • Square Feet 3,504
  • Acreage 17.06

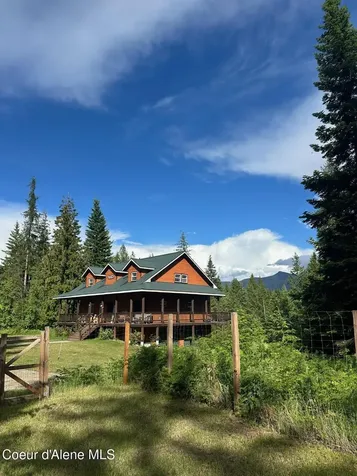
PRIVACY!! Follow the private drive to this secluded property sitting on 17.06 acres with great views. This well-maintained 3,504 sq. ft. home offers single-level living with three bedrooms, two and a half baths, a dedicated office, and a sitting and sun room. The spacious kitchen opens to the dining area, while the living room features a cozy wood stove. A sunroom provides abundant natural light and mountain views. The primary suite includes a remodeled en-suite bath with a soaking tub and walk-in tile shower. One guest bedroom is handicap accessible for added convenience. Recent updates include fresh interior paint, new carpet, and exterior paint, making the home move-in ready. Enjoy the expansive covered deck, perfect for entertaining or relaxing while taking in the surrounding scenery. The property is well-equipped with a heated three-car attached garage, a 28x40 fully insulated shop with 12-foot doors and a wood stove, an attached 12x40 covered carport, and an additional 30x40 detached carport ideal for RV parking or extra equipment storage. The lower portion of the property features a lovely meadow. A rare combination of privacy, functional improvements, and Montana mountain views, just a short drive from town. Close to Lost Trail Ski Area, Chief Joe XC ski Trails, Bitterroot River, hiking trails, and so much more!

Listed by Ronda Lynn Lang of Berkshire Hathaway HomeServices - Hamilton

$
$
%
$/month over payments
Federal 30-year interest rate: 6.95% last updated on Sep 17, 2026
* All Figures are estimates. Check with your bank or proposed mortgage company for actual interest rates.
This product uses the FRED® API but is not endorsed or certified by the Federal Reserve Bank of St. Louis.

Save FavoriteSchedule TourAsk A QuestionMore Details

333 Marcus Street Hamilton MT 59840

MLS Number 30068643

  • CommercialSale Commercial Sale
  • Property SubType Building/Land
  • Square Feet 4,272
  • Acreage 0.98

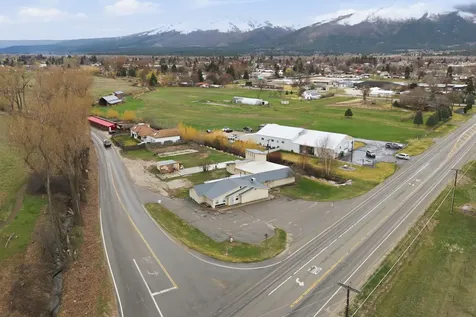
The Crossroads Opportunity - A place where traffic, growth, and vision intersect. Positioned at the intersection of Marcus St and Big Corral Rd, this high-visibility commercial offering presents a rare opportunity to secure a strategic foothold in one of the Bitterroot Valley's steadily growing corridors. With daily traffic counts exceeding 6,000 vehicles, the property delivers the kind of consistent exposure that drives successful businesses-making it ideally suited for a convenience store, neighborhood market, service-based operation, or contractor hub. Set on two parcels, the property provides both flexibility and scale-an increasingly valuable combination in today's market. Originally constructed as a meat processing facility, the existing structure offers a functional footprint with core infrastructure. Whether reimagined, repurposed, or redeveloped, the foundation is already in place for a wide range of commercial uses. The property is connected to city water and supported by an updated septic system, offering practical utility access while maintaining independence from full municipal constraints. Located in Ravalli County this offering allows for a level of adaptability that is becoming increasingly difficult to find-giving buyers the ability to shape the property around their business vision rather than conforming to rigid use restrictions. Surrounded by a mix of residential growth, local traffic patterns, and easy access routes, this location naturally captures both commuter and community flow. Its corner positioning enhances ingress and egress, increases visibility, and reinforces its long-term commercial viability. In a market where location, flexibility, and infrastructure define value, 333 Marcus Street stands apart as a compelling investment and development opportunity. For those seeking to establish, expand, or reposition a business in the Bitterroot Valley, this property offers not just a place-but a strategic advantage.

Listed by Cindi Hayne of Glacier Sotheby's International Realty Hamilton

$
$
%
$/month over payments
Federal 30-year interest rate: 6.95% last updated on Sep 17, 2026
* All Figures are estimates. Check with your bank or proposed mortgage company for actual interest rates.
This product uses the FRED® API but is not endorsed or certified by the Federal Reserve Bank of St. Louis.

Virtual TourSave FavoriteSchedule TourAsk A QuestionMore Details

1089 Stonefield Lane Kalispell MT 59901

Kalispell, MT1089 Stonefield Lane

Price$879,000

Est. Mortgage: $/month

MLS Number 30075708

  • Residential
  • Bedrooms 5
  • Bathroom 5
  • Square Feet 3,310
  • Acreage 1.12

This West Valley gem is the kind of home you don't come across every day! Offering 5 spacious bedrooms and 4 bathrooms, this property provides plenty of room for family, guests, or multi-generational living. The open-concept floor plan creates a warm and inviting atmosphere, complemented by thoughtful upgrades throughout the home. Above the garage, you'll find a separate apartment-perfect for extended family, guests, rental income, or a private home office. The apartment includes another bedroom and bathroom. Situated on just over an acre, this property offers the ideal balance of space and privacy while showcasing beautiful mountain views in every direction. Whether you're relaxing on the patio, entertaining friends, or simply enjoying the peaceful surroundings, this West Valley property is sure to impress.

Listed by Lisa B Bartholomew of Montana Real Estate Associates

$
$
%
$/month over payments
Federal 30-year interest rate: 6.95% last updated on Sep 17, 2026
* All Figures are estimates. Check with your bank or proposed mortgage company for actual interest rates.
This product uses the FRED® API but is not endorsed or certified by the Federal Reserve Bank of St. Louis.

Save FavoriteSchedule TourAsk A QuestionMore Details

Big Sky MLS / Gallatin Association

Based on information submitted to Big Sky MLS / Gallatin Association as of September 18, 2026 7:07 PM UTC. All data is deemed reliable but is not guaranteed accurate by the MLS. All information should be independently reviewed and verified for accuracy. IDX information is provided exclusively for consumers’ personal, noncommercial use and may not be used for any purpose other than to identify prospective properties consumers may be interested in purchasing.


Based on information submitted to Coeur d'Alene MLS as of September 18, 2026 7:07 PM UTC . All data is deemed reliable but is not guaranteed accurate by the MLS. All information should be independently reviewed and verified for accuracy. IDX information is provided exclusively for consumers’ personal, noncommercial use and may not be used for any purpose other than to identify prospective properties consumers may be interested in purchasing.

MT MRMLS

Based on information submitted to Montana Regional MLS as of September 18, 2026 7:07 PM UTC. All data is deemed reliable but is not guaranteed accurate by the MLS. All information should be independently reviewed and verified for accuracy. IDX information is provided exclusively for consumers’ personal, noncommercial use and may not be used for any purpose other than to identify prospective properties consumers may be interested in purchasing.


Agent form widget

Wendy Brown

here TO HELP

Do not fill in this field:

I agree to receive marketing and customer service calls and text messages from Wendy Brown. To opt out, you can reply 'stop' at any time or click the unsubscribe link in the emails. Consent is not a condition of purchase. Msg/data rates may apply. Msg frequency varies. Privacy Policy.

This site is protected by reCAPTCHA and the Google Privacy Policy and Terms of Service apply.