Company Logo
Luxury View

and narrow your search. If you have fewer than 200 results, you can save your search.

Your Search Results

r=4885-4896
Tbd Lot 21 Jackrabbit Crossing Subdivision Belgrade MT 59714

MLS Number 394899

  • Land
  • Acreage 1.28
  • Subdivision Jackrabbit Crossing

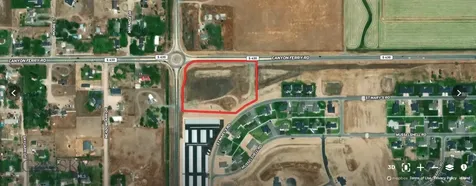
Jackrabbit Crossing and Yellow Iron is a 196-acre Rosauers Grocery Store Anchored mixed-use project located in the City of Belgrade in the Gallatin Valley, Montana. A master planned mixed-use project that is a true live/work/shop community. The population of the Gallatin Valley is 124,850 with over 2.5% annual growth rate and a 40% increase since 2010. The Valley's housing has not been able to keep up with demand as 6,815 additional housing units are needed to accommodate the areas increase in jobs. Jackrabbit Crossings offers a regional draw with easy access right in the crosshairs of the Valley's growth. Jackrabbit Lane is one of the busiest roads in the State of Montana. The project will deliver a much-needed grocery store along with other amenities including restaurants, convenience services, and hotel. Infrastructure will begin early Q1 2023 with expected final plat Q2/Q3 2023. Listing Broker is owner/developer. Rosauers Grocery Store Anchored 3/4 Mile South of the Interstate Primary Corridor between Yellowstone International Airport, Yellowstone National Park, and Big Sky Montana Yellowstone sees over 3,000,000 visitors per year. Big Sky had over 700,000 skier visits in 2020. Only 10 min from Bozeman Located on three lighted intersections with a fourth at full build-out. Over 2,500 residences approved within 1-mile. 3-miles from Bozeman Yellowstone International Airport Final Plat for Phase 1B is expected December 2024

Listed by Todd Waller of Venture West Development,LLC

$
$
%
$/month over payments
Federal 30-year interest rate: 6.58% last updated on Jul 23, 2026
* All Figures are estimates. Check with your bank or proposed mortgage company for actual interest rates.
This product uses the FRED® API but is not endorsed or certified by the Federal Reserve Bank of St. Louis.

Save FavoriteSchedule TourAsk A QuestionMore Details

5231 E River Place Post Falls ID 83854

Post Falls, ID5231 E River Place

Price$919,000

Est. Mortgage: $/month

MLS Number 26-6918

  • Residential
  • Bedrooms 4
  • Bathroom 3
  • Square Feet 3,044
  • Acreage 0.38

One of the largest lots in the highly sought-after Riverside Harbor community, this spacious .38-acre property is packed with features that are hard to find. The standout is the heated and insulated 24' x 34' shop, newly built in 2025 and equipped with both 110 and 220 power ideal for hobbies, projects, storage, or additional workspace. The property also offers generous RV and boat parking, along with a finished 3-car garage. Residents enjoy exclusive access to the private gated Spokane River park with a beach, swimming area, picnic tables, BBQs, and restrooms. Just minutes away, Ross Point Recreation Area provides additional public river frontage with a boat dock, and waterfront recreation opportunities. Thoughtfully custom built and engineered for quality, comfort, and lasting craftsmanship, this home offers over 3,000 square feet of inviting living space. Solid wood doors and elegant crown molding add timeless character throughout, while the spacious floor plan features large, comfortable rooms designed for both everyday living and entertaining. The well-appointed kitchen includes pull-out shelving, a pantry, convection oven, range, microwave, and an abundance of storage. Step outside to enjoy mature landscaping, fruit trees, mountain views, a peaceful courtyard, and a covered patio designed for relaxing or entertaining. Gas lines are already in place for your BBQ and future outdoor gatherings, while the sprinkler system, drip irrigation, and exterior lighting are all conveniently controlled by timers. New exterior paint, oversized attic storage, central air conditioning, and a fenced backyard add even more value and functionality. Whether you're spending summer days on the river, entertaining in your backyard, or simply enjoying the peace of this established neighborhood, you'll quickly understand why Riverside Harbor is one of the area's most desirable places to call home.

Listed by Christie Peetoom of Keller Williams Realty Coeur d'Alene

$
$
%
$/month over payments
Federal 30-year interest rate: 6.58% last updated on Jul 23, 2026
* All Figures are estimates. Check with your bank or proposed mortgage company for actual interest rates.
This product uses the FRED® API but is not endorsed or certified by the Federal Reserve Bank of St. Louis.

Save FavoriteSchedule TourAsk A QuestionMore Details

3965 North Fork Road Columbia Falls MT 59912

MLS Number 30072817

  • Residential
  • Bedrooms 3
  • Bathroom 3
  • Square Feet 3,356
  • Acreage 6.73

Beautifully remodeled home in the heart of Montana's outdoor paradise! Situated on 6.7 timbered acres bordering Forest Service & a second building site on a scenic knoll. Ideally located near Spoon Lake, Glacier Rim River access just minutes away & 15 minutes from Glacier National Park. The main level features 3 bed, 2 bath, a spacious primary suite with a large walk-in closet, updated kitchen with stainless steel appliances, a spacious living room with a wood stove & impressive rock hearth, screened-in sun porch & attic storage. Basement offers exceptional flexibility with a kitchenette, third bathroom, two large multi-use rooms, second laundry, mud room, storage & attached 2-car garage. Additional improvements include a detached double garage, guest cabin with composting-style toilet, wood & storage sheds, greenhouse, paved driveway & a transfer system for a backup generator. Great year-round residence or vacation rental opportunity in a prime recreational location.

Listed by Matthew S Hohnberger of PureWest Real Estate at Meadow Lake - Columbia Falls

$
$
%
$/month over payments
Federal 30-year interest rate: 6.58% last updated on Jul 23, 2026
* All Figures are estimates. Check with your bank or proposed mortgage company for actual interest rates.
This product uses the FRED® API but is not endorsed or certified by the Federal Reserve Bank of St. Louis.

Save FavoriteSchedule TourAsk A QuestionMore Details

875 Hidden Treasure Court Bonner MT 59823

Bonner, MT875 Hidden Treasure Court

Price$919,000

Est. Mortgage: $/month

MLS Number 30066270

  • Residential
  • Bedrooms 5
  • Bathroom 2
  • Square Feet 2,697
  • Acreage 16.07

Discover serenity at 875 Hidden Treasure Court in Bonner, MT! This 5-bedroom, 2-bathroom log home features ~2,700 sq ft of finished living space built in 1977. It includes a metal roof, central air conditioning, forced-air heating, fireplace, partial basement, and attached garage. Many out buildings such as Corral, wood shed, storage buildings, and Play house for the Kiddos. ****Interior Paint & Exterior Stain/Seal 6/1-6/5.**** Offered flexibly: the home on roughly 8 acres or all 16 acres with a second 8-acre lot featuring a well already installed-ideal for builds or recreation. Complete with Well & Power, room for horses or gardening. Minutes from Missoula yet peacefully secluded. Perfect for families or investors seeking Montana living! Don't miss this rare opportunity! Neither listing broker(s) nor Agent shall be responsible or liable for any typographical errors, mapping errors, misinformation, or misprints. In the event of a sight-unseen offer, the buyer's agent must view the property prior to submitting an offer.

Listed by Patrick Pozzi of Glacier Sotheby's International Realty Missoula

$
$
%
$/month over payments
Federal 30-year interest rate: 6.58% last updated on Jul 23, 2026
* All Figures are estimates. Check with your bank or proposed mortgage company for actual interest rates.
This product uses the FRED® API but is not endorsed or certified by the Federal Reserve Bank of St. Louis.

Save FavoriteSchedule TourAsk A QuestionMore Details

5730 Racehorse Loop Helena MT 59602

Helena, MT5730 Racehorse Loop

Price$919,000

Est. Mortgage: $/month

MLS Number 30071183

  • Residential
  • Bedrooms 4
  • Bathroom 3
  • Square Feet 3,514
  • Acreage 10.77

Welcome to 5730 Racehorse Loop, nestled on nearly 11 acres, this stunning 3500 sq ft timber framed home offers the perfect blend of rustic elegance with modern luxury. Featuring 4 spacious bedrooms and 3 bathrooms, the home showcases gorgeous finishes throughout including rich hardwood floors, crystal countertops, and high end stainless steel appliances. Alongside the kitchen, there is a beautiful Butler's pantry which adds to the already impressive kitchen with a massive amount of extra storage. The open concept floor plan is designed for comfortable living and entertaining. With expansive windows throughout the home, the gorgeous mountain views are brought in on all areas of the home. Stepping outside, you will discover a large patio and pergola to enjoy the views and privacy even more-so. This home is also perfect for horse lovers and those seeking space to create their own little hobby farm. There is ample space for gardening and growing. From the craftsmanship of the timber frame construction to the serene privacy of the acreage, every detail of this property creates a warm yet sophisticated mountain retreat, which also is only a short 20 minutes into central Helena. Do not miss out on seeing this amazing property.

Listed by Ashley Lucas of Coldwell Banker Mountainside Realty

$
$
%
$/month over payments
Federal 30-year interest rate: 6.58% last updated on Jul 23, 2026
* All Figures are estimates. Check with your bank or proposed mortgage company for actual interest rates.
This product uses the FRED® API but is not endorsed or certified by the Federal Reserve Bank of St. Louis.

Save FavoriteSchedule TourAsk A QuestionMore Details

124 Parkridge Drive Kalispell MT 59901

Kalispell, MT124 Parkridge Drive

Price$919,000

Est. Mortgage: $/month

MLS Number 30072272

  • Residential
  • Bedrooms 5
  • Bathroom 3
  • Square Feet 3,408
  • Acreage 0.18

This is absolutely not a 'drive-by' property-you must step inside to truly appreciate the sheer scale, luxury craftsmanship, and grand architectural details of this award-winning home. This turnkey home seamlessly blends high-end modern amenities with casual mountain luxury. Step into a grand, open-concept great room defined by soaring vaulted ceilings, a custom stone gas fireplace, and massive windows that flood the space with natural light. The designer kitchen is an entertainer's dream, featuring a deep navy blue contrast island with premium rough edge granite countertops, crisp white custom cabinetry, high-end pendant lighting, and a gorgeous herringbone tile backsplash. Retreat to the main-level primary suite, complete with a spa-like bathroom offering an expansive double vanity, rich wood cabinetry, elegant marble tops, and a beautifully tiled walk-in shower. Don't miss the oversized laundry and mud room perfect for all of your indoor storage needs. The fully finished lower level is designed for weekend fun. Host game days in the massive rec room, complete with a custom bar area and a beautiful Montana mountain mural. Cozy up for movie nights in your private, dedicated home theater or studio space. Enjoy multiple outdoor living spaces, including a charming front porch, an elevated back deck (equipped with a gas stub-out for your BBQ), and a lower patio leading out to a low-maintenance, vinyl-fenced backyard. Additional highlights include a bonus under-deck outdoor storage area, sauna, and a 2-car attached garage. Situated in a highly desirable neighborhood, you are just minutes from prime North Kalispell shopping, dining, and the Kalispell Regional Medical Center. Adventure is always within reach with Whitefish Mountain Resort, Flathead Lake, and the iconic Glacier National Park just a short, scenic drive away. Don't miss this one of a kind home embodying casual elegance. Schedule your private tour today!

Listed by Janet Cantrell of Ideal Real Estate

$
$
%
$/month over payments
Federal 30-year interest rate: 6.58% last updated on Jul 23, 2026
* All Figures are estimates. Check with your bank or proposed mortgage company for actual interest rates.
This product uses the FRED® API but is not endorsed or certified by the Federal Reserve Bank of St. Louis.

Save FavoriteSchedule TourAsk A QuestionMore Details

11 Upper Greyson Creek Road Townsend MT 59644

MLS Number 411739

  • Residential
  • Bedrooms 5
  • Bathroom 3
  • Square Feet 3,296
  • Acreage 19.02

Looking for privacy, water and a refreshingly new, updated home? Look no further! 11 Upper Greyson Creek Road offers 200+/-feet of creek frontage plus 19 +/- acres for your fishing & hiking enjoyment. Impressively and lovingly remodeled from top to bottom in a 2021-2022 rebuild, this like-new 5 bedroom, 3 bath home has been used as a private residence as well as a popular short term rental. Located in a beautiful setting with mountains, canyons, and privacy galore, you'll love the views along with a spacious, open floor plan. Walk into the ground floor level (walk out basement) and you'll find two large bedrooms, a full bath, plus a game room with air hockey, board games and TV. Head upstairs to discover a spacious open living room, dining area and chef's kitchen with cooking island and bar, perfect for entertaining dinner guests! Views from the large picture windows are simply stunning! Down the hall is a fabulous primary suite with sliding glass doors inviting you outside to a wrap around deck. The primary suite includes a state-of-the-art dream bathroom complete with custom tiled shower, separate deep jetted soaker tub, dual sinks with LED light up faucets, plus two more bedrooms and a half bath down the hall. All closets in the home have been equipped with LED automatic lights which turn on when door is opened. Ample outside deck wraps around from side to back and is great for barbeques, while the firepit is ready for stories, laughs and s'mores! Take off for a four wheeler ride to State Land just down the road or take a hike on the acreage and catch a brook trout in Greyson Creek. Move in and start enjoying your vacation home, vacation rental, retirement home or your forever home! It includes an oversized double car garage with large workshop room in the back, but you can always build an additional shop for all your toys or a barn for your animals because there is plenty of room. You'll love the rural wooded, private feel of this property but you'll also enjoy the close proximity to Canyon Ferry Reservoir, Townsend (15 miles) or Helena (49 miles) or Bozeman (72 miles) for bars, restaurants, shopping, medical services or airports.

Listed by Barb Kent of Montana Roots Realty

$
$
%
$/month over payments
Federal 30-year interest rate: 6.58% last updated on Jul 23, 2026
* All Figures are estimates. Check with your bank or proposed mortgage company for actual interest rates.
This product uses the FRED® API but is not endorsed or certified by the Federal Reserve Bank of St. Louis.

Virtual TourSave FavoriteSchedule TourAsk A QuestionMore Details

1133 W Cordgrass Avenue Post Falls ID 83854
Pending

MLS Number 26-2787

  • Residential
  • Bedrooms 4
  • Bathroom 3
  • Square Feet 2,709
  • Acreage 0.27

Sold at the time of listing this stunning property called the Whistler consists of 4 bedrooms, 3.5 baths, 3 car garage and office. The great room boasts high ceilings, an abundance of natural light, and an oversized gas fireplace with a stone surround. The gourmet kitchen features stainless steel appliances, soft-close cabinetry, quartz countertops, full-height tile backsplash, and a large island. The main floor has a primary suite with a private bath that includes tiled shower, quartz countertops, double sinks, and a spacious walk-in closet. The main floor also boasts a generous-sized laundry room. Other interior features include 9' ceilings, plush carpet pads in all carpeted areas, solid core doors, oversized trim, LVP throughout main living areas, A/C, gas furnace, cabinet hardware, and so much more.

Listed by Ray Cross of Coldwell Banker Schneidmiller Realty

$
$
%
$/month over payments
Federal 30-year interest rate: 6.58% last updated on Jul 23, 2026
* All Figures are estimates. Check with your bank or proposed mortgage company for actual interest rates.
This product uses the FRED® API but is not endorsed or certified by the Federal Reserve Bank of St. Louis.

Save FavoriteSchedule TourAsk A QuestionMore Details

104 Wandering Way Belgrade MT 59714

MLS Number 409149

  • CommercialSale Commercial Sale
  • Property SubType Condominium
  • Square Feet 1,852

Beautiful new construction building in Belgrade's newest office park in the West Post Subdivision just minutes from the Airport and the I-90 interchange. This office suite will have six windowed offices plus some open space. There is also a conference room, kitchenette and waiting area. Private restroom in the suite and small storage closet. These new build office buildings will have nice finishes throughout. Also available for lease, and larger options available for an entire building. The office park will be nine buildings in all, and each building will be of similar size. Plenty of central common parking provides convenient access to each of the buildings. This building scheduled for completion mid June 2026.

Listed by Tom Starner and Andrew Ash of Starner Commercial Real Estate

$
$
%
$/month over payments
Federal 30-year interest rate: 6.58% last updated on Jul 23, 2026
* All Figures are estimates. Check with your bank or proposed mortgage company for actual interest rates.
This product uses the FRED® API but is not endorsed or certified by the Federal Reserve Bank of St. Louis.

Save FavoriteSchedule TourAsk A QuestionMore Details

34 Knadler Drive Bozeman MT 59718

Bozeman, MT34 Knadler Drive

Price$916,000

Est. Mortgage: $/month

Contingent

MLS Number 410232

  • Residential
  • Bedrooms 4
  • Bathroom 3
  • Square Feet 2,669
  • Acreage 0.24

Set on one of the best lots in Gallatin Heights, this super charming, custom-built home by Chamberlain Builders offers direct access to one of the neighborhood parks right out your back gate, along with beautiful Spanish Peaks views from the covered back patio and Bridger Mountain views from the front. You're welcomed by a warm entry that opens into the living room and flows seamlessly into a bright, open kitchen designed for easy living and entertaining, featuring custom black walnut cabinetry, quartz countertops throughout, a gas range, large windows that bring in great natural light, and a door leading straight out to the covered patio. The living room is anchored by a gas fireplace with a stunning custom black walnut mantel and vaulted ceilings that continue into the primary bedroom, adding warmth and character to the space. Just off the kitchen, a spacious mudroom and laundry room connect to the heated three-car garage, offering excellent storage and everyday functionality. The layout lives like a single-level, with the primary suite tucked privately on one side of the home featuring its own patio access, dual walk in closets with custom built-ins, and a generous ensuite with quartz countertops, black walnut cabinetry, a tile shower, soaking tub, and split vanities. Black walnut cabinetry continues throughout all bathrooms in the home. Two additional bedrooms and a full bathroom are also located on the main level. Upstairs, you'll find a versatile bonus space or guest retreat complete with a full bathroom, perfect for visitors, a media room, or a quiet escape. With central A/C, a great-sized lot, access to trails and multiple parks within the community, and convenient proximity to the airport, Big Sky, and downtown Bozeman, this home brings together comfort, location, and lifestyle in all the right ways.

Listed by Kelsey Renevier of Coldwell Banker Distinctive Properties

$
$
%
$/month over payments
Federal 30-year interest rate: 6.58% last updated on Jul 23, 2026
* All Figures are estimates. Check with your bank or proposed mortgage company for actual interest rates.
This product uses the FRED® API but is not endorsed or certified by the Federal Reserve Bank of St. Louis.

Save FavoriteSchedule TourAsk A QuestionMore Details

6101 Bottle Bay Road Sagle ID 83860

Sagle, ID6101 Bottle Bay Road

Price$915,000

Est. Mortgage: $/month

MLS Number 26-3935

  • Residential
  • Bedrooms 5
  • Bathroom 4
  • Square Feet 2,758
  • Acreage 0.52

If you've been looking for that perfect North Idaho spot with views, space, and easy access to the lake this one is worth a look. Located just 15 minutes from Sandpoint off Bottle Bay Road, this 5-bedroom, 4-bath home that was fully remodeled in 2024 sits in the Sourdough Point community and takes full advantage of everything Lake Pend Oreille has to offer. Big windows and vaulted ceilings bring in tons of natural light and frame those lake and mountain views you're here for. Inside, the open layout and loft space give it a comfortable, easy-living feel, while the wood accents keep it warm and inviting not overly modern, just the right balance. With five bedrooms, there's plenty of room for guests, family, or even creating that ideal work-from-home setup. The kitchen flows nicely into the main living area, making it great for hosting or just hanging out after a day on the boat or skiing at Schweitzer. Step outside onto the spacious deck to relax and take it all in. This property includes a boat slip in the marina, so getting out on the water is about as easy as it gets. Sourdough Point owners also enjoy access to a shared waterfront area, sports courts, and even a rare 4+ acre island, which adds a unique element to the lifestyle here. An attached 24'x30' two-car garage provides plenty of room for vehicles, gear, and all the toys that come with living in North Idaho. Whether you're looking for a full-time home or a weekend getaway, this one checks a lot of boxes.

Listed by Brent Stevens and Eric Skinner of CENTURY 21 RiverStone

$
$
%
$/month over payments
Federal 30-year interest rate: 6.58% last updated on Jul 23, 2026
* All Figures are estimates. Check with your bank or proposed mortgage company for actual interest rates.
This product uses the FRED® API but is not endorsed or certified by the Federal Reserve Bank of St. Louis.

Save FavoriteSchedule TourAsk A QuestionMore Details

4345 Christian Drive Missoula MT 59803

Missoula, MT4345 Christian Drive

Price$915,000

Est. Mortgage: $/month

MLS Number 30069785

  • Residential
  • Bedrooms 5
  • Bathroom 4
  • Square Feet 3,354
  • Acreage 0.21

Experience modern Montana living in this beautifully maintained 5 bedroom, 4 bathroom home built in 2023. Designed with both style + functionality in mind, this home features dual laundry rooms, in-floor heat throughout the main level + garage, a gas fireplace, central vacuum system, sauna + spacious walk-in closets. The bright, open-concept floor plan flows seamlessly into a stunning kitchen complete with double sinks, an oversized island, stainless steel appliances + a large pantry-perfect for entertaining. Every bedroom connects to a bathroom for added convenience, while the triple-car garage, abundant storage + sweeping Linda Vista views make this home truly exceptional.

Listed by Kelsey Paulson of Berkshire Hathaway HomeServices - Missoula

$
$
%
$/month over payments
Federal 30-year interest rate: 6.58% last updated on Jul 23, 2026
* All Figures are estimates. Check with your bank or proposed mortgage company for actual interest rates.
This product uses the FRED® API but is not endorsed or certified by the Federal Reserve Bank of St. Louis.

Save FavoriteSchedule TourAsk A QuestionMore Details

Big Sky MLS / Gallatin Association

Based on information submitted to Big Sky MLS / Gallatin Association as of July 28, 2026 12:08 PM UTC. All data is deemed reliable but is not guaranteed accurate by the MLS. All information should be independently reviewed and verified for accuracy. IDX information is provided exclusively for consumers’ personal, noncommercial use and may not be used for any purpose other than to identify prospective properties consumers may be interested in purchasing.


Based on information submitted to Coeur d'Alene MLS as of July 28, 2026 12:08 PM UTC . All data is deemed reliable but is not guaranteed accurate by the MLS. All information should be independently reviewed and verified for accuracy. IDX information is provided exclusively for consumers’ personal, noncommercial use and may not be used for any purpose other than to identify prospective properties consumers may be interested in purchasing.

MT MRMLS

Based on information submitted to Montana Regional MLS as of July 28, 2026 12:08 PM UTC. All data is deemed reliable but is not guaranteed accurate by the MLS. All information should be independently reviewed and verified for accuracy. IDX information is provided exclusively for consumers’ personal, noncommercial use and may not be used for any purpose other than to identify prospective properties consumers may be interested in purchasing.


Agent form widget

Wendy Brown

here TO HELP

Do not fill in this field:

I agree to receive marketing and customer service calls and text messages from Wendy Brown. To opt out, you can reply 'stop' at any time or click the unsubscribe link in the emails. Consent is not a condition of purchase. Msg/data rates may apply. Msg frequency varies. Privacy Policy.

This site is protected by reCAPTCHA and the Google Privacy Policy and Terms of Service apply.