Company Logo
Luxury View

and narrow your search. If you have fewer than 200 results, you can save your search.

Your Search Results

r=4777-4788
Tbd Alaska Road Belgrade MT 59714

MLS Number 374507

  • Land
  • Acreage 1.4

WEST POST is now offering commercial lots for sale at the I-90 Airport Interchange at Airway Boulevard and Frank Road in Belgrade, MT, just 6 miles west of Bozeman. The recently completed Frank Road will become the primary East/West connector to Jackrabbit Lane/US 191. This premier commercial development, with lots now under construction, is located within Belgrade City limits, providing all utilities and city services to the development. Phase 1 of WEST POST will have 36 lots and pad sites ranging from 0.7 to 6.2 acres, fully entitled for mixed-use development, with ideal sites for: hotels; restaurants; retail stores; offices; light industrial buildings; medical offices and many other uses. WEST POST is located less than a mile south of the Bozeman Yellowstone International Airport, and adjacent to the I-90 Interchange. Block 3 Lot 6 is on the west side of Alaska Road, a great location for office, retail, restaurant, etc.

Listed by Tom Starner of Starner Commercial Real Estate, Michael Merselis

$
$
%
$/month over payments
Federal 30-year interest rate: 6.58% last updated on Jul 23, 2026
* All Figures are estimates. Check with your bank or proposed mortgage company for actual interest rates.
This product uses the FRED® API but is not endorsed or certified by the Federal Reserve Bank of St. Louis.

Save FavoriteSchedule TourAsk A QuestionMore Details

30123 Half Circle Way Polson MT 59860

Polson, MT30123 Half Circle Way

Price$940,000

Est. Mortgage: $/month

MLS Number 30072339

  • Residential
  • Bedrooms 3
  • Bathroom 3
  • Square Feet 2,172
  • Acreage 2.24

Welcome to 30123 Half Circle Way, a beautifully maintained 3+ bedroom, 3 bathroom home with a dedicated den/office that offers flexibility as an additional guest space. Nestled among mature trees on 2.32 private acres, this property provides a rare combination of tranquility, comfort, and easy access to Montana's outdoor lifestyle. Located within walking distance of public access to Flathead Lake, this home is perfectly positioned for enjoying all that lake living has to offer. Three kayaks are included, making it easy to spend your days exploring the shoreline, paddling the crystal-clear waters, or taking in the surrounding mountain views.The thoughtfully designed floor plan features three spacious bedrooms, including two impressive master suites each complete with a private bathroom and walk-in closet, providing exceptional comfort and privacy for owners and guests alike. A detached three car garage offers abundant space for vehicles, boats, recreational equipment, and all of your Montana adventure gear. The property's peaceful setting, surrounded by nature and room to roam, creates an ideal retreat that can be enjoyed throughout every season. Outdoor amenities elevate the experience with a relaxing hot tub perfect for unwinding under the stars, along with a separate cedar wood sauna and accompanying accessories that create a private wellness retreat at home. Conveniently located with easy access to Polson, Kalispell, Whitefish, Missoula, Glacier National Park, Blacktail Mountain, and Whitefish Mountain Resort, this property is an exceptional basecamp for year-round recreation. Whether you're searching for a full-time residence or a Montana getaway, 30123 Half Circle Way offers the privacy, amenities, and lifestyle you've been looking for.

Listed by Amy Wilson of Glacier Sotheby's International Realty Lakeside

$
$
%
$/month over payments
Federal 30-year interest rate: 6.58% last updated on Jul 23, 2026
* All Figures are estimates. Check with your bank or proposed mortgage company for actual interest rates.
This product uses the FRED® API but is not endorsed or certified by the Federal Reserve Bank of St. Louis.

Save FavoriteSchedule TourAsk A QuestionMore Details

2149 Twin Buck Trail Kalispell MT 59901

Kalispell, MT2149 Twin Buck Trail

Price$940,000

Est. Mortgage: $/month

MLS Number 30039158

  • Residential
  • Bedrooms 6
  • Bathroom 4
  • Square Feet 2,880
  • Acreage 1.25

Newer construction duplex with attached 2-stall garages and vast unobstructed mountain views. The property is centrally located and in close proximity to Glacier National Park, Glacier Park International Airport and ALL that the Flathead Valley has to offer with a private country setting. Each unit features three bedrooms, two bathrooms, open floorplan, stainless appliances, walk-in closets, backyard patio and hot tub. Enjoy the convenience of single-level living in this lovely duplex. Only 30 minutes to Glacier Nat'l Park, Flathead Lake and Whitefish Mountain Resort. This location is 8 minutes from the airport.

Listed by Shelby Nash-Hunter and Michael Joseph Hodges of Silvercreek Realty Group LLC - MT

$
$
%
$/month over payments
Federal 30-year interest rate: 6.58% last updated on Jul 23, 2026
* All Figures are estimates. Check with your bank or proposed mortgage company for actual interest rates.
This product uses the FRED® API but is not endorsed or certified by the Federal Reserve Bank of St. Louis.

Save FavoriteSchedule TourAsk A QuestionMore Details

2149 Twin Buck Trail Kalispell MT 59901

Kalispell, MT2149 Twin Buck Trail

Price$940,000

Est. Mortgage: $/month

MLS Number 30038893

  • MultiFamily Residential Income
  • Acreage 1.25
  • Property SubType Duplex

Newer construction duplex with attached 2-stall garages and vast unobstructed mountain views. The property is centrally located and in close proximity to Glacier National Park, Glacier Park International Airport and ALL that the Flathead Valley has to offer with a private country setting. Each unit features three bedrooms, two bathrooms, open floorplan, stainless appliances, walk-in closets, backyard patio and hot tub. Enjoy the convenience of single-level living in this lovely duplex. Only 30 minutes to Glacier Nat'l Park, Flathead Lake and Whitefish Mountain Resort. This location is 8 minutes from the airport.

Listed by Shelby Nash-Hunter and Michael Joseph Hodges of Silvercreek Realty Group LLC - MT

$
$
%
$/month over payments
Federal 30-year interest rate: 6.58% last updated on Jul 23, 2026
* All Figures are estimates. Check with your bank or proposed mortgage company for actual interest rates.
This product uses the FRED® API but is not endorsed or certified by the Federal Reserve Bank of St. Louis.

Save FavoriteSchedule TourAsk A QuestionMore Details

Lot T2 Green Monarch Lane Sandpoint ID 83864

MLS Number 26-7695

  • Land
  • Acreage 1.97
  • Subdivision The Idaho Club

Nestled atop the premier viewpoint on Moose Mountain, this extraordinary homesite captures sweeping panoramic views of pristine Lake Pend Oreille and the iconic peaks of Schweitzer Mountain Resort and surrounding mountain landscapes. Located within the prestigious gated Idaho Club community ~ home to Idaho's only Jack Nicklaus Signature Golf Course ~ this is a rare opportunity to create a custom mountain estate on one of the Club's most coveted parcels. Thoughtfully prepared, the initial site preparation has been completed for the ideal building location. The desirable southwest exposure fills the property with natural light from sunrise to sunset, while the gently sloping, wooded landscape offers exceptional privacy without compromising the breathtaking views. Approved home plans with an additional ADU are available, along with the option to work with an experienced builder, providing confidence to bring your vision to life. Residents enjoy exclusive access to world-class amenities, including the championship golf course, elegant clubhouse and gourmet restaurant, private community lake access and marina, and pickleball courts. This gated community provides year-round easy access and is perfectly positioned 15 minutes from downtown Sandpoint and only 25 minutes from the summit of Schweitzer Mountain. This remarkable property offers the ultimate blend of luxury, recreation, and mountain serenity.

Listed by Cindy Bond of EXP Realty

$
$
%
$/month over payments
Federal 30-year interest rate: 6.58% last updated on Jul 23, 2026
* All Figures are estimates. Check with your bank or proposed mortgage company for actual interest rates.
This product uses the FRED® API but is not endorsed or certified by the Federal Reserve Bank of St. Louis.

Virtual TourSave FavoriteSchedule TourAsk A QuestionMore Details

127 Lumberjack Place Kalispell MT 59901

Kalispell, MT127 Lumberjack Place

Price$939,500

Est. Mortgage: $/month

MLS Number 30065513

  • Residential
  • Bedrooms 4
  • Bathroom 3
  • Square Feet 2,068
  • Acreage 0.28

NEW CONSTRUCTION! This beautifully crafted home offers 4 bed & 3 baths, featuring quality finishes & thoughtfully designed floor plan. Enjoy the convenience of main level living with a spacious primary suite on the main floor, creating a private and comfortable retreat. The open-concept layout is ideal for both everyday living and entertaining. The kitchen features premium appliances, ample cabinetry, and functional workspace that flows seamlessly into the dining and living areas. Step outside to a landscaped yard w/ plenty of room for outdoor living, entertaining. Home is equipped with a gas furnace, gas stove, gas fireplace, & an on-demand water heater, offering modern efficiency & year-round comfort. Perfectly situated on desirable lot in West View Estates, this home combines quality craftsmanship w/ a prime location close to shopping, restaurants, & the hospital. Luxury, location, and thoughtful design, this new construction home truly has it all!

Listed by Jill Brass of Montana Real Estate Associates

$
$
%
$/month over payments
Federal 30-year interest rate: 6.58% last updated on Jul 23, 2026
* All Figures are estimates. Check with your bank or proposed mortgage company for actual interest rates.
This product uses the FRED® API but is not endorsed or certified by the Federal Reserve Bank of St. Louis.

Save FavoriteSchedule TourAsk A QuestionMore Details

123 E Swift Creek Way Kalispell MT 59901

Kalispell, MT123 E Swift Creek Way

Price$939,500

Est. Mortgage: $/month

MLS Number 30068518

  • Residential
  • Bedrooms 5
  • Bathroom 3
  • Square Feet 3,138
  • Acreage 0.28

This is the best priced home in Silverbrook Estates! With over 3,100 sq. ft. of living space, at less than $300 a sq. ft. this stunning five-bedroom, three-bathroom home perfectly balances spaciousness with a cozy atmosphere. Designed for indoor and outdoor entertaining, the residence features high-end upgrades including exposed beams, a stone fireplace, warm wood floors, and granite finishes throughout. The backyard serves as a private retreat, complete with a sauna, cold plunge, spa, large deck, and firepit. Located in Silverbrook Estates, a premier community along the Stillwater River, this home offers refined design and natural beauty in one of Kalispell's most desirable locations. Residents enjoy access to parks, tennis and basketball courts, and scenic walking paths, with a central location providing convenient access to both Whitefish and Kalispell. With limited inventory and high demand in this neighborhood, now is the ideal time to explore this exceptional luxury living opportunity. Please, no showings before Tuesday, May 19th.

Listed by LeAnn J Siderius and Megan Warren of NextHome Northwest Real Estate

$
$
%
$/month over payments
Federal 30-year interest rate: 6.58% last updated on Jul 23, 2026
* All Figures are estimates. Check with your bank or proposed mortgage company for actual interest rates.
This product uses the FRED® API but is not endorsed or certified by the Federal Reserve Bank of St. Louis.

Save FavoriteSchedule TourAsk A QuestionMore Details

128 Ridge Run Drive Whitefish MT 59937

Whitefish, MT128 Ridge Run Drive

Price$939,500

Est. Mortgage: $/month

MLS Number 30047060

  • Land
  • Acreage 0.45
  • Subdivision Sunrise Ridge

Situated in the Sunrise Ridge community, this 0.45-acre homesite is your gateway to mountain living and investment potential. The property features a gentle slope from Ridge Run Drive, offering effortless access and an ideal build site for your dream home. Admire stunning views of the ski slopes of Whitefish Mountain Resort, a picturesque backdrop to daily life. For skiing enthusiasts, the ski access trail is conveniently located on the other side of the adjacent lot, putting adventure within easy reach. Sunrise Ridge permits short-term rentals, presenting an excellent opportunity for generating income. The HOA dues are $865/year and includes plowing of the roads, owners are responsible for snow removal of driveway.

Listed by Stephanie Skinner and Alexis Waite Kennedy of Glacier Sotheby's Whitefish/Big Mountain

$
$
%
$/month over payments
Federal 30-year interest rate: 6.58% last updated on Jul 23, 2026
* All Figures are estimates. Check with your bank or proposed mortgage company for actual interest rates.
This product uses the FRED® API but is not endorsed or certified by the Federal Reserve Bank of St. Louis.

Save FavoriteSchedule TourAsk A QuestionMore Details

4080 Water Dance Drive Helena MT 59602

Helena, MT4080 Water Dance Drive

Price$939,000

Est. Mortgage: $/month

MLS Number 30067710

  • Residential
  • Bedrooms 4
  • Bathroom 4
  • Square Feet 2,107
  • Acreage 2.85

Brand New Custom Construction on 2.72 private acres in Canyon Ferry Crossing with panoramic mountain and valley views. This stunning 2,107 sq ft home offers 4 bedrooms, 3.5 baths, including 2 primary suites, all bedrooms have walk in closets! Exceptional craftsmanship including Amish hewn beams and exposed timber trusses.The gourmet kitchen features a massive granite island, with seating, extensive granite counters, shaker cabinetry, GE Profile stainless appliances with oven-microwave combo, gas cooktop, beverage/wine fridge, standalone ice maker, and wet bar sink, walk in pantry, kitchen open to the vaulted great room with dramatic black accent wall and modern fireplace. Spa-like master bath includes a frameless glass tiled shower, separate tub, dual granite vanities. Oversized custom walk-in closet with built-ins. 2 master suites provide flexible living options. Additional highlights: barn wood-like exterior with exposed timber trusses, 8' doors throughout, metal roof, granite counters in all bathrooms & and laundry sink. Detached 24x32 finished shop/garage with matching exterior - ideal for storage, hobbies, or toys plus Attached heated 3 car garage. Large concrete slab wired for spa outside primary bedroom exterior door. Easy access to Canyon Ferry Lake recreation.

Listed by Jennifer Ronning of eXp Realty - Helena

$
$
%
$/month over payments
Federal 30-year interest rate: 6.58% last updated on Jul 23, 2026
* All Figures are estimates. Check with your bank or proposed mortgage company for actual interest rates.
This product uses the FRED® API but is not endorsed or certified by the Federal Reserve Bank of St. Louis.

Save FavoriteSchedule TourAsk A QuestionMore Details

835 Anglers Bend Way Missoula MT 59802

Missoula, MT835 Anglers Bend Way

Price$939,000

Est. Mortgage: $/month

MLS Number 30058061

  • Residential
  • Bedrooms 3
  • Bathroom 2
  • Square Feet 1,968
  • Acreage 0.24

Welcome to your favorite home that is designed for comfort, convenience, and style. This to-be-built, zero-step property offers the rare opportunity to fully customize your interior finishes without the hassle of altering a floor plan or giving up space. Focus on the fun part of building by selecting the details that make a house truly feel like home. Featuring three spacious bedrooms and two full bathrooms, this thoughtfully designed floor plan offers an open-concept living area perfect for entertaining or relaxing. The primary suite is privately tucked away from the additional bedrooms, creating serene privacy, complete with a large closet, soaking tub, oversized shower, and in-floor heating in the bathroom that is ideal for those chilly Montana mornings. The inviting living room flows seamlessly into the outdoor patio area, and is anchored by a cozy fireplace and custom wood beams that bring a touch of Montana charm inside. Whether you're enjoying a quiet night in or hosting guests, this space is designed to impress. The two additional bedrooms share a full bathroom and are perfect for guests, family, a home office, or hobbies. With ample storage throughout the home, you'll have room for everything, from seasonal gear to everyday essentials. Skip the remodels and future changes and build it right the first time to make this home truly yours. Now is the perfect time to bring your vision to life!

Listed by Rachael Orizotti Rixford and Stephanie Orizotti Nelson of Burke Orizotti Real Estate Inc

$
$
%
$/month over payments
Federal 30-year interest rate: 6.58% last updated on Jul 23, 2026
* All Figures are estimates. Check with your bank or proposed mortgage company for actual interest rates.
This product uses the FRED® API but is not endorsed or certified by the Federal Reserve Bank of St. Louis.

Save FavoriteSchedule TourAsk A QuestionMore Details

817 Ponderosa Drive Hamilton MT 59840

Hamilton, MT817 Ponderosa Drive

Price$939,000

Est. Mortgage: $/month

MLS Number 30067584

  • Residential
  • Bedrooms 6
  • Bathroom 4
  • Square Feet 4,470
  • Acreage 4.14

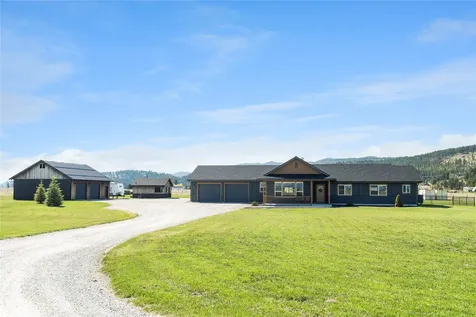
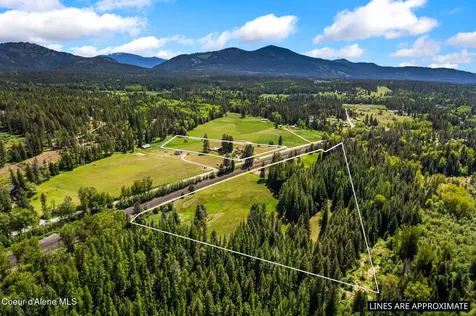
Nestled at 817 Ponderosa Drive, Hamilton, this attractive residence just 4 miles from downtown presents a rare opportunity to embrace the tranquil beauty of the Bitterroot Valley. The property's great condition, newly remodeled, ensures a welcoming atmosphere from the moment you arrive. The living room is a grand space, thoughtfully designed with a fireplace that serves as a warm focal point, perfect for gatherings and quiet evenings alike; the high vaulted wood ceilings add architectural interest, creating an airy and inviting ambiance. The kitchen and dining room are joined by the complementary functionality of a kitchen peninsula, which provides ample space for meal preparation and casual dining. The 3 large bathrooms feature double sinks, offering convenience and a touch of luxury, along with an additional half bath. An epic game room awaits you downstairs. The whole property is set on a hillside combining seclusion with uninterrupted, and truly grand views of the valley. Brand new flooring throughout much of the upstairs! Brand new paint outside! Brand new window wells! This "country" cozy, six-bedroom, 3.5 bath home is set on a hillside, with expansive views of the Bitterroot Mountains. The property sits on 4.14 acres, set in a bowl, surrounded by more than 300 trees, including a set of fruit trees and a small Quaking Aspen grove . The house presents itself with a welcoming and impressive private entrance on the circular driveway. You will also notice the large and inviting sitting porch which takes advantage of the sunset-facing vista which greets you. Inside the main level, you will find a vaulted, beamed living room and an array of windows leading your gaze towards the imposing Bitterroot range and the valley below. You will enjoy the glow of the gas fireplace as you enjoy this large gathering place with others. You will also notice the spacious open concept dining and kitchen area, where family and friends can enjoy preparing the meals as much as they enjoy eating them. Step from here onto the back patio, and you will discover a space secluded from noise and neighbors, where you can eat outside or just watch the deer. The rest of the main level features 2.5 baths, two bedrooms, and the primary bedroom. The primary bedroom includes a walk-in closet, walk-in shower, luxurious soaking jetted tub and heated tile. Downstairs, a spacious game room awaits you, where many enjoyable memories can be made, playing games, watching your favorite movies, and hosting your family and friends. Built around this space are three bedrooms and the lower bath, making the downstairs perfect for visitors. The very spacious, functional laundry room is downstairs, connected to the upper level by a laundry chute. Also, downstairs you will find a sizeable storage room. This large room connects via stairway to the garage, for easy transit. Two bonus rooms can be found downstairs as well, for whatever you wish to use them for! All of this is connected to a two-car garage with a large workshop room at the back of the garage for your daily tinkering and tool storage or hunting and fishing equipment. You will find that this home is well thought out and there is a place for everything! The property corners have been marked for your convenience.

Listed by Scott R McLean of Kelly Right Real Estate of Montana LLC - Bitterroot

$
$
%
$/month over payments
Federal 30-year interest rate: 6.58% last updated on Jul 23, 2026
* All Figures are estimates. Check with your bank or proposed mortgage company for actual interest rates.
This product uses the FRED® API but is not endorsed or certified by the Federal Reserve Bank of St. Louis.

Virtual TourSave FavoriteSchedule TourAsk A QuestionMore Details

108 Charlotte Avenue Kalispell MT 59901

Kalispell, MT108 Charlotte Avenue

Price$939,000

Est. Mortgage: $/month

MLS Number 30070416

  • Residential
  • Bedrooms 4
  • Bathroom 5
  • Square Feet 2,876
  • Acreage 0.25

Golf course living without the HOA! Fully furnished and designed for flexible living, this unique Kalispell home offers three living areas with beautiful views over Buffalo Hill golf course. The main-floor private guest suite feels like its own retreat with a spacious bedroom, oversized walk-in closet, washer/dryer, full kitchen, cozy living room with an electric fireplace, and private deck with views of the golf course. The main level welcomes you with an enclosed entry leading into bright, comfortable living spaces including a beautiful dining room, a spacious kitchen, and living room with an electric fireplace. You'll also find a guest bedroom or office, a full guest bathroom with double vanities, and a primary suite with its own 3/4 bathroom. Downstairs adds even more flexibility with a second primary suite featuring a jetted tub and walk-in tile shower, a large living room with built-in shelving and electric fireplace, another kitchen, desk nook, half bathroom, oversized storage room, and laundry/utility space. The lower patio is ready for summer nights and even has room for a future hot tub. Morning coffee on the deck overlooking the golf course, evenings around the patio, and plenty of room for everyone - this home was designed for gathering and enjoying Montana living. Whether you're searching for a primary residence, a multi-generational home, or an investment property, this home offers the flexibility to fit your needs.

Listed by Lindsay Smith of Engel & Völkers Western Frontier - Kalispell

$
$
%
$/month over payments
Federal 30-year interest rate: 6.58% last updated on Jul 23, 2026
* All Figures are estimates. Check with your bank or proposed mortgage company for actual interest rates.
This product uses the FRED® API but is not endorsed or certified by the Federal Reserve Bank of St. Louis.

Save FavoriteSchedule TourAsk A QuestionMore Details

Big Sky MLS / Gallatin Association

Based on information submitted to Big Sky MLS / Gallatin Association as of July 28, 2026 11:09 PM UTC. All data is deemed reliable but is not guaranteed accurate by the MLS. All information should be independently reviewed and verified for accuracy. IDX information is provided exclusively for consumers’ personal, noncommercial use and may not be used for any purpose other than to identify prospective properties consumers may be interested in purchasing.


MT MRMLS

Based on information submitted to Montana Regional MLS as of July 28, 2026 11:09 PM UTC. All data is deemed reliable but is not guaranteed accurate by the MLS. All information should be independently reviewed and verified for accuracy. IDX information is provided exclusively for consumers’ personal, noncommercial use and may not be used for any purpose other than to identify prospective properties consumers may be interested in purchasing.


Based on information submitted to Coeur d'Alene MLS as of July 28, 2026 11:09 PM UTC . All data is deemed reliable but is not guaranteed accurate by the MLS. All information should be independently reviewed and verified for accuracy. IDX information is provided exclusively for consumers’ personal, noncommercial use and may not be used for any purpose other than to identify prospective properties consumers may be interested in purchasing.

Agent form widget

Wendy Brown

here TO HELP

Do not fill in this field:

I agree to receive marketing and customer service calls and text messages from Wendy Brown. To opt out, you can reply 'stop' at any time or click the unsubscribe link in the emails. Consent is not a condition of purchase. Msg/data rates may apply. Msg frequency varies. Privacy Policy.

This site is protected by reCAPTCHA and the Google Privacy Policy and Terms of Service apply.