Company Logo
Luxury View

and narrow your search. If you have fewer than 200 results, you can save your search.

Your Search Results

r=4753-4764
3381 S 27th Avenue Bozeman MT 59718

Bozeman, MT3381 S 27th Avenue

Price$949,000

Est. Mortgage: $/month

MLS Number 409816

  • Residential
  • Bedrooms 4
  • Bathroom 3
  • Square Feet 2,629
  • Acreage 0.24

Welcome to this classic and beautifully maintained 4-bedroom, 2.5-bath home located in the sought-after Meadow Creek neighborhood on Bozeman's desirable South Side. Thoughtfully designed with abundant natural light, the main-level living space features a spacious living room accented by wood floors, solid alder trim and doors, and an integrated home audio system that enhances everyday living. The inviting kitchen is a standout, offering granite countertops, rich walnut cabinetry, and an ideal layout for both cooking and entertaining. The main-level primary suite provides comfort and privacy with its large footprint, separate tile shower and soaking tub, dual sinks, walk-in closet, and stylish tile flooring. Upstairs, you'll find three additional bedrooms, one that could make an ideal secondary living area, home office, playroom, or media space. Completing the second level is a guest bathroom with dual sink vanity. The new carpet throughout the home makes the home refreshed and move-in-ready. Outside, the fenced yard offers room to relax or play, while the three-car garage provides ample parking and storage. With its warm finishes, functional floor plan, and ideal location close to parks, trails, and schools, this Meadow Creek gem is ready to welcome you home.

Listed by Sarah & Abram Antonucci of NextHome Destination

$
$
%
$/month over payments
Federal 30-year interest rate: 6.58% last updated on Jul 23, 2026
* All Figures are estimates. Check with your bank or proposed mortgage company for actual interest rates.
This product uses the FRED® API but is not endorsed or certified by the Federal Reserve Bank of St. Louis.

Virtual TourSave FavoriteSchedule TourAsk A QuestionMore Details

68 Rolling Glen Ranch Loop Three Forks MT 59752

MLS Number 412458

  • Residential
  • Bedrooms 3
  • Bathroom 3
  • Square Feet 5,307
  • Acreage 5.04

Welcome to your own slice of Montana tranquility! Nestled on over 5 beautiful rolling acres, this charming 3 bedroom, 3 bathroom home offers breathtaking views from nearly every window and the perfect blend of comfort, space, and country living. The property features multiple fenced areas ideal for horses, 4H animals, or creating your own hobby farm retreat. Inside, you'll find a warm and inviting layout with thoughtful updates throughout, including new flooring and an upgraded kitchen complete with modern appliances and beautiful finishes. The spacious living areas are filled with natural light, showcasing the surrounding landscape and creating a peaceful atmosphere throughout the home. The generous primary suite on the main level provides a relaxing retreat, while additional bedrooms and flexible spaces offer room for all. An unfinished (framed in and ready to go) basement provides endless possibilities for future expansion. Outside, enjoy the freedom of acreage, open skies, and the privacy of your own fully fenced property - perfect for entertaining, animals, gardening, or simply taking in the stunning views. The detached garage and shop space has ample room for 3 or more vehicles as well as a dream set up for a hobbyist. Above the shop is a blank slate loft space ready for your ideas! With abundant space inside and out, this property offers the opportunity to enjoy the best of Montana living. Let's Find You A New Backyard!

Listed by Kate Bradley of Keller Williams Montana Realty

$
$
%
$/month over payments
Federal 30-year interest rate: 6.58% last updated on Jul 23, 2026
* All Figures are estimates. Check with your bank or proposed mortgage company for actual interest rates.
This product uses the FRED® API but is not endorsed or certified by the Federal Reserve Bank of St. Louis.

Virtual TourSave FavoriteSchedule TourAsk A QuestionMore Details

149 Travelers Manhattan MT 59741

Manhattan, MT149 Travelers

Price$949,000

Est. Mortgage: $/month

Contingent

MLS Number 409307

  • Residential
  • Bedrooms 4
  • Bathroom 3
  • Square Feet 2,934
  • Acreage 0.41

Beautiful corner-lot home in the desirable Pioneer Crossings in the charming town of Manhattan. Known for its welcoming neighborhood feel, parks, and easy access to local schools and amenities. This spacious 4-bedroom, 3-bath home features an open, bright layout and sits on a well-positioned corner lot with a great fenced backyard, ideal for relaxing, entertaining, or letting pets and kids play. The main floor provides comfortable living spaces with great flow, including the open kitchen, dining area, and living room, featuring an attractive focal fireplace. Along with the primary suite, an additional bedroom, a full bath, and an oversized laundry room. Upstairs, you'll find two more bedrooms, a full bathroom, and a versatile bonus room providing plenty of extra space for family, guests, hobbies, toys, or storage. The oversized three-car garage offers abundant room for vehicles, gear, and all the outdoor toys Montana living calls for. With its thoughtful floor plan, generous storage, and fantastic neighborhood location, this home is ready to welcome its next owners.

Listed by Claire Gillam of Berkshire Hathaway - Bozeman

$
$
%
$/month over payments
Federal 30-year interest rate: 6.58% last updated on Jul 23, 2026
* All Figures are estimates. Check with your bank or proposed mortgage company for actual interest rates.
This product uses the FRED® API but is not endorsed or certified by the Federal Reserve Bank of St. Louis.

Virtual TourSave FavoriteSchedule TourAsk A QuestionMore Details

100 N Springwood Road Kalispell MT 59901

Kalispell, MT100 N Springwood Road

Price$948,000

Est. Mortgage: $/month

MLS Number 30073740

  • Residential
  • Bedrooms 4
  • Bathroom 3
  • Square Feet 2,476
  • Acreage 2.49

Nestled in the beautiful Flathead Valley, this spacious Kalispell home offers room to live, work and play. Featuring four bedrooms plus two versatile bonus rooms, there is plenty of space for a home office, gym, hobby room or guest accommodations. This home features a functional, traditional floor plan with a cozy living room situated adjacent to a charming kitchen and dining area. Rather than an open-concept design, these spaces offer distinct separation, creating a comfortable and inviting atmosphere while maintaining a natural flow throughout the home. the lovely kitchen provides efficient workspace and easy access to the dining area. Downstairs, the finished basement expands the living space with a large recreational area perfect for entertaining, game nights, a media room or additional family gathering space. One bedroom and two bonus rooms along with a full bathroom provide flexibility for guests, hobbies or storage. The private primary suite provides a comfortable retreat, complete with a full bathroom including a custom tiled shower. Step outside and unwind in the hot tub, where you can relax and enjoy Montana's stunning seasons. Car enthusiasts, hobbyists and outdoor adventurers will appreciate the impressive six-bay garage, offering abundant storage and workspaces for vehicles, recreational equipment and projects. A 10,000-pound lift is included for easy access to the underside of your projects. The fully fenced property is enhanced by mature trees and established landscaping, creating a peaceful setting with added privacy, while underground sprinklers help keep the grounds looking their best with ease.

Listed by Pamela Jackson of RE/MAX Advantage- Hamilton

$
$
%
$/month over payments
Federal 30-year interest rate: 6.58% last updated on Jul 23, 2026
* All Figures are estimates. Check with your bank or proposed mortgage company for actual interest rates.
This product uses the FRED® API but is not endorsed or certified by the Federal Reserve Bank of St. Louis.

Save FavoriteSchedule TourAsk A QuestionMore Details

Tbd Lot 19 Jackrabbit Crossing Subdivision Belgrade MT 59714

MLS Number 394897

  • Land
  • Acreage 1.28
  • Subdivision Jackrabbit Crossing

Lot 19 is located on the corner of Brewers Blvd, Bandana Street, and Steerman Ave. Jackrabbit Crossing and Yellow Iron is a 196-acre Rosauers Grocery Store Anchored mixed-use project located in the City of Belgrade in the Gallatin Valley, Montana. A master planned mixed-use project that is a true live/work/shop community. The population of the Gallatin Valley is 124,850 with over 2.5% annual growth rate and a 40% increase since 2010. The Valley's housing has not been able to keep up with demand as 6,815 additional housing units are needed to accommodate the areas increase in jobs. Jackrabbit Crossings offers a regional draw with easy access right in the crosshairs of the Valley's growth. Jackrabbit Lane is one of the busiest roads in the State of Montana. The project will deliver a much-needed grocery store along with other amenities including restaurants, convenience services, and hotel. Infrastructure will begin early Q1 2023 with expected final plat Q2/Q3 2023. Listing Broker is owner/developer. Rosauers Grocery Store Anchored 3/4 Mile South of the Interstate Primary Corridor between Yellowstone International Airport, Yellowstone National Park, and Big Sky Montana Yellowstone sees over 3,000,000 visitors per year. Big Sky had over 700,000 skier visits in 2020. Only 10 min from Bozeman Located on three lighted intersections with a fourth at full build-out. Over 2,500 residences approved within 1-mile. 3-miles from Bozeman Yellowstone International Airport Final Plat for Phase 1B is expected December 2024

Listed by Todd Waller of Venture West Development,LLC

$
$
%
$/month over payments
Federal 30-year interest rate: 6.58% last updated on Jul 23, 2026
* All Figures are estimates. Check with your bank or proposed mortgage company for actual interest rates.
This product uses the FRED® API but is not endorsed or certified by the Federal Reserve Bank of St. Louis.

Save FavoriteSchedule TourAsk A QuestionMore Details

2201 Oriole Drive Belgrade MT 59714

Belgrade, MT2201 Oriole Drive

Price$947,500

Est. Mortgage: $/month

Contingent

MLS Number 411748

  • Residential
  • Bedrooms 4
  • Bathroom 3
  • Square Feet 2,565
  • Acreage 0.46

A truly remarkable home on a rare site. The LAST 20,000 sf lot in Meadowklark Ranch Phase 5 with northern border frontage and truly protected views. The plan allows for construction of a detached ADU/Shop, or both. The lot and home will be fully fenced and landscaped. The home features 4 bedrooms and 3 full baths. The primary bedroom includes an amazing view, vaulted ceilings, a separate tub and tiled shower, a water closet, and full walk in closet. A corner Dining room with huge picture windows allows for the full impact of the view. The fireplace living room opens to a covered rear patio, and a step down to a large, uncovered fire pit patio for premium outdoor enjoyment. The other 2 main level bedrooms each handle king size beds with ease. Upstairs is a family/game room with wet bar, a full bathroom, a secret/vault room and a gigantic bedroom. Oversize 3 car garage as well. 2565 sf of home and over 900 sf garage.

Listed by Jason Leep of Oakland & Company, Courtney Adkins of Montana Life Real Estate

$
$
%
$/month over payments
Federal 30-year interest rate: 6.58% last updated on Jul 23, 2026
* All Figures are estimates. Check with your bank or proposed mortgage company for actual interest rates.
This product uses the FRED® API but is not endorsed or certified by the Federal Reserve Bank of St. Louis.

Save FavoriteSchedule TourAsk A QuestionMore Details

10392 N Morris Road Hayden ID 83835

Hayden, ID10392 N Morris Road

Price$947,000

Est. Mortgage: $/month

MLS Number 26-7663

  • Residential
  • Bedrooms 4
  • Bathroom 3
  • Square Feet 2,557
  • Acreage 0.35

Golf Cart Living in Hayden Lake's Most Coveted Corridor! This PRIME LOCATION is within both Hayden Lake and Avondale Golf Courses. Featuring 4 bedrooms, 2.5 baths and a main floor Master Suite, this thoughtfully designed floor plan features soaring vaulted ceilings, abundant natural light flooding every room, and quality finishes throughout. Large lot showcases a tranquil water feature and fully fenced backyard--ideal for entertaining, privacy, and outdoor living. Main floor master suite provides convenience and luxury. Flexible ensuite bedroom/office with dedicated closet adds versatility. This location is unbeatable: Hayden Lake corridor convenience meets golf course lifestyle. Walk or golf cart to championship golf, fine dining, shopping, and recreation. Perfect for anyone seeking luxury, location, and lifestyle - A true gem ready for its next owners!

Listed by Chelsea Carpenter-Hosea of EXP Realty

$
$
%
$/month over payments
Federal 30-year interest rate: 6.58% last updated on Jul 23, 2026
* All Figures are estimates. Check with your bank or proposed mortgage company for actual interest rates.
This product uses the FRED® API but is not endorsed or certified by the Federal Reserve Bank of St. Louis.

Virtual TourSave FavoriteSchedule TourAsk A QuestionMore Details

116 S Main Street Darby MT 59829

MLS Number 30061508

  • CommercialSale Commercial Sale
  • Property SubType Retail
  • Square Feet 12,632
  • Acreage 0.3

Discover a rare income-producing opportunity in the heart of Darby, Montana-just minutes from the iconic “Yellowstone Dutton Ranch” filming locations. Positioned on vibrant Main Street, this beautifully updated 1900-era building now features five fully rented habitational units, offering exceptional stability and long-term revenue in a high-demand market. Situated on a 0.29-acre lot with high visibility, steady foot traffic, and 5,000-10,000 daily vehicle count, this property benefits from its prime location near parks, shops, dining, the library, and local attractions. The building's rustic Western character-highlighted by wood-frame construction, beamed and vaulted ceilings, laminate counters, and modern updates-creates an inviting atmosphere that appeals to both residents and visitors. The former retail storefront has been skillfully reimagined into newly finished residential units, joining the existing apartments to form a complete five-unit residential rental property. Units feature a mix of 2-bedroom and 3-bedroom floorplans, full kitchens, updated baths, and comfortable living spaces. The result is a fully leased investment with strong rental history and the flexibility to serve long-term or short-term rental strategies. On-site parking, public utilities, separate meters, high-speed internet availability, and a flat, easily accessible lot add to the property's functionality. With its enviable location, modernized interiors, and proven income performance, this is an exceptional opportunity to own a turnkey residential investment in one of Montana's most charming small towns

Listed by Craig W. Siphers of EXIT Realty Bitterroot Valley South

$
$
%
$/month over payments
Federal 30-year interest rate: 6.58% last updated on Jul 23, 2026
* All Figures are estimates. Check with your bank or proposed mortgage company for actual interest rates.
This product uses the FRED® API but is not endorsed or certified by the Federal Reserve Bank of St. Louis.

Save FavoriteSchedule TourAsk A QuestionMore Details

172 Brimstone Drive Whitefish MT 59937

Whitefish, MT172 Brimstone Drive

Price$947,000

Est. Mortgage: $/month

MLS Number 30075113

  • Residential
  • Bedrooms 3
  • Bathroom 2
  • Square Feet 1,821
  • Acreage 0.16

This modern, custom built home in Whitefish, MT is a must see! Built in 2020, this house is extra roomy with an open floor-plan concept, vaulted ceilings and large bedrooms. A gas fire places warms up the living room that sits in the center of the home. A spacious master bedroom features a large walk-in closet, a tiled steam shower, and a door to the outside deck. The back yard is private with beautiful landscaping, a large covered deck, several privacy trees, a fence, and borders property with a conservation easement. The kitchen was thoughtfully designed with a gas range, under counter microwave, under cabinet lighting and black stainless steel appliances. The laundry room is centrally located in the home and features storage cabinets with an open space under the counter for rolling laundry baskets. This house sits in a quiet, sought after neighborhood and is perfect for families and pets. Book your showing today! Agent owned.

Listed by Jan Layton and Cecil Waatti of Coldwell Banker Mountain Properties

$
$
%
$/month over payments
Federal 30-year interest rate: 6.58% last updated on Jul 23, 2026
* All Figures are estimates. Check with your bank or proposed mortgage company for actual interest rates.
This product uses the FRED® API but is not endorsed or certified by the Federal Reserve Bank of St. Louis.

Save FavoriteSchedule TourAsk A QuestionMore Details

4 Elk Hills Road Sheridan MT 59749

Sheridan, MT4 Elk Hills Road

Price$947,000

Est. Mortgage: $/month

MLS Number 409727

  • Residential
  • Bedrooms 3
  • Bathroom 2
  • Square Feet 1,981
  • Acreage 10.06

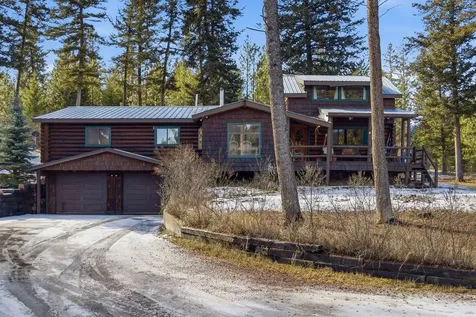
Just 5 minutes from public land & set on 10.06 +/- acres outside of Sheridan, this horse ready property offers a well-balanced combination of comfortable living & functional infrastructure. The 1981 +/- square foot home includes 3 bedrooms and 2 bathrooms with a layout designed for everyday use & flexibility. Maple hardwood floors bring warmth to the main living areas, while the spacious primary suite offers a private retreat with a large bathroom & soaking tub. The home features vinyl siding, gutters, & a new roof installed in 2020. The immediate yard is enclosed with a 6 foot chain link fence & is complemented by mature landscaping, established trees, & a sprinkler system. The acreage is perimeter fenced with lots of pasture for horses plus a barn that includes a loafing shed, tack room, & corral. A seasonal ditch runs through the property, adding character. The detached garage is equipped with power, a concrete floor, & a wood stove, making it a practical workspace year-round. An additional 18 x 11 cabin with a small bathroom & on demand water is currently used as a massage studio, offering flexibility for a home business, guest space, or private office. An outdoor sauna is also included with the property. Kitchen appliances, along with a new washer & dryer, convey. Located in the Ruby Valley, this property offers space, usability, & immediate access to the outdoor lifestyle that defines Southwest Montana. Minimal CCRs & Road Maintenance Agreement to protect your investment.

Listed by Kristie Vessey of eXp Realty,LLC

$
$
%
$/month over payments
Federal 30-year interest rate: 6.58% last updated on Jul 23, 2026
* All Figures are estimates. Check with your bank or proposed mortgage company for actual interest rates.
This product uses the FRED® API but is not endorsed or certified by the Federal Reserve Bank of St. Louis.

Virtual TourSave FavoriteSchedule TourAsk A QuestionMore Details

203 Frog Song Lane Coolin ID 83821

Coolin, ID203 Frog Song Lane

Price$946,799

Est. Mortgage: $/month

Pending

MLS Number 26-1583

  • Residential
  • Bedrooms 5
  • Bathroom 3
  • Square Feet 3,050
  • Acreage 5

Private 5-Acre Estate with Stunning Priest Lake Views Discover your perfect retreat on this expansive 5-acre private estate, offering breathtaking views of Priest Lake. This spacious 2,800 square foot home beautifully combines comfort and rustic charm with its 6x8 cedar planking walls and log accent posts. Featuring 5 bedrooms and 3 bathrooms, the home comfortably accommodates family, friends, or groups, making it ideal for both personal and corporate use, such as retreats or team-building events. Recent upgrades include new carpet, a remodeled main bathroom, and new kitchen flooring, enhancing the home's fresh and inviting feel. Enjoy year-round comfort with a propane heating system and cozy fireplace, along with central air conditioning to keep you cool during summer. Outside, you'll find a two-car detached garage and a large 30'x50' shop complete with two 15'x50' lean-tos, perfect for storing boats, snowmobiles, and other recreational gear. Additional amenities include a newly insta A two-car detached garage near the home and a spacious 30'x50' shop with two 15'x50' lean-tos provide ample storage for your boat, snowmobiles, and recreational gear. Additionally featuring include a newly installed generator for backup power. Benefit from free internet from local internet provider as well as payment from power and backup generator usage of nearby communications tower. Indulge in the fun of the game room or entertain guests at the home bar. This place offers the perfect escape. Enjoy the Benefits of vacation payments. Key Features:5-acre private property Priest Lake views Spacious 2,800 square foot home 5 bedrooms and 3 bathrooms Propane heating and central air conditioning Two-car garage and 30'x50' shop Game room and home bar

Listed by Christopher Stjernholm of Trelora Realty

$
$
%
$/month over payments
Federal 30-year interest rate: 6.58% last updated on Jul 23, 2026
* All Figures are estimates. Check with your bank or proposed mortgage company for actual interest rates.
This product uses the FRED® API but is not endorsed or certified by the Federal Reserve Bank of St. Louis.

Save FavoriteSchedule TourAsk A QuestionMore Details

1335 W Tamarindo Lane Hayden ID 83835

Hayden, ID1335 W Tamarindo Lane

Price$945,700

Est. Mortgage: $/month

MLS Number 26-356

  • Residential
  • Bedrooms 3
  • Bathroom 3
  • Square Feet 2,299
  • Acreage 0.25

Popular BLUE SPRUCE floor plan! Single floor living with a bonus room, perfect for guests! Features 3 car garage, front porch, and rear patio for enjoyment. 3 shop plans available to choose from, and high end finishes and amenities to help you personalize your dream home! 8 home plans to choose from.

Listed by Suzan Mascall and Kosh Shioya of CENTURY 21 Beutler & Associates

$
$
%
$/month over payments
Federal 30-year interest rate: 6.58% last updated on Jul 23, 2026
* All Figures are estimates. Check with your bank or proposed mortgage company for actual interest rates.
This product uses the FRED® API but is not endorsed or certified by the Federal Reserve Bank of St. Louis.

Save FavoriteSchedule TourAsk A QuestionMore Details

Big Sky MLS / Gallatin Association

Based on information submitted to Big Sky MLS / Gallatin Association as of July 28, 2026 11:09 PM UTC. All data is deemed reliable but is not guaranteed accurate by the MLS. All information should be independently reviewed and verified for accuracy. IDX information is provided exclusively for consumers’ personal, noncommercial use and may not be used for any purpose other than to identify prospective properties consumers may be interested in purchasing.


MT MRMLS

Based on information submitted to Montana Regional MLS as of July 28, 2026 11:09 PM UTC. All data is deemed reliable but is not guaranteed accurate by the MLS. All information should be independently reviewed and verified for accuracy. IDX information is provided exclusively for consumers’ personal, noncommercial use and may not be used for any purpose other than to identify prospective properties consumers may be interested in purchasing.


Based on information submitted to Coeur d'Alene MLS as of July 28, 2026 11:09 PM UTC . All data is deemed reliable but is not guaranteed accurate by the MLS. All information should be independently reviewed and verified for accuracy. IDX information is provided exclusively for consumers’ personal, noncommercial use and may not be used for any purpose other than to identify prospective properties consumers may be interested in purchasing.

Agent form widget

Wendy Brown

here TO HELP

Do not fill in this field:

I agree to receive marketing and customer service calls and text messages from Wendy Brown. To opt out, you can reply 'stop' at any time or click the unsubscribe link in the emails. Consent is not a condition of purchase. Msg/data rates may apply. Msg frequency varies. Privacy Policy.

This site is protected by reCAPTCHA and the Google Privacy Policy and Terms of Service apply.