Company Logo
Luxury View

and narrow your search. If you have fewer than 200 results, you can save your search.

Your Search Results

r=4729-4740
574 & 576 Parkside Road Plummer ID 83851

Plummer, ID574 & 576 Parkside Road

Price$949,000

Est. Mortgage: $/month

MLS Number 26-3998

  • Residential
  • Bedrooms 7
  • Bathroom 5
  • Square Feet 2,800
  • Acreage 5.72

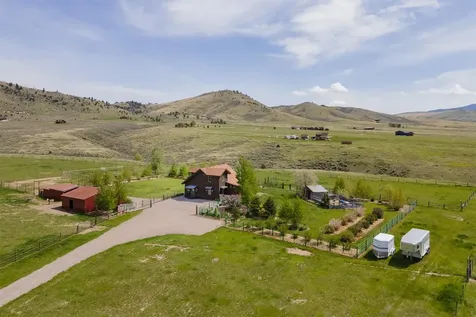
MULTIFAMILY LIVING. 2 really nice shop houses and a like new tiny home on 5.725 acres. Less than 5 minutes from the lake. One has 2 living quarters and 3+ bedrooms and 2 bathrooms. The other has 2+ bedrooms and 2 bathrooms. Tiny home has 1 bed, 1 bath and a loft. one shop has 3000 gal water cistern. Property is nicely landscaped. Both have propane backup generators. small raised fenced garden. Shops have wood stoves for secondary heat. Separate septics and separate wells! Live in one and rent the others. Incredible deal.

Listed by Bob Mattson of Kelly Right Real Estate

$
$
%
$/month over payments
Federal 30-year interest rate: 6.58% last updated on Jul 23, 2026
* All Figures are estimates. Check with your bank or proposed mortgage company for actual interest rates.
This product uses the FRED® API but is not endorsed or certified by the Federal Reserve Bank of St. Louis.

Save FavoriteSchedule TourAsk A QuestionMore Details

685 Railroad Avenue Dover ID 83825

Dover, ID685 Railroad Avenue

Price$949,000

Est. Mortgage: $/month

MLS Number 26-4910

  • Residential
  • Bedrooms 3
  • Bathroom 3
  • Square Feet 2,324
  • Acreage 0.55

Dover Bay Waterfront Living! Located close to the Dover Bay Marina where you can dock your boat, enjoy the park, take a swim and eat at a local restaurant you will find this custom-built home tucked away on a beautifully landscaped .55-acre lot. The property offers a blend of privacy, nature and neighborhood charm. Bike paths, public water access, parks, schools and all things recreational are just outside the front door! Built in 2022 this home boasts 3 bed, 2.5 bath 2324 sq ft of living space. Well thought out floor plan with main floor master, plenty of windows and large bedrooms plus a well-appointed kitchen. Oversized garage, paved parking and fenced. Dover Bay living awaits!

Listed by Rachel Nordgaarden of Right Choice Realty Group,LLC

$
$
%
$/month over payments
Federal 30-year interest rate: 6.58% last updated on Jul 23, 2026
* All Figures are estimates. Check with your bank or proposed mortgage company for actual interest rates.
This product uses the FRED® API but is not endorsed or certified by the Federal Reserve Bank of St. Louis.

Virtual TourSave FavoriteSchedule TourAsk A QuestionMore Details

53 Mccracken Trail Eureka MT 59917

Eureka, MT53 Mccracken Trail

Price$949,000

Est. Mortgage: $/month

MLS Number 30055495

  • Residential
  • Bedrooms 4
  • Bathroom 3
  • Square Feet 2,768
  • Acreage 2.14

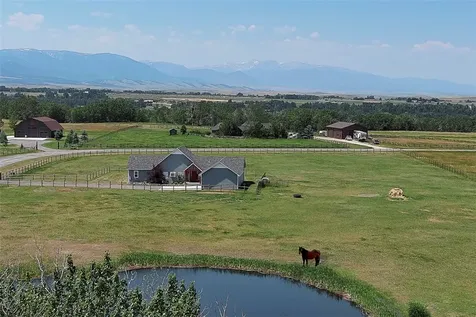
Be on Lake Koocanusa in minutes from this pristine, modern cabin bordering forest service land. The boat launch and the lake are a short walk from this nicely secluded cabin featuring a stunning vaulted great room and kitchen area with adjoining heated and enclosed deck space. During the long summer days, enjoy relaxing under the covered wood-beam accented deck and nights around the fire pit. The circular sawn wood floors, quartz and wood slab countertops, stainless steel appliances, and copper pendant lighting accent the open floor plan of this well-appointed home. Nicely landscaped with in-ground sprinklers and a mature apple tree, the maintenance-free exterior is designed to keep the house's upkeep to a minimum. Two 50-gallon hot water tanks and an RV pad with full hookups are available to accommodate those additional summertime guests, and central air takes the edge off those hot summer days. Also available without the adjoining lot, see MLS #30055437

Listed by Mike Lancaster of Lancaster and Company,Premier Properties

$
$
%
$/month over payments
Federal 30-year interest rate: 6.58% last updated on Jul 23, 2026
* All Figures are estimates. Check with your bank or proposed mortgage company for actual interest rates.
This product uses the FRED® API but is not endorsed or certified by the Federal Reserve Bank of St. Louis.

Save FavoriteSchedule TourAsk A QuestionMore Details

357 Quast Lane Corvallis MT 59828

Corvallis, MT357 Quast Lane

Price$949,000

Est. Mortgage: $/month

MLS Number 30065642

  • Residential
  • Bedrooms 3
  • Bathroom 3
  • Square Feet 2,032
  • Acreage 5.44

THIS IS THE PERFECT RANCHETTE AND IT HAS YEAR- ROUND CREEK OUT YOUR FRONT DOOR! Coal Pit Creek meanders through the property - perfect spot to relax! This home brings the dream of a quiet country setting with a year-round creek to reality. Super Good Cents home with tasteful new upgrades including exterior and interior paint, flooring, recessed lighting, lighting fixtures, ceiling fans, blinds and appliances. Upgraded bathrooms, too. New roof in 2008. You'll enjoy easy one-level living in this spacious 2023 square foot home with 3 bedrooms and 2 1/2 baths. The mountain views are breathtaking. This quality-built home with attached double garage has the perfect rural backdrop - yet is just minutes from town. Located on a paved county road, the 5.44 acre parcel gives you privacy and plenty of elbow room. The home has been meticulously maintained, and you'll find it in move-in condition. Enjoy the view from the large covered patio. If you're looking for a shop - you'll love this one!! It's 30x60, with one side finished and heated and the other side made for RV parking. Additional storage is available in the 20x24 shed plus another 10x12 shed. All in all, it is the perfect spot to call home!

Listed by Teresa Polumsky and William Polumsky of PureWest Real Estate - Hamilton

$
$
%
$/month over payments
Federal 30-year interest rate: 6.58% last updated on Jul 23, 2026
* All Figures are estimates. Check with your bank or proposed mortgage company for actual interest rates.
This product uses the FRED® API but is not endorsed or certified by the Federal Reserve Bank of St. Louis.

Save FavoriteSchedule TourAsk A QuestionMore Details

111 Salmon Court Seeley Lake MT 59868

Seeley Lake, MT111 Salmon Court

Price$949,000

Est. Mortgage: $/month

MLS Number 30072997

  • Residential
  • Bedrooms 4
  • Bathroom 3
  • Square Feet 3,000
  • Acreage 2.08

Your search may be over when you step inside this meticulously maintained and larch sided incredibly high-quality craftsmanship home. The circle driveway allows for convenience you will most certainly appreciate. The covered walkway leads you past the log-rail fencing and onto the covered porch where you may sit for hours overlooking this beautiful lot. You'll likely stop in your tracks as soon as you enter the home to marvel at the vaulted tongue and groove ceilings, floor to ceiling rock propane fireplace, and hickory flooring. Then your eye will catch the spacious and well-designed kitchen with the lovely hickory cabinets complete with over cabinet and toe lighting. The countertop seating will allow your family or guests to admire your culinary skills as you prepare their feast. The ensuite is spacious. You'll enjoy main level living with this home having the ensuite, spare bedroom, kitchen and laundry all on the main floor. The west Trex deck just outside the kitchen is large and maintenance free and you will appreciate the SunSetter awning and solar shades that protect you from the late afternoon sun. The daylight lower level has a large living room, full bathroom, along with two additional and very large bedrooms. If you need even more bunk space, the murphy bed tucked along the east living room wall will accommodate additional guests. The attached 2-car heated garage has ample room and leads directly into the mud / laundry room. If there isn't enough parking in the garage, overflow is available in the attached 16x42 carport. The backyard shed has a well disguised secret - an outdoor kitchen prep area!! Did someone say S'Mores or flame grilling over the firepit? Whip up a special meal here and enjoy it on the attached patio followed by a relaxing campfire in the firepit! Part of living in Montana usually means the accumulation of toys. This place has you covered with the 40x60 shop with three large 12'x12' doors and includes a drive-thru bay, making it easy to pull the big toys through. The shop has in-floor heat to keep the temperature consistent year-round. The corner loft allows for storage, as do the built-in cabinets that double as your workbench. You'll seldom need to leave this sanctuary, as it includes a urinal. In the rare instance power goes out, the 13kw Generac back-up generator will ensure that you won't miss a thing. The owner has run a soaker / irrigation line to many of the transplanted larch trees, which is attached to a hydrant near the well head. The propane stove in the lower level is ventless. Additionally, there is a cabinet / access on the seating area side of the kitchen counter. With all of the property features, you may quite possibly feel that you have moved into your own resort. Make this special place your own. This property is located in Phase 6 of the Double Arrow Ranch and there are many common areas for the use of ranch owners, two of which contain a trail system. Besides the common areas, the HOA offers use of an events pavilion at the 16-acre Homestead Cabin Common area. There are numerous HOA sponsored events each year that typically include an annual meeting, Ice-cream social, Chili cook-off, and volunteer appreciation events. Seeley Lake is a recreational paradise and offers just about anything you might want to do outdoors. Whether you enjoy, hiking, biking, fishing, hunting, floating, boating, wildlife viewing, berry picking, off-road vehicle riding, snowmobiling, cross country skiing, snowshoeing, or simply enjoying the endless and spectacular views and mountains, Seeley Lake has it all.

Listed by Jeffery Micklitz of Clearwater Montana Properties - Seeley Lake

$
$
%
$/month over payments
Federal 30-year interest rate: 6.58% last updated on Jul 23, 2026
* All Figures are estimates. Check with your bank or proposed mortgage company for actual interest rates.
This product uses the FRED® API but is not endorsed or certified by the Federal Reserve Bank of St. Louis.

Save FavoriteSchedule TourAsk A QuestionMore Details

1038 Mountain Park Drive Whitefish MT 59937

MLS Number 30068130

  • Condo Residential
  • Bedrooms 4
  • Bathroom 3
  • Square Feet 2,575
  • Acreage 0.13

Sophisticated, bright, and spacious four bedroom, three bathroom townhome, located just moments away from Whitefish Lake Golf Club, Whitefish Lake State Park and Downtown Whitefish. The ground floor features a full bedroom and bathroom, plus an oversized family room that serves as a secondary living hub. Whether you need a private space for long-term guests, a dedicated media room, or a separate floor for two families to co-exist comfortably, the ground level offers the space and flexibility to suit your lifestyle. Ascend to the second level, where an open floor plan and high ceilings create an atmosphere of airy sophistication with breathtaking views of Whitefish Mountain Resort. The kitchen flows seamlessly into the dining and living areas, bathed in natural light from large, strategic windows. The spacious primary bedroom suite has a balcony, mountain views, walk in closet, and private bathroom. Priced to sell, this property is in excellent condition, has a new roof, new heating system, and is ideal as a primary residence, vacation home, or family retreat.

Listed by Tanya Gersh of PureWest Real Estate - Whitefish

$
$
%
$/month over payments
Federal 30-year interest rate: 6.58% last updated on Jul 23, 2026
* All Figures are estimates. Check with your bank or proposed mortgage company for actual interest rates.
This product uses the FRED® API but is not endorsed or certified by the Federal Reserve Bank of St. Louis.

Save FavoriteSchedule TourAsk A QuestionMore Details

375 Whispering Willow Way Corvallis MT 59828

MLS Number 30065074

  • Residential
  • Bedrooms 4
  • Bathroom 3
  • Square Feet 3,733
  • Acreage 1.97

Experience the best of Montana living with the perfect blend of space, comfort, and versatility. Thoughtfully designed for everyday living and effortless entertaining, this inviting home offers a spacious floor plan with a desirable main-level primary suite and welcoming gathering spaces that make it easy to host family and friends. The heart of the home is the well-appointed kitchen, featuring generous counter space, abundant storage, and plenty of room for everyone to gather while meals and memories are made. Natural light fills the living spaces, creating a warm, comfortable atmosphere you'll love coming home to. A standout feature is the impressive 40' x 46' finished, heated shop with 220V electrical a dream space for hobbyists, entrepreneurs, mechanics, woodworkers, or anyone needing room for equipment, recreational vehicles, or serious storage. Additional storage provides even more flexibility to fit your lifestyle. Outside, you'll find the freedom you've been looking for. Expansive front and back yards offer endless possibilities for gardening, entertaining, outdoor games, or simply soaking in the peaceful surroundings. There's space to create your dream garden, and plenty of elbow room to enjoy country living without sacrificing convenience. After a day of work or adventure, relax in the hot tub beneath Montana's wide-open skies and enjoy the peace and privacy that make this property feel like home. All of this is located just 10 minutes from banks, grocery stores, medical facilities, the river, and miles of hiking trails giving you the perfect balance of rural tranquility and everyday convenience. If you've been searching for a property that offers room to live, work, play, and grow, this one is ready to welcome you home.

Listed by Wanda Sumner of Berkshire Hathaway HomeServices - Hamilton

$
$
%
$/month over payments
Federal 30-year interest rate: 6.58% last updated on Jul 23, 2026
* All Figures are estimates. Check with your bank or proposed mortgage company for actual interest rates.
This product uses the FRED® API but is not endorsed or certified by the Federal Reserve Bank of St. Louis.

Save FavoriteSchedule TourAsk A QuestionMore Details

818 W Central Avenue Missoula MT 59801

MLS Number 30062038

  • CommercialSale Commercial Sale
  • Property SubType Building/Land
  • Square Feet 4,070
  • Acreage 0.16

818 W. Central is centrally located in the midtown area of Missoula, Montana. With 2 floors totaling over 4000 square feet, this property could easily be finished and configured for either one or two businesses. It contains 10 off-street parking spots. It was recently remediated and the main level was taken down to the studs and is ready to be completed to your specifications. Listing agent is an owner in this building. It is the responsibility of the buyers and their agents to verify all info regarding this property. Info is provided by outside sources and deemed reliable but it is not guaranteed by listing agent or listing office.

Listed by Kevin R Bailey of EXIT Realty Missoula

$
$
%
$/month over payments
Federal 30-year interest rate: 6.58% last updated on Jul 23, 2026
* All Figures are estimates. Check with your bank or proposed mortgage company for actual interest rates.
This product uses the FRED® API but is not endorsed or certified by the Federal Reserve Bank of St. Louis.

Save FavoriteSchedule TourAsk A QuestionMore Details

1100 Anglers Bend Way Missoula MT 59802

Missoula, MT1100 Anglers Bend Way

Price$949,000

Est. Mortgage: $/month

MLS Number 30066595

  • Residential
  • Bedrooms 4
  • Bathroom 3
  • Square Feet 2,715
  • Acreage 0.19

Tucked into the scenic beauty of the Canyon River Golf Community, 1100 Anglers Bend Way serves up the kind of views that make you pause mid-sentence. Overlooking Hole 6 with unobstructed views of Mount Sentinel, this home delivers front-row seats to golf greens, glowing sunsets, and everything that makes Missoula unforgettable. Inside you'll find an open-concept layout that knows when to keep things cozy, perfect for hosting lively gatherings without sacrificing quiet corners. The living room, kitchen, and dining area are thoughtfully positioned to capture those stunning golf course and mountain views, while new main-level carpet (installed within the last three years) keeps everything feeling fresh underfoot. The main-level primary suite is offers it all, complete with a private en-suite bathroom featuring both a soaking tub and separate shower, an oversized closet, and direct access to the covered back patio, ideal for morning coffee, evening wine, or simply soaking in the view. Two additional bedrooms, a ¾ bathroom, and a versatile bonus room (think craft studio, formal dining room, or a brilliant home office) round out the main floor. Need space for toys, tools, or Montana gear? The attached heated triple-car garage has you covered. But what really sets this property apart within Canyon River is the upstairs loft suite complete with its own ¾ bathroom and closet with extra storage. Whether you need space for guests, hobbies, visiting grandkids, or a quiet getaway room, this flexible space delivers. And then there's the lot: arguably one of the best seats in the neighborhood. With views across the golf course toward Mount Sentinel and the glow of Missoula's legendary sunsets, the backdrop here changes beautifully every evening. Golf course views, flexible living spaces, and a layout that simply works, 1100 Anglers Bend Way might just be the home where your next chapter begins.

Listed by Rachael Orizotti Rixford and Stephanie Orizotti Nelson of Burke Orizotti Real Estate Inc

$
$
%
$/month over payments
Federal 30-year interest rate: 6.58% last updated on Jul 23, 2026
* All Figures are estimates. Check with your bank or proposed mortgage company for actual interest rates.
This product uses the FRED® API but is not endorsed or certified by the Federal Reserve Bank of St. Louis.

Save FavoriteSchedule TourAsk A QuestionMore Details

230 W Wagon Wheel Court Seeley Lake MT 59868

MLS Number 30067176

  • Residential
  • Bedrooms 3
  • Bathroom 3
  • Square Feet 2,700
  • Acreage 1.85

Spectacular Clearwater River home with approximately 194' of frontage on an expansive 1.85-acre lot within the coveted Double Arrow Ranch. Relax to the tranquil sounds of the river as it flows gently by from inside your spacious home or outside from either of your two decks. Water is life and you'll never tire of the birds and creatures that rely upon this wonder. The home sits on a bench overlooking the acreage and river access is convenient and level along the western portion of the north property line - step out your door to fishing or floating. This home has been the central location for countless gatherings over the many years of ownership, because the floor plan lends itself toward this, by creatively utilizing the space to accommodate a large number of guests, eager to share your waterfront escape. Each level has either a full or three-quarter bathroom. Utilities are conveniently located on the main level along with the great room and kitchen. There is a useful parking area to the east of the garage, perfect for guest vehicles, a boat, or trailers. A circle driveway allows ample convenience for both entering or exiting the property. The home sits on a dead-end road, and the acreage offers ample privacy and the room to enjoy whatever you are passionate about. The roof was replaced in 2025. This property is located in Phase I of the Double Arrow Ranch on the west side of Highway 83 which has two common areas for the use of ranch owners. One of those areas is just up the road from this home and has a new trail system in place where you may enjoy another section of the river. Besides the common areas, the HOA offers use of an events pavilion at the 16-acre Homestead Cabin Common area. There are numerous HOA sponsored events each year that typically include an annual meeting, Ice-cream social, Chili cook-off, and volunteer appreciation events. Seeley Lake is a recreational paradise and offers just about anything you might want to do outdoors. Whether you enjoy, hiking, biking, fishing, hunting, floating, boating, wildlife viewing, berry picking, off-road vehicle riding, snowmobiling, cross country skiing, snowshoeing, or simply enjoying the endless and spectacular views and mountains, Seeley Lake has it all. Seeley Lake Water District Bond debt service of $32.72 per month until approximately 2029.

Listed by Jeffery Micklitz of Clearwater Montana Properties - Seeley Lake

$
$
%
$/month over payments
Federal 30-year interest rate: 6.58% last updated on Jul 23, 2026
* All Figures are estimates. Check with your bank or proposed mortgage company for actual interest rates.
This product uses the FRED® API but is not endorsed or certified by the Federal Reserve Bank of St. Louis.

Save FavoriteSchedule TourAsk A QuestionMore Details

34 & 36 Childs Road Trout Creek MT 59874

Trout Creek, MT34 & 36 Childs Road

Price$949,000

Est. Mortgage: $/month

MLS Number 30073137

  • Residential
  • Bedrooms 2
  • Bathroom 3
  • Square Feet 4,544
  • Acreage 20.01

Welcome to the Montana retreat you have been dreaming of-20 level, wooded acres with a peaceful pond, abundant wildlife, fiber optic internet, and room to gather, relax, and enjoy the best of country living. Ideally located halfway between Trout Creek and Thompson Falls, this exceptional property offers both privacy and convenience, with a 4,544 sq ft custom main home, a 1,408 sq ft guest cabin, an attached double garage, a 30 gpm well, and plenty of space for guests or potential rental income. The main home is warm, spacious, and beautifully designed, featuring an open floor plan with vaulted ceilings, Brazilian cherry hardwood floors, and custom tile. The impressive kitchen is ready for the discerning gourmet chef, with a gas cooktop, electric range with pop-up vent, warming drawer, large island, and custom cherry cabinetry. Enjoy both an informal dining area off the kitchen and a separate formal dining room. The main-level primary suite is a true showstopper, complete with a double-sided gas fireplace, deck access, walk-in closet, heated floors, Jacuzzi tub, and large walk-in tile shower. Also on the main level are a guest bedroom, full bathroom, three-quarter bathroom with laundry, and attached double car garage. The walk-out basement offers tile floors, a living room with wood stove, wine cellar, exterior wood access, and abundant storage. The guest cabin has a kitchen, living room, dining room and unfinished bathroom on the main level. The kitchen includes all of the appliances, including the wood cook stove. Two bedrooms are upstairs. No detail was overlooked including high end appliances, security cameras, R-60 insulation in the walls and ceilings, 2x6 walls with foam insulation, and multiple heat sources. The main home has a 30 gpm well and an older shallow well is at the cabin that can be used for irrigation. This property is teeming with wildlife including ducks, geese, turkeys, deer, and even an occasional elk or moose! Your Montana dream awaits! The basement has a wood fireplace with a firewood room and 5-6 cords of wood left with the property. The bathroom has electric in floor heat and a gas double fireplace. Each zone of the home has electric heaters with their own thermostats.

Listed by Jeannette Carr Smith of Clearwater Montana Properties - Noxon

$
$
%
$/month over payments
Federal 30-year interest rate: 6.58% last updated on Jul 23, 2026
* All Figures are estimates. Check with your bank or proposed mortgage company for actual interest rates.
This product uses the FRED® API but is not endorsed or certified by the Federal Reserve Bank of St. Louis.

Virtual TourSave FavoriteSchedule TourAsk A QuestionMore Details

175 Wulff Lane Lakeside MT 59922

Lakeside, MT175 Wulff Lane

Price$949,000

Est. Mortgage: $/month

Active With Contract

MLS Number 30053746

  • Residential
  • Bedrooms 4
  • Bathroom 3
  • Square Feet 4,142
  • Acreage 0.37

Beautiful Flathead Lake views and stunning Mountain Views! This custom home boasts bright, modern elegance, natural light showcasing clean architectural lines. Close to Flathead Lake, shops, skiing, & all Lakeside has to offer. Built in 2022, the 4 bedroom, 3-bath home offers over 4,100 square feet of high-end living space, perfectly situated on a large professionally landscaped lot. Inside, the open floor plan is made for entertaining, w/floor-to-ceiling windows, massive sliding glass doors that lead to a huge polymer deck & spotlights perfect for displaying art. A gas fireplace adds cozy warmth. The newly finished walk-out basement features high ceilings, a bedroom & bath, & wet bar in the big recreation room. This modern, well-kept home is move-in ready. See Feature Sheet for exclusive details. Agent is related to Seller.

Listed by Shelly Ragland of PureWest Real Estate - Lakeside

$
$
%
$/month over payments
Federal 30-year interest rate: 6.58% last updated on Jul 23, 2026
* All Figures are estimates. Check with your bank or proposed mortgage company for actual interest rates.
This product uses the FRED® API but is not endorsed or certified by the Federal Reserve Bank of St. Louis.

Save FavoriteSchedule TourAsk A QuestionMore Details

Based on information submitted to Coeur d'Alene MLS as of July 29, 2026 5:07 AM UTC . All data is deemed reliable but is not guaranteed accurate by the MLS. All information should be independently reviewed and verified for accuracy. IDX information is provided exclusively for consumers’ personal, noncommercial use and may not be used for any purpose other than to identify prospective properties consumers may be interested in purchasing.

MT MRMLS

Based on information submitted to Montana Regional MLS as of July 29, 2026 5:07 AM UTC. All data is deemed reliable but is not guaranteed accurate by the MLS. All information should be independently reviewed and verified for accuracy. IDX information is provided exclusively for consumers’ personal, noncommercial use and may not be used for any purpose other than to identify prospective properties consumers may be interested in purchasing.


Agent form widget

Wendy Brown

here TO HELP

Do not fill in this field:

I agree to receive marketing and customer service calls and text messages from Wendy Brown. To opt out, you can reply 'stop' at any time or click the unsubscribe link in the emails. Consent is not a condition of purchase. Msg/data rates may apply. Msg frequency varies. Privacy Policy.

This site is protected by reCAPTCHA and the Google Privacy Policy and Terms of Service apply.