Company Logo
Luxury View

and narrow your search. If you have fewer than 200 results, you can save your search.

Your Search Results

r=4597-4608
5 Fox Trail Way Anaconda MT 59711

Anaconda, MT5 Fox Trail Way

Price$974,900

Est. Mortgage: $/month

MLS Number 30066993

  • Condo Residential
  • Bedrooms 3
  • Bathroom 3
  • Square Feet 2,600
  • Acreage 0.29

Welcome to your Montana mountain retreat at 5 Fox Trail Way in Anaconda. This fully furnished 3-bedroom, 2.5-bath home sits on a peaceful .292-acre lot and offers a turnkey opportunity as a full-time residence, vacation getaway, or investment property. Inviting living spaces and a comfortable layout provide plenty of room to relax and host family and friends while enjoying the beauty of Southwest Montana. Located near the shores of Georgetown Lake, the property offers easy access to year-round recreation including boating, fishing, paddleboarding, hiking, snowmobiling, ice fishing, and skiing at nearby Discovery Ski Area. Just a short drive away, Philipsburg offers charming shops, dining, breweries, and sapphire mining. Sold fully furnished and ideally positioned in one of Montana's most desirable recreation areas, the home also offers excellent potential for short-term rental use-making it a perfect mountain escape or income-generating investment. Welcome to your Montana mountain retreat at 5 Fox Trail Way in Anaconda. This fully furnished 3-bedroom, 2.5-bath home sits on a peaceful .292-acre lot and offers a true turnkey opportunity-perfect as a full-time residence, vacation getaway, or investment property. Thoughtfully designed for comfort and relaxation, the home features warm and inviting living spaces, room to comfortably host family and friends, and a setting that showcases the natural beauty and tranquility of Southwest Montana. Located near the shores of Georgetown Lake, the property provides immediate access to some of Montana's best year-round recreation. Spend your summers boating, paddleboarding, and fishing on the lake, while fall brings scenic hiking and wildlife viewing in the surrounding mountains. In winter, enjoy snowmobiling, cross-country skiing, ice fishing, and downhill skiing just a short drive away at Discovery Ski Area. The area is also a popular destination for travelers exploring nearby communities like Philipsburg, a charming historic town known for its boutique shops, local dining, breweries, sapphire mining, and vibrant small-town events. Scenic drives, national forest access, and endless outdoor adventures make the Georgetown Lake region one of Montana's most sought-after recreational corridors. With its prime location near one of Montana's favorite recreation areas and the convenience of being sold fully furnished, this home also offers excellent potential for short-term rental use. Whether you're looking for a peaceful mountain escape, a basecamp for outdoor adventure, or a property that can generate income while you're away, this exceptional retreat captures the very best of Montana living.

Listed by John Stiles of LifeStiles Realty Group

$
$
%
$/month over payments
Federal 30-year interest rate: 6.58% last updated on Jul 23, 2026
* All Figures are estimates. Check with your bank or proposed mortgage company for actual interest rates.
This product uses the FRED® API but is not endorsed or certified by the Federal Reserve Bank of St. Louis.

Save FavoriteSchedule TourAsk A QuestionMore Details

5 Fox Trail Way Georgetown Lake MT 59711

Georgetown Lake, MT5 Fox Trail Way

Price$974,900

Est. Mortgage: $/month

MLS Number 409445

  • Condo Residential
  • Bedrooms 3
  • Bathroom 3
  • Square Feet 2,600
  • Acreage 0.29

Welcome to your Montana mountain retreat at 5 Fox Trail Way in Anaconda. This fully furnished 3-bedroom, 2.5-bath home sits on a peaceful .292-acre lot and offers a true turnkey opportunity-perfect as a full-time residence, vacation getaway, or investment property. Thoughtfully designed for comfort and relaxation, the home features warm and inviting living spaces, room to comfortably host family and friends, and a setting that showcases the natural beauty and tranquility of Southwest Montana. Located on the shores of Georgetown Lake, the property provides immediate access to some of Montana's best year-round recreation. Spend your summers boating, paddleboarding, and fishing on the lake, while fall brings scenic hiking and wildlife viewing in the surrounding mountains. In winter, enjoy snowmobiling, cross-country skiing, ice fishing, and downhill skiing just a short drive away at Discovery Ski Area. The area is also a popular destination for travelers exploring nearby communities like Philipsburg, a charming historic town known for its boutique shops, local dining, breweries, sapphire mining, and vibrant small-town events. Scenic drives, national forest access, and endless outdoor adventures make the Georgetown Lake region one of Montana's most sought-after recreational corridors. With its prime location near one of Montana's favorite recreation areas and the convenience of being sold fully furnished, this home also offers excellent potential for short-term rental use. Whether you're looking for a peaceful mountain escape, a basecamp for outdoor adventure, or a property that can generate income while you're away, this exceptional retreat captures the very best of Montana living.

Listed by John Stiles of Lifestiles Realty Group

$
$
%
$/month over payments
Federal 30-year interest rate: 6.58% last updated on Jul 23, 2026
* All Figures are estimates. Check with your bank or proposed mortgage company for actual interest rates.
This product uses the FRED® API but is not endorsed or certified by the Federal Reserve Bank of St. Louis.

Virtual TourSave FavoriteSchedule TourAsk A QuestionMore Details

2531 Knight Street Helena MT 59601

Helena, MT2531 Knight Street

Price$974,500

Est. Mortgage: $/month

MLS Number 30075238

  • Residential
  • Bedrooms 6
  • Bathroom 4
  • Square Feet 4,311
  • Acreage 0.23

Welcome to this beautifully maintained custom home where quality craftsmanship, thoughtful upgrades, and exceptional indoor-outdoor living come together. The remodeled main level (2021) features a bright, open floor plan with vaulted ceilings, abundant natural light, and a spacious living room that flows seamlessly into the dining area and beautifully updated kitchen. The kitchen showcases custom hand-painted tile, stainless steel appliances, double ovens, generous cabinetry, and a large peninsula perfect for gathering and entertaining. Designed for everyday comfort, the home offers multiple living areas, including a bonus gathering room and a finished lower level complete with a built-in bar featuring two refrigerators, a wine room with wine refrigerator, and a second laundry room. Multiple walk-in closets, central vacuum, whole-home audio throughout the main level, primary suite, basement, and patio, plus a three-zone HVAC system provide convenience and comfort throughout. Step outside to a backyard designed for entertaining and relaxation. Enjoy the natural gas BBQ and fire pit, Hot Springs saltwater hot tub, beautifully landscaped yard with a custom rock retaining wall, mature perennial gardens, steel-post wood privacy fencing, underground sprinklers with drip irrigation, and a storage shed. Additional highlights include a heated three-car garage, additional off-street parking, Google Nest smart home features, and new windows and patio doors installed within the past two years. This exceptional property has been meticulously maintained and offers the perfect blend of comfort, quality, and functionality. This is a must see home!

Listed by Tana Bignell of Uncommon Ground,LLC

$
$
%
$/month over payments
Federal 30-year interest rate: 6.58% last updated on Jul 23, 2026
* All Figures are estimates. Check with your bank or proposed mortgage company for actual interest rates.
This product uses the FRED® API but is not endorsed or certified by the Federal Reserve Bank of St. Louis.

Save FavoriteSchedule TourAsk A QuestionMore Details

1383 W Tamarindo Lane Hayden ID 83835

Hayden, ID1383 W Tamarindo Lane

Price$974,312

Est. Mortgage: $/month

MLS Number 26-5965

  • Residential
  • Bedrooms 3
  • Bathroom 3
  • Square Feet 2,094
  • Acreage 0.3

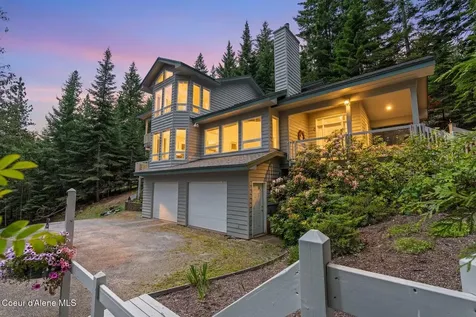
THE WHITE OAK plan! Main floor living with upstairs bonus room! RV garage, and room for a shop . .30 of an acre. All of the luxury and amenities expected from this award winning builder. Great Room concept, with split bedroom design. Fabulous for entertaining, and at the end of quiet cul-de-sac with no through traffic. Nearby shopping, golf, and Hayden Lake. Just 15 minutes to downtown CDA! Reach out with any questions. (**To be constructed)

Listed by Suzan Mascall and Kosh Shioya of CENTURY 21 Beutler & Associates

$
$
%
$/month over payments
Federal 30-year interest rate: 6.58% last updated on Jul 23, 2026
* All Figures are estimates. Check with your bank or proposed mortgage company for actual interest rates.
This product uses the FRED® API but is not endorsed or certified by the Federal Reserve Bank of St. Louis.

Save FavoriteSchedule TourAsk A QuestionMore Details

1384 W Tamarindo Lane Hayden ID 83835

Hayden, ID1384 W Tamarindo Lane

Price$974,000

Est. Mortgage: $/month

MLS Number 26-302

  • Residential
  • Bedrooms 3
  • Bathroom 3
  • Square Feet 2,741
  • Acreage 0.38

Popular WHITE PINE plan! Two Story with bedrooms upstairs, and a Den/media room on the main floor. Most all plans fit on all lots. 3 shop plans available. RV garages are available for certain floorplans. High end finishes and generous Standard Features that are included in the base price. 8 plans to choose from. Start your new construction dream planning today!

Listed by Suzan Mascall and Kosh Shioya of CENTURY 21 Beutler & Associates

$
$
%
$/month over payments
Federal 30-year interest rate: 6.58% last updated on Jul 23, 2026
* All Figures are estimates. Check with your bank or proposed mortgage company for actual interest rates.
This product uses the FRED® API but is not endorsed or certified by the Federal Reserve Bank of St. Louis.

Save FavoriteSchedule TourAsk A QuestionMore Details

32 Angelina Way Priest River ID 83856

Priest River, ID32 Angelina Way

Price$974,000

Est. Mortgage: $/month

MLS Number 26-7703

  • Residential
  • Bedrooms 4
  • Bathroom 4
  • Square Feet 3,023
  • Acreage 5.43

NEW! NEW! NEW! Back on the market with major upgrades: this 4-bedroom, 3.5-bath craftsman just got a refresh you won't want to miss. Fresh LVP flooring runs throughout, alongside a fully renovated kitchen, primary bath, and laundry room. Move-in ready doesn't begin to cover it. Perched on a hilltop with sweeping views of the Pend Oreille River Valley, mountains, and horse pastures, this 2007-built home sits on over 5 usable acres of privacy. Take in the vistas from the wraparound deck or unwind inside by the wood stove. The walkout basement opens to a decked patio and an organic 'Back-to-Eden' garden with drip irrigation, 14 fruit trees, mature raspberries, and a chicken coop. Outdoors, you'll find a dedicated bike trail, a custom sledding hill, and plenty of room for horses and livestock. A detached 2-car garage and separate RV hookup with its own septic round it out. This is the one you remember, now even better.

Listed by Bronwyn Hannon-Abraira and Toby G Atencio of RE/MAX Centennial

$
$
%
$/month over payments
Federal 30-year interest rate: 6.58% last updated on Jul 23, 2026
* All Figures are estimates. Check with your bank or proposed mortgage company for actual interest rates.
This product uses the FRED® API but is not endorsed or certified by the Federal Reserve Bank of St. Louis.

Save FavoriteSchedule TourAsk A QuestionMore Details

371 Little Beaver Creek Road Trout Creek MT 59874

MLS Number 30065856

  • Residential
  • Bedrooms 3
  • Bathroom 2
  • Square Feet 2,040
  • Acreage 10

Tucked into one of Northwest Montana's most peaceful and sought-after settings, this 10-acre retreat offers space, character, and the kind of quiet that makes you slow down and stay awhile. Mature trees frame open clearings and long seasonal views, creating a private landscape that feels both serene and expansive. A true highlight of the property is the one-of-a-kind Western saloon-built with antique windows and historic details from the early 1900s. Warmed by a wood stove and rich with authentic character, it's the perfect setting for gatherings, storytelling, or simply unwinding after a long day. The 2,040 sq ft home has been meticulously maintained by its original owners and features custom trim, solid core doors, and a thoughtful 3-bedroom, 2-bath layout with dual primary suites-one offering private deck access. Two separate porches extend the living space outdoors, inviting you to enjoy Montana's changing seasons. A 20x44 ADU shell is already framed, wired, and plumbed, ready for guest quarters, rental income, or creative space. The 28x40 oversized garage featuring triple 10x10 doors, along with a barn and additional outbuildings, offers exceptional versatility. With the option to subdivide, this property blends privacy, functionality, and Western character in a setting that's truly special.

Listed by Holly Naldrett of Keller Williams Realty Northwest Montana

$
$
%
$/month over payments
Federal 30-year interest rate: 6.58% last updated on Jul 23, 2026
* All Figures are estimates. Check with your bank or proposed mortgage company for actual interest rates.
This product uses the FRED® API but is not endorsed or certified by the Federal Reserve Bank of St. Louis.

Save FavoriteSchedule TourAsk A QuestionMore Details

975 E Steeple Chase Road Hayden ID 83835

Hayden, ID975 E Steeple Chase Road

Price$972,400

Est. Mortgage: $/month

MLS Number 25-9846

  • Residential
  • Bedrooms 3
  • Bathroom 2
  • Square Feet 1,866
  • Acreage 0.21

Welcome to the Mammoth+, a 3-bedroom, 2-bathroom ranch-style home that will boast an open-concept layout. The great room will feature a vaulted 14-foot ceiling, luxury plank flooring, and lead seamlessly into the gourmet kitchen equipped with stainless steel appliances, custom soft-close cabinetry, an island with a breakfast bar, and a walk-in pantry. Granite or quartz countertops will be installed in both the kitchen and bathrooms. The primary suite will include a private bathroom with a walk-in closet, double sinks, a linen closet, and tiled shower walls. Other quality interior features include solid-core doors, smart panel, and a smart thermostat. The exterior will feature a large covered porch, full front and back yard landscaping with a sprinkler system, stone wainscot accents, fiber cement lap siding, timber accents, full rain gutters, and more. All our homes in Trail Ridge come standard with quarts/granite countertops in the kitchen and bath, knotty alder cabinets, GE cafe' stainless steel 30' gas range, vent hood, dishwasher and Beko microwave drawer, full gas fireplace with knotty alder trimmed mantel and cultured stone surround under mantel, open steel railing along stairs, covered back patio, A/C, full yard landscaping with concrete curb edging, sprinklers, and so much more!

Listed by Ray Cross of Coldwell Banker Schneidmiller Realty

$
$
%
$/month over payments
Federal 30-year interest rate: 6.58% last updated on Jul 23, 2026
* All Figures are estimates. Check with your bank or proposed mortgage company for actual interest rates.
This product uses the FRED® API but is not endorsed or certified by the Federal Reserve Bank of St. Louis.

Save FavoriteSchedule TourAsk A QuestionMore Details

2944 N Cassiopeia Street Post Falls ID 83854
Pending

MLS Number 26-1880

  • Residential
  • Bedrooms 5
  • Bathroom 4
  • Square Feet 4,123
  • Acreage 0.5

SOLD at time of listing **Photos depict ongoing progress of home and stock photos of actual floorplan** colors and features may be different, see builder specs.

Listed by Chad Bull of CENTURY 21 Beutler & Associates

$
$
%
$/month over payments
Federal 30-year interest rate: 6.58% last updated on Jul 23, 2026
* All Figures are estimates. Check with your bank or proposed mortgage company for actual interest rates.
This product uses the FRED® API but is not endorsed or certified by the Federal Reserve Bank of St. Louis.

Save FavoriteSchedule TourAsk A QuestionMore Details

Tbd Lot 23 Jackrabbit Crossing Subdivision Belgrade MT 59714

MLS Number 394876

  • Land
  • Acreage 1.35
  • Subdivision Jackrabbit Crossing

Lot 23 would ideally be combined with Lot 22 for a hotel project. Jackrabbit Crossing and Yellow Iron is a 196-acre Grocery Anchored mixed-use project located in the City of Belgrade in the Gallatin Valley, Montana. A master planned mixed-use project that is a true live/work/shop community. The population of the Gallatin Valley is 124,850 with over 2.5% annual growth rate and a 40% increase since 2010. The Valley's housing has not been able to keep up with demand as 6,815 additional housing units are needed to accommodate the areas increase in jobs. Jackrabbit Crossings offers a regional draw with easy access right in the crosshairs of the Valley's growth. Jackrabbit Lane is one of the busiest roads in the State of Montana. The project will deliver a much-needed grocery store along with other amenities including restaurants, convenience services, and hotel. Infrastructure will begin early Q1 2023 with expected final plat Q2/Q3 2023. Listing Broker is owner/developer. Grocery Anchored 3/4 Mile South of the Interstate Primary Corridor between Yellowstone International Airport, Yellowstone National Park, and Big Sky Montana Yellowstone sees over 3,000,000 visitors per year. Big Sky had over 700,000 skier visits in 2020. Only 10 min from Bozeman Located on three lighted intersections with a fourth at full build-out. Over 2,500 residences approved within 1-mile. 3-miles from Bozeman Yellowstone International Airport Infrastructure will begin July 17th 2023 with expected final plat Q1 2024. Listing Broker is owner/developer. This is the best site int he project as it's located on the hard-corner lighted intersection of the project.

Listed by Todd Waller of Venture West Development,LLC

$
$
%
$/month over payments
Federal 30-year interest rate: 6.58% last updated on Jul 23, 2026
* All Figures are estimates. Check with your bank or proposed mortgage company for actual interest rates.
This product uses the FRED® API but is not endorsed or certified by the Federal Reserve Bank of St. Louis.

Save FavoriteSchedule TourAsk A QuestionMore Details

232 Cheyenne Drive St. Maries ID 83861

St. Maries, ID232 Cheyenne Drive

Price$969,000

Est. Mortgage: $/month

MLS Number 26-6089

  • Residential
  • Bedrooms 3
  • Bathroom 2
  • Square Feet 2,500
  • Acreage 40

40 acres of beautiful/versatile land w/an abundance of water, baeutiful custom, single level 3 bedrm/2 bath, 2,500 sq ft. home w/amazing views & privacy. The property is a true outdoorsman, equestrian & agricultural haven, 22 acres lush pasture & 18 acres mixed timber. Minutes away from multiple rivers, lakes, & huge National forests. features high-performance insulation & 2x8 construction for yr-round comfort & tons of windows to view the landscape. Nearly every window frames a picturesque view of rolling meadows & distant mtns, creating a serene backdrop for your daily life. Plentiful Water w/a yr-rd pond (center is 13ft), private well w/backup hand pump, & 2 springs. The outblgs include; 60'x72' barn w/4 stalls (blt in 2020), hay storage/indr riding arena,40'x28' garage/shop, a 20'x10' insulated hobby shop,32'x32' high-ceiling RV garage . Garden includes; raised bed/lg, fenced garden/grnhouse. No HOA, No Zoning, No CC&R's. Easy to Show!

Listed by Mia Suchoski and Joseph Cassidy West of Timber Realty

$
$
%
$/month over payments
Federal 30-year interest rate: 6.58% last updated on Jul 23, 2026
* All Figures are estimates. Check with your bank or proposed mortgage company for actual interest rates.
This product uses the FRED® API but is not endorsed or certified by the Federal Reserve Bank of St. Louis.

Save FavoriteSchedule TourAsk A QuestionMore Details

232 Cheyenne Drive St. Maries ID 83861

St. Maries, ID232 Cheyenne Drive

Price$969,000

Est. Mortgage: $/month

MLS Number 26-7562

  • Farm
  • Acreage 40

40 acres of beautiful/versatile land w/an abundance of water, baeutiful custom, single level 3 bedrm/2 bath, 2,500 sq ft. home w/amazing views & privacy. The property is a true outdoorsman, equestrian & agricultural haven, 22 acres lush pasture & 18 acres mixed timber. Minutes away from multiple rivers, lakes, & huge National forests. features high-performance insulation & 2x8 construction for yr-round comfort & tons of windows to view the landscape. Nearly every window frames a picturesque view of rolling meadows & distant mtns, creating a serene backdrop for your daily life. Plentiful Water w/a yr-rd pond (center is 13ft), private well w/backup hand pump, & 2 springs. The outblgs include; 60'x72' barn w/4 stalls (blt in 2020), hay storage/indr riding arena,40'x28' garage/shop, a 20'x10' insulated hobby shop,32'x32' high-ceiling RV garage . Garden includes; raised bed/lg, fenced garden/grnhouse. No HOA, No Zoning, No CC&R's. Easy to Show!

Listed by Mia Suchoski of Timber Realty

$
$
%
$/month over payments
Federal 30-year interest rate: 6.58% last updated on Jul 23, 2026
* All Figures are estimates. Check with your bank or proposed mortgage company for actual interest rates.
This product uses the FRED® API but is not endorsed or certified by the Federal Reserve Bank of St. Louis.

Save FavoriteSchedule TourAsk A QuestionMore Details

MT MRMLS

Based on information submitted to Montana Regional MLS as of July 30, 2026 7:37 AM UTC. All data is deemed reliable but is not guaranteed accurate by the MLS. All information should be independently reviewed and verified for accuracy. IDX information is provided exclusively for consumers’ personal, noncommercial use and may not be used for any purpose other than to identify prospective properties consumers may be interested in purchasing.


Big Sky MLS / Gallatin Association

Based on information submitted to Big Sky MLS / Gallatin Association as of July 30, 2026 7:37 AM UTC. All data is deemed reliable but is not guaranteed accurate by the MLS. All information should be independently reviewed and verified for accuracy. IDX information is provided exclusively for consumers’ personal, noncommercial use and may not be used for any purpose other than to identify prospective properties consumers may be interested in purchasing.


Based on information submitted to Coeur d'Alene MLS as of July 30, 2026 7:37 AM UTC . All data is deemed reliable but is not guaranteed accurate by the MLS. All information should be independently reviewed and verified for accuracy. IDX information is provided exclusively for consumers’ personal, noncommercial use and may not be used for any purpose other than to identify prospective properties consumers may be interested in purchasing.

Agent form widget

Wendy Brown

here TO HELP

Do not fill in this field:

I agree to receive marketing and customer service calls and text messages from Wendy Brown. To opt out, you can reply 'stop' at any time or click the unsubscribe link in the emails. Consent is not a condition of purchase. Msg/data rates may apply. Msg frequency varies. Privacy Policy.

This site is protected by reCAPTCHA and the Google Privacy Policy and Terms of Service apply.