Company Logo
Luxury View

and narrow your search. If you have fewer than 200 results, you can save your search.

Your Search Results

r=4573-4584
86 Serpentine Circle Whitefish MT 59937

MLS Number 30073609

  • Condo Residential
  • Bedrooms 1
  • Bathroom 2
  • Square Feet 881
  • Acreage 0.01

Cantera represents the third phase of development at The Quarry. It's an elegantly-styled development featuring studio, one, and two bedroom residences. As part of The Quarry Homeowners Association (HOA). The Cantera is also zoned for short-term rentals. This Unit has a huge other door balcony, North facing to enjoy views of Ski Whitefish. Each unit has an indoor garage space with storage, plus 41 additional exterior spaces, offering each residence access to 2 parking spaces. The Cantera's amenity package includes: the Central Clubhouse, Exercise gym, Lounge, locker rooms, heated pool and hot tub, an outdoor fire pit, and more. Centrally-located to downtown, Whitefish Mountain Resort, and Whitefish Lake. Access to local hiking/bike trails Whitefish Snow Bus stop Zoned for short-term rentals. Offered fully furnished and turn key. Thermador appliance package.

Listed by Jeffrey M Fisher of PureWest Real Estate - Whitefish

$
$
%
$/month over payments
Federal 30-year interest rate: 6.58% last updated on Jul 23, 2026
* All Figures are estimates. Check with your bank or proposed mortgage company for actual interest rates.
This product uses the FRED® API but is not endorsed or certified by the Federal Reserve Bank of St. Louis.

Save FavoriteSchedule TourAsk A QuestionMore Details

401 Expressway Boulevard Missoula MT 59808

MLS Number 30061397

  • Land
  • Acreage 2.33

Great Expressway frontage near Reserve Street consisting of 2.33 acres . M1-2 zoning allows for small parcel minimums and seller will consider splitting off any portion to accommodate. Boundary lines in photos are approximate, Buyer to confirm. Owner financing available with suitable terms. Clean fill has been brought in over the years, services are to the curb. Zoning allows for hospitality, restaurant, casino, retail and office sales, microbrewery, & warehouse-just to name a few. Agent related to Seller.

Listed by Devin Khoury of PureWest Real Estate - Missoula

$
$
%
$/month over payments
Federal 30-year interest rate: 6.58% last updated on Jul 23, 2026
* All Figures are estimates. Check with your bank or proposed mortgage company for actual interest rates.
This product uses the FRED® API but is not endorsed or certified by the Federal Reserve Bank of St. Louis.

Save FavoriteSchedule TourAsk A QuestionMore Details

Lot 92 Bunchgrass Lane Missoula MT 59808

Missoula, MTLot 92 Bunchgrass Lane

Price$975,000

Est. Mortgage: $/month

Active With Contract

MLS Number 30056758

  • Residential
  • Bedrooms 3
  • Bathroom 3
  • Square Feet 2,430
  • Acreage 0.91

To be built home by Parmiter & Sons Construction. Permits for construction of this home are in hand and work is beginning. More lots and to-be-built packages can be available in Hawthorn Springs, please inquire if interested. Various lot sizes, and price points can be achieved. See listing documents for additional potential house plans and builds. Welcome to the Hawthorn Springs Subdivision in Missoula, Montana where you can experience all the beauty and convenience Montana holds. This new construction home will be built on Lot 92 with construction by local highly respected builders Parmiter & Sons. A large lot perched atop the hill with South facing huge views. The home is slated to be a one-level home with 3 Bedrooms & 2.5 Bathrooms on .91 acres. Incredible features like the three car garage, vaulted ceilings, covered porch and patio make this home one of convention and luxury. Getting into the project early can allow for some modifications for potential buyers as well. Home to begin construction in 2026. Inquire regarding home completion timeframe. Reach out today to find out more information about this beautiful new home being built in Hawthorn Springs. Additional lots in the subdivision are available for to-be-built homes. Contact Andrew for availabilities. Hawthorn Springs is located just 12 miles West of Missoula and 3 miles East of Frenchtown. Embrace the array of valley views and crisp clean air, in this perfectly placed subdivision with Southern sun exposure. Each lot offers its unique views ready for your design and builder to create your Montana dream home. Have peace of mind throughout the year with county-maintained roadways, and community water is metered at $22.19 for 748 gallons and $2.19 for every 748 gallons of water after that. This impressive water system has a 286,000-gallon reservoir and 17 fire hydrants. Enjoy multiple common areas totaling roughly 42 acres. Capture sunsets and sunrises as you walk the subdivision on the paved walking path.

Listed by Andrew Squires of Engel & Völkers Western Frontier - Missoula

$
$
%
$/month over payments
Federal 30-year interest rate: 6.58% last updated on Jul 23, 2026
* All Figures are estimates. Check with your bank or proposed mortgage company for actual interest rates.
This product uses the FRED® API but is not endorsed or certified by the Federal Reserve Bank of St. Louis.

Save FavoriteSchedule TourAsk A QuestionMore Details

7 Strawberry Drive Townsend MT 59644

Townsend, MT7 Strawberry Drive

Price$975,000

Est. Mortgage: $/month

MLS Number 30043367

  • Residential
  • Bedrooms 4
  • Bathroom 2
  • Square Feet 2,858
  • Acreage 7.88

Welcome home to 7 Strawberry Drive in Townsend Montana! This custom 2,868+- sq foot, 4 bedroom, 2 bath country home shines ownership pride throughout -boasting a new roof & siding, new maintenance-free decks, gorgeous new flooring & lights, updated paint, counter tops & an efficient high-quality pellet stove. Wow! This move-in ready home is truly a must see. 7 Strawberry consists of 7.88+- acres. COVENANT FREE! WHAT A GREAT HORSE PROPERTY THIS WOULD BE. The pasture grassland lies east of the home. An established easement off of White Horse Road not only offers access to the pasture for the critters, but it also offers an access point for someone who may want to subdivide the acres in the future. Options are always nice to have. This property is landscaped with mature trees, drip lines, a garden, a garden shed & a greenhouse. Concrete patios & sidewalks finish off the touches. Open the front door to a beautiful large entryway boot and sun room COMPLETE WITH AN ADA BRUNO VERTICAL PLATFORM LIFT (ELEVATOR) WHICH IS WHEELCHAIR FRIENDLY. The lift rises you up into the kitchen and upper level living. This area is spaciously open with a coat closet & natural light throughout. From here one has the option to either go into the main level living or into the daylight basement's living area or step out to the garage, which is just feet from the home. The main level opens up to the spacious kitchen overlooking the large deck & mature trees. This kitchen is fit for entertaining with new stainless-steel appliances & ample storage. Enjoy the open dining area with walkout deck French doors while sipping a cup & pawning over the Elkhorn Mountain Range as the birds chirp away. Natural lighting shines throughout from the floors to the vaulted ceilings as the large efficient windows showcase 360 views of Canyon Ferry Reservoir, Mount Baldy, Edith Mountain & the Elkhorn Mountain Range. The living room is perfectly placed overlooking Canyon Ferry Lake. Can you imagine your window view literally filled with the lake & mountain views? We suggest you schedule your showing so you can see this for yourself. It's pretty incredible. The master suite, bath & laundry are on the main living level. This HUGE master suite is one for the books! I'm not sure I have ever seen a guest suite as large as this one. The walk-in closet is a great amenity to have. Access to the deck through the French doors is perfect for this master suite. The large bathroom on the main level has two sinks for those busy mornings with a walk-in shower & a soaking jacuzzi tub for those relaxing moments. Access is offered for both guests & the master suite. The spacious laundry room is conveniently placed just off of the master suite with its own door to the deck. Now for you laundry enthusiasts - this laundry room is just short of AMAZING complete with its own utility sink, storage cabinets & a hanging rod. The basement has 3 finished bedrooms with large windows. 2 have huge closets. 1 of the bedrooms is currently converted into a hobby space which would be perfect for an armor. The finished bathroom has its own walk-in shower & linen closet. The storage pantry room is perfect for your prepper needs. It even has a spot for your freezer. The utility room holds the new hot water tank & pressure tank. The water softener is leased by Culligan while the propane furnace is sourced by the 1,000-gallon owned propane tank. The lower-level living area is efficiently heated by the pellet stove, which helps heat the whole house (heat rises). Let's talk garages, toys, shops & hobbies! A two-car garage is conveniently placed within feet of the home offering room for the vehicles & storage. Who doesn't love a roomy garage? The bungalow art studio is a dream. This propane heated studio has a 6' garage door for driving in the bike. This place is cool. The main level is open & spacious while it leads way to stairs that open up into an artisan's work area. This bungalow would make the PERFECT rental apartment or guest suite. The fabrication workshop is finished, insulated & heated. It also its own Rinnai heater in the artisan's area while a wood stove heats the shop space. To say the least, this is impressive. It has 2 8' garage doors and 2 walk through doors, lots of storage with room to fabricate. 7 Strawberry Drive is tucked right into the valley with views galore. Mount Baldy & Edith tower above while Canyon Ferry Reservoir gleams about below. Watch the storms roll in above the reservoir & the birds flock throughout the seasons. The Elkhorn Mountain Range rises above to the west. This property is centrally located being approximately 10 minutes from Townsend & 20 minutes from Helena. Bozeman is approximately an hour away. This location offers shopping, hospitals & airports all nearby. Not to mention... being located amongst thousands of acres of public access land & unlimited recreational opportunities. Bring the critters & toys as there is room for all. Schedule your showing soon.

Listed by Jenni Fellenz of Most Wanted Real Estate

$
$
%
$/month over payments
Federal 30-year interest rate: 6.58% last updated on Jul 23, 2026
* All Figures are estimates. Check with your bank or proposed mortgage company for actual interest rates.
This product uses the FRED® API but is not endorsed or certified by the Federal Reserve Bank of St. Louis.

Save FavoriteSchedule TourAsk A QuestionMore Details

14880 Big Horn Road Huson MT 59846

Huson, MT14880 Big Horn Road

Price$975,000

Est. Mortgage: $/month

MLS Number 30070081

  • Residential
  • Bedrooms 5
  • Bathroom 3
  • Square Feet 3,140
  • Acreage 5

Welcome to your Montana dream property in Huson, where this beautifully updated 3,140 sq ft, 5-bedroom, 3-bath home sits on 5 scenic acres with breathtaking views and endless room to roam. Extensively remodeled, the inviting two-story blends modern upgrades with warm Montana charm, offering spacious living areas filled with natural light, a dedicated office, versatile gym space, and a thoughtfully updated kitchen complete with a convenient beverage fridge for effortless entertaining. The expansive primary suite is a true retreat, featuring a large walk-in closet and plenty of space to unwind. Step outside and experience the property's incredible outdoor lifestyle amenities, including a stunning entertainment area, large shop, and attached 2-car garage with ample room for hobbies, storage, and recreational toys. The established orchard adds to the property's appeal with 9 apple trees, 2 pear trees, 2 cherry trees, an apricot tree, and a crab apple tree creating your own private slice of Montana countryside. Raised garden beds and a greenhouse provide a wonderful opportunity to grow fresh produce, flowers, and enjoy the beauty of the property year-round. A chicken coop and fenced indoor/outdoor dog area off the shop add even more versatility and functionality to this exceptional setup. Combining privacy, functionality, and exceptional outdoor living, this one-of-a-kind property offers the Montana lifestyle buyers dream about and have to see in person to fully appreciate.

Listed by Dakota Belarde and Janna Pummill of ERA Lambros Real Estate Missoula

$
$
%
$/month over payments
Federal 30-year interest rate: 6.58% last updated on Jul 23, 2026
* All Figures are estimates. Check with your bank or proposed mortgage company for actual interest rates.
This product uses the FRED® API but is not endorsed or certified by the Federal Reserve Bank of St. Louis.

Save FavoriteSchedule TourAsk A QuestionMore Details

6417 Big Belt Drive Helena MT 59602

Helena, MT6417 Big Belt Drive

Price$975,000

Est. Mortgage: $/month

MLS Number 30070237

  • Residential
  • Bedrooms 3
  • Bathroom 2
  • Square Feet 2,714
  • Acreage 19.29

Whether you're looking for multi-generational living, room to grow, or the ultimate Montana retreat, this remarkable 19+ acre property offers the space, amenities, and versatility to make it all possible. Inside, you'll find single-level living with an open floor plan, warm wood tones, and custom cabinetry. The spacious kitchen features ample counter space, quality finishes, and large windows that bring in natural light while framing serene outdoor views. Just beyond, glass doors lead to the deck-perfect for enjoying your mornings or entertaining. The inviting living area includes a Cozy Heat wood-burning insert and a convenient exterior-loading wood box, adding both comfort and efficiency. Recent updates to this home include a new heater, fresh exterior paint, and a durable standing seam steel roof complemented by solar panels. Step outdoors to a 30' x 40' insulated shop with two 10' x 10' doors, heated by propane and wood stove. Plus a 3-car insulated, heated garage with 10' x 8' courtyard doors. A graded walking path circles the property, making it easy to enjoy the natural surroundings right at home. There is also a safe shooting range with a proper backstop. For those looking to embrace a rural lifestyle, the property includes four insulated and fenced chicken coops with power and water, along with enclosed wood storage and a dedicated space for splitting firewood. The fully landscaped front yard is enclosed with a wood fence and enhanced by a permanent canopy and ambient lighting, creating a welcoming outdoor space. The lawn is supported by an underground sprinkler system, and the home is serviced by a community water system with a 1,000-gallon cistern.

Listed by Tana Bignell of Uncommon Ground,LLC

$
$
%
$/month over payments
Federal 30-year interest rate: 6.58% last updated on Jul 23, 2026
* All Figures are estimates. Check with your bank or proposed mortgage company for actual interest rates.
This product uses the FRED® API but is not endorsed or certified by the Federal Reserve Bank of St. Louis.

Save FavoriteSchedule TourAsk A QuestionMore Details

4971 Potter Park Loop Missoula MT 59808

Missoula, MT4971 Potter Park Loop

Price$975,000

Est. Mortgage: $/month

MLS Number 30072653

  • MultiFamily Residential Income
  • Acreage 0.28
  • Property SubType Quadruplex

This Quadraplex sits in a cute neighborhood surrounded by residential homes and other quadraplexes. It is modern and features open floor plans. All four units offer two bedrooms and one bath. There are washer and dryer hookups, dishwasher, range, refrigerator and 1-car garage per unit. It is located near the airport, just off Expressway. Easy access to I-90 and Broadway to get you anywhere in town quickly. All units are currently occupied by tenants.

Listed by Jamie Schiltknecht and Marcia A Rytky of Epique Realty

$
$
%
$/month over payments
Federal 30-year interest rate: 6.58% last updated on Jul 23, 2026
* All Figures are estimates. Check with your bank or proposed mortgage company for actual interest rates.
This product uses the FRED® API but is not endorsed or certified by the Federal Reserve Bank of St. Louis.

Save FavoriteSchedule TourAsk A QuestionMore Details

32 1st Avenue W Kalispell MT 59901

MLS Number 30038978

  • CommercialSale Commercial Sale
  • Property SubType Building/Land
  • Square Feet 4,525
  • Acreage 0.08

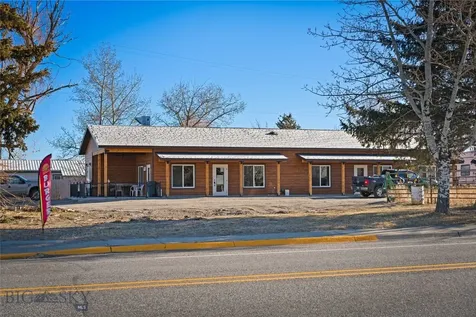
Fully leased with a 3 year lease expiring February 1, 2028. Tenant pays $4,500 per month. Explore a prime opportunity in the heart of the downtown core with this versatile commercial building. Key Features: Retail Space: An inviting storefront to attract foot traffic and maximize visibility. Situated in a high-traffic area with easy access to local amenities, this property is ideal for entrepreneurs, investors, or businesses looking to establish a strategic downtown presence. Don't miss your chance to unlock the full potential of this prime commercial location! Explore how 32 1st Ave W can elevate your investment ambitions.

Listed by James W Williamson and Nathan Feliksa of Silvercreek Realty Group LLC - MT

$
$
%
$/month over payments
Federal 30-year interest rate: 6.58% last updated on Jul 23, 2026
* All Figures are estimates. Check with your bank or proposed mortgage company for actual interest rates.
This product uses the FRED® API but is not endorsed or certified by the Federal Reserve Bank of St. Louis.

Save FavoriteSchedule TourAsk A QuestionMore Details

23726 Mt Highway 35 Bigfork MT 59911

Bigfork, MT23726 Mt Highway 35

Price$975,000

Est. Mortgage: $/month

MLS Number 30066363

  • Residential
  • Bedrooms 1
  • Bathroom 1
  • Square Feet 648
  • Acreage 4.92

COME BUILD YOUR DREAM HOME! This property is situated just across the road from Yellow Bay State Park, with access to beaches, a public boat launch, and endless recreation on Flathead Lake. Set on 4.92 acres, this elevated homesite is nestled beneath the Mission Mountains and overlooks cherry, apple, peach, and plum trees, with breathtaking views of Flathead Lake. The property currently benefits from an agricultural tax reduction through an annually renewed Agricultural Land Classification Application (Form AB-3), which the owners have successfully maintained. The productive orchard includes nearly 400 mature cherry, apple, peach, and plum trees, offering excellent potential for supplemental income. New owners may choose to actively operate the orchard, lease it to a local grower, contract professional orchard management services, or selectively reduce the orchard footprint to better suit their lifestyle and property goals. Two water rights support the property including gravity-fed irrigation for the orchard and a private domestic well. A beautiful shop provides year-round comfort or ADU. A separate garage with additional storage which includes a walk-in cooler for storing harvest. Conveniently located between Bigfork and Polson, and 38 miles from Glacier Park International Airport, this property combines productive agricultural with exceptional recreational access and breathtaking natural surroundings.

Listed by Collette Bauer of Infinity Real Estate

$
$
%
$/month over payments
Federal 30-year interest rate: 6.58% last updated on Jul 23, 2026
* All Figures are estimates. Check with your bank or proposed mortgage company for actual interest rates.
This product uses the FRED® API but is not endorsed or certified by the Federal Reserve Bank of St. Louis.

Save FavoriteSchedule TourAsk A QuestionMore Details

5250 Eastside Highway Stevensville MT 59870
Active With Contract

MLS Number 30073373

  • Land
  • Acreage 14.8

Buyer default seller has [ut property back on the market. Excellent location across the East Side hwy from the Lee Metcalf. Property has no building restriction or use on it Area of several new homes and some commercial in area. Septic permit in place for a 3 bedroom house, Under ground power and well already installed. Ready for you to start building your house or business. Water comes from the Supply Ditch Company and you get water shares with your purchase. Very productive land for a farm. Owner will finance your purchase easy terms. Just about 6 miles from either Stevensville or Florence. The east side Hwy is being widen so traffice count will go up and make easy access to Missoula

Listed by Lee E Foss of Foss Realty

$
$
%
$/month over payments
Federal 30-year interest rate: 6.58% last updated on Jul 23, 2026
* All Figures are estimates. Check with your bank or proposed mortgage company for actual interest rates.
This product uses the FRED® API but is not endorsed or certified by the Federal Reserve Bank of St. Louis.

Save FavoriteSchedule TourAsk A QuestionMore Details

5035 Portage Way Whitefish MT 59937

Whitefish, MT5035 Portage Way

Price$975,000

Est. Mortgage: $/month

MLS Number 30073975

  • Residential
  • Bedrooms 3
  • Bathroom 2
  • Square Feet 1,805
  • Acreage 0.15

Welcome to The Lakes, one of Whitefish's most sought-after neighborhoods, where refined mountain living meets resort-style convenience. This custom single-level 3-bedroom, 2-bath home offers an elevated sense of comfort, showcasing high-end finishes throughout including hardwood flooring, exposed wood beams, a floor-to-ceiling fireplace, and a gourmet kitchen with custom cabinetry and tasteful updates throughout. The home features an open-concept floor plan, perfect for entertaining, and is filled with an abundance of natural light that enhances its warm, inviting atmosphere. The spacious primary suite is a private retreat with sliding glass doors to the patio, a large walk-in closet, ensuite with dual sinks, a soaking tub, and a beautifully tiled walk-in shower. Two additional bedrooms offer flexible use for guests, a home office, or additional living space, providing comfort and versatility to suit a variety of lifestyles. Designed for easy living, the home also features low-maintenance landscaping, underground sprinklers, and A/C. Enjoy exclusive access to the Canoe Club, complete with a pool, hot tub, sauna, fitness center, clubhouse, theater room, and Whitefish River access. Ideally located just minutes from downtown Whitefish, Whitefish Mountain Resort, Glacier Park International Airport, and Glacier National Park, this exceptional property captures the very best of Montana living with effortless access to recreation, community, and adventure.

Listed by Tiffany MacKenzie of Glacier Sotheby's International Realty Bigfork

$
$
%
$/month over payments
Federal 30-year interest rate: 6.58% last updated on Jul 23, 2026
* All Figures are estimates. Check with your bank or proposed mortgage company for actual interest rates.
This product uses the FRED® API but is not endorsed or certified by the Federal Reserve Bank of St. Louis.

Save FavoriteSchedule TourAsk A QuestionMore Details

86 Serpentine Circle Whitefish MT 59937

MLS Number 30034333

  • Condo Residential
  • Bedrooms 2
  • Bathroom 3
  • Square Feet 1,290

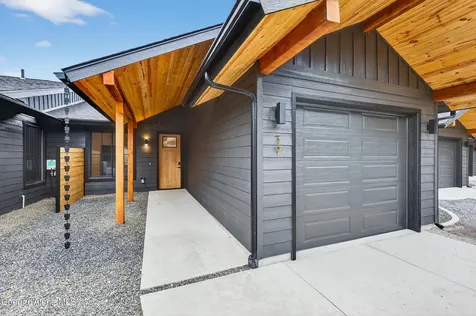
New construction complete! Easy, maintenance-free living in Whitefish's newest premier community, CANTERA at The Quarry. Luxury mountain modern 2 bed 2.5 bath condo, centrally located between Whitefish Mountain Resort and Downtown Whitefish. Nightly/ weekly rental approved zoning and has no restrictions on the management of short-term rentals. Amenity package for this development is highlighted by a private homeowner clubhouse, which has men's and women's locker rooms, lounge, gym, large outdoor pool, Jacuzzi, Snow Bus Stop, walking trails, bike paths, fire pits, underground parking, storage closet in garage, open space and more. Fencing: Community fence.

Listed by Jeffrey M Fisher and William MacDonald of PureWest Real Estate - Whitefish

$
$
%
$/month over payments
Federal 30-year interest rate: 6.58% last updated on Jul 23, 2026
* All Figures are estimates. Check with your bank or proposed mortgage company for actual interest rates.
This product uses the FRED® API but is not endorsed or certified by the Federal Reserve Bank of St. Louis.

Save FavoriteSchedule TourAsk A QuestionMore Details

MT MRMLS

Based on information submitted to Montana Regional MLS as of July 30, 2026 5:07 PM UTC. All data is deemed reliable but is not guaranteed accurate by the MLS. All information should be independently reviewed and verified for accuracy. IDX information is provided exclusively for consumers’ personal, noncommercial use and may not be used for any purpose other than to identify prospective properties consumers may be interested in purchasing.


Agent form widget

Wendy Brown

here TO HELP

Do not fill in this field:

I agree to receive marketing and customer service calls and text messages from Wendy Brown. To opt out, you can reply 'stop' at any time or click the unsubscribe link in the emails. Consent is not a condition of purchase. Msg/data rates may apply. Msg frequency varies. Privacy Policy.

This site is protected by reCAPTCHA and the Google Privacy Policy and Terms of Service apply.