

Company Logo
Luxury View

and narrow your search. If you have fewer than 200 results, you can save your search.

Your Search Results

r=4465-4476
495 Jardine Road Gardiner MT 59030

Gardiner, MT495 Jardine Road

Price$975,000

Est. Mortgage: $/month

MLS Number 411854

  • Residential
  • Bedrooms 4
  • Bathroom 4
  • Square Feet 3,230
  • Acreage 0.83

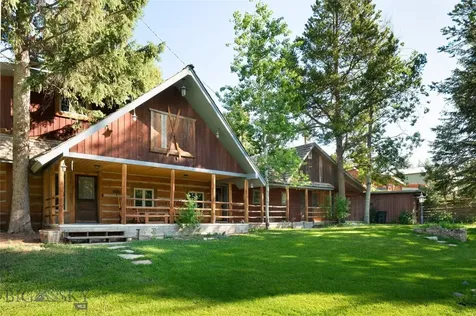
An opportunity to own this special "one of a kind" type of property is rare! Just minutes to the North Entrance of the magnificent Yellowstone National Park [the only entrance open year round], this could easily become a family legacy property, and still bring in some great income when the family is not gathering there. The property is close enough to the Park and to town to be convenient, but far enough away from the crowds to be able to attain pure relaxation and peace. And the drive is truly awe-inspiring. The main residence boasts 3 good sized bedrooms on the second floor, including a master bedroom with it's own bathroom, and another full bathroom, and laundry room. The main floor has an awesome kitchen with a roomy bonus pantry, and comfortably laid out dining area and family room. VERY welcoming porch to stroll over to the quite charming 1 bedroom additional dwelling unit. There is a super cool "writers" cabin where you can find inspiration to be creative with any projects in the works. So many other delightful nuances to check out, too numerous to mention! So come check EVERYTHING out in person. Soon.

Listed by Dolly Nickerson of Engel & Volkers - Livingston

$
$
%
$/month over payments
Federal 30-year interest rate: 6.76% last updated on Sep 10, 2026
* All Figures are estimates. Check with your bank or proposed mortgage company for actual interest rates.
This product uses the FRED® API but is not endorsed or certified by the Federal Reserve Bank of St. Louis.

Virtual TourSave FavoriteSchedule TourAsk A QuestionMore Details
495 Jardine Road Gardiner MT 59030

Gardiner, MT495 Jardine Road

Price$975,000

Est. Mortgage: $/month

MLS Number 411851

  • MultiFamily Residential Income
  • Acreage 0.83
  • Property SubType Duplex

An opportunity to own this special "one of a kind" type of property is rare! Just minutes to the North Entrance of the magnificent Yellowstone National Park [the only entrance open year round], this could easily become a family legacy property, and still bring in some great income when the family is not gathering there. The property is close enough to the Park and to town to be convenient, but far enough away from the crowds to be able to attain pure relaxation and peace. And the drive is truly awe-inspiring. The main residence boasts 3 good sized bedrooms on the second floor, including a master bedroom with it's own bathroom, and another full bathroom, and laundry room. The main floor has an awesome kitchen with a roomy bonus pantry, and comfortably laid out dining area and family room. VERY welcoming porch to stroll over to the quite charming 1 bedroom additional dwelling unit. There is a super cool "writers" cabin where you can find inspiration to be creative with any projects in the works. So many other delightful nuances to check out, too numerous to mention! So come check EVERYTHING out in person. Soon.

Listed by Dolly Nickerson of Engel & Volkers - Livingston

$
$
%
$/month over payments
Federal 30-year interest rate: 6.76% last updated on Sep 10, 2026
* All Figures are estimates. Check with your bank or proposed mortgage company for actual interest rates.
This product uses the FRED® API but is not endorsed or certified by the Federal Reserve Bank of St. Louis.

Virtual TourSave FavoriteSchedule TourAsk A QuestionMore Details

35 Halo Loop Trail Ennis MT 59729

Ennis, MT35 Halo Loop Trail

Price$975,000

Est. Mortgage: $/month

MLS Number 412235

  • Residential
  • Bedrooms 3
  • Bathroom 2
  • Square Feet 2,460
  • Acreage 6.32

Discover Montana mountain living at its finest at 35 Halo Loop, situated on 6.32 acres overlooking the breathtaking Madison River Valley with sweeping views of Sphinx Mountain and the majestic Madison Range. This well-appointed 3-bedroom, 2-bath home features granite countertops, luxury vinyl flooring, a sun-filled south-facing great room, radiant in-floor propane heat, wood stove warmth, and on-demand hot water. Outside, enjoy an established lawn and garden, greenhouse, hot tub, attached oversized garage with heated workshop, and a detached ADU perfect for guests or additional living space. Located in the heart of one of Montana's premier recreational destinations, you'll enjoy easy access to world-class Madison River fishing, private Haypress Lakes recreation, hiking, horseback riding, hunting, ATV trails, and endless mountain adventures. Despite its peaceful setting, the property is just 20 minutes from Ennis and approximately one hour from Bozeman Yellowstone International Airport. Whether you're seeking a full-time residence, vacation retreat, or basecamp for outdoor adventure, this exceptional property offers the perfect blend of comfort, privacy, and recreation.

Listed by Corinna Christensen of REMAX Mountain Property

$
$
%
$/month over payments
Federal 30-year interest rate: 6.76% last updated on Sep 10, 2026
* All Figures are estimates. Check with your bank or proposed mortgage company for actual interest rates.
This product uses the FRED® API but is not endorsed or certified by the Federal Reserve Bank of St. Louis.

Save FavoriteSchedule TourAsk A QuestionMore Details

1406 Arbor Way Bozeman MT 59715

Bozeman, MT1406 Arbor Way

Price$975,000

Est. Mortgage: $/month

MLS Number 406760

  • Residential
  • Bedrooms 3
  • Bathroom 3
  • Square Feet 1,991
  • Acreage 0.12

Welcome to stunning new offering in The Porches at Blackwood Groves, where thoughtful design and modern comfort come together in an inviting single-level layout. A charming covered porch sets the tone, leading into a distinctive great room with a cozy fireplace and abundant natural light. The gourmet kitchen features premium appliances, quartz countertops, a large island, walk-in pantry, and direct connection to the dining area, which opens to a private courtyard for seamless indoor-outdoor living. The spacious primary suite offers a serene retreat with a walk-in closet, double vanity, and oversized shower, while two additional bedrooms share a convenient Jack-and-Jill bath. A separate laundry room, refined finishes, and an attached two-car garage complete this thoughtfully designed home. Blending elevated design with modern finishes and inviting outdoor spaces, this home delivers effortless living in one of Bozeman's most desirable communities, Blackwood Groves. With thoughtful neighborhood amenities including 12 parks, ample open space, dog parks, fitness loops, and amazing connectivity to the areas best schools, Blackwood Groves offers something for everyone. Thoughtfully positioned on Bozeman's coveted southside near Montana State University, bustling Downtown Bozeman, hospitals, dining, and shopping, Blackwood Groves truly encompasses the best of what Bozeman has to offer.

Listed by Charlotte Durham of Big Sky Sotheby's - Bozeman

$
$
%
$/month over payments
Federal 30-year interest rate: 6.76% last updated on Sep 10, 2026
* All Figures are estimates. Check with your bank or proposed mortgage company for actual interest rates.
This product uses the FRED® API but is not endorsed or certified by the Federal Reserve Bank of St. Louis.

Save FavoriteSchedule TourAsk A QuestionMore Details

162 & 164 Zoot Way Bozeman MT 59718

MLS Number 407905

  • CommercialSale Commercial Sale
  • Property SubType Condominium
  • Square Feet 4,032

Two combined +\- 4032 SF Commercial condos with finished apartment in Four Corners. Shop area is +\- 3360 SF with two bathrooms. Four 12' wide, 14' high garage doors (front and back) with a single front door. Ceilings are 18' high in the shop area. 400 AMPs of 3-Phase power, radiant heat, R-43 ceiling insulation, R-21 wall insulation, 2x8 stud construction and metal siding. +\- 672 SF office / apartment above the shop area with modern finshes. Both shop area and office / apartment share the same address, front door. There are two utility meters. New roof installed summer 2024.

Listed by Matt Menge of Archway Realty Of Montana

$
$
%
$/month over payments
Federal 30-year interest rate: 6.76% last updated on Sep 10, 2026
* All Figures are estimates. Check with your bank or proposed mortgage company for actual interest rates.
This product uses the FRED® API but is not endorsed or certified by the Federal Reserve Bank of St. Louis.

Save FavoriteSchedule TourAsk A QuestionMore Details
Tbd Indian Creek Road Townsend MT 59604

Townsend, MTTbd Indian Creek Road

Price$975,000

Est. Mortgage: $/month

MLS Number 406164

  • Land
  • Acreage 77.93

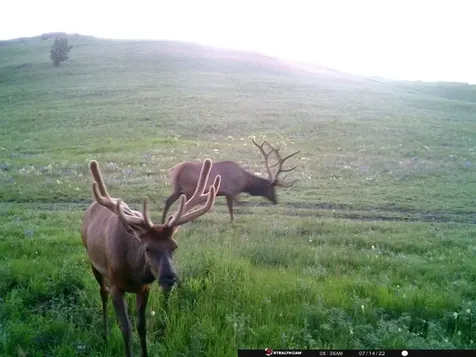
78 Acres of Montana Property for Sale bordering National Forest for over ½ of a mile. This property is situated in the Elkhorn Mountains. It features its own private, gated road with several cabin sites, making it ready for you to pull your camper today or build a mountain getaway. This property comprises four individual properties, making it an excellent opportunity to purchase with family or friends. From this property, you can walk or ride out onto the National Forest and go for miles and miles. The fact is, this property borders more National Forest property than you could cover in a lifetime! The views appear to have been straight out of a postcard from Montana. Enjoy the neighbors - Elk, Deer, Moose, Big Horn Sheep, and black bear. This property is located in one of Montana's trophy Elk hunting districts and is situated within a wildlife management area. This management strategy provides the elk with a safe wintering habitat, which is a significant factor contributing to the high number of large bulls in the Elk Horn Mountains. There are enough elk here that you can even apply for an extra cow elk tag. This also means that access is limited during the winter, and motorized vehicles are not allowed from December 2nd to May 15th every year. This is a Forest Service closure to protect the winter grounds for wildlife. The road is open in the Spring, Summer, and during the Fall hunting season. There are miles of roads to run your ATV on or take a drive on with your truck and enjoy the Montana mountains. Enjoy all remote Montana has to offer, but you're still only 15 miles from Townsend, where you can get all the supplies you need and even a warm meal and a cold beer! And you're only 40 miles south of Helena and about 65 miles north of Bozeman, MT. That also means you're only 20 miles from Canyon Ferry Lake. Fishing on Canyon Ferry is off the charts good; the lake is full of Trout, walleye, Pike, and Perch. This also means that the Missouri River is only 15 miles away, boasting world-renowned fly fishing, making the Missouri a true Gem, you have a hard time finding a better location! This is the place to build your mountain escape, where you can imagine listening to elk bugling from your deck or while sitting around the campfire. If you have dreamed of this, this is the property for you.

Listed by Scott Joyner of Joyner Realty

$
$
%
$/month over payments
Federal 30-year interest rate: 6.76% last updated on Sep 10, 2026
* All Figures are estimates. Check with your bank or proposed mortgage company for actual interest rates.
This product uses the FRED® API but is not endorsed or certified by the Federal Reserve Bank of St. Louis.

Save FavoriteSchedule TourAsk A QuestionMore Details

382 Herstal Way Bozeman MT 59718-5829

Bozeman, MT382 Herstal Way

Price$975,000

Est. Mortgage: $/month

MLS Number 408013

  • Residential
  • Bedrooms 4
  • Bathroom 3
  • Square Feet 2,146
  • Acreage 0.11

Welcome Home! Experience new construction living in The Lakes at Valley West, one of Bozeman's most sought-after residential communities. This beautifully crafted 4-bedroom, 2.5-bath home offers thoughtful design, quality finishes, and comfortable modern living - A standout feature of this property is the 1-bedroom, 1-bathroom accessory dwelling unit (ADU)-ideal for guests, multigenerational living, a private office, or additional rental income. The spacious kitchen features stainless steel appliances, a gas range, quartz countertops, and stunning cabinetry-perfectly suited for both everyday living and entertaining. The open-concept dining and living areas are filled with natural light and anchored by a cozy gas fireplace, creating a warm and inviting atmosphere for gatherings. The private owner's suite offers a generous walk-in closet and a well-appointed en-suite bathroom complete with dual vanities and a large walk-in tile shower. Residents of The Lakes at Valley West enjoy exceptional amenities, including two 6-acre lakes, parks, playgrounds, covered pavilions, miles of walking trails, and abundant open space-providing the perfect blend of recreation and relaxation. Built by Kilday & Stratton Building Company, this exceptional home offers flexibility, functionality, and refined comfort-all waiting to welcome you.

Listed by Greg Stratton of Kilday & Stratton

$
$
%
$/month over payments
Federal 30-year interest rate: 6.76% last updated on Sep 10, 2026
* All Figures are estimates. Check with your bank or proposed mortgage company for actual interest rates.
This product uses the FRED® API but is not endorsed or certified by the Federal Reserve Bank of St. Louis.

Save FavoriteSchedule TourAsk A QuestionMore Details

88 Kirsha Lane Bozeman MT 59718

Bozeman, MT88 Kirsha Lane

Price$975,000

Est. Mortgage: $/month

MLS Number 413579

  • Residential
  • Bedrooms 4
  • Bathroom 3
  • Square Feet 2,821
  • Acreage 1.01

Welcome to 88 Kirsha Lane, a charming single-story home situated on a little over an acre in beautiful Bozeman, Montana. Built in 1998, this 2,821-square-foot home offers comfort, functionality, and peaceful Montana living. The home features 4 bedrooms and 3 bathrooms with copious amounts of closet space. The living room is centered around a cozy fireplace, creating an inviting space. Backing to a spacious deck overlooking the fully fenced backyard and the open land beyond, offering a private setting to relax, entertain, or enjoy Montana's gorgeous sunsets with this home's amazing views. In addition to the attached two-car garage, the property includes a versatile shop with ample space for hobbies, equipment, or vehicle storage. Great location in the middle of the valley on a cul-de-sac with easy access to all things Bozeman and surrounding. Inquire about this home today! I think you'll really like this home!

Listed by Saul Abel of Bozeman Brokers

$
$
%
$/month over payments
Federal 30-year interest rate: 6.76% last updated on Sep 10, 2026
* All Figures are estimates. Check with your bank or proposed mortgage company for actual interest rates.
This product uses the FRED® API but is not endorsed or certified by the Federal Reserve Bank of St. Louis.

Save FavoriteSchedule TourAsk A QuestionMore Details

173 Jensen Road Cameron MT 59720

Cameron, MT173 Jensen Road

Price$975,000

Est. Mortgage: $/month

MLS Number 413238

  • Residential
  • Bedrooms 2
  • Bathroom 1
  • Square Feet 922
  • Acreage 20.1

Tucked onto the back edge of 20 private acres on Reynolds Pass, this luxury hunting cabin is the real deal - from the construction details to the upgraded interior finishes, the workmanship shows through in every corner. Perched to take in tremendous views in every direction, this is a rare offering for the buyer who wants true backcountry access without giving up an ounce of quality or modern convenience - the property is served by a well, power and septic, and fiber optic internet. The location alone is hard to beat. You're minutes from Cliff and Wade Lakes, Hebgen Lake, and the entrance to Yellowstone National Park. West Yellowstone and Island Park deliver world-class snowmobiling right out your back door, and the famous blue-ribbon Madison River is close by for some of the best fly fishing anywhere. The property backs directly to National Forest Service land and the Continental Divide Trail - winter access is by snowmobile or a UTV with trax, which keeps this corner of the world exactly as wild as it should be. Inside, floor-to-ceiling windows frame the views, circular sawn wood floors run underfoot, and custom alder cabinets anchor a kitchen finished with granite countertops and stainless appliances. A wood stove keeps things warm through chilly nights. The main level bedroom is joined by a full bath finished in granite and porcelain tile, with a washer/dryer hookup ready for a stackable unit just off the bath. Log stairs lead up to a loft with flexible space for additional sleeping or a home office. Outside, expansive walk-around decks give you room to soak in the views from every angle, and an oversized garage with an extra bonus compartment offers plenty of storage for toys, gear, or snowmobiles. This is a true mountain retreat for the buyer chasing world-class hunting, fishing, snowmobiling, and hiking - or simply looking to relax and unwind from the hectic world - all wrapped in a cabin built the right way.

Listed by Dawn Myrvik of PureWest Real Estate Ennis

$
$
%
$/month over payments
Federal 30-year interest rate: 6.76% last updated on Sep 10, 2026
* All Figures are estimates. Check with your bank or proposed mortgage company for actual interest rates.
This product uses the FRED® API but is not endorsed or certified by the Federal Reserve Bank of St. Louis.

Virtual TourSave FavoriteSchedule TourAsk A QuestionMore Details

515 S 7th Avenue Bozeman MT 59715

Bozeman, MT515 S 7th Avenue

Price$975,000

Est. Mortgage: $/month

MLS Number 413802

  • Residential
  • Bedrooms 5
  • Bathroom 2
  • Square Feet 3,288
  • Acreage 0.14

Steeped in 110 years of timeless charm, this spacious, 5 bed, 2 bath historic bungalow sits in the heart of Bozeman’s highly coveted Cooper Park neighborhoodjust half a block from the park itself and minutes from downtown’s award-winning dining, boutique shopping, and Montana State University. Original trim work, original wood flooring, built-in bookshelves, and leaded glass doors on the main-level built-in banquet are just a few of the preserved details that are woven throughout the home. Behind its classic faade with fantastic curb appeal lies an expansive floor plan with plentiful flex space. The welcoming entry is loaded with windows. The main level features a charming entry, three living rooms plus a wood paneled study, a spacious kitchen with plentiful storage, two bedrooms and a full bath with clawfoot tub. Upstairs is a versatile bonus room, with a flexible layout that can also function as a bedroom. The basement features a second kitchen and living area, two bedrooms with egress windows, a full bathroom and laundry area. A recently replaced furnace, a newer sewer liner, updated interior paint and carpet, new rear privacy fence and refreshed landscaping are just some of the recent updates. Fiber internet is available in neighborhood. Situated on a spacious 6250 sq ft lot, the home is surrounded by mature trees and low maintenance, water wise landscaping. A fenced backyard, rock back patio and sunny back deck are sure to be a favorite for morning coffee or an evening BBQ. A covered carport off the side alley with secondary mud-room access allows for additional storage. Rear alley allows for no neighbors on two sides. Move-in ready, this property has potential to take the existing structure to next level, add a garage and/or ADU - buyer to do their own due diligence and verify options/opportunities. This home’s amazing location just minutes from MSU, historic downtown Bozeman and the hospital, 30-minutes to Bridger Bowl, 1 hour to Big Sky, 30 minutes to blue ribbon fishing. Don’t miss the 360 VR Matterport Tour!

Listed by Marcie Hahn-Knoff of Knoff Group Real Estate

$
$
%
$/month over payments
Federal 30-year interest rate: 6.76% last updated on Sep 10, 2026
* All Figures are estimates. Check with your bank or proposed mortgage company for actual interest rates.
This product uses the FRED® API but is not endorsed or certified by the Federal Reserve Bank of St. Louis.

Virtual TourSave FavoriteSchedule TourAsk A QuestionMore Details

95 W Julie Court Bozeman MT 59718

Bozeman, MT95 W Julie Court

Price$975,000

Est. Mortgage: $/month

MLS Number 412216

  • Residential
  • Bedrooms 4
  • Bathroom 4
  • Square Feet 3,403
  • Acreage 0.3

Beautifully positioned at the end of a quiet cul-de-sac, this European-inspired former Parade Home sits atop a spacious 1/3-acre lot, offering expansive views and exceptional privacy. Designed with quality and craftsmanship in mind, the home features custom concrete and hardwood floors throughout, paired with an efficient 6-zone in-floor radiant heating system for year-round comfort. Thoughtful custom finishes include solid wood interior doors, detailed trim work throughout, and a cozy gas fireplace that anchors the living space. The remodeled kitchen is complemented by newer stainless steel appliances, making it both stylish and functional for everyday living and entertaining. Step outside to enjoy the large deck, perfectly positioned to take in the surrounding views. A high-end integrated audio system extends through much of the home and outdoor areas, creating an ideal setting for entertaining. The basement has been recently updated to include private guest quarters or potential ADU, complete with a full kitchen and separate entrance, making it perfect for guests, multigenerational living, or potential rental opportunities. Additional highlights include a new hydronic heating system with combination boiler (installed in 2017) delivering endless hot water and 95% efficiency, Corebond insulation for superior energy performance, newer roof and exterior paint, and a heated 2+ car garage. Every detail has been thoughtfully considered in this quality custom home for the discerning buyer seeking comfort, craftsmanship, and timeless style.

Listed by Alicia Rutz of Small Dog Realty

$
$
%
$/month over payments
Federal 30-year interest rate: 6.76% last updated on Sep 10, 2026
* All Figures are estimates. Check with your bank or proposed mortgage company for actual interest rates.
This product uses the FRED® API but is not endorsed or certified by the Federal Reserve Bank of St. Louis.

Save FavoriteSchedule TourAsk A QuestionMore Details

1117 Antelope Ridge Road Belgrade MT 59714

MLS Number 410923

  • Residential
  • Bedrooms 3
  • Bathroom 3
  • Square Feet 2,406
  • Acreage 1.67

Perched at the north end of the valley in the highly sought-after Antelope Ridge Subdivision, this beautifully crafted 3-bedroom, 2.5-bath home offers about 2,406 square feet of thoughtfully designed living space on 1.67± acres with breathtaking 360-degree views of the Bridger Mountains, Spanish Peaks, Tobacco Roots, and the sweeping Gallatin Valley below. This property truly makes you feel like you're on top of the world. A partially wraparound covered porch creates the perfect place to take in the expansive scenery and peaceful Montana setting. Inside, quality craftsmanship is felt throughout with oak hardwood flooring, solid wood doors, tile accents, partial carpeting, warm wood trim, beautiful lighting, and abundant natural light. The functional kitchen features beautiful alderwood cabinetry, a gas range, center island, and windows positioned to capture the surrounding mountain views. Just beyond, the dining area opens to the outdoors through its own exterior access, while the spacious living room offers a cozy stove fireplace and additional access to the backyard. The thoughtful floor plan provides separation between the primary suite and the additional bedrooms for added privacy. The primary suite includes a spacious closet, double vanity, tiled shower, and relaxing jetted tub. Upstairs, a large bonus room and half bath provide flexible space for guests, hobbies, a media room, or home office with built-in cabinets and shelves. Additional highlights include a full guest bathroom near the secondary bedrooms, a laundry room leading to the attached garage, and a garage equipped with hot and cold water hookups plus a floor drain. The property also features underground sprinklers, private well and septic, and a storage shed. This property backs to state land with direct access that ensures the country lifestyle for years to come. A rare opportunity to own a quality-built Montana home with incredible views, privacy, and timeless comfort.

Listed by Dan Reddick and Lilly Reddick of Berkshire Hathaway - Bozeman

$
$
%
$/month over payments
Federal 30-year interest rate: 6.76% last updated on Sep 10, 2026
* All Figures are estimates. Check with your bank or proposed mortgage company for actual interest rates.
This product uses the FRED® API but is not endorsed or certified by the Federal Reserve Bank of St. Louis.

Virtual TourSave FavoriteSchedule TourAsk A QuestionMore Details

Big Sky MLS / Gallatin Association

Based on information submitted to Big Sky MLS / Gallatin Association as of September 13, 2026 9:08 PM UTC. All data is deemed reliable but is not guaranteed accurate by the MLS. All information should be independently reviewed and verified for accuracy. IDX information is provided exclusively for consumers’ personal, noncommercial use and may not be used for any purpose other than to identify prospective properties consumers may be interested in purchasing.


Agent form widget

Wendy Brown

here TO HELP

Do not fill in this field:

I agree to receive marketing and customer service calls and text messages from Wendy Brown. To opt out, you can reply 'stop' at any time or click the unsubscribe link in the emails. Consent is not a condition of purchase. Msg/data rates may apply. Msg frequency varies. Privacy Policy.

This site is protected by reCAPTCHA and the Google Privacy Policy and Terms of Service apply.


