Company Logo
Luxury View

and narrow your search. If you have fewer than 200 results, you can save your search.

Your Search Results

r=4393-4404
74 Laura Court Bozeman MT 59718

Bozeman, MT74 Laura Court

Price$988,800

Est. Mortgage: $/month

MLS Number 412476

  • Residential
  • Bedrooms 6
  • Bathroom 4
  • Square Feet 4,337
  • Acreage 0.28

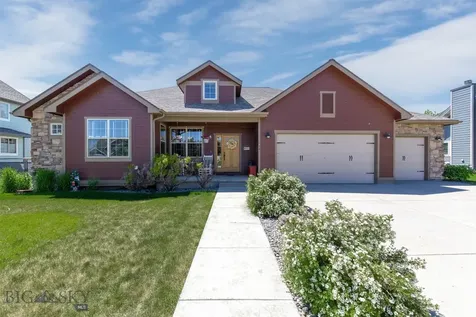
Discover the space, flexibility, and lifestyle you've been searching for in this expansive 6-bedroom, 3.5-bathroom home located in the highly sought-after Elk Grove Subdivision. Thoughtfully designed for today's living, this home offers generous spaces for families of all sizes, making it an exceptional option for multigenerational living, hosting guests, or working from home. The inviting floor plan features multiple gathering areas, including a spacious bonus room that can easily serve as a playroom, home office, fitness room, or hobby space. Downstairs, the large family room is perfectly suited for a home theater, game room, or media lounge, creating the ultimate entertainment retreat. Step outside and experience a backyard designed for making memories. Expansive covered decks and mature landscaping provide the ideal setting for summer barbecues, outdoor dining, and relaxing evenings with family and friends. Raised garden beds and green house offer space to grow flowers, herbs, or your own fresh vegetables, while the generous outdoor living areas make entertaining effortless. Located in the coveted Elk Grove Subdivision, residents enjoy beautifully maintained parks, scenic walking trails, large park with pond, and a welcoming neighborhood atmosphere-all just minutes from schools, shopping, dining, and everything the Gallatin Valley has to offer. With abundant living space, incredible indoor and outdoor entertaining opportunities, and a location that is second to none, this exceptional home is ready to welcome its next owners.

Listed by Sarah & Abram Antonucci of NextHome Destination

$
$
%
$/month over payments
Federal 30-year interest rate: 6.76% last updated on Sep 10, 2026
* All Figures are estimates. Check with your bank or proposed mortgage company for actual interest rates.
This product uses the FRED® API but is not endorsed or certified by the Federal Reserve Bank of St. Louis.

Virtual TourSave FavoriteSchedule TourAsk A QuestionMore Details

Nna Mellick Road Post Falls ID 83854

Post Falls, IDNna Mellick Road

Price$988,000

Est. Mortgage: $/month

MLS Number 25-8952

  • Land
  • Acreage 40

Make this gated property your multi-generational haven! Private 40 acre parcel that can be split into two 20 acre parcels and possible 5 acre parcels. Spectacular views, existing logging roads, and a home site available! Magnificent views of the Spokane River, Post Falls, Coeur d'Alene, and the Rathdrum Prairie! No CC&R's, no HOA's! Road Maintenance Agreement in place for all owners. Close to Stimson Lumber Co. and Idaho Dept. of Lands property!

Listed by Kirbi Swanson of Treaty Rock Realty

$
$
%
$/month over payments
Federal 30-year interest rate: 6.76% last updated on Sep 10, 2026
* All Figures are estimates. Check with your bank or proposed mortgage company for actual interest rates.
This product uses the FRED® API but is not endorsed or certified by the Federal Reserve Bank of St. Louis.

Save FavoriteSchedule TourAsk A QuestionMore Details

524 Gneiss Court West Yellowstone MT 59758

MLS Number 411529

  • Residential
  • Bedrooms 2
  • Bathroom 2
  • Square Feet 1,366
  • Acreage 0.19

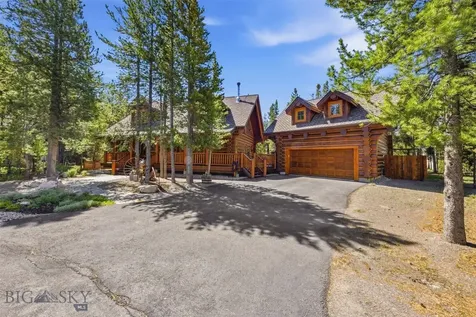
Nestled on a private cul-de-sac in Madison Addition, this beautifully maintained custom log home offers the perfect blend of mountain charm, comfort, and year-round recreation in West Yellowstone. Built in 2003, the 1,366 SF main residence features 2 bedrooms (1 is a loft bedroom), 2 bathrooms, radiant floor heat, rich hickory hardwood floors, and a stunning floor to ceiling rough cut stone fireplace that serves as the centerpiece of the living area. A wraparound deck extends the living space outdoors, providing the perfect place to relax and enjoy the beautifully landscaped setting. Situated on a .194-acre lot, the property includes a greenhouse and a detached 2-car garage with a separate entrance to the 525 SF loft apartment above with radiant baseboard heat. Complete with a 3/4 bath, the loft offers flexible space for guests, extended family, a home office, or hobby room. Some furnishings will convey, making this property even more move-in ready. Located just minutes from the West Entrance of Yellowstone National Park, this home provides exceptional access to the outdoor lifestyle that draws visitors from around the world. Nearby trail systems offer opportunities for hiking, biking, and exploring, while the area is renowned for fishing, wildlife viewing, and access to public lands. Winter enthusiasts will appreciate West Yellowstone's reputation as a premier destination for cross-country skiing and snowmobiling, with miles of groomed trails nearby. Whether you're looking for a full-time residence, seasonal retreat, or investment property, this well-cared-for home offers an outstanding opportunity to enjoy everything the Yellowstone region has to offer. Covenants require a minimum rental period of 30 days, helping preserve the character and quality of the neighborhood while still allowing rental flexibility.

Listed by Kristie Vessey of eXp Realty,LLC

$
$
%
$/month over payments
Federal 30-year interest rate: 6.76% last updated on Sep 10, 2026
* All Figures are estimates. Check with your bank or proposed mortgage company for actual interest rates.
This product uses the FRED® API but is not endorsed or certified by the Federal Reserve Bank of St. Louis.

Virtual TourSave FavoriteSchedule TourAsk A QuestionMore Details

5653 Gleason Mcabee Falls Road Priest River ID 83856

MLS Number 26-6895

  • Residential
  • Bedrooms 2
  • Bathroom 2
  • Square Feet 1,232
  • Acreage 5.04

A rare opportunity to own one of the most special riverfront properties in North Idaho. Set on over 5 level acres with more than 700 feet of gentle Priest River frontage, this remarkable property offers a setting that is nearly impossible to replicate. The views are breathtaking in every direction--from the flowing river below to the dramatic backdrop of Black Butte Ridge. Privacy is unmatched. Across the river lies Idaho State land, while the U.S. Forest Service peninsula to the north helps preserve the natural beauty and seclusion of this incredible setting. Whether you're enjoying a morning coffee by the water, gathering around the firepit with family and friends, or playing a round on the owner's custom par-3 9-hole golf course, this property is designed to be enjoyed for generations. The comfortable 2-bedroom, 2-bath home offers 1,232 square feet of living space and is perfectly positioned to capture river views from nearly every window. Built for year-round enjoyment, the home features a stunning Brain Rock masonry propane fireplace, an attached two-car garage, and a screened porch overlooking the river that serves as the perfect seasonal sleeping porch or gathering space. Properties like this stay in families for a reason. Once you experience the beauty, privacy, and peace this setting provides, you'll understand why. A true legacy property on the Priest River.

Listed by Kara Williams and Shawn Williams of Priest Lake Realty

$
$
%
$/month over payments
Federal 30-year interest rate: 6.76% last updated on Sep 10, 2026
* All Figures are estimates. Check with your bank or proposed mortgage company for actual interest rates.
This product uses the FRED® API but is not endorsed or certified by the Federal Reserve Bank of St. Louis.

Virtual TourSave FavoriteSchedule TourAsk A QuestionMore Details

19 Paradise Bluff Columbus MT 59019

Columbus, MT19 Paradise Bluff

Price$985,000

Est. Mortgage: $/month

MLS Number 360856

  • Residential
  • Bedrooms 3
  • Bathroom 3
  • Square Feet 2,592
  • Acreage 33.23

Luxury timber-framed retreat with soaring arched trusses and floor to ceiling windows framing panoramic valley and mountain views. Rich wood finishes and a dramatic stone hearth with wood burning stove create a warm, open great room ideal for entertaining. Premium finishes throughout the home: stone tile, rich woodwork, quartz counters, cedar-lined closets, and premium appliances. Finished lower level includes a kitchenette, bedroom, full bath and a unique solarium/greenhouse with exterior access- perfect as a gardening studio, artist's workspace, or a private guest entry. Outdoors: 2 car attached garage, storage shed and a large, covered carport suitable for a tractor and side-by-side, offering exceptional functionality for rural living and equipment storage- all on 33 acres.

Listed by Ashley Thorson of Western Skies Real Estate

$
$
%
$/month over payments
Federal 30-year interest rate: 6.76% last updated on Sep 10, 2026
* All Figures are estimates. Check with your bank or proposed mortgage company for actual interest rates.
This product uses the FRED® API but is not endorsed or certified by the Federal Reserve Bank of St. Louis.

Virtual TourSave FavoriteSchedule TourAsk A QuestionMore Details

320 Levasseur Street Missoula MT 59802

MLS Number 30070011

  • Condo Residential
  • Bedrooms 2
  • Bathroom 2
  • Square Feet 1,276

Experience elevated urban living in downtown Missoula at The Watermark Residences. Unit 304 is a beautifully appointed 1276 sq ft. 2-bedroom, 2-bathroom condominium situated on the East side of the 3rd floor. Expansive windows and a private balcony showcase panoramic views of the Clark Fork River, Mounts Jumbo and Sentinel, the Riverfront Trail, and Kiwanis Park. The open-concept layout features a chef's kitchen with rift-sawn white oak and black painted cabinetry, quartz countertops and backsplash, and white oak engineered hardwood flooring. The primary bedroom includes an ensuite bath with tile shower and walk-in closet. The condo also includes a bonus room for space flexibility. Unit 304 includes one parking spot and private storage. Watermark amenities include a secure parking garage with assigned parking, secure lobby, elevator access, fitness room, and exterior snowmelt. Walk or ride bikes to Missoula's Clark Fork River Market, the University of Montana, the Missoula Public Library, the Missoula Carousel, and all the shops, restaurants, and attractions downtown Missoula has to offer. Completion will be fall 2026.

Listed by Gillian Fetz Edgell of Glacier Sotheby's International Realty Missoula

$
$
%
$/month over payments
Federal 30-year interest rate: 6.76% last updated on Sep 10, 2026
* All Figures are estimates. Check with your bank or proposed mortgage company for actual interest rates.
This product uses the FRED® API but is not endorsed or certified by the Federal Reserve Bank of St. Louis.

Save FavoriteSchedule TourAsk A QuestionMore Details

Nhn Finley Point Road Polson MT 59860

Polson, MTNhn Finley Point Road

Price$985,000

Est. Mortgage: $/month

MLS Number 30070069

  • Land
  • Acreage 5.22

Flathead Lake. Discover the ultimate Montana lifestyle with this rare offering on the Finley Point. This unique property consists of two distinct tracts, combining private waterfront access with expansive, elevated acreage. A .3-acre parcel situated on the west side of S. Finley Point Rd. This tract boasts 62 linear feet of pristine Flathead Lake frontage, providing the perfect gateway to the water. Directly across the street, an additional 4.9-acre treed lot offers a private, forested sanctuary. This elevated acreage provides stunning, panoramic views overlooking the shimmering waters of Polson Bay and the Mission Mountains. Flathead Lake is the largest natural freshwater lake west of the Mississippi, renowned for its crystal-clear water and majestic mountain backdrop. Finley Point is famous for its unique micro-climate, making it home to the region's celebrated cherry orchards. Deep waters perfect for sailing, motor boating, and world-class angling for Lake Trout. Whether you are looking to build a primary residence or a seasonal escape. Polson offers championship golfing with proximity to the Mission Mountains Wilderness and the Bison Range for hiking, bird watching, and photography. Enjoy the local boutiques, breweries, and summer festivals in the vibrant town of Polson, just a short drive away.

Listed by Bret C Richmond of Northwest Montana Partners

$
$
%
$/month over payments
Federal 30-year interest rate: 6.76% last updated on Sep 10, 2026
* All Figures are estimates. Check with your bank or proposed mortgage company for actual interest rates.
This product uses the FRED® API but is not endorsed or certified by the Federal Reserve Bank of St. Louis.

Virtual TourSave FavoriteSchedule TourAsk A QuestionMore Details

Tbd Vaughn South Frontage Road Great Falls MT 59404

MLS Number 30075884

  • Land
  • Acreage 35.62

Unlock the potential of 35 acres of Light Industrial-zoned land ideally situated between Great Falls and Vaughn with excellent access just off the Vaughn Frontage Road. Offering outstanding visibility from Interstate 15, this versatile property presents an exceptional opportunity for commercial or industrial development, subject to applicable zoning and approvals. An existing income-producing billboard provides immediate revenue while you plan your investment. Utilities including electricity, natural gas, and phone service are available to the property, and the combination of level building sites, a natural hillside, and an existing gravel pit creates flexibility for a variety of development possibilities. Surrounded by established commercial and industrial businesses and free of covenants, this property offers the rare opportunity to build with fewer restrictions while enjoying excellent accessibility and exposure. Whether you're expanding your investment portfolio or planning your next commercial project, this property is positioned to deliver outstanding long-term potential in one of the area's growing commercial corridors.

Listed by Stacy Schmiedeke of Keller Williams Northern MT

$
$
%
$/month over payments
Federal 30-year interest rate: 6.76% last updated on Sep 10, 2026
* All Figures are estimates. Check with your bank or proposed mortgage company for actual interest rates.
This product uses the FRED® API but is not endorsed or certified by the Federal Reserve Bank of St. Louis.

Save FavoriteSchedule TourAsk A QuestionMore Details

104 Baylie Drive Bigfork MT 59911

Bigfork, MT104 Baylie Drive

Price$985,000

Est. Mortgage: $/month

Active With Contract

MLS Number 30075043

  • Residential
  • Bedrooms 3
  • Bathroom 3
  • Square Feet 2,332
  • Acreage 0.37

Exceptional view property in the highly desirable Eagle Bend North subdivision. This elevated, single-level residence offers 3 bedrooms and 3 baths while overlooking the second and third fairways of the Eagle Nine at Eagle Bend Golf Club. Sweeping vistas extend from the tranquil fountain separating the fairways to the shimmering waters of Flathead Lake, creating a truly captivating backdrop. Designed to embrace the views, the spacious great room seamlessly combines the living room, dining area, and thoughtfully appointed kitchen, all framed by expansive windows with remotely controlled window shades, central vacuum and an internal air ventilation system. The main-level primary suite is ideally positioned to capture the same spectacular scenery and provides direct access to the expansive deck-an inviting setting for morning coffee or quiet relaxation. Extending from both the great room and primary suite, the deck is equally suited for entertaining guests while enjoying Montana's unforgettable sunsets. Two additional private guest suites provide comfortable accommodations for family and friends, making this exceptional home an ideal full-time residence or luxury retreat in one of Bigforks premier golf course communities. The property is located within a short distance to the Clubhouse at Eagle Bend, the Eagle Bend Yacht Harbor, the Montana Athletic Club and the quaint village of Bigfork. Glacier International Airport is within a 30 minute drive. Outdoor recreational opportunities abound: Glacier National Park is about an hour away. Whitefish Mountain Resort and the Blacktail Ski area are within 45 minutes. Multiple wilderness areas are within comfortable driving distance offering unlimited hiking and hunting. The Swan and Flathead Rivers offer wonderful fishing and a multitude of lakes present all types of water sports. Furniture is negotiable. Artwork and personal belongings are excluded.

Listed by Tom E Brown and Katie E Brown of Glacier Sotheby's International Realty Bigfork

$
$
%
$/month over payments
Federal 30-year interest rate: 6.76% last updated on Sep 10, 2026
* All Figures are estimates. Check with your bank or proposed mortgage company for actual interest rates.
This product uses the FRED® API but is not endorsed or certified by the Federal Reserve Bank of St. Louis.

Save FavoriteSchedule TourAsk A QuestionMore Details

1286 Gold Creek Lakes Road Gold Creek MT 59733

MLS Number 30076677

  • Residential
  • Bedrooms 4
  • Bathroom 4
  • Square Feet 3,746
  • Acreage 20.96

Total privacy on 20+ timbered acres. Gold Creek frontage with no neighbors in sight. Creek flows through the property and has dramatic water drops along the creek that creates rushing cascades, tranquil ambient sound, and multiple private, natural swimming and fishing holes right on site. The custom main residence features an open-concept floor plan and is complemented by an expansive wrap-around deck perfect for outdoor living and taking in panoramic views. The walk-out basement adds versatile living space, storage, or potential for customized expansions. Exceptional accommodations continue with a detached two-car garage equipped with living quarters above creating an ideal setup for a guest suite, rental income, or a private home office. The property features a brand-new 40'x80' heated shop equipped with radiant in-floor heating plus 4 mounted electric heaters, a finished office, a dedicated bathroom, and oversized roll-up doors. Infrastructure is built to perform, complete with twin 400-amp electrical panels wired for 220V. This complete creekfront sanctuary seamlessly blends live water, complete seclusion, flexible living options, and a pro grade high quality shop.

Listed by Stephen Stelling of Stelling & Associates

$
$
%
$/month over payments
Federal 30-year interest rate: 6.76% last updated on Sep 10, 2026
* All Figures are estimates. Check with your bank or proposed mortgage company for actual interest rates.
This product uses the FRED® API but is not endorsed or certified by the Federal Reserve Bank of St. Louis.

Save FavoriteSchedule TourAsk A QuestionMore Details

5545 Skyway Drive Missoula MT 59804

Missoula, MT5545 Skyway Drive

Price$985,000

Est. Mortgage: $/month

Active With Contract

MLS Number 30072141

  • Residential
  • Bedrooms 4
  • Bathroom 4
  • Square Feet 4,143
  • Acreage 1

Located just a few minutes south of Missoula, the Hayes Creek region is one of the Garden City's genuine treasures, offering a sought-after semi-rural setting that is embraced by the nearby mountains, punctuated with soaring pines, offering stealth access to the Blue Mountain Recreational Corridor, and is also easy walking or biking distance to 41 miles of trails that are laid out beautifully over 5,500 Acres. This highly desirable enclave offers a mix of stately and gracious homes that are deftly tucked away beneath the same canopy of the old growth Ponderosas and Douglas Firs, yet juxtaposed in such a way that it defies the conventional norms found so often in the urban landscape. While Missoula's style is always evolving, this timeless 4,143' 4 Bedroom, 4 Bathroom Ranch-Style Rambler is tucked away at the end of a cul-de-sac at 5545 Skyway Drive and is well-suited to its 1-Acre sylvan setting; resilient in design, and proof that good taste never goes out of style. It simply sets the standard. The elongated driveway rolls past a wide expanse of lawn, gorgeous landscaped beds, soaring pines, and truly sets the stage for a marvelous introduction to this artful residence. In celebrating its woodland environs, there is a wonderful wrap-around Redwood Deck that cradles the entire exterior, encouraging outdoor entertaining and the celebration of this gorgeous setting, whose wide steps are inviting as can be, while a duo of brilliantly hued Mediterranean-style doors create a true sense that a culturally rich offering awaits just beyond the threshold. It's readily apparent that some real thought went into designing this stately home, right down to the custom slate and solid "Bruce" Hardwood flooring, vaulted and wood-beam accented ceiling lines that are showcased throughout the social regions of the expansive main level, along with an impressive large scale, stone clad Fireplace that is the focal point of the Formal Living Room, the Den, the lower level Living Room, and even serves as an altogether tasteful backdrop in the Old World-style Kitchen. A myriad of elongated windows play a prominent role with in each distinctive region of the floorplan, imbuing the rooms with a luminous, diffused light while brilliantly framing the distinctive views that each orientation of the residence has to offer, while a series of skylights are featured throughout the main level. Even the wide expanses of wall space and adjustable lighting were taken into consideration in order to properly showcase fine art, but also the commissioned pieces of Stained Glass "Window" panels that are featured within the Formal Dining Room, and the main Level Home Office/Solarium. The Primary Ensuite Bedroom is rightfully indulgent in scale, boasting a custom crafted wall-length, built-in Dresser and suite of drawers, private access to the wrap around deck, a large Walk-in closet, and a private Bathroom that eschews pretense, instead offering a Garden Tub set beneath a hand-laid brick surround, along with a separate shower, with just enough space to feel properly pampered, and diffused light filtered through a final stained glass window, and also from the skylight above the Soaking Tub. Across the corridor, one of the 3 remaining bedrooms does not compromise one iota on size, allowing for the placement of large furnishings and plenty of overage of space to decorate as you see fit, and a nice duo of closets with a deep storage capacity. A full-sized Bathroom services this floor nicely, offering a separate Bathtub and Shower, Dual Vanities, plenty of counter space, and ample storage for bath towels and toiletries. The lower level, Walkout Daylight Basement boasts another 2,100' of generously proportioned living quarters and plays host to an ultra spacious, warm, and welcoming Living Room, two amply sized Bedrooms, both of which are Ensuite; One houses its own private Sauna and also features a large Sitting Room, while the final and 4th Bedroom is currently utilized as a professional Artist's Studio; the light is a dream, and the storage remarkable! Discreetly ensconced from the convivial fray of the floorplan, the well-appointed Home Office/Library was designed to a professional scale that combines the necessity of business endeavors, and the quiet enjoyment of a good book, and on one's own terms. Laundry needn't be a chore with this bright and cheerful space, which offers a nice Utility Sink/Storage combination, and plenty of room to iron clothes, store a Chest Freezer or adjunct Refrigerator, and it is also adjacent to an extra large Storage Room to house seasonal storage items. A 3-Car detached Garage is located just steps from the front door, with one of the bays previously utilized as a heated Woodworking Shop, and you'll even find a "Deer-Resistant" fenced in Garden tucked away behind this extensive parking structure. For 44 years this timeless 4,143' 4 Bedroom, 4 Bathroom Ranch-Style Rambler located at 5545 Skyway Drive, has been well-suited to its 1-Acre sylvan setting; resilient in design, and well-cared for: (New Roof 2025; New Gas Force-Air Furnace 2024; New Garbage Disposal 2025; New Oven Wall Oven Combo 2025; New Water Heater 2026; New Washing Machine 2024; New Irrigation Valve Heads/Eastside 2025; New Frost-free Valve on Well Head 2025; Fully reconditioned Air Conditioner 2024; and 1,000 Gallon Septic Pumped May 2026). So many great memories have happened here in this well-loved home, having played host to large family gatherings, celebrations, and milestones, and the time has come for the next generation to take the reigns on this dignified home. Please consider reaching out to your real estate professional to schedule a private tour to see why living in Hayes Creek is so highly desired. Properties of this scale and caliber and within this setting do not hit the open marketplace often. Perhaps this is the year to create your own legacy for the decades to come!

Listed by Mindy Palmer of Berkshire Hathaway HomeServices - Missoula

$
$
%
$/month over payments
Federal 30-year interest rate: 6.76% last updated on Sep 10, 2026
* All Figures are estimates. Check with your bank or proposed mortgage company for actual interest rates.
This product uses the FRED® API but is not endorsed or certified by the Federal Reserve Bank of St. Louis.

Save FavoriteSchedule TourAsk A QuestionMore Details

200 Sportsman Lane Bigfork MT 59911

Bigfork, MT200 Sportsman Lane

Price$985,000

Est. Mortgage: $/month

Active With Contract

MLS Number 30052474

  • Land
  • Acreage 1.17
  • Subdivision Ridgeview Park

Prime Commercial Lot for Sale - High-Visibility Opportunity in Bigfork, MT. Unlock exceptional business potential with this premier 1.17+/- acre commercial lot, strategically located in the heart of the Jewel Basin Center, adjacent to the vibrant Two Rivers Pickleball Club, Grizzly Lanes Bowling Alley and Jewel View Cottages. Just minutes from charming downtown Bigfork and a quick 20-minute drive to bustling Kalispell, this property offers unmatched convenience and exposure. Boasting 207'+/- of prominent frontage along Montana Highway 82, this lot enjoys outstanding visibility from the east, west, and directly facing the highway, with traffic counts as high as 8,300 vehicles daily. Zoned B-3 Business Commercial, the property supports a wide range of development opportunities, making it ideal for retail or service-oriented businesses. Seize this rare chance to establish your business in a thriving, high-traffic corridor with immense growth potential. Services include Bigfork Water and Sewer, fire hydrants, Flathead Electric Coop, and Broadband Fiber Optic Cable internet. RESIDENTIAL PROPERTY TAX INCREASE NOTICE: Property tax bills for 2024 and prior years may not reflect the future tax burdens on non-owner-occupied residential properties such as second homes, vacation homes, and short-term rentals. Recent legislation passed by the Montana Legislature (House Bill 231 and Senate Bill 542) raised the tax burdens on such properties and will take full effect in tax year 2026 and reflected in tax bills sent out in the fall of 2026. Further, the Montana Department of Revenue's statewide property appraisal for the 2025-2026 biennium is anticipated to raise the value of all residential properties beginning in tax year 2025. Buyers are encouraged to consult with a tax advisor or real estate attorney for further information concerning the impact these changes may have on the tax bills for any Montana residential property they are considering. This notice is provided for informational purposes only and does not constitute legal or tax advice. Pending a Boundary Line Adjustment, the lot will gain an additional 40' along the northern property line, resulting in a total of 1.17+/- acres, with a net usable area of 0.84+/- acres due to shared access easements. Flexible covenants, subject to amendment, allow for tailored development while maintaining the area's high standards (some limitations apply). Legal Description: Lot 2 of Ridgeview Park, a subdivision located in the SE1/4 of the SE1/4 of Section 14, Township 27 North, Range 20 West, P.M.M. Flathead County, Montana, as shown on the Plat of Ridgeview Park being the amended Plat of Lot 1A of the Flathead Swan Junction Unit # 4 in SE1/4 of the SE1/4 Section 14, Township 27 North, Range 20 West, P.M.M. Flathead County, Montana, plus that additional land which shall be added by way of a boundary line adjustment increasing the gross acreage to 1.17 acres from 1.0 Acres and increasing the net acreage to 0.84 acres, from 0.67 acres as shown on the attached drawing (see attached the boundary adjustment sketch.) Reserving a shared parking easement over that property which is added to the original Lot 2 by the boundary line adjustment, above referenced. This easement's terms shall be negotiated with the purchase of the property. And subject to and reserving that easement for ingress and egress on the east side of the above-described property as shown on the said Plat. Disclaimer: Information is deemed reliable but not guaranteed by the listing office or agent. Buyers and their agents are encouraged to perform their own due diligence.

Listed by Angie Killian of Berkshire Hathaway HomeServices - Bigfork

$
$
%
$/month over payments
Federal 30-year interest rate: 6.76% last updated on Sep 10, 2026
* All Figures are estimates. Check with your bank or proposed mortgage company for actual interest rates.
This product uses the FRED® API but is not endorsed or certified by the Federal Reserve Bank of St. Louis.

Save FavoriteSchedule TourAsk A QuestionMore Details

Big Sky MLS / Gallatin Association

Based on information submitted to Big Sky MLS / Gallatin Association as of September 13, 2026 12:37 PM UTC. All data is deemed reliable but is not guaranteed accurate by the MLS. All information should be independently reviewed and verified for accuracy. IDX information is provided exclusively for consumers’ personal, noncommercial use and may not be used for any purpose other than to identify prospective properties consumers may be interested in purchasing.


Based on information submitted to Coeur d'Alene MLS as of September 13, 2026 12:37 PM UTC . All data is deemed reliable but is not guaranteed accurate by the MLS. All information should be independently reviewed and verified for accuracy. IDX information is provided exclusively for consumers’ personal, noncommercial use and may not be used for any purpose other than to identify prospective properties consumers may be interested in purchasing.

Billings Association of Realtors

Based on information submitted to Billings Association of Realtors as of September 13, 2026 12:37 PM UTC. All data is deemed reliable but is not guaranteed accurate by the MLS. All information should be independently reviewed and verified for accuracy. IDX information is provided exclusively for consumers’ personal, noncommercial use and may not be used for any purpose other than to identify prospective properties consumers may be interested in purchasing.

MT MRMLS

Based on information submitted to Montana Regional MLS as of September 13, 2026 12:37 PM UTC. All data is deemed reliable but is not guaranteed accurate by the MLS. All information should be independently reviewed and verified for accuracy. IDX information is provided exclusively for consumers’ personal, noncommercial use and may not be used for any purpose other than to identify prospective properties consumers may be interested in purchasing.


Agent form widget

Wendy Brown

here TO HELP

Do not fill in this field:

I agree to receive marketing and customer service calls and text messages from Wendy Brown. To opt out, you can reply 'stop' at any time or click the unsubscribe link in the emails. Consent is not a condition of purchase. Msg/data rates may apply. Msg frequency varies. Privacy Policy.

This site is protected by reCAPTCHA and the Google Privacy Policy and Terms of Service apply.