Company Logo
Luxury View

and narrow your search. If you have fewer than 200 results, you can save your search.

Your Search Results

r=4345-4356
1712 3rd Street NW Great Falls MT 59404
Active With Contract

MLS Number 30033712

  • CommercialSale Commercial Sale
  • Property SubType Building/Land
  • Square Feet 9,524
  • Acreage 0.64

Prime Location / C-2 - General Commercial Zoning / Metal Clear Span building / approx: 255' of 3rd St NW frontage -- 90' x 70' building -- 6,300 sq ft main level -- 3,224 sq ft upper level -- 9' ceilings -- 27,878 sq ft lot--17,000+ traffic count.

Listed by Kyle Haynie of Russell Country Realty

$
$
%
$/month over payments
Federal 30-year interest rate: 6.58% last updated on Jul 23, 2026
* All Figures are estimates. Check with your bank or proposed mortgage company for actual interest rates.
This product uses the FRED® API but is not endorsed or certified by the Federal Reserve Bank of St. Louis.

Save FavoriteSchedule TourAsk A QuestionMore Details

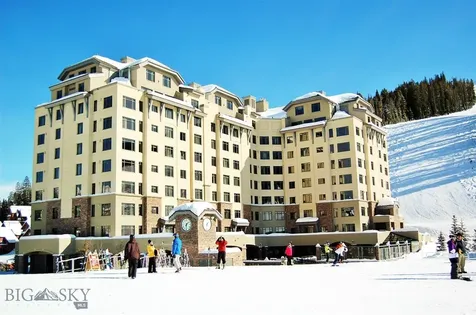
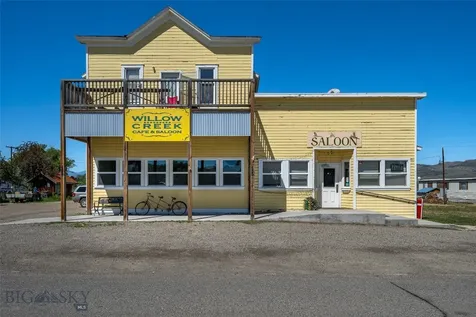
629 Madison West Yellowstone MT 59758

MLS Number 413282

  • CommercialSale Commercial Sale
  • Property SubType Building
  • Square Feet 7,200
  • Acreage 0.34

A full city lot zoned B-3, offering excellent mixed-use potential. The property includes 20 storage units, providing steady rental income. One of the front storage units is equipped with power, adding versatility for future use. An additional front unit-formerly operated as a bar-offers unique potential for redevelopment and could be converted into a studio apartment or other flexible commercial/residential space. This property combines income-producing storage with opportunity for creative expansion.

Listed by Liz Watt of Montana Territorial Land Co

$
$
%
$/month over payments
Federal 30-year interest rate: 6.58% last updated on Jul 23, 2026
* All Figures are estimates. Check with your bank or proposed mortgage company for actual interest rates.
This product uses the FRED® API but is not endorsed or certified by the Federal Reserve Bank of St. Louis.

Save FavoriteSchedule TourAsk A QuestionMore Details

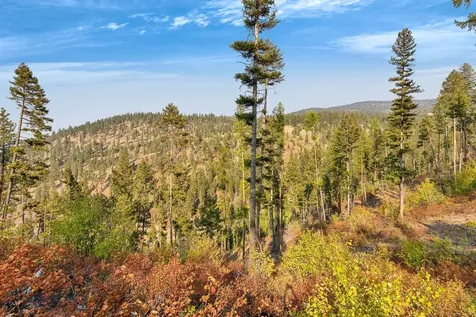
Nka 262 Ac North Side Road Calder ID 83808

MLS Number 26-4911

  • Land
  • Acreage 262.42

Welcome to the ''Elk Haven Retreat,'' an incredible opportunity to secure a legacy property overlooking the beautiful St. Joe River! This 262-acre property is located less than 40 minutes east of the quaint town of St. Maries, ID. Imagine building a cabin or RV pads on one of the numerous flat and open benches that capture the most spectacular views of the St. Joe River Valley and the mountains beyond. The St. Joe River is North Idaho's finest blue-ribbon native Cutthroat Trout fishery--perfect for flyfishing, tubing, or rafting on warm summer days. This property is a mecca for all of Idaho's big game wildlife species, especially elk and whitetail deer, with moose and turkey frequently seen. Bordering over 100,000 acres of contiguous USFS land, you can hunt and recreate right out your back door. With county road access, power, and phone nearby, this one-of-a-kind retreat offers year-round enjoyment. Don't miss out on this unique opportunity. Come live the Northwest lifestyle!

Listed by Tom Moore of Northwest Land & Lifestyle Properties

$
$
%
$/month over payments
Federal 30-year interest rate: 6.58% last updated on Jul 23, 2026
* All Figures are estimates. Check with your bank or proposed mortgage company for actual interest rates.
This product uses the FRED® API but is not endorsed or certified by the Federal Reserve Bank of St. Louis.

Virtual TourSave FavoriteSchedule TourAsk A QuestionMore Details

6215 Marias Street Missoula MT 59803

Missoula, MT6215 Marias Street

Price$997,500

Est. Mortgage: $/month

MLS Number 30061754

  • Residential
  • Bedrooms 5
  • Bathroom 3
  • Square Feet 4,163
  • Acreage 0.25

Located in the highly desirable Upper Miller Creek neighborhood, 6215 Marias Street is a beautifully crafted Prairie style residence that blends architectural integrity, fine materials, and panoramic Montana scenery. Thoughtfully designed and meticulously maintained, this exceptional home offers five bedrooms plus a bonus room and three bathrooms, creating a versatile layout well suited for both elegant entertaining and everyday comfort. The upper level is anchored by a stunning primary suite featuring vaulted ceilings, an expansive closet, and a spa inspired bath highlighted by a deep soaking tub, custom Bird's Eye Maple dual vanity, and a glass enclosed shower with refined detailing. Two additional bedrooms complete this level, including one currently configured as a sophisticated office with a custom blue stained pine built in desk. A beautifully appointed three quarter guest bath showcases a figured koa wood vanity with rollout storage. At the heart of the home, the chef's kitchen is both striking and functional, appointed with figured walnut cabinetry, stone countertops, under cabinet lighting, and premium appliances including a GE Profile gas cooktop, Bosch drawer microwave and SilencePlus dishwasher, and a remotely controlled vented hood. An oversized pantry, custom Alder laundry cabinets with Natural Birch door panel, and utility sink enhance convenience without sacrificing style. Vaulted ceilings and expansive tile flooring flow seamlessly into the living room, where a Montana Fire Design fireplace creates a warm yet refined gathering space. Outdoor living is elevated on the concrete deck, designed with a watertight membrane and integrated drainage system, and perfectly positioned to capture sweeping views of Lolo Peak. A natural gas Weber grill with dedicated shutoff makes entertaining effortless, while the serene setting offers year round enjoyment. The walkout lower level is intentionally designed as a self contained living and entertainment retreat. Polished concrete floors, two additional bedrooms, a bonus room, and a three quarter bath complement a full second kitchen with custom calico hickory cabinetry and quality appliances. Generous storage areas provide exceptional functionality while maintaining a clean, uncluttered aesthetic. The exterior reflects true Prairie style architecture with wide eaves, refined window grids, Hardie Board siding, Sierra Pacific, metal clad, wood windows, and doors. The landscaped grounds include a large front lawn, fully fenced backyard, underground sprinklers, and thoughtfully engineered drainage. Enjoy views of the Sapphire Mountains, frequent wildlife sightings, and the tranquility of this premier Missoula location. An insulated and finished garage with twelve foot ceilings, built in shelving, and oversized doors completes this exceptional offering at 6215 Marias Street.

Listed by Dawn Maddux and Beth Baumstark of Engel & Völkers Western Frontier - Missoula

$
$
%
$/month over payments
Federal 30-year interest rate: 6.58% last updated on Jul 23, 2026
* All Figures are estimates. Check with your bank or proposed mortgage company for actual interest rates.
This product uses the FRED® API but is not endorsed or certified by the Federal Reserve Bank of St. Louis.

Save FavoriteSchedule TourAsk A QuestionMore Details

33608 Hilltop Terrace Bigfork MT 59911

Bigfork, MT33608 Hilltop Terrace

Price$997,500

Est. Mortgage: $/month

MLS Number 30068957

  • Residential
  • Bedrooms 3
  • Bathroom 3
  • Square Feet 2,781
  • Acreage 1.09

Luxury Waterfront Home on Acreage Near Bigfork | Pond + Mountain Lifestyle Wake up to golden sunrises dancing across a spring-fed pond where guests are swans, ducks, & birds singing a sweet morning song - Tucked away on 1.09 AC, this Bigfork retreat blends luxury, privacy, & Montana lifestyle buyers dream about - escape, scenic & minutes to amenities & recreation. Welcome to a private waterfront sanctuary where refined living meets Montana's natural beauty. Ideally located just minutes from Woods Bay & downtown Bigfork, this property in the coveted Ridgewood subdivision offers nearly 2800 sf of thoughtfully designed living space w/private frontage on a tranquil pond. This 3BR/3BA residence features true main-level living, w/all bedrooms on the main floor. Inside, soaring cedar vaulted ceilings, rich red oak flooring, & expansive windows create a warm, elevated aesthetic while framing breathtaking sunrise views over the water. The gourmet kitchen flows seamlessly into the great room & out to a spacious deck overlooking the pond - an exceptional setting for entertaining or quiet mornings. The walk-out lower level provides a versatile family room, ideal for guests as a media room or private retreat. The primary suite offers a spa-like escape w/dual vanities & soaking tub. Outdoors, the grounds unfold into a curated landscape w/mature trees, fruit trees, flowering plantings, a raspberry patch, & a fenced garden area. Two natural rock waterfalls, an HOA private pond access offer a rare lifestyle experience w/opportunities for kayaking, canoeing, & peaceful reflection. Additional highlights include a heated oversized double garage, end-of-road privacy & access to a 15 AC common area w/additional ponds. With paved access, HOA snow removal & close proximity to Flathead Lake, public boat launches, fine dining, & Bigfork's vibrant arts scene-plus Glacier National Park, Kalispell, Polson & Whitefish w/in easy reach-this property embodies the essence of luxury MT living.

Listed by Leah Lindsay and Vee Miller of Montana Property Angels

$
$
%
$/month over payments
Federal 30-year interest rate: 6.58% last updated on Jul 23, 2026
* All Figures are estimates. Check with your bank or proposed mortgage company for actual interest rates.
This product uses the FRED® API but is not endorsed or certified by the Federal Reserve Bank of St. Louis.

Save FavoriteSchedule TourAsk A QuestionMore Details

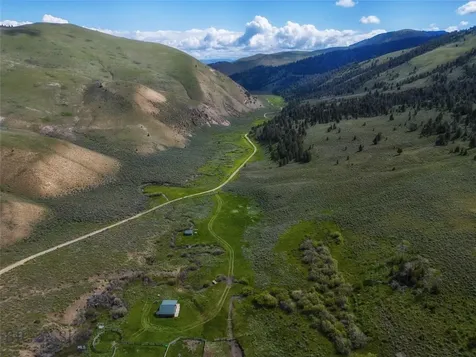
147 Musgrave Road (beartrap Ranch) Belfry MT 59008

MLS Number 354879

  • CommercialSale Commercial Sale
  • Property SubType Business
  • Acreage 131.61

Currently operating w/10 seasonal RV spaces, all full hookups, & 4 charming rental cabins-three of which sit along a tranquil pond-guests are treated to breathtaking Beartooth Mountain views & an authentic Montana experience. The property is positioned between two gateways to Yellowstone National Park, one being the charming town of Red Lodge, MT & the other, historic Cody, WY. Both w/ all the amenities. Either route takes you on a spectacular drive into Yellowstone, w/ the park entrance under 100 miles away. Bordering BLM land on 3 sides, this land offers end of the road privacy in a park-like setting featuring a common area w/ bath house, firepit, BBQ's, & additional teepees for unique overnight stays. A new 3-bed, 3-bath log cabin overlooking the pond offers the perfect opportunity to live on-site while managing the property-or rent it out as an additional income source.

Listed by Cynthia Dunham of Berkshire Hathaway HS Floberg

$
$
%
$/month over payments
Federal 30-year interest rate: 6.58% last updated on Jul 23, 2026
* All Figures are estimates. Check with your bank or proposed mortgage company for actual interest rates.
This product uses the FRED® API but is not endorsed or certified by the Federal Reserve Bank of St. Louis.

Virtual TourSave FavoriteSchedule TourAsk A QuestionMore Details

169 Coram Stage Road Coram MT 59913

MLS Number 30066426

  • Condo Residential
  • Bedrooms 2
  • Bathroom 2
  • Square Feet 1,351
  • Acreage 0.02

The property is a brand new luxury 2-bedroom condo ideally situated in the Columbia Falls area of Montana, offering unparalleled convenience-just 4 minutes (approximately 3 miles) to the entrance of Glacier National Park. This prime location provides easy access to the park's iconic trails, lakes, and wildlife while remaining close to local amenities in a peaceful, scenic setting. This modern condo delivers exceptional quality and thoughtful design, featuring 2 bedrooms and 2 bathrooms with an open, spacious layout perfect for comfortable living or entertaining. Highlights include stunning mountain views that capture the dramatic beauty of the surrounding landscape, a private hot tub for year-round relaxation while soaking in those views, and a dedicated game room adding versatile recreational space. The condo boasts high-end finishes throughout, with a fully equipped gourmet kitchen featuring contemporary appliances, ample counter space, and a functional layout ideal for preparing meals after a day of adventure. Additional fixed comforts include in-unit laundry facilities (washer/dryer), modern heating systems suited to Montana winters, and private outdoor areas to enjoy the fresh mountain air. Whether you're seeking a primary residence, vacation home, or investment property in one of Montana's most sought-after regions, this condo combines luxury, convenience, and proximity to Glacier National Park like few others. Don't miss this rare opportunity to own a piece of paradise near one of America's most spectacular national treasures. Contact for more details, floor plans, or to schedule a private showing!

Listed by John B Hayes of PureWest Real Estate - Whitefish

$
$
%
$/month over payments
Federal 30-year interest rate: 6.58% last updated on Jul 23, 2026
* All Figures are estimates. Check with your bank or proposed mortgage company for actual interest rates.
This product uses the FRED® API but is not endorsed or certified by the Federal Reserve Bank of St. Louis.

Save FavoriteSchedule TourAsk A QuestionMore Details

316 S Park Avenue Helena MT 59601

MLS Number 30047900

  • CommercialSale Commercial Sale
  • Property SubType Building/Land
  • Square Feet 3,829
  • Acreage 0.28

Step into Helenas HistoryAnd Imagine the Future One of Helenas earliest standing structures, this remarkable stone building was crafted in the early 1870's from locally quarried stone and originally served as the Adami barn, a testament to the city's frontier roots. Recognized on the historic registry, it stands as a rare and enduring piece of Helenas past. What truly sets this property apart is its unique dual zoning: both commercial and residential. Whether you envision a charming gallery, a boutique shop, a cozy live/work space, or a historically inspired residence, this space invites creativity. With its rich past and flexible future, your ideas don't just have room they have a historical foundation. The house was built to the west of the barn. Final remodel date is noted to be 1984. Duplicate Listing #30046603 Resid. All information is provided from historical data and is not guaranteed. Listing Agent does not guarantee the accuracy of the information provided. Buyer(s) and Buyers Agent to do their own due diligence to verify the accuracy of this information.

Listed by Cindy Stevick of Cindy Stevick Real Estate

$
$
%
$/month over payments
Federal 30-year interest rate: 6.58% last updated on Jul 23, 2026
* All Figures are estimates. Check with your bank or proposed mortgage company for actual interest rates.
This product uses the FRED® API but is not endorsed or certified by the Federal Reserve Bank of St. Louis.

Save FavoriteSchedule TourAsk A QuestionMore Details

729 Sheafman Creek Road Hamilton MT 59840

Hamilton, MT729 Sheafman Creek Road

Price$997,000

Est. Mortgage: $/month

MLS Number 30073210

  • Residential
  • Bedrooms 3
  • Bathroom 3
  • Square Feet 3,390
  • Acreage 5.28

Tucked away in the towering pines of the Bitterroot Valley, this Montana retreat offers the rare blend of rustic charm and peaceful seclusion you've been searching for. Welcome to 729 Sheafman Creek Road, a custom-crafted home where every detail invites you to slow down, breathe deep and savor the stillness of nature. Set on 5.28 park-like acres, this 3 bedroom, 3 bathroom home spans just over 3,300 Sq. Ft. of warm, welcoming space. The heart of the home is an open-concept with gorgeous wood beams, tongue and groove ceilings, rich custom woodwork and a cozy gas fireplace that anchors the space in comfort. Upstairs, a sun-soaked sitting room with walls of windows invites you to enjoy Montana's four seasons from the comfort of your second living room; fondly called the loft. A spacious bedroom and full bathroom offer flexible living options for guests or family. The primary suite is a private retreat in itself, featuring double doors leading to the porch and firepit, where quiet mornings and starlit evenings await. Indulge in the luxurious en-suite bathroom, complete with a tub, heated tile floors, skylights and serene views that soothe the soul. The walk-out basement offers the beginnings of a thoughtful remodel, ready for your personal touch and creative vision. Whether you dream of a home theater, game room, studio or guest quarters, the space is yours to transform. A wall filled with windows captures the natural light and frames the private pond that glistens, reflecting Montana's "Big Sky" and the frequent visits of local wildlife. Outside, this haven truly comes to life, with space for your animals to roam, a flourishing garden and a spacious greenhouse. An oversized 2-car garage with a heated workshop adds practical functionality to the rustic character. From the gentle breeze through the pines to the soft crackle of the fire pit, 729 Sheafman Creek Road is a place to reconnect with nature, stillness and your dreams of Montana living.

Listed by Lindsay Buhler of Engel & Völkers Western Frontier - Hamilton

$
$
%
$/month over payments
Federal 30-year interest rate: 6.58% last updated on Jul 23, 2026
* All Figures are estimates. Check with your bank or proposed mortgage company for actual interest rates.
This product uses the FRED® API but is not endorsed or certified by the Federal Reserve Bank of St. Louis.

Save FavoriteSchedule TourAsk A QuestionMore Details

316 S Park Avenue Helena MT 59601

Helena, MT316 S Park Avenue

Price$997,000

Est. Mortgage: $/month

MLS Number 30046603

  • Residential
  • Bedrooms 4
  • Bathroom 4
  • Square Feet 2,686
  • Acreage 0.28

Reflecting the real historical beginnings of Helena, the Adami Barn surely has stories to tell! Listen… can you hear them? One of a kind property nestled next to Helena's historic Reeder's Alley. One of Helena's earliest standing structures, this remarkable stone building was crafted in the 1870's from locally quarried stone, originally built as the Adami Barn. According to historical data, the Adami Barn was built in 1870-1872, although pubic records show 1880. An original house to the east of the barn burned (date unknown).The existing house was built later and attached to the west end of the barn, with a final remodel date of 1984. The structures were built of stone from a nearby quarry, with some walls approx 18" thick. Gorgeous stone showcases the Antique Shop entrance into the space that was the original barn. Look closely & you'll find the original wood pegs that one time supported the tack and saddles from days gone by. See Supplemental Remrks for more info & excluded items. Listing Agent does not guarantee the accuracy of the information provided. Buyer(s) and Buyers Agent to do their own due diligence to verify the accuracy of this information. Step into Helena's History-And Imagine the Future One of Helena's earliest standing structures, this remarkable stone building was crafted in 1870 from locally quarried stone and originally served as the Adami barn-a testament to the city's frontier roots. Recognized on the historic registry, it stands as a rare and enduring piece of Helena's past. What truly sets this property apart is its unique dual zoning: both commercial (B-1) and residential (R-2). Duplicate Listing #30047900 Comm. Whether you envision a charming gallery, a boutique shop, a cozy live/work space, or a historically inspired residence, this space invites creativity. With its rich past and flexible future, your ideas don't just have room-they have a foundation. The interior space provides 4 bedrooms, 2 full baths, 2 half-baths, on either side of the entrance staircase are two large bedrooms. The brick walk and brick patio are made of bricks from the original foundry's of Helena. You are walking on historical bricks from the 1870's. The mid-level patio is graced by a beautiful rock garden. Also on the mid-level you'll find an interior garden room with spiral staircase to the 3rd level which has 2 bedrooms and a full bath. The third level also provides access to the deck and walkway leading to the patio and rock garden. Antique Shop, Barn Loft, and a storybook main floor complete the unique living space graced by beveled, leaded glass windows bring the beautiful garden room inside. Square footage varies greatly between interior measurements and exterior, since the walls are approximately 18+ inches thick. We have found it at 2686 on the MT Cadastral site. Originally measurements were as noted in the listing details at a total of 3892. Some count the garden room in square footage, others do not. Buyer and Buyer's Agent to do their due diligence in determining what information is critical to their needs. A stone garage with upper level storage is close by. One of a kind property is an understatement! Opportunities like this don't come around often. Let your imagination take flight in a place where Helena's past meets your vision for what's next. See attached documents for more historical information. Hot Tub, All Yard/Garden Ornaments and Antique Hoosier in Kitchen and all Antique Shop Inventory are excluded from the sale.

Listed by Cindy Stevick of Cindy Stevick Real Estate

$
$
%
$/month over payments
Federal 30-year interest rate: 6.58% last updated on Jul 23, 2026
* All Figures are estimates. Check with your bank or proposed mortgage company for actual interest rates.
This product uses the FRED® API but is not endorsed or certified by the Federal Reserve Bank of St. Louis.

Save FavoriteSchedule TourAsk A QuestionMore Details

101 Reliance Landing Polson MT 59860

Polson, MT101 Reliance Landing

Price$997,000

Est. Mortgage: $/month

MLS Number 30070309

  • Residential
  • Bedrooms 4
  • Bathroom 3
  • Square Feet 4,026
  • Acreage 0.36

With over 4000 sq. ft. of living, this home offers 4 large bedrooms, 3 bathrooms with radiant heated floors, hardwood Cherry floors throughout the main level, exterior entertaining spaces with two private teakwood decks, a chef style kitchen featuring JennAir appliances, a center island, two toned cabinetry and granite countertops. On the main level you'll discover a huge great room with a gas fireplace and soaring windows, an office/bedroom, bathroom, laundry, the primary suite with a large ensuite bathroom, and an oversized and heated two car garage. Unique barreled ceilings enhance the great room, kitchen, and primary bedroom. On the lower level you'll find a spacious family room, two bedrooms, full bath, an art studio with custom cabinetry, utility room with second laundry, and a heated golf cart garage. Additional features include: a completely finished and heated attic space for storage, whole-house vacuum, water softener, speakers throughout and an exceptionally beautiful and professionally landscaped yard. Experience fine Montana living in this beautifully appointed home set within the premier golf course community of Mission Bay on the shores of Flathead Lake. 160 feet of shared lake access, tennis and pickle ball courts, an Olympic size pool, spa, and a well-appointed clubhouse with a gym which provides residents with an outstanding blend of recreation and relaxation. This Home is truly a rare and special offering, must see!

Listed by David Salomon of Century 21 Big Sky Real Estate - Polson

$
$
%
$/month over payments
Federal 30-year interest rate: 6.58% last updated on Jul 23, 2026
* All Figures are estimates. Check with your bank or proposed mortgage company for actual interest rates.
This product uses the FRED® API but is not endorsed or certified by the Federal Reserve Bank of St. Louis.

Save FavoriteSchedule TourAsk A QuestionMore Details

503 Northridge Drive Kalispell MT 59901

Kalispell, MT503 Northridge Drive

Price$997,000

Est. Mortgage: $/month

MLS Number 30075504

  • Residential
  • Bedrooms 4
  • Bathroom 3
  • Square Feet 2,628
  • Acreage 0.25

Introducing The Aspen, one of Westcraft Homes' newest and most sought-after floor plans, thoughtfully designed to blend luxury, comfort, and everyday functionality. Offering 2,628 square feet, 4 bedrooms, 3 bathrooms, and a spacious 3-car garage, The Aspen is ideal for modern living. The welcoming main level features an expansive great room with a stunning fireplace, creating the perfect gathering space for family and friends. The chef-inspired kitchen is the heart of the home, complete with an oversized island, walk-in pantry, butler's pantry, and a convenient mudroom with direct access to the garage. Retreat to the luxurious main-floor primary suite, featuring a spa-inspired ensuite and generous walk-in closet. A second main-level bedroom provides flexibility for guests, a home office, or multigenerational living. Upstairs, you'll discover an oversized bonus room-perfect for a media room, game room, or additional family space-along with two spacious bedrooms, each featuring walk-in closets. A beautifully appointed full bath with dual sinks completes the upper level. With its open-concept design, premium features, and exceptional craftsmanship, The Aspen offers the perfect balance of Montana style and everyday practicality. Experience the quality and attention to detail that make Westcraft Homes one of the Flathead Valley's premier builders.

Listed by Heidi Antonini of Flathead Intermountain Properties,LLC

$
$
%
$/month over payments
Federal 30-year interest rate: 6.58% last updated on Jul 23, 2026
* All Figures are estimates. Check with your bank or proposed mortgage company for actual interest rates.
This product uses the FRED® API but is not endorsed or certified by the Federal Reserve Bank of St. Louis.

Save FavoriteSchedule TourAsk A QuestionMore Details

MT MRMLS

Based on information submitted to Montana Regional MLS as of July 27, 2026 11:09 PM UTC. All data is deemed reliable but is not guaranteed accurate by the MLS. All information should be independently reviewed and verified for accuracy. IDX information is provided exclusively for consumers’ personal, noncommercial use and may not be used for any purpose other than to identify prospective properties consumers may be interested in purchasing.


Big Sky MLS / Gallatin Association

Based on information submitted to Big Sky MLS / Gallatin Association as of July 27, 2026 11:09 PM UTC. All data is deemed reliable but is not guaranteed accurate by the MLS. All information should be independently reviewed and verified for accuracy. IDX information is provided exclusively for consumers’ personal, noncommercial use and may not be used for any purpose other than to identify prospective properties consumers may be interested in purchasing.


Based on information submitted to Coeur d'Alene MLS as of July 27, 2026 11:09 PM UTC . All data is deemed reliable but is not guaranteed accurate by the MLS. All information should be independently reviewed and verified for accuracy. IDX information is provided exclusively for consumers’ personal, noncommercial use and may not be used for any purpose other than to identify prospective properties consumers may be interested in purchasing.

Billings Association of Realtors

Based on information submitted to Billings Association of Realtors as of July 27, 2026 11:09 PM UTC. All data is deemed reliable but is not guaranteed accurate by the MLS. All information should be independently reviewed and verified for accuracy. IDX information is provided exclusively for consumers’ personal, noncommercial use and may not be used for any purpose other than to identify prospective properties consumers may be interested in purchasing.


Agent form widget

Wendy Brown

here TO HELP

Do not fill in this field:

I agree to receive marketing and customer service calls and text messages from Wendy Brown. To opt out, you can reply 'stop' at any time or click the unsubscribe link in the emails. Consent is not a condition of purchase. Msg/data rates may apply. Msg frequency varies. Privacy Policy.

This site is protected by reCAPTCHA and the Google Privacy Policy and Terms of Service apply.