Company Logo
Luxury View

and narrow your search. If you have fewer than 200 results, you can save your search.

Your Search Results

r=4321-4332
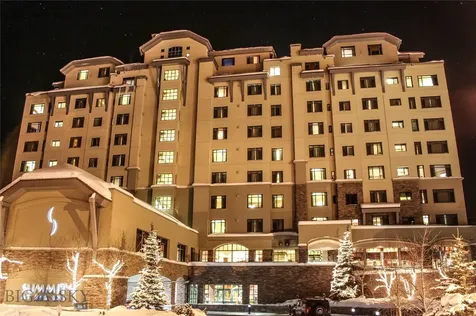
60 Big Sky Resort Unit #10902 Rm 920/921 Big Sky MT 59716

MLS Number 403581

  • Condo Residential
  • Bedrooms 1
  • Bathroom 2
  • Square Feet 886

Experience elevated mountain living in one of Big Sky Resort’s most coveted locations The Summit Hotel. Perfectly positioned at the base of Lone Peak, this luxuriously appointed 1-bedroom, 2-bathroom residence offers true ski-in/ski-out convenience with unmatched access to Big Sky’s world-class terrain and year-round alpine adventure, with large views of Lone Peak, overlooking the ski runs of Big Sky Resort. After a day on the slopes, unwind with full hotel services and amenities, including: Valet, concierge, and bell service, Fitness center and spa, Heated outdoor pool and hot tub, Onsite dining, aprs ski lounges, and ski valet, Underground heated parking and owner storage. As part of Big Sky Resort's luxury rental program, this unit offers strong rental income potential with the ease of fully managed operations, making it the ideal turn-key investment or private alpine escape. Room 920 is home to the kitchen, murphy bed, couch, table chair Room 921 is home to the 2 queen bed hotel room with a kitchenette Maybe rented together or separately

Listed by Suzanne Schreiner of Aperture Global Real Estate

$
$
%
$/month over payments
Federal 30-year interest rate: 6.58% last updated on Jul 23, 2026
* All Figures are estimates. Check with your bank or proposed mortgage company for actual interest rates.
This product uses the FRED® API but is not endorsed or certified by the Federal Reserve Bank of St. Louis.

Save FavoriteSchedule TourAsk A QuestionMore Details

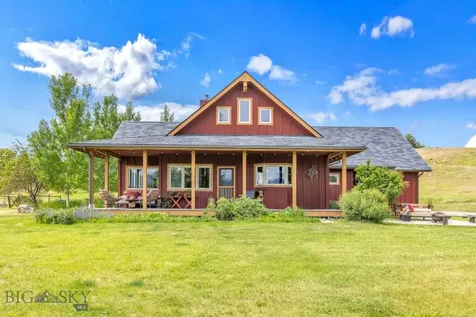
13 Blue Wing Road Ennis MT 59729

Ennis, MT13 Blue Wing Road

Price$999,000

Est. Mortgage: $/month

MLS Number 403101

  • Residential
  • Bedrooms 4
  • Bathroom 3
  • Square Feet 2,698
  • Acreage 3.43

Welcome to 13 Blue Wing Road-an exceptional property in the desirable Pintail Ridge Subdivision of Ennis, Montana. Set on a large 3.43 acre parcel and uniquely bordered by subdivision common area, this home offers privacy and sweeping views of the Madison Range and surrounding open land. The property also enjoys adjacent live seasonal water meandering nearby in the warmer months, creating a peaceful and natural ambiance. Pintail Ridge is ideally located adjacent to Madison Meadows Golf Course and includes a network of walking trails exclusively for property owners, offering easy access to recreation and nature right out your back door. Designed with intention and built for comfort, the home features Energy Star efficiency for year-round performance and lower utility costs. Inside, the thoughtful floor plan includes four bedrooms, a cozy den ideal for a home office perfect for hobbies, guests, or a media space. Natural light floods the open-concept living and dining areas, while generous windows showcase the surrounding landscape. The second level includes the primary suite with walk-in closet, ensuite bathroom, and additional large bedroom. Step outside to a large deck-perfect for summer gatherings, stargazing, or simply taking in the quiet Montana evenings. A screened exterior storage space offers convenient shelter for gear and tools, and a fenced garden area is ready for your seasonal vegetables or perennial flowers. With 3.3 acres of land, there's plenty of room for future outbuildings, including an ADU (Accessory Dwelling Unit), shop, or studio-making this property as versatile as it is beautiful. Located just minutes from downtown Ennis and the Madison River, 13 Blue Wing Road offers privacy, convenience, and the best of Montana living in a setting that feels truly removed from it all.

Listed by Lisa Roberts of Engel & Volkers - Ennis

$
$
%
$/month over payments
Federal 30-year interest rate: 6.58% last updated on Jul 23, 2026
* All Figures are estimates. Check with your bank or proposed mortgage company for actual interest rates.
This product uses the FRED® API but is not endorsed or certified by the Federal Reserve Bank of St. Louis.

Save FavoriteSchedule TourAsk A QuestionMore Details

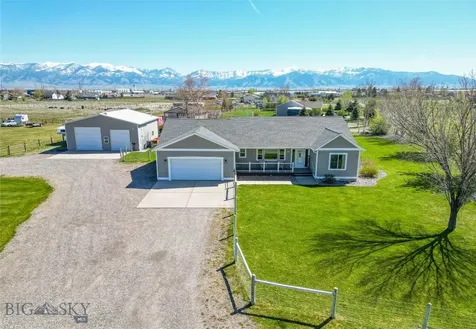
170 Snowcrest Drive Belgrade MT 59714

Belgrade, MT170 Snowcrest Drive

Price$999,000

Est. Mortgage: $/month

Contingent

MLS Number 410668

  • Residential
  • Bedrooms 3
  • Bathroom 2
  • Square Feet 2,130
  • Acreage 1.65

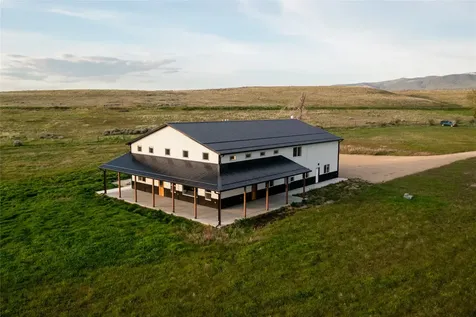
Situated on a rare 1.649-acre lot, this updated and well-maintained single-level home offers a spacious open floor plan with vaulted ceilings and central A/C. The 3-bedroom, 2-bathroom layout includes two living areas, an updated kitchen with stainless steel appliances, and updated flooring throughout. The property is ideal for outdoor enthusiasts and hobbyists, featuring a standout 35x40 insulated and heated shop. The north side of the property is ideal to expand for horses with the perimeter fencing. The shop is equipped with large overhead doors, 220V power, concrete floors, and a French drain. In addition to an attached two-car garage, the property includes an RV parking area with water and power available. The exterior offers mature landscaping with underground sprinklers and a drip system. This is a rare opportunity for single-level living on acreage with a shop, located just minutes from both Bozeman and Belgrade amenities.

Listed by Bert Brandon of Realty One Group Peak

$
$
%
$/month over payments
Federal 30-year interest rate: 6.58% last updated on Jul 23, 2026
* All Figures are estimates. Check with your bank or proposed mortgage company for actual interest rates.
This product uses the FRED® API but is not endorsed or certified by the Federal Reserve Bank of St. Louis.

Save FavoriteSchedule TourAsk A QuestionMore Details

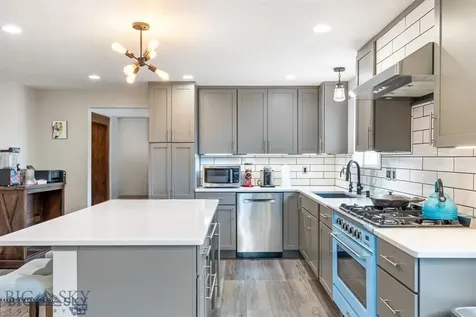
16 Evening Star Drive Emigrant MT 59027

Emigrant, MT16 Evening Star Drive

Price$999,000

Est. Mortgage: $/month

Contingent

MLS Number 405100

  • Residential
  • Bedrooms 3
  • Bathroom 2
  • Square Feet 3,219
  • Acreage 1.43

Experience Paradise Valley at its finest! This exceptional property features a beautifully renovated 3-bedroom, 2-bath, 3,200-SQFt home; a massive 2,000-SQF temperature-controlled shop; 2 custom cabins & a private lot w/unobstructed views of Paradise Valley's Absaroka Mountain Range! In addition, this home has been newly renovated w/a sophisticated-vintage design that seamlessly blends clean, modern lines w/high-end materials. The kitchen is a true SHOWSTOPPER, w/marble-inspired quartz countertops, great cabinet & counter space, a large island & premium appliances! - You'll love the vintage-inspired Verona gas range in a vibrant blue. Open concept living & dining areas feature vaulted ceilings & oversized glass doors that flood the space w/natural light & endless mountain views. The living room is warm and inviting, w/a retro vibe inspired by the cast-iron gas stove w/its natural stone surround! The private master bedroom w/a spa-like ensuite offers an oversized soaking tub, a walk-in shower, a generous closet space & its own hot water on-demand system. The west wing of the house is built into the hillside & offers great storage & pantry space; a stylish 3/4 bath w/custom tile; an office space / family room; laundry area w/a stackable washing machine & dryer & 2 additional bedrooms & access to the basement. The basement is a versatile 700-SQF space that includes water, upgraded electrical services & a private exit that opens to the lower lot! On the lower lot, two custom cabins built w/reclaimed lumber, metal roofs, covered porches & private driveway access are ready for your finishing touches! The 2,000-SQF shop is fully equipped w/state-of-the-art heating, cooling & electrical systems, making it ideal for multiple purposes -the small town of Emigrant, Montana, has it all - a grocery store, a local bank, a post office, fly shops, restaurants, bars & a vibrant local scene w/live music at the historic Old Saloon!. In addition, Emigrant offers endless adventures on the Yellowstone River & a five-star restaurants at Chico Hot Springs and Sage Lodge & is just 30 minutes from Yellowstone National Park & 20 minutes to the lively town of Livingston, Montana! SELLER FINANCING AVAILABLE!

Listed by Jackie Wickens & Trecie Wheat Hughes Team and Trecie Wheat Hughes of Yellowstone Brokers

$
$
%
$/month over payments
Federal 30-year interest rate: 6.58% last updated on Jul 23, 2026
* All Figures are estimates. Check with your bank or proposed mortgage company for actual interest rates.
This product uses the FRED® API but is not endorsed or certified by the Federal Reserve Bank of St. Louis.

Save FavoriteSchedule TourAsk A QuestionMore Details

90 Halo Loop Trail Ennis MT 59729

Ennis, MT90 Halo Loop Trail

Price$999,000

Est. Mortgage: $/month

MLS Number 404337

  • Residential
  • Bedrooms 1
  • Bathroom 1
  • Square Feet 1,955
  • Acreage 5.2

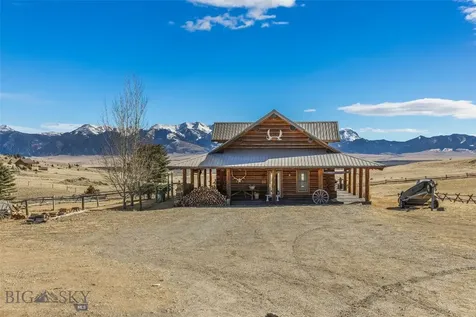
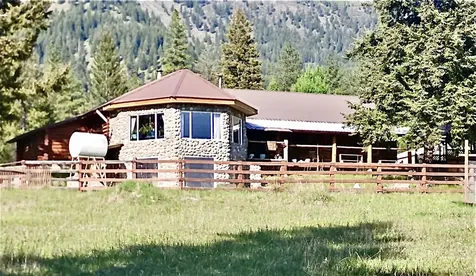
Set just outside of Ennis yet still within the Ennis community, this beautiful 2216± square foot (per owner) custom log home offers privacy, views, and Montana character on 5.197± acres of partially fenced open ground. With three levels of living space, the home is designed to capture both comfort and functionality while taking full advantage of its scenic setting. The main level features the kitchen, dining, and living areas anchored by warm log construction, pine hardwood floors, and a wood stove that adds both charm and comfort. The kitchen offers the opportunity for refreshed finishes while maintaining the home's inviting layout. The lower level includes the primary bedroom, bathroom, mechanical room, and laundry. A sliding glass door opens to a deck facing east toward the Madison Range, a perfect spot to take in morning light and mountain views. The upper loft provides flexible space for guest accommodation, an office, or hobbies. Outdoor living is a highlight with a wraparound covered porch that invites you to relax and enjoy the surrounding landscape and wildlife. The property includes two 30x60 new pole barns, offering a blank slate for storage, shop space, livestock, or recreational equipment. A small dry cabin and additional shed add further versatility for guest overflow, a studio, or extra storage. Located close to the Madison River and abundant public lands, this property provides convenient access to fishing, hiking, hunting, and endless outdoor recreation. This subdivision boasts private stocked lakes. The home is served by a well and septic, with fiber internet available to the house but not yet connected. Kitchen does not have all the cabinets & can be finished your way.

Listed by Kristie Vessey of eXp Realty,LLC

$
$
%
$/month over payments
Federal 30-year interest rate: 6.58% last updated on Jul 23, 2026
* All Figures are estimates. Check with your bank or proposed mortgage company for actual interest rates.
This product uses the FRED® API but is not endorsed or certified by the Federal Reserve Bank of St. Louis.

Virtual TourSave FavoriteSchedule TourAsk A QuestionMore Details

95 W Julie Court Bozeman MT 59718

Bozeman, MT95 W Julie Court

Price$999,000

Est. Mortgage: $/month

MLS Number 412216

  • Residential
  • Bedrooms 4
  • Bathroom 4
  • Square Feet 3,403
  • Acreage 0.3

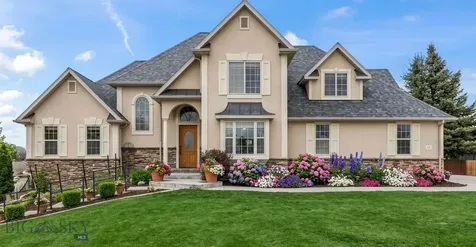
Beautifully positioned at the end of a quiet cul-de-sac, this European-inspired former Parade Home sits atop a spacious 1/3-acre lot, offering expansive views and exceptional privacy. Designed with quality and craftsmanship in mind, the home features custom concrete and hardwood floors throughout, paired with an efficient 6-zone in-floor radiant heating system for year-round comfort. Thoughtful custom finishes include solid wood interior doors, detailed trim work throughout, and a cozy gas fireplace that anchors the living space. The remodeled kitchen is complemented by newer stainless steel appliances, making it both stylish and functional for everyday living and entertaining. Step outside to enjoy the large deck, perfectly positioned to take in the surrounding views. A high-end integrated audio system extends through much of the home and outdoor areas, creating an ideal setting for entertaining. The basement has been recently updated to include private guest quarters or potential ADU, complete with a full kitchen and separate entrance, making it perfect for guests, multigenerational living, or potential rental opportunities. Additional highlights include a new hydronic heating system with combination boiler (installed in 2017) delivering endless hot water and 95% efficiency, Corebond insulation for superior energy performance, newer roof and exterior paint, and a heated 2+ car garage. Every detail has been thoughtfully considered in this quality custom home for the discerning buyer seeking comfort, craftsmanship, and timeless style.

Listed by Alicia Rutz of Small Dog Realty

$
$
%
$/month over payments
Federal 30-year interest rate: 6.58% last updated on Jul 23, 2026
* All Figures are estimates. Check with your bank or proposed mortgage company for actual interest rates.
This product uses the FRED® API but is not endorsed or certified by the Federal Reserve Bank of St. Louis.

Save FavoriteSchedule TourAsk A QuestionMore Details

1506 Cambridge Drive Bozeman MT 59715

Bozeman, MT1506 Cambridge Drive

Price$999,000

Est. Mortgage: $/month

Open House

MLS Number 411815

  • Residential
  • Next Open House: Thu 08/6 2:00 pm. to 4:00 pm.
  • Bedrooms 4
  • Bathroom 3
  • Square Feet 2,327

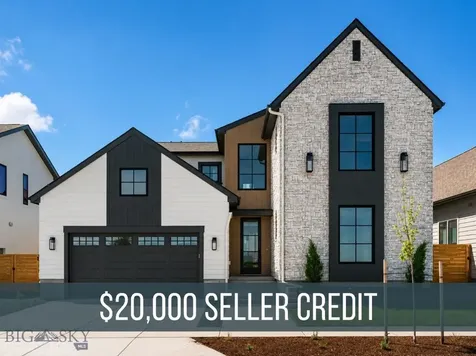
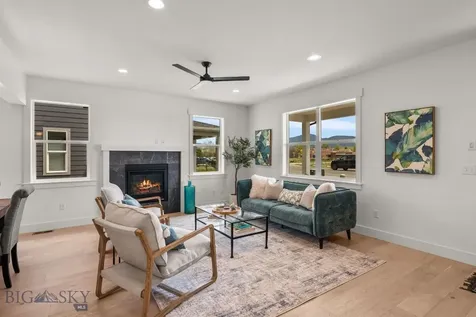
Welcome to The Bungalows at Blackwood Groves, where timeless charm meets modern convenience. This newly completed residence is move-in ready, with no detail left untouched. Plan 2 features 4 spacious bedrooms and three full bathrooms, as well as a beautiful open floor plan. Designer tile selections, ample natural light, and sleek quartz countertops are just a few of the high-end finishes throughout the property. The chef's kitchen includes a full suite of stainless steel appliances, ample storage space, and an easy flow into the light-filled dining room and open living area. A fully fenced and landscaped backyard provides the perfect canvas for evening entertaining, or quiet morning coffees. At Blackwood Groves, discover a neighborhood designed with you in mind, where charming, diverse streetscapes invite exploration and neighborly camaraderie flourishes. Explore numerous neighborhood parks that are interconnected. The gathering spot is rooted in the Village Square and will have a great selection of places to eat, shop and have fun. You can get everywhere with ease, meet your neighbors and enjoy spending time outdoors on the community trails and sport courts, perfect for active lifestyles and leisurely strolls. The neighborhood is situated within an education hub, surrounded by top-tier elementary and middle schools, with Montana State University just a stone's throw away. Conveniently located, The Bungalows are just a short distance from Bozeman's historic Main Street, accessible via the scenic Gallagator Trail-a mere 10-minute bike ride away. Embrace the essence of small-town living in a setting designed for community connection and outdoor enjoyment. Welcome home to The Bungalows at Blackwood Groves-where life unfolds in perfect harmony.

Listed by Charlotte Durham of Big Sky Sotheby's - Bozeman

$
$
%
$/month over payments
Federal 30-year interest rate: 6.58% last updated on Jul 23, 2026
* All Figures are estimates. Check with your bank or proposed mortgage company for actual interest rates.
This product uses the FRED® API but is not endorsed or certified by the Federal Reserve Bank of St. Louis.

Save FavoriteSchedule TourAsk A QuestionMore Details

915 Arnold Bozeman MT 59715

Bozeman, MT915 Arnold

Price$999,000

Est. Mortgage: $/month

MLS Number 409577

  • Residential
  • Bedrooms 4
  • Bathroom 3
  • Square Feet 2,507
  • Acreage 0.13

Spacious, flexible, and thoughtfully designed, the Ralston floor plan is ideal for growing families or those who love to entertain. Located in Bozeman's Allison Neighborhood just south of Kagy between S. 19th and S. 3rd this home offers 2,500± square feet of well-appointed living space in one of the city's most convenient and desirable areas. Crafted by E.G. Construction, a builder with over two decades of local expertise, the Ralston features a large, open-concept main level with a generous kitchen, dedicated dining area, and light-filled living space that makes hosting feel effortless. A versatile bonus room adds flexibility for a home office, playroom, or second living area. Upstairs, four spacious bedrooms including a private primary suite offer plenty of room to spread out, while two and a half bathrooms and a 2-car garage provide everyday functionality. With construction underway, there's still time to personalize your finishes and make the Ralston your own. This floor plan delivers the perfect balance of space, comfort, and style in a neighborhood that feels like home. Landscaping to adhere to the City of Bozeman's requirements.

Listed by Ashley Keller and Graham Miles of Outlaw Realty

$
$
%
$/month over payments
Federal 30-year interest rate: 6.58% last updated on Jul 23, 2026
* All Figures are estimates. Check with your bank or proposed mortgage company for actual interest rates.
This product uses the FRED® API but is not endorsed or certified by the Federal Reserve Bank of St. Louis.

Save FavoriteSchedule TourAsk A QuestionMore Details

26 Silver Sage Road Townsend MT 59644

Townsend, MT26 Silver Sage Road

Price$999,000

Est. Mortgage: $/month

MLS Number 413299

  • Residential
  • Bedrooms 3
  • Bathroom 3
  • Square Feet 3,456
  • Acreage 20.09

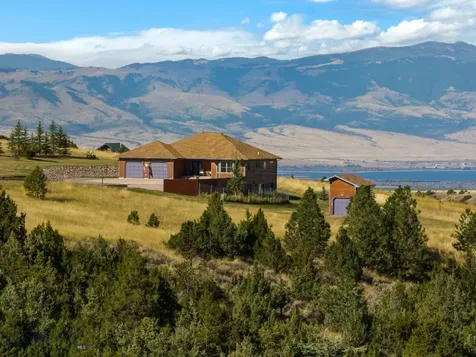
Discover an extraordinary Montana retreat where breathtaking views, privacy, and recreation come together on 20.09 scenic acres overlooking Canyon Ferry Lake and the surrounding mountain ranges. This beautifully maintained custom home offers 3,456 square feet of thoughtfully designed living space with 3 bedrooms, 3 full bathrooms, and a full daylight walkout basement. The open-concept floor plan is filled with natural light from expansive picture windows that frame unforgettable mountain and lake views. A blend of tile, carpet, and laminate flooring complements the home's warm, comfortable design, while the wood stove creates a cozy gathering space. The spacious kitchen offers generous cabinetry, an oversized island, and a dining area perfectly positioned to take in the spectacular scenery. The home's natural cedar siding blends beautifully with the surrounding landscape, enhancing its timeless Montana character and curb appeal. Outside, enjoy a covered deck, a detached

Listed by Jeannie Steele of eXp Realty,LLC

$
$
%
$/month over payments
Federal 30-year interest rate: 6.58% last updated on Jul 23, 2026
* All Figures are estimates. Check with your bank or proposed mortgage company for actual interest rates.
This product uses the FRED® API but is not endorsed or certified by the Federal Reserve Bank of St. Louis.

Save FavoriteSchedule TourAsk A QuestionMore Details

279 Delano Drive Bozeman MT 59718

Bozeman, MT279 Delano Drive

Price$999,000

Est. Mortgage: $/month

MLS Number 411136

  • Residential
  • Bedrooms 4
  • Bathroom 3
  • Square Feet 2,694
  • Acreage 0.18

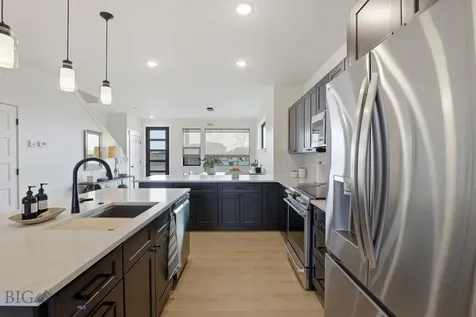
Stop Searching. Your Ultimate Bozeman Lifestyle Starts Here. Avoid the wait and stress of building. This immaculate, 2024-built masterpiece in Sierra Vista is completely turn-key and ready for summer. Step inside to an sun-drenched, open-concept layout where massive windows frame your private view of the Bridger Mountains. The main-floor primary suite serves as your personal sanctuary, complete with a deep, standalone soaking tub. Love to cook? The chef's kitchen features a high-performance induction range and crisp, modern finishes. With a huge 3-car garage for your gear, a flexible upstairs loft, and a scenic trail system right out your back gate, this home doesn't just offer a place to live-it offers the Montana dream. Schedule your tour today before it's gone.

Listed by Diana Hafemeyer of eXp Realty,LLC

$
$
%
$/month over payments
Federal 30-year interest rate: 6.58% last updated on Jul 23, 2026
* All Figures are estimates. Check with your bank or proposed mortgage company for actual interest rates.
This product uses the FRED® API but is not endorsed or certified by the Federal Reserve Bank of St. Louis.

Virtual TourSave FavoriteSchedule TourAsk A QuestionMore Details

74 View Point Lane Trout Creek MT 59874

Trout Creek, MT74 View Point Lane

Price$998,888

Est. Mortgage: $/month

MLS Number 30044225

  • Residential
  • Bedrooms 3
  • Bathroom 2
  • Square Feet 3,048
  • Acreage 39.15

Motivated Seller wanting a quick close. Cash consideration offered. Dreaming of wide-open spaces beneath the big Montana sky? Look no further! This stunning 39.15-acre property is your gateway to nature's paradise. Nestled against the National Forest, it invites herds of elk, deer, and turkey to visit year-round, offering you a front-row seat to Montana's wildlife wonders. Step into your fully remodeled log home, designed with an open concept for modern living. With 3 spacious bedrooms, 2 full baths, and vaulted ceilings, gun safe, this home blends rustic charm with comfortable elegance. The kitchen is a chef's dream come true, complete with a massive quartzite island, a professional-grade griddle/oven combo, a two-tiered six-burner oven combo, and even a deep fryer. Whether you're a culinary artist or an everyday foodie, this kitchen promises endless inspiration. Relax in not one, but two four-season sunrooms while soaking in breathtaking views of the lake and mountain ranges. Watch the sun dip below the horizon as vibrant colors illuminate the landscape. A spring running through the property flows year-round, offering serene sounds and a picturesque pond. Grow your own produce in the greenhouse, raise your chickens and ducks in the cozy coop, and transform your small, fenced pasture into a homesteader's haven. For your hobbies and toys, the large 30x40 shop provides all the storage you'll ever need. And for the entrepreneur in you-two septic-approved spots await your vision for additional income through cabins or homes. Your furry friends will thrive in the spacious fenced yard, adorned with flourishing apple and apricot fruit trees. Whether you're looking for tranquility, adventure, or opportunity, this property delivers it all. Claim your piece of heaven today! There is no covenants on this property. You have your own private well that produces over 25 gpm that has been inspected and approved to be used for your future plans of cabins or a house. Water rights are hard to come by, but not with this property. There are four different water rights that provides an ample amount of water for your needs. The back of the property has a firebreak that has been cleared.

Listed by Ashley Lewis of eXp Realty - Kalispell

$
$
%
$/month over payments
Federal 30-year interest rate: 6.58% last updated on Jul 23, 2026
* All Figures are estimates. Check with your bank or proposed mortgage company for actual interest rates.
This product uses the FRED® API but is not endorsed or certified by the Federal Reserve Bank of St. Louis.

Save FavoriteSchedule TourAsk A QuestionMore Details

4479 Patriot Way Stevensville MT 59870

Stevensville, MT4479 Patriot Way

Price$998,500

Est. Mortgage: $/month

MLS Number 30066809

  • Residential
  • Bedrooms 4
  • Bathroom 4
  • Square Feet 3,550
  • Acreage 9.38

This thoughtfully designed custom home seamlessly blends modern comfort, smart technology, and exceptional functionality, all set on a stunning property bordering 80 acres of state land. Recently leveled and scraped, the land offers a clean, low-maintenance canvas ready for your landscaping vision. The 2200 sq ft, climate-controlled shop is built for versatility, featuring heating and A/C, a bathroom with walk-in shower (perfect for pets), a dedicated laundry room, and plumbing in place for a future kitchen. Each bay includes floor drains for snowmelt runoff, along with multiple oversized doors for flexible access and storage. Full RV hookups. The home's main level offers zero-entry access throughout, ensuring seamless mobility and easy living. Inside, you'll find cutting-edge smart features, including a smart refrigerator, smart double ovens, smart induction Dacor cooktop, and touchless faucet. The kitchen is designed for both function and style, with a large island featuring storage on both sides, built-in knife storage, a vegetable sink, and a walk-in pantry ready for custom shelving. Custom Alder cabinetry extends throughout the home, with closet spaces to be designed for personalized organization. Kitchen and upstairs bathroom countertops are installed but not permanently set, giving buyers the opportunity to select finishes that match their personal style. The primary suite offers a private retreat with direct patio access, hot tub hookups, spacious his-and-hers closets, heated tile floors, a bidet, and a zero-entry shower. Upstairs, you'll find three additional bedrooms, tiled bathroom, a generous 600 sq ft family room, and ample storage room or hobby working space. Outdoor living is just as impressive, with a covered, heated patio, outdoor lighting, hose bibs on all sides, and 360 degree views of the Sapphire and Bitterroot Mountains. This property delivers the perfect combination of comfort, flexibility, and wide-open space. More pictures to come. o Spray foam insulation (R-21 walls, R-56 attic) o Interior walls filled with batted insulation o Heat recovery ventilation (HRV) system o Dual 50-gallon water heaters o Backup generator panel installed o Individual air handlers for primary bedroom, upstairs bedrooms, and family room o Shop includes bathroom with shower and dedicated laundry space o Floor drains in each shop bay for snowmelt management o Property borders 80 acres of state land o Home is wired for whole home generator o Two whole home Reme Halo air purification systems installed

Listed by Sarah Armijo of TouchPoint Properties

$
$
%
$/month over payments
Federal 30-year interest rate: 6.58% last updated on Jul 23, 2026
* All Figures are estimates. Check with your bank or proposed mortgage company for actual interest rates.
This product uses the FRED® API but is not endorsed or certified by the Federal Reserve Bank of St. Louis.

Save FavoriteSchedule TourAsk A QuestionMore Details

Big Sky MLS / Gallatin Association

Based on information submitted to Big Sky MLS / Gallatin Association as of July 27, 2026 11:09 PM UTC. All data is deemed reliable but is not guaranteed accurate by the MLS. All information should be independently reviewed and verified for accuracy. IDX information is provided exclusively for consumers’ personal, noncommercial use and may not be used for any purpose other than to identify prospective properties consumers may be interested in purchasing.


MT MRMLS

Based on information submitted to Montana Regional MLS as of July 27, 2026 11:09 PM UTC. All data is deemed reliable but is not guaranteed accurate by the MLS. All information should be independently reviewed and verified for accuracy. IDX information is provided exclusively for consumers’ personal, noncommercial use and may not be used for any purpose other than to identify prospective properties consumers may be interested in purchasing.


Agent form widget

Wendy Brown

here TO HELP

Do not fill in this field:

I agree to receive marketing and customer service calls and text messages from Wendy Brown. To opt out, you can reply 'stop' at any time or click the unsubscribe link in the emails. Consent is not a condition of purchase. Msg/data rates may apply. Msg frequency varies. Privacy Policy.

This site is protected by reCAPTCHA and the Google Privacy Policy and Terms of Service apply.