Company Logo
Luxury View

and narrow your search. If you have fewer than 200 results, you can save your search.

Your Search Results

r=4297-4308
525 Pine Street Sandpoint ID 83864

MLS Number 23-1853

  • CommercialSale Commercial Sale
  • Property Type Commercial Sale
  • Property SubType Comm'l Bldg w/Land
  • Acreage 0.28

Introducing a prime commercial opportunity in the heart of downtown Sandpoint! This stunning brick building boasts over 2,000 square feet of versatile space, perfect for a variety of uses such as retail, or a variety of office spaces. The building features an attractive storefront with large windows that provide ample natural light and excellent visibility for signage. Inside, the space is open and spacious, with high ceilings. The layout is flexible, allowing for easy customization to suit your business needs. There is also a private restroom and an abundance of parking adding to the convenience of this exceptional property. The .28 acre lot is located on a bustling street with high foot traffic, this commercial building offers the perfect combination of location, space, and style. Don't miss this rare opportunity to establish your business in one of the most sought-after areas of Sandpoint!

Listed by Jacob Bult of Realm Partners,LLC.

$
$
%
$/month over payments
Federal 30-year interest rate: 6.76% last updated on Sep 10, 2026
* All Figures are estimates. Check with your bank or proposed mortgage company for actual interest rates.
This product uses the FRED® API but is not endorsed or certified by the Federal Reserve Bank of St. Louis.

Virtual TourSave FavoriteSchedule TourAsk A QuestionMore Details

362 Winding Way Sandpoint ID 83864

Sandpoint, ID362 Winding Way

Price$995,000

Est. Mortgage: $/month

MLS Number 26-2542

  • Residential
  • Bedrooms 3
  • Bathroom 2
  • Square Feet 2,332
  • Acreage 13.59

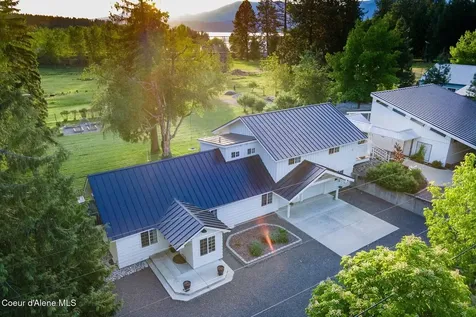
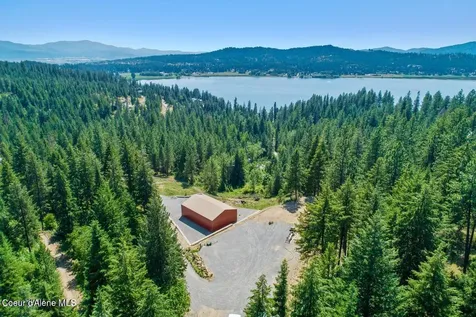
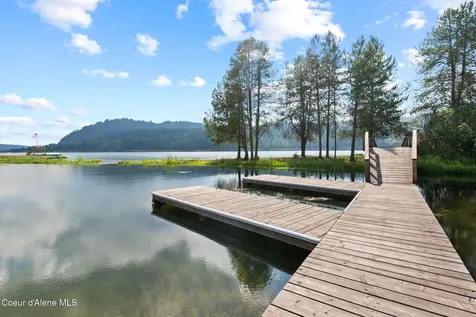
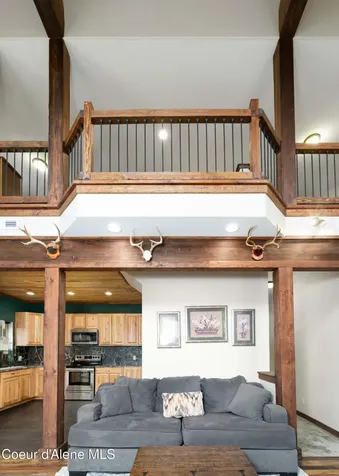
Discover a private 13.59-acre paradise on peaceful Lake Walsh with 680+ ft of lake frontage. This stunning mix of pasture and mature trees includes walking trails, wildlife, and is cross-fenced for horses or livestock. Outbuildings include a barn, 3-bay garage, shop, and greenhouse. The 3-bed, 2-bath home is warm and inviting with a cozy gas fireplace and lake views from the picture window. A custom kitchen offers ample storage, large butcher block island, and open flow to the dining area--ideal for entertaining. The primary suite features a walk-in closet, soaking tub, walk-in shower, and French doors to a private porch overlooking apple, cherry, and plum trees with lake views. Central heat, A/C, and vacuum add comfort. A rare chance to own a turnkey waterfront farm just minutes from town. Breathtaking views, functional amenities, and serene natural beauty--experience the best of lakefront living.

Listed by Erik Envik of Realty Plus,INC

$
$
%
$/month over payments
Federal 30-year interest rate: 6.76% last updated on Sep 10, 2026
* All Figures are estimates. Check with your bank or proposed mortgage company for actual interest rates.
This product uses the FRED® API but is not endorsed or certified by the Federal Reserve Bank of St. Louis.

Save FavoriteSchedule TourAsk A QuestionMore Details

4456 Westside Road Bonners Ferry ID 83805

Bonners Ferry, ID4456 Westside Road

Price$995,000

Est. Mortgage: $/month

Pending

MLS Number 26-5246

  • Residential
  • Bedrooms 5
  • Bathroom 4
  • Square Feet 6,000
  • Acreage 68.5

Perched high above the breathtaking Kootenai River Valley, this extraordinary 6000 sq ft estate embodies the very best of North Idaho living. Set on 68.5 pristine acres bordering U.S. Forest Service land, this remarkable 5-bedroom (6th non-conforming) , 4-bath custom home offers a rare combination of space, privacy, self-sufficiency, and endless recreation in one of Bonners Ferry's most sought-after settings. Panoramic views and peaceful surroundings leave a lasting impression. Inside, the home is warm, inviting, and thoughtfully designed for both comfortable everyday living and memorable entertaining. Rich tongue-and-groove ceilings with exposed wood beams stretch across the main level, while multiple wood and pellet stoves create a timeless mountain-lodge atmosphere. The gourmet country kitchen, complete with a wood cook stove, flows effortlessly into formal dining spaces and a stunning sunken living room that invites gathering and relaxation. The spacious layout offers room for everyone, featuring a main-level primary suite, four large guest bedrooms upstairs, multiple living areas, dual office spaces, and a fully finished walkout basement with an expansive family room and wet bar. An indoor dog kennel with grooming station adds convenience for animal lovers, while abundant storage and flexible spaces make the home ideal for multi-generational living, entertaining, or a private retreat. Outside, the property is nothing short of spectacular. Terraced gardens, a fenced orchard filled with fruit and nut trees, a seasonal spring, and abundant wildlife create a true sanctuary. Elk, deer, turkey, and countless native species roam freely across the landscape, offering an unmatched connection to nature. With a high-producing 50 GPM private well, private septic system, propane and wood furnace systems, attached two-car garage, and detached 30x30 shop, the infrastructure is already in place for year-round comfort and independence. Bordering public land and surrounded by extraordinary natural beauty, this is more than just a home -- it is a legacy estate and a true outdoorsman's paradise where privacy meets the untamed spirit of North Idaho.

Listed by Desiree Staples and Greg Jolliffe of Tomlinson Sotheby's International Realty (Idaho)

$
$
%
$/month over payments
Federal 30-year interest rate: 6.76% last updated on Sep 10, 2026
* All Figures are estimates. Check with your bank or proposed mortgage company for actual interest rates.
This product uses the FRED® API but is not endorsed or certified by the Federal Reserve Bank of St. Louis.

Virtual TourSave FavoriteSchedule TourAsk A QuestionMore Details

887 Blue Lake Road Priest River ID 83856

Priest River, ID887 Blue Lake Road

Price$995,000

Est. Mortgage: $/month

Pending

MLS Number 26-7549

  • Residential
  • Bedrooms 4
  • Bathroom 4
  • Square Feet 5,338
  • Acreage 25

If you are searching for the lifestyle that northern Idaho offers -- peace and quiet, room to move around, and a lovely place to call home -- this beautiful property near Blue Lake is worth seeing. A 5,300 sq ft 4-bedroom home, multiple outbuildings, and a manicured setting spread over 25 acres, adjoining state land on three sides. The views sweep across a small valley, over Blue Lake (tremendous fishing...) and into the mountains beyond. Located about 9 miles from Priest River and only 30 minutes from Sandpoint, you have easy access to everything needed to make life convenient, comfortable, and fun. The home is well laid out for entertaining, with main-level living that flows from the dining room to the kitchen, through the living room with gorgeous views, and out to a large deck perfect for sunset dinners. The main floor master bedroom is spacious and private, featuring a custom bathroom. Downstairs offers 2 bedrooms, 2 bathrooms, a large living room with walkout access, a secondary kitchen, a workshop, and plenty of flex space to configure as needed. The grounds are lovingly designed with rockery along a seasonal creek, mature landscaping, irrigation, and walking paths. The outbuildings are built around the themes of storage, security, and country character. Not every property can offer two secured water rights, with water originating from on-site springs and supported by large buried storage tanks at the top of the property -- a genuinely valuable asset in this region. State of Idaho timber land surrounds the parcel on three sides, ensuring privacy and the freedom to walk out your back door and go for miles to hunt, hike, or simply enjoy the outdoors. Across the road, Blue Lake spans approximately 80 acres -- a perfect spot to launch a non-motorized boat and catch dinner. This property brings everything to the table.

Listed by Chris Neu of Tomlinson Sotheby's International Realty (Idaho)

$
$
%
$/month over payments
Federal 30-year interest rate: 6.76% last updated on Sep 10, 2026
* All Figures are estimates. Check with your bank or proposed mortgage company for actual interest rates.
This product uses the FRED® API but is not endorsed or certified by the Federal Reserve Bank of St. Louis.

Virtual TourSave FavoriteSchedule TourAsk A QuestionMore Details

181 Elk Street Sandpoint ID 83864

Sandpoint, ID181 Elk Street

Price$995,000

Est. Mortgage: $/month

Pending

MLS Number 26-7906

  • Residential
  • Bedrooms 3
  • Bathroom 3
  • Square Feet 2,744
  • Acreage 7.17

Completed in 2023, this exceptional 2,744 sq. ft. custom home on 7.17 private acres offers the perfect blend of modern comfort, energy independence, and North Idaho homesteading. Featuring 3 bedrooms, 3 bathrooms, an oversized garage, and a separate attached ADU generating vacation rental income, this property is designed for both lifestyle and investment. Grid power is complemented by a full-size solar power station, while a spacious greenhouse, chicken coop, and beautifully maintained lawns surrounded by mature forest create an ideal setting for sustainable living. Enjoy the peace and privacy of country life just 15 minutes from Sandpoint and Ponderay. Outdoor recreation is in every direction, including hunting, fishing, hiking, camping, boating on Lake Pend Oreille, and world-class skiing at Schweitzer Mountain Resort only 30 minutes away. A rare opportunity for homesteaders, outdoor enthusiasts, or anyone seeking a self-reliant North Idaho retreat.

Listed by Toby G Atencio of RE/MAX Centennial

$
$
%
$/month over payments
Federal 30-year interest rate: 6.76% last updated on Sep 10, 2026
* All Figures are estimates. Check with your bank or proposed mortgage company for actual interest rates.
This product uses the FRED® API but is not endorsed or certified by the Federal Reserve Bank of St. Louis.

Save FavoriteSchedule TourAsk A QuestionMore Details

1219 E Loch Haven Drive Hayden ID 83835

Hayden, ID1219 E Loch Haven Drive

Price$995,000

Est. Mortgage: $/month

MLS Number 26-6217

  • Residential
  • Bedrooms 5
  • Bathroom 4
  • Square Feet 4,281
  • Acreage 0.28

Beautifully designed Loch Haven Hills 5BR/3.5BA home in Hayden with high-end finishes, architectural ceilings, expansive windows, and peaceful forest views. The fully finished walk-out basement offers multi-generational potential with a secondary primary suite, California Closet system, and space for a future second kitchen. Main-floor primary suite features a jetted tub, separate shower, remote blackout shade, and custom California Closet. The chef's kitchen includes a large walk-in pantry. Approx. 1,100 sq. ft. climate-controlled 3-car garage offers RV and hot tub hookups plus workshop space. Additional features include low-maintenance landscaping, stamped concrete patio with privacy fence, large laundry room with wall-to-wall cabinetry, and ADT security system. Minutes from Honeysuckle Beach and Hayden Lake, with Loch Haven Hills HOA amenities including 2 pools, tennis/pickleball courts, and community trail system.

Listed by Cody Kerr of Coldwell Banker Tomlinson

$
$
%
$/month over payments
Federal 30-year interest rate: 6.76% last updated on Sep 10, 2026
* All Figures are estimates. Check with your bank or proposed mortgage company for actual interest rates.
This product uses the FRED® API but is not endorsed or certified by the Federal Reserve Bank of St. Louis.

Save FavoriteSchedule TourAsk A QuestionMore Details

408A 410a S Main Street Kellogg ID 83837

Kellogg, ID408A 410a S Main Street

Price$995,000

Est. Mortgage: $/month

MLS Number 26-4073

  • MultiFamily
  • Square Feet 7,764
  • Acreage 0.25
  • Property SubType Multi Family
  • Property Type MultiFamily

Investment opportunity in Kellogg, Idaho!!! Just up the road from uptown Kellogg, one mile from the Gondola Base at Silver Mountain Resort, and only 30 Minutes to the parking lot at Lookout Pass Ski Area. The larger building (Triplex) has a 3/2 with a washer and dryer, 1 large studio, and a 2/1 with a washer and dryer. The smaller building (Duplex) has another large studio with a deck, a large shared backyard (for tenants of both buildings), and a jetted tub. There's also a 1/1 unit. Renting the units has never been a problem. Three of the units have new Regency gas fireplaces, and parking spots for each unit. There's also plenty of extra parking in the public lot across the alley. The triplex has a hot tub room and a large shop/storage area upstairs that could be converted into a 6th unit (buyer to verify with the City of Kellogg). Pre-qualified buyers only. New Roof on both buildings in June of 2021.

Listed by Owen Webster Cotter of Silvercreek Realty Group,LLC

$
$
%
$/month over payments
Federal 30-year interest rate: 6.76% last updated on Sep 10, 2026
* All Figures are estimates. Check with your bank or proposed mortgage company for actual interest rates.
This product uses the FRED® API but is not endorsed or certified by the Federal Reserve Bank of St. Louis.

Save FavoriteSchedule TourAsk A QuestionMore Details

518 Hornby Place Dover ID 83825

Dover, ID518 Hornby Place

Price$995,000

Est. Mortgage: $/month

MLS Number 26-8777

  • Residential
  • Bedrooms 3
  • Bathroom 2
  • Square Feet 1,800
  • Acreage 0.26

A Dover Bay 'Cabin in the Woods' with all of the EXTRAS - including a 3rd bedroom, a fully enclosed 4-season sunroom offering additional entertaining & living space with French doors that lead to the wrap around covered deck with all new deluxe Trex-like decking, & a 16x20 stone patio with a fire pit. The detached 2 car garage was built in 2020, AND there is a workshop/storage room. This 3 bedroom, 2-full-bath 1800 sq ft home sits on a .26-acre lot, & features dramatic 25-foot vaulted, whitewashed tongue-and-groove ceilings throughout the kitchen, dining area & living room, that boasts a floor to ceiling rock fireplace. The spacious primary bedroom has a walk-in closet & a full bathroom with a tile shower with double shower heads & granite counters. The 2 spacious guest bedrooms offer a nice retreat for family and friends. Updates to the kitchen include GE Cafe' Energy Star appliances, quartz counters, engineered hardwood floors, full tiled backsplash & under-cabinet lighting. Located in the Dover Bay development on the Pend Oreille River with a marina, restaurant, Fitness Center with an outdoor pool, & a public beach. This beautiful home is the perfect place to enjoy all that Northern Idaho has to offer!

Listed by Robin Hanson of Tomlinson Sotheby's International Realty (Idaho)

$
$
%
$/month over payments
Federal 30-year interest rate: 6.76% last updated on Sep 10, 2026
* All Figures are estimates. Check with your bank or proposed mortgage company for actual interest rates.
This product uses the FRED® API but is not endorsed or certified by the Federal Reserve Bank of St. Louis.

Virtual TourSave FavoriteSchedule TourAsk A QuestionMore Details

7809 E Bridger Trail Harrison ID 83833

Harrison, ID7809 E Bridger Trail

Price$995,000

Est. Mortgage: $/month

Pending

MLS Number 26-2950

  • Residential
  • Bedrooms 3
  • Bathroom 2
  • Square Feet 1,452
  • Acreage 0.64

Wake up to sweeping views of Lake Coeur d'Alene from nearly every level of this modern lakefront retreat. Built in 2019 and tucked inside a gated setting just 20 minutes from downtown CDA, this 2-bedroom, 1.5-bath home was designed to bring the outdoors in with soaring windows and multiple decks overlooking the water. With 80 feet of frontage and a private dock, your days can start with coffee above the lake and end with sunset dinners on the deck. The multi-level layout offers flexible living space, while the lower level provides additional room for guests or recreation. Currently operating as a successful vacation rental with future bookings already in place, this property offers the rare combination of private lakefront living and immediate income potential. * Home is in a gated community, no drive-by please. Community is gated and access code is needed.

Listed by Mike Drake and Christie L Scoles of eXp Realty

$
$
%
$/month over payments
Federal 30-year interest rate: 6.76% last updated on Sep 10, 2026
* All Figures are estimates. Check with your bank or proposed mortgage company for actual interest rates.
This product uses the FRED® API but is not endorsed or certified by the Federal Reserve Bank of St. Louis.

Save FavoriteSchedule TourAsk A QuestionMore Details

471 Kaniksu Shores Road Sandpoint ID 83864
Pending

MLS Number 26-2424

  • Residential
  • Bedrooms 4
  • Bathroom 3
  • Square Feet 2,820
  • Acreage 0.39

Welcome to this stunning North Idaho retreat in the coveted Kaniksu Shores community! Enjoy access to a private community beach and dock on Lake Pend Oreille, perfectly positioned close to downtown Sandpoint, Schweitzer Mountain Resort, and The Idaho Club Golf Resort. Beautifully renovated with a Swiss Chalet-inspired design, showcasing vaulted ceilings in both the living areas and the primary suite, warm wood accents, an abundance of natural light, and all-new appliances. The attached 1-bedroom, 1-bath ADU/Mother-in-law suite includes its own private entrance and driveway, allowing flexibility for guests, family, or rental income. Outdoors, the property is beautifully landscaped with ornamental flowers, lush shrubs, fruit trees, and berry bushes. Inside, you'll find a wet bar, a wine fridge in the kitchen island, and a sportsman's kitchen in the garage. Experience the perfect blend of luxury, function, and Northwest character with this exceptional Kaniksu Shores hom

Listed by Mark E. Jensen of RE/MAX Centennial

$
$
%
$/month over payments
Federal 30-year interest rate: 6.76% last updated on Sep 10, 2026
* All Figures are estimates. Check with your bank or proposed mortgage company for actual interest rates.
This product uses the FRED® API but is not endorsed or certified by the Federal Reserve Bank of St. Louis.

Save FavoriteSchedule TourAsk A QuestionMore Details

509 Becker Lane Dover ID 83825

Dover, ID509 Becker Lane

Price$995,000

Est. Mortgage: $/month

MLS Number 26-6116

  • Residential
  • Bedrooms 4
  • Bathroom 3
  • Square Feet 2,397
  • Acreage 0.23

Take advantage of a rare opportunity with a possible assumable loan at just 4.5%. Situated in the heart of the coveted Dover Bay community, this exquisite Cabin in the Woods offers a perfect balance of refined living and natural beauty. Spanning 2,397 sq. ft., this thoughtfully designed four-bedroom, three-bath cedar home showcases custom craftsmanship with soaring timber ceilings, tongue-and-groove pine accents, and a stunning stone fireplace both indoors and on the expansive outdoor deck. Step outside to enjoy two covered decks and a peaceful setting surrounded by trees and wildlife. A single-car garage provides convenience and storage, while Dover Bay's exclusive amenities--including a fitness center, pool, and scenic trail system--enhance the outdoor lifestyle. With the marina and waterfront restaurant just steps away, you can easily access the Pend Oreille River and all its recreational opportunities. Just minutes from downtown Sandpoint and Schweitzer Mountain Resort, this is your opportunity to own a serene retreat in one of Idaho's most sought-after communities. One of the few larger homes where short-term rentals are permitted.

Listed by Paul Reizen and Jolena Overland of PureWest Real Estate

$
$
%
$/month over payments
Federal 30-year interest rate: 6.76% last updated on Sep 10, 2026
* All Figures are estimates. Check with your bank or proposed mortgage company for actual interest rates.
This product uses the FRED® API but is not endorsed or certified by the Federal Reserve Bank of St. Louis.

Save FavoriteSchedule TourAsk A QuestionMore Details

5525 W Coeur Dalene Drive Spirit Lake ID 83869

MLS Number 26-6483

  • Residential
  • Bedrooms 3
  • Bathroom 2
  • Square Feet 2,768
  • Acreage 10.78

A rare opportunity to own a beautifully appointed airpark property on 10.78 acs with direct access to the center of the airstrip, offering convenience, privacy, and an unmatched aviation lifestyle in one of North Idaho's most unique communities. Recently updated 3-bedroom, 2-bath home offering approx. 2,700+ sq. ft. of thoughtfully remodeled living space in the desirable Treeport Airpark community. This exceptional aviation property features a 40' x 44' hangar with a bifold door, a roll up door, large built-in bar, storage area, and an attached 2-car garage, providing the perfect blend of luxury living and functionality. The private primary suite offers exterior access and is plumbed for a future breakfast bar or coffee station. The spa-inspired ensuite bath features a walk-in tiled shower, oversized jetted tub, separate his-and-hers sink alcoves, and dual walk-in closets. Designed for both everyday living and entertaining, the open-concept kitchen showcases a large center island and bar seating, stainless steel appliances, walk-in pantry, updated lighting, fixtures, and finishes, all overlooking the expansive dining area. Come take a look!

Listed by Juliana Crawford of Keller Williams Realty Coeur d'Alene

$
$
%
$/month over payments
Federal 30-year interest rate: 6.76% last updated on Sep 10, 2026
* All Figures are estimates. Check with your bank or proposed mortgage company for actual interest rates.
This product uses the FRED® API but is not endorsed or certified by the Federal Reserve Bank of St. Louis.

Save FavoriteSchedule TourAsk A QuestionMore Details

Based on information submitted to Coeur d'Alene MLS as of September 12, 2026 4:07 AM UTC . All data is deemed reliable but is not guaranteed accurate by the MLS. All information should be independently reviewed and verified for accuracy. IDX information is provided exclusively for consumers’ personal, noncommercial use and may not be used for any purpose other than to identify prospective properties consumers may be interested in purchasing.

Agent form widget

Wendy Brown

here TO HELP

Do not fill in this field:

I agree to receive marketing and customer service calls and text messages from Wendy Brown. To opt out, you can reply 'stop' at any time or click the unsubscribe link in the emails. Consent is not a condition of purchase. Msg/data rates may apply. Msg frequency varies. Privacy Policy.

This site is protected by reCAPTCHA and the Google Privacy Policy and Terms of Service apply.