Company Logo
Luxury View

and narrow your search. If you have fewer than 200 results, you can save your search.

Your Search Results

r=4261-4272
4 Raven Road N Cameron MT 59720

Cameron, MT4 Raven Road N

Price$999,000

Est. Mortgage: $/month

MLS Number 414090

  • Residential
  • Bedrooms 2
  • Bathroom 2
  • Square Feet 1,296
  • Acreage 20.37

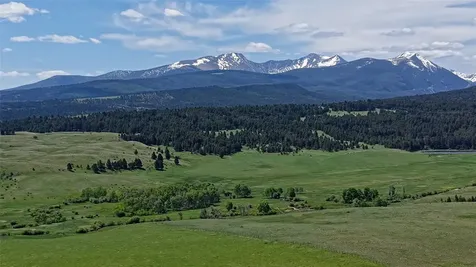
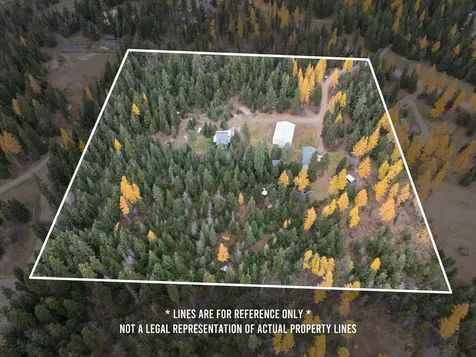
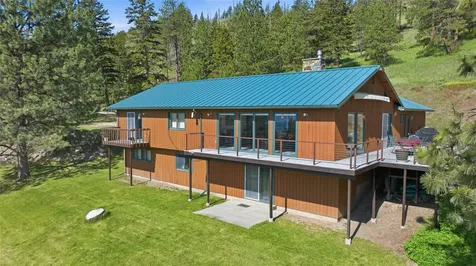
Updated photos coming soon on this nearly complete cabin with extraordinary wilderness access, tucked into a gated area flanked by large ranches where most neighboring properties run 20+/- acres. This is a coveted spot for hunters: owners receive 4 exclusive hunting passes to access the wilderness area behind Rising Sun Mountain Estates, with horses welcome and the best way in - or head out on foot. A horse-friendly community with great access to backcountry trails, right outside your door. Set on 20.366 private acres crossed by the Armitage and Cummins ditches, this 1,296 sq ft mountain modern retreat delivers 360-degree views that catch you completely off guard, with the Madison Range rising as a backdrop to the east. Reclaimed oak siding and a black metal standing seam roof offer low-maintenance, year-round durability outside. Two bedrooms on the main level share a full bath, while a huge loft - accessed via the spiral staircase - includes a half bath and comfortably accommodates multiple bunk beds or two queen beds, making this the perfect hunting or wilderness getaway for a family or a group of hunting buddies. Huge windows frame the expansive Madison Range, where you can watch wildlife year-round, or unwind by the wood-burning fireplace in total serenity. White oak flooring, maple cabinets, and solid surface counters complete the sleek, contemporary interior. The kitchen features stainless appliances, and a super-efficient mini split system handles heating and cooling year-round. The property is set up with W/D hookups, a private well, and septic. A rare combination of seclusion, acreage, and genuine hunting access - this one won't last.

Listed by Dawn Myrvik of PureWest Real Estate Ennis, Chris Murphy of Benchmark Real Estate Brokers

$
$
%
$/month over payments
Federal 30-year interest rate: 6.76% last updated on Sep 10, 2026
* All Figures are estimates. Check with your bank or proposed mortgage company for actual interest rates.
This product uses the FRED® API but is not endorsed or certified by the Federal Reserve Bank of St. Louis.

Virtual TourSave FavoriteSchedule TourAsk A QuestionMore Details

1506 Cambridge Drive Bozeman MT 59715

Bozeman, MT1506 Cambridge Drive

Price$999,000

Est. Mortgage: $/month

Open House

MLS Number 413715

  • Residential
  • Next Open House: Sat 09/12 10:00 pm. to 4:00 pm.
  • Bedrooms 4
  • Bathroom 3
  • Square Feet 2,327

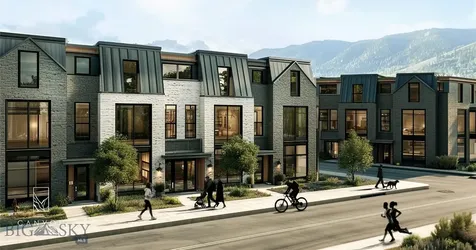
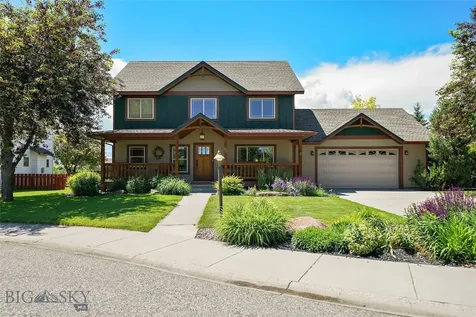
Welcome to The Bungalows at Blackwood Groves, where timeless charm meets modern convenience. This newly completed residence is move-in ready, with no detail left untouched. Plan 2 features 4 spacious bedrooms and three full bathrooms, as well as a beautiful open floor plan. Designer tile selections, ample natural light, and sleek quartz countertops are just a few of the high-end finishes throughout the property. The chef's kitchen includes a full suite of stainless steel appliances, ample storage space, and an easy flow into the light-filled dining room and open living area. A fully fenced and landscaped backyard provides the perfect canvas for evening entertaining, or quiet morning coffees. At Blackwood Groves, discover a neighborhood designed with you in mind, where charming, diverse streetscapes invite exploration and neighborly camaraderie flourishes. Explore numerous neighborhood parks that are interconnected. The gathering spot is rooted in the Village Square and will have a great selection of places to eat, shop and have fun. You can get everywhere with ease, meet your neighbors and enjoy spending time outdoors on the community trails and sport courts, perfect for active lifestyles and leisurely strolls. The neighborhood is situated within an education hub, surrounded by top-tier elementary and middle schools, with Montana State University just a stone's throw away. Conveniently located, The Bungalows are just a short distance fromBozeman's historic Main Street, accessible via the scenic Gallagator Trail-a mere 10-minute bike ride away. Embrace the essence of small-town living in a setting designed for community connection and outdoor enjoyment. Welcome home to The Bungalows at Blackwood Groves-where life unfolds in perfect harmony.

Listed by Charlotte Durham of Big Sky Sotheby's - Bozeman

$
$
%
$/month over payments
Federal 30-year interest rate: 6.76% last updated on Sep 10, 2026
* All Figures are estimates. Check with your bank or proposed mortgage company for actual interest rates.
This product uses the FRED® API but is not endorsed or certified by the Federal Reserve Bank of St. Louis.

Save FavoriteSchedule TourAsk A QuestionMore Details

4155 Cedarwood Lane Billings MT 59106

Billings, MT4155 Cedarwood Lane

Price$998,900

Est. Mortgage: $/month

Contingent

MLS Number 360197

  • Residential
  • Bedrooms 5
  • Bathroom 4
  • Square Feet 4,656
  • Acreage 0.42

A magnificent 2 story home in Ironwood estates showcasing a thoughtful design and comfortable living. Upon entering, you are greeted by an airy ambiance, accentuated by a grand staircase serving as a stunning architectural centerpiece. The entire back wall of the house features wall-to-wall windows, perfectly framing the backyard and inviting the serene outdoors in. For more formal occasions, a dedicated dining room provides an elegant setting. Enjoy a gourmet kitchen, informal dining & spacious living rm. Ascend to the upper level to a primary suite, true comfort featuring a gas fireplace radiating a warm glow to be enjoyed from both the bedrm & en-suite bath. Two addit'l bedrms on this level share an open walkway/loft area that overlooks the living room and entry below. You'll enjoy the family room with wet bar & dedicated theatre room & 2 patio areas offer fun outdoor entertaining.

Listed by Deb Parker of Parker & Co.

$
$
%
$/month over payments
Federal 30-year interest rate: 6.76% last updated on Sep 10, 2026
* All Figures are estimates. Check with your bank or proposed mortgage company for actual interest rates.
This product uses the FRED® API but is not endorsed or certified by the Federal Reserve Bank of St. Louis.

Virtual TourSave FavoriteSchedule TourAsk A QuestionMore Details

2191 Houghton Creek Road Libby MT 59923

Libby, MT2191 Houghton Creek Road

Price$998,900

Est. Mortgage: $/month

MLS Number 30065065

  • Residential
  • Bedrooms 4
  • Bathroom 2
  • Square Feet 1,480
  • Acreage 20.78

Discover this stunning new build-a beautifully crafted 4-bedroom, 2-bath home that brings exceptional design to a magnificent wilderness setting! Nestled on over 20 acres with direct access to hundreds of acres of Kootenai National Forest, this property offers the ultimate in privacy, recreation, utility, and style. Enjoy spacious, light-filled living areas, high-end finishes, and thoughtful details throughout. Alder doors, cabinets, trim and a rich natural color palette help the house to flow into the dynamic surroundings. High quality systems and modern kitchen appliances, quartz counter tops and a functional design highlight the living space. The serenity of the idyllic area can be appreciated from either of the large decks. This remarkable property lies just 30 miles from Libby, 60 miles from Kalispell, and minutes to an abundance of mountains, rivers, and lakes. Whether you're seeking adventure or tranquility, this home is your gateway to the best of Montana living! -At the base of the Cabinet Mountains -Entire eastern property boundary leads to Kootenai National Forest -Access roads on property allow for further development -20 minutes to Happy's Inn (towards Kalispell) and Amish country store (towards Libby) -25 minutes to Thompson Chain of Lakes -30-35 minutes to McGregor Lake or Libby -Close to Kootenai and Fisher River systems -Remote setting, no neighbors visible from house -Hike, hunt, ATV, snowmobile from property into public lands -Incredible forested setting with mountain views -At the base of Fosseum Mtn

Listed by Alden Blaize of REAL Broker Kalispell

$
$
%
$/month over payments
Federal 30-year interest rate: 6.76% last updated on Sep 10, 2026
* All Figures are estimates. Check with your bank or proposed mortgage company for actual interest rates.
This product uses the FRED® API but is not endorsed or certified by the Federal Reserve Bank of St. Louis.

Save FavoriteSchedule TourAsk A QuestionMore Details

74 View Point Lane Trout Creek MT 59874

Trout Creek, MT74 View Point Lane

Price$998,888

Est. Mortgage: $/month

MLS Number 30044225

  • Residential
  • Bedrooms 3
  • Bathroom 2
  • Square Feet 3,048
  • Acreage 39.15

Motivated Seller wanting a quick close. Cash consideration offered. Dreaming of wide-open spaces beneath the big Montana sky? Look no further! This stunning 39.15-acre property is your gateway to nature's paradise. Nestled against the National Forest, it invites herds of elk, deer, and turkey to visit year-round, offering you a front-row seat to Montana's wildlife wonders. Step into your fully remodeled log home, designed with an open concept for modern living. With 3 spacious bedrooms, 2 full baths, and vaulted ceilings, gun safe, this home blends rustic charm with comfortable elegance. The kitchen is a chef's dream come true, complete with a massive quartzite island, a professional-grade griddle/oven combo, a two-tiered six-burner oven combo, and even a deep fryer. Whether you're a culinary artist or an everyday foodie, this kitchen promises endless inspiration. Relax in not one, but two four-season sunrooms while soaking in breathtaking views of the lake and mountain ranges. Watch the sun dip below the horizon as vibrant colors illuminate the landscape. A spring running through the property flows year-round, offering serene sounds and a picturesque pond. Grow your own produce in the greenhouse, raise your chickens and ducks in the cozy coop, and transform your small, fenced pasture into a homesteader's haven. For your hobbies and toys, the large 30x40 shop provides all the storage you'll ever need. And for the entrepreneur in you-two septic-approved spots await your vision for additional income through cabins or homes. Your furry friends will thrive in the spacious fenced yard, adorned with flourishing apple and apricot fruit trees. Whether you're looking for tranquility, adventure, or opportunity, this property delivers it all. Claim your piece of heaven today! There is no covenants on this property. You have your own private well that produces over 25 gpm that has been inspected and approved to be used for your future plans of cabins or a house. Water rights are hard to come by, but not with this property. There are four different water rights that provides an ample amount of water for your needs. The back of the property has a firebreak that has been cleared.

Listed by Ashley Lewis of eXp Realty - Kalispell

$
$
%
$/month over payments
Federal 30-year interest rate: 6.76% last updated on Sep 10, 2026
* All Figures are estimates. Check with your bank or proposed mortgage company for actual interest rates.
This product uses the FRED® API but is not endorsed or certified by the Federal Reserve Bank of St. Louis.

Save FavoriteSchedule TourAsk A QuestionMore Details

30 Johnson Ridge Road Columbus MT 59019

Columbus, MT30 Johnson Ridge Road

Price$998,500

Est. Mortgage: $/month

MLS Number 360860

  • Residential
  • Bedrooms 4
  • Bathroom 2
  • Square Feet 2,287
  • Acreage 40

Welcome to 30 Johnson Ridge Lane, where peaceful country living meets modern comfort. Situated on 40+ beautiful acres with breathtaking mountain views, this thoughtfully updated 4-bedroom, 2-bath ranch offers the perfect blend of privacy, functionality, and Montana charm. The remodeled kitchen features new appliances, a custom butcher block island, farmhouse sink, and walk-in pantry. Outside, enjoy a heated oversized garage, a 40'x60' pull-through shop, horse pens, chicken coop, established garden, fire pit, and plenty of room to roam. Whether you're dreaming of horses, hobby farming, or simply enjoying wide-open spaces and unforgettable sunsets, this exceptional property offers the lifestyle you've been waiting for.

Listed by Liz Francis of Real Estate Hub LLLP

$
$
%
$/month over payments
Federal 30-year interest rate: 6.76% last updated on Sep 10, 2026
* All Figures are estimates. Check with your bank or proposed mortgage company for actual interest rates.
This product uses the FRED® API but is not endorsed or certified by the Federal Reserve Bank of St. Louis.

Virtual TourSave FavoriteSchedule TourAsk A QuestionMore Details

4479 Patriot Way Stevensville MT 59870

Stevensville, MT4479 Patriot Way

Price$998,500

Est. Mortgage: $/month

MLS Number 30066809

  • Residential
  • Bedrooms 4
  • Bathroom 4
  • Square Feet 3,550
  • Acreage 9.38

This thoughtfully designed custom home seamlessly blends modern comfort, smart technology, and exceptional functionality, all set on a stunning property bordering 80 acres of state land. Recently leveled and scraped, the land offers a clean, low-maintenance canvas ready for your landscaping vision. The 2200 sq ft, climate-controlled shop is built for versatility, featuring heating and A/C, a bathroom with walk-in shower (perfect for pets), a dedicated laundry room, and plumbing in place for a future kitchen. Each bay includes floor drains for snowmelt runoff, along with multiple oversized doors for flexible access and storage. Full RV hookups. The home's main level offers zero-entry access throughout, ensuring seamless mobility and easy living. Inside, you'll find cutting-edge smart features, including a smart refrigerator, smart double ovens, smart induction Dacor cooktop, and touchless faucet. The kitchen is designed for both function and style, with a large island featuring storage on both sides, built-in knife storage, a vegetable sink, and a walk-in pantry ready for custom shelving. Custom Alder cabinetry extends throughout the home, with closet spaces to be designed for personalized organization. Kitchen and upstairs bathroom countertops are installed but not permanently set, giving buyers the opportunity to select finishes that match their personal style. The primary suite offers a private retreat with direct patio access, hot tub hookups, spacious his-and-hers closets, heated tile floors, a bidet, and a zero-entry shower. Upstairs, you'll find three additional bedrooms, tiled bathroom, a generous 600 sq ft family room, and ample storage room or hobby working space. Outdoor living is just as impressive, with a covered, heated patio, outdoor lighting, hose bibs on all sides, and 360 degree views of the Sapphire and Bitterroot Mountains. This property delivers the perfect combination of comfort, flexibility, and wide-open space. More pictures to come. o Spray foam insulation (R-21 walls, R-56 attic) o Interior walls filled with batted insulation o Heat recovery ventilation (HRV) system o Dual 50-gallon water heaters o Backup generator panel installed o Individual air handlers for primary bedroom, upstairs bedrooms, and family room o Shop includes bathroom with shower and dedicated laundry space o Floor drains in each shop bay for snowmelt management o Property borders 80 acres of state land o Home is wired for whole home generator o Two whole home Reme Halo air purification systems installed

Listed by Sarah Armijo of TouchPoint Properties

$
$
%
$/month over payments
Federal 30-year interest rate: 6.76% last updated on Sep 10, 2026
* All Figures are estimates. Check with your bank or proposed mortgage company for actual interest rates.
This product uses the FRED® API but is not endorsed or certified by the Federal Reserve Bank of St. Louis.

Save FavoriteSchedule TourAsk A QuestionMore Details

75 Northshore Drive Troy MT 59935

Troy, MT75 Northshore Drive

Price$998,500

Est. Mortgage: $/month

MLS Number 30057640

  • Residential
  • Bedrooms 4
  • Bathroom 4
  • Square Feet 3,500
  • Acreage 2

Start your mornings with coffee in hand, soaking in the stunning lake and mountain scenery or wander down to your own private boat slip and take a morning spin on the lake! Designed to maximize the view, the main living area is situated upstairs, featuring a spacious open-concept layout that exudes both warmth and style. This meticulously finished and continuously upgraded home offers 4 huge bedrooms and 4 bathrooms! A generously sized laundry/craft room provides extra functionality, while the vast living space and gourmet kitchen flow seamlessly onto a massive deck. Downstairs the gorgeous guest suite is ready for visitors. There are 2 garages , one big enough for your boat and a workshop! Nestled on two wooded acres, this property provides ultimate privacy, with trees surrounding the home while preserving the spectacular views. In the evenings, gather around the fire pit under the stars, sharing stories in your serene retreat. This home isn't just a property - it's a lifestyle. Discover the magic for yourself! Community septic and drain field is not on property so plenty of room to expand into the acre behind the house. To lock door you have to lift the handle all the way up to engage the deadbolt then lock it. Water is turned off.

Listed by Phillippa M Labuda of Rocky Mountain Real Estate

$
$
%
$/month over payments
Federal 30-year interest rate: 6.76% last updated on Sep 10, 2026
* All Figures are estimates. Check with your bank or proposed mortgage company for actual interest rates.
This product uses the FRED® API but is not endorsed or certified by the Federal Reserve Bank of St. Louis.

Save FavoriteSchedule TourAsk A QuestionMore Details

809 S 3rd Avenue Bozeman MT 59715

Bozeman, MT809 S 3rd Avenue

Price$998,500

Est. Mortgage: $/month

MLS Number 412316

  • Residential
  • Bedrooms 3
  • Bathroom 2
  • Square Feet 2,385
  • Acreage 0.14

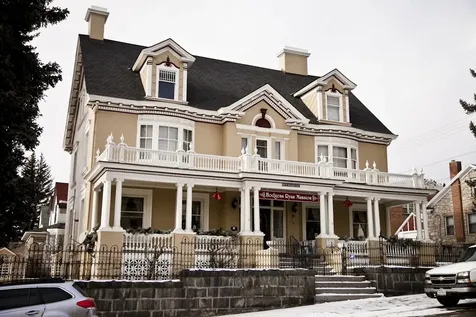
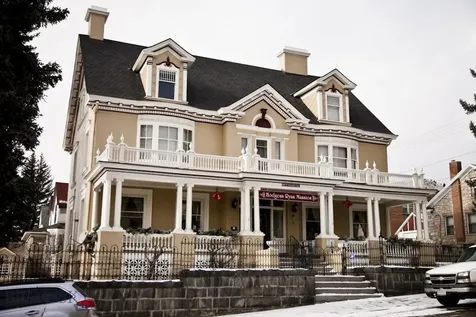
Located in one of Bozeman's south-side neighborhoods, this 1905 home showcases original craftsmanship throughout, including beautiful woodwork, pocket doors, wide trim, and a wood staircase. Lovingly maintained by the same owner for over 60 years, the home is filled with timeless character and charm. The garage was originally a carriage house, adding to the property's historic appeal. Ready for modern updates, this residence offers an exceptional opportunity to bring contemporary comfort while preserving its classic architectural integrity. Exceptional location with close proximity to downtown, restaurants, recreation, schools and all Bozeman has to offer.

Listed by DeeAnn Bos of Berkshire Hathaway - Bozeman

$
$
%
$/month over payments
Federal 30-year interest rate: 6.76% last updated on Sep 10, 2026
* All Figures are estimates. Check with your bank or proposed mortgage company for actual interest rates.
This product uses the FRED® API but is not endorsed or certified by the Federal Reserve Bank of St. Louis.

Virtual TourSave FavoriteSchedule TourAsk A QuestionMore Details

225 Aurora Way Athol ID 83801

Athol, ID225 Aurora Way

Price$998,000

Est. Mortgage: $/month

MLS Number 26-7763

  • Residential
  • Bedrooms 3
  • Bathroom 2
  • Square Feet 1,976
  • Acreage 5

Discover your dream retreat with this custom-built 2018 rancher, ideally set on 5 acres, perfect for a hobby farm or equestrian pursuits. This property offers a versatile 60'x40' shop/barn, complete with 12' doors on both ends, two 12'x60' lean-toos, and a 24'x40' carport. Inside the shop/barn, you'll find three 12'x18' stalls, a tack room, water hydrants, and a partially concrete floor, all designed for ease and functionality. Well-equipped for livestock, the property includes three runs, a turnout, a chicken coop, a shed, and ample garden space. The home itself features an open concept design with split bedrooms, a large great room, cozy gas fireplace, and a spacious covered back patio that overlooks a beautifully fenced backyard, plus a generator for backup. With a 3 car garage, there is covered and indoor parking for 9-10+ vehicles. This property is move-in ready and waiting for you to make it your own.

Listed by Shannon Frank of Lakeshore Realty

$
$
%
$/month over payments
Federal 30-year interest rate: 6.76% last updated on Sep 10, 2026
* All Figures are estimates. Check with your bank or proposed mortgage company for actual interest rates.
This product uses the FRED® API but is not endorsed or certified by the Federal Reserve Bank of St. Louis.

Save FavoriteSchedule TourAsk A QuestionMore Details

937 Chase Lake Road Coolin ID 83821

Coolin, ID937 Chase Lake Road

Price$998,000

Est. Mortgage: $/month

Pending

MLS Number 26-8460

  • Residential
  • Bedrooms 2
  • Bathroom 1
  • Square Feet 1,125
  • Acreage 20

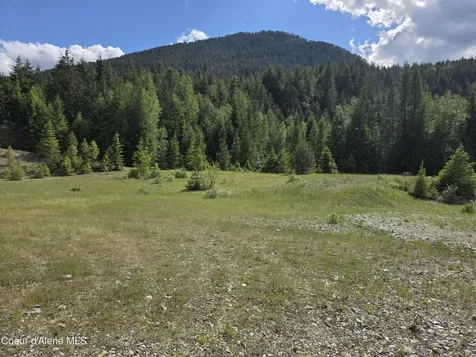
Discover tranquility at this expansive 20-acre property on Chase Lake! Tucked away in an incredibly private setting, this estate boasts underground electric power, private wells, and breathtaking panoramic views of the lake and surrounding wilderness. The property features a beautiful 3 bedroom, 1 bathroom home that embraces natural beauty at every turn. A spacious 48x34 shop accompanies the main house, complete with studio guest quarters for friends and family. New 36'x24' 3-sided pole building to be constructed prior to closing offers even more space for your hobbies or storage. Location is key with this property. Enjoy a peaceful and quiet setting on the serene Chase Lake, just minutes away from Priest Lake and the charming town of Coolin. NO CCRS - bring in the RV's or simply enjoy the solitude of lakeside living. An abundance of wildlife calls this place home, offering a true connection with nature. Private dock for easy bass fishing every morning. Easy access and winter-ready features make this property perfect to enjoy all seasons.

Listed by Kara Williams and Shawn Williams of Priest Lake Realty

$
$
%
$/month over payments
Federal 30-year interest rate: 6.76% last updated on Sep 10, 2026
* All Figures are estimates. Check with your bank or proposed mortgage company for actual interest rates.
This product uses the FRED® API but is not endorsed or certified by the Federal Reserve Bank of St. Louis.

Virtual TourSave FavoriteSchedule TourAsk A QuestionMore Details

1974 Kelso Lake Road Athol ID 83801

Athol, ID1974 Kelso Lake Road

Price$998,000

Est. Mortgage: $/month

MLS Number 26-4321

  • Residential
  • Bedrooms 4
  • Bathroom 2
  • Square Feet 2,968
  • Acreage 6.51

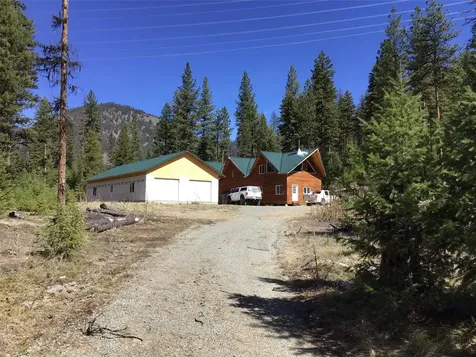
This 4 bed, 2 bath 2,968 sq. ft. country haven was built in 2023. This like-new home is nestled on 6.5+ private acres. This property is further out than your average neighborhood & that is exactly why you will love it. It is the ultimate playground for children to trade screen time for a seasonal creek, building forts, & exploring. The heart of the home is a chefs kitchen with professional quartz counters, dual pantries & an expansive island. A smart split floor plan keeps the master suite a quiet sanctuary while the kids have room to grow on the other side. Upstairs, a massive bonus room is perfect for homeschooling or a playroom. Enjoy the oversized rear patio with breathtaking mountain & lake views, or watch the sunrise from the front porch. Directly across the road, access 10,000 acres of public land and nearby Kelso Lake for family hiking and fishing. With over $80,000 in high-end upgrades, this turn-key homestead offers modern luxury & rugged independence!

Listed by Tanys Ludka of Coldwell Banker Schneidmiller Realty

$
$
%
$/month over payments
Federal 30-year interest rate: 6.76% last updated on Sep 10, 2026
* All Figures are estimates. Check with your bank or proposed mortgage company for actual interest rates.
This product uses the FRED® API but is not endorsed or certified by the Federal Reserve Bank of St. Louis.

Save FavoriteSchedule TourAsk A QuestionMore Details

Big Sky MLS / Gallatin Association

Based on information submitted to Big Sky MLS / Gallatin Association as of September 11, 2026 11:09 PM UTC. All data is deemed reliable but is not guaranteed accurate by the MLS. All information should be independently reviewed and verified for accuracy. IDX information is provided exclusively for consumers’ personal, noncommercial use and may not be used for any purpose other than to identify prospective properties consumers may be interested in purchasing.


Billings Association of Realtors

Based on information submitted to Billings Association of Realtors as of September 11, 2026 11:09 PM UTC. All data is deemed reliable but is not guaranteed accurate by the MLS. All information should be independently reviewed and verified for accuracy. IDX information is provided exclusively for consumers’ personal, noncommercial use and may not be used for any purpose other than to identify prospective properties consumers may be interested in purchasing.

MT MRMLS

Based on information submitted to Montana Regional MLS as of September 11, 2026 11:09 PM UTC. All data is deemed reliable but is not guaranteed accurate by the MLS. All information should be independently reviewed and verified for accuracy. IDX information is provided exclusively for consumers’ personal, noncommercial use and may not be used for any purpose other than to identify prospective properties consumers may be interested in purchasing.


Based on information submitted to Coeur d'Alene MLS as of September 11, 2026 11:09 PM UTC . All data is deemed reliable but is not guaranteed accurate by the MLS. All information should be independently reviewed and verified for accuracy. IDX information is provided exclusively for consumers’ personal, noncommercial use and may not be used for any purpose other than to identify prospective properties consumers may be interested in purchasing.

Agent form widget

Wendy Brown

here TO HELP

Do not fill in this field:

I agree to receive marketing and customer service calls and text messages from Wendy Brown. To opt out, you can reply 'stop' at any time or click the unsubscribe link in the emails. Consent is not a condition of purchase. Msg/data rates may apply. Msg frequency varies. Privacy Policy.

This site is protected by reCAPTCHA and the Google Privacy Policy and Terms of Service apply.