Company Logo
Luxury View

and narrow your search. If you have fewer than 200 results, you can save your search.

Your Search Results

r=4213-4224
315 Caitlin Road Bozeman MT 59718

Bozeman, MT315 Caitlin Road

Price$1,029,000

Est. Mortgage: $/month

MLS Number 30075512

  • Residential
  • Bedrooms 5
  • Bathroom 4
  • Square Feet 2,767
  • Acreage 0.53

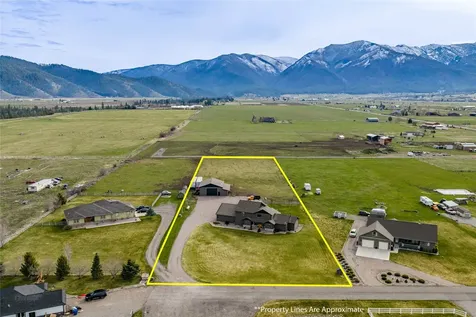
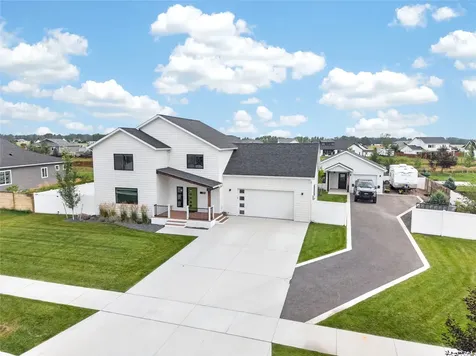
The best homes don't just meet your needs today. They give you the flexibility to adapt to whatever comes next. Set on over half an acre in Gallatin Heights, this thoughtfully designed property offers a rare combination of space, flexibility, and income potential. The main home features 3 conforming bedrooms, 2.5 bathrooms, a spacious bonus room that could easily serve as a 4th bedroom, a dedicated office, and a 3 car garage. Strategically positioned for privacy, the detached 1 bedroom, 1 bathroom ADU creates opportunities that are increasingly difficult to find in the Bozeman market. Generate rental income, create a private space for extended family, host long term guests, or enjoy a separate home office or studio. However your needs evolve, this property is ready to evolve with you. Outside, enjoy a beautifully landscaped yard with room to spread out, while taking advantage of Gallatin Heights' extensive trail system, neighborhood parks, and open space that make it easy to enjoy the outdoors just steps from your front door. Whether you're looking to offset your mortgage with rental income, accommodate multiple generations under one property, or simply invest in a home that offers more flexibility than the average neighborhood, 315 Caitlin Road delivers a lifestyle that's as practical as it is desirable. Properties that combine a quality primary residence with a detached ADU on a lot of this size rarely become available. This is your opportunity to own a home that not only fits your life today, but adapts to wherever it takes you next.

Listed by Samantha Flikkema of Coldwell Banker Distinctive Properties
$
$
%
$/month over payments
Federal 30-year interest rate: 6.58% last updated on Jul 23, 2026
* All Figures are estimates. Check with your bank or proposed mortgage company for actual interest rates.
This product uses the FRED® API but is not endorsed or certified by the Federal Reserve Bank of St. Louis.

Save FavoriteSchedule TourAsk A QuestionMore Details

315 Caitlin Road Bozeman MT 59718

Bozeman, MT315 Caitlin Road

Price$1,029,000

Est. Mortgage: $/month

MLS Number 413469

  • Residential
  • Bedrooms 5
  • Bathroom 4
  • Square Feet 2,354
  • Acreage 0.53

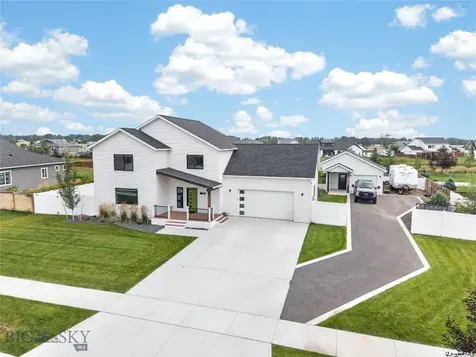
The best homes don't just meet your needs today. They give you the flexibility to adapt to whatever comes next. Set on over half an acre in Gallatin Heights, this thoughtfully designed property offers a rare combination of space, flexibility, and income potential. The main home features 3 conforming bedrooms, 2.5 bathrooms, a spacious bonus room that could easily serve as a 4th bedroom, a dedicated office, and a 3 car garage. Strategically positioned for privacy, the detached 1 bedroom, 1 bathroom ADU creates opportunities that are increasingly difficult to find in the Bozeman market. Generate rental income, create a private space for extended family, host long term guests, or enjoy a separate home office or studio. However your needs evolve, this property is ready to evolve with you. Outside, enjoy a beautifully landscaped yard with room to spread out, while taking advantage of Gallatin Heights' extensive trail system, neighborhood parks, and open space that make it easy to enjoy the outdoors just steps from your front door. Whether you're looking to offset your mortgage with rental income, accommodate multiple generations under one property, or simply invest in a home that offers more flexibility than the average neighborhood, 315 Caitlin Road delivers a lifestyle that's as practical as it is desirable. Properties that combine a quality primary residence with a detached ADU on a lot of this size rarely become available. This is your opportunity to own a home that not only fits your life today, but adapts to wherever it takes you next.

Listed by Samantha Flikkema of Coldwell Banker Distinctive Properties
$
$
%
$/month over payments
Federal 30-year interest rate: 6.58% last updated on Jul 23, 2026
* All Figures are estimates. Check with your bank or proposed mortgage company for actual interest rates.
This product uses the FRED® API but is not endorsed or certified by the Federal Reserve Bank of St. Louis.

Save FavoriteSchedule TourAsk A QuestionMore Details

10130 W Pine Street Sandpoint ID 83864

Sandpoint, ID10130 W Pine Street

Price$1,025,000

Est. Mortgage: $/month

MLS Number 26-4495

  • Residential
  • Bedrooms 4
  • Bathroom 3
  • Square Feet 2,168
  • Acreage 1.62

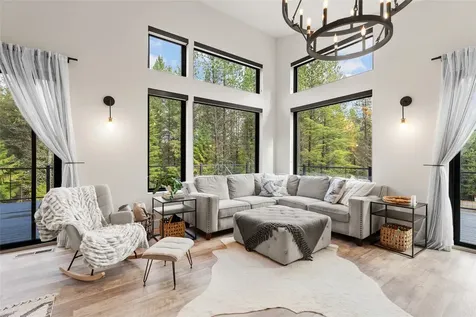
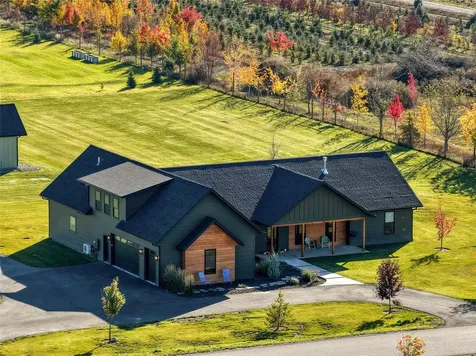
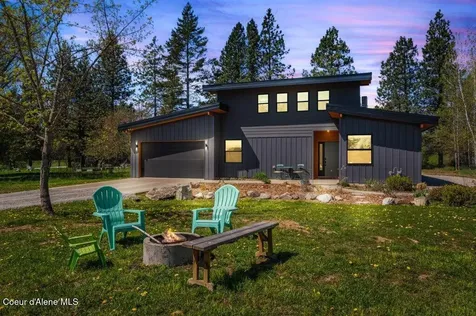
Welcome to a truly distinctive modern retreat in Sandpoint, where clean design meets the raw beauty of North Idaho. Situated on 1.62 usable private acres, this contemporary, European-inspired minimalist designed home offers a seamless blend of architecture and nature. The main residence features 3 bedrooms, 2 bathrooms, thoughtfully designed with an open-concept kitchen, dining, and living space. Expansive floor-to-ceiling windows flood the home with natural light and frame peaceful views of the surrounding landscape, creating a calm, outside-in connected living experience. The primary suite is a true sanctuary, capturing views of Baldy Mountain--a daily reminder of the area's natural beauty. Fully Complementing the main home is a detached 1 bedroom, 1 bathroom accessory dwelling, perfectly matching in its contemporary main home. Ideal for guests, rental income, or a private workspace, it adds versatility and value to the property. Off grid ability: connect the well, add solar--DONE! Located just minutes from Downtown Sandpoint and world-class recreation, you'll enjoy easy access to Schweitzer Mountain Resort for skiing and year-round adventure, as well as the crystal-clear waters of Lake Pend Oreille for boating, swimming, and lakeside relaxation. Endless hiking and biking trails weave through the surrounding mountains, making this property a gateway to an active, outdoor lifestyle. This is more than a home--it's a modern escape designed for those who value simplicity, beauty, and connection to nature.

Listed by Lisa Schuler of Silvercreek Realty Group,LLC

$
$
%
$/month over payments
Federal 30-year interest rate: 6.58% last updated on Jul 23, 2026
* All Figures are estimates. Check with your bank or proposed mortgage company for actual interest rates.
This product uses the FRED® API but is not endorsed or certified by the Federal Reserve Bank of St. Louis.

Save FavoriteSchedule TourAsk A QuestionMore Details

77997 State Highway 3 St. Maries ID 83861

MLS Number 26-5797

  • CommercialSale Commercial Sale
  • Property Type Commercial Sale
  • Property SubType Comm'l Bldg w/Land
  • Acreage 5.78

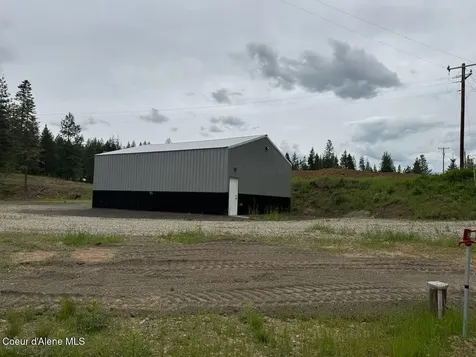
Commercial or residential opportunity just outside St. Maries! Ideal for a logging company, contractor, mechanic shop, equipment storage, RV setup, or future homesite. Property features a newly rebuilt 28x36 heated shop (original trusses retained) with concrete floor, new electrical, RV hookup, and future generator setup. Existing 27x68 manufactured home pad includes power, water, and septic, overlooking a beautiful pond and ready for a new home or office. Multiple level pads have been cut into the property and are ready for buildings, equipment storage, or parking. Offering includes 3 separate parcels being sold together, with the possibility of purchasing parcels separately. Excellent flexibility for commercial or residential use.

Listed by Cindy Perry of Windermere/Coeur d'Alene Realty Inc

$
$
%
$/month over payments
Federal 30-year interest rate: 6.58% last updated on Jul 23, 2026
* All Figures are estimates. Check with your bank or proposed mortgage company for actual interest rates.
This product uses the FRED® API but is not endorsed or certified by the Federal Reserve Bank of St. Louis.

Save FavoriteSchedule TourAsk A QuestionMore Details

6318 Seer Stone Lane Billings MT 59106

Billings, MT6318 Seer Stone Lane

Price$1,025,000

Est. Mortgage: $/month

MLS Number 360332

  • Residential
  • Bedrooms 4
  • Bathroom 3
  • Square Feet 3,143
  • Acreage 0.4

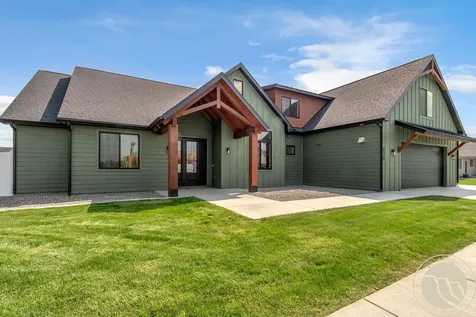
Welcome to this beautifully crafted new construction home in the desirable Stone Creek Subdivision. Situated on a spacious 0.39 acre lot, this thoughtfully designed 3143 sq ft home offers the perfect blend of functionality, comfort and modern style. The open concept floor plan features 4 bedrooms, 3 bathrooms, a dedicated office and an expansive bonus room for flexible living. The spacious primary suite offers a relaxing retreat, while the main living areas are designed for both everyday living and effortless entertaining. An oversized RV bay provides ample room for recreational vehicles, extra storage, or workshop space. This exceptional home combines quality craftsmanship with a functional layout, generous lot size, and the convenience of new construction. Don't miss the opportunity to make this stunning home yours.

Listed by Tabitha Bellows and Taylor Williams of Cedar & Stone Realty and Design,LLC

$
$
%
$/month over payments
Federal 30-year interest rate: 6.58% last updated on Jul 23, 2026
* All Figures are estimates. Check with your bank or proposed mortgage company for actual interest rates.
This product uses the FRED® API but is not endorsed or certified by the Federal Reserve Bank of St. Louis.

Virtual TourSave FavoriteSchedule TourAsk A QuestionMore Details

14 Lupine Circle Roberts MT 59070

Roberts, MT14 Lupine Circle

Price$1,025,000

Est. Mortgage: $/month

MLS Number 360686

  • Residential
  • Bedrooms 4
  • Bathroom 4
  • Square Feet 4,701
  • Acreage 6.18

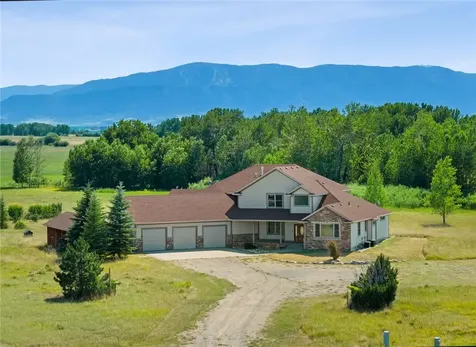
Discover peaceful country living just 10 miles north of Red Lodge on this spacious 6.18-acre property with breathtaking Beartooth Mountain views. Offering approximately 4,700 sq. ft., 4 bedrooms, and 3.5 baths, this home provides generous living spaces, a functional layout, and endless potential to make it your own. Enjoy the privacy of a quiet rural neighborhood while remaining just minutes from Red Lodge's shopping, dining, skiing, and year-round recreation. Whether you're looking for a full-time residence or Montana getaway, this property offers the space, setting, and scenery buyers seek. This clean slate presents an excellent opportunity to add your own updates and build equity in a highly desirable location. Buyer to verify all information.

Listed by Kaydn Laudie and Gregg O'Neil of Berkshire Hathaway HS Floberg

$
$
%
$/month over payments
Federal 30-year interest rate: 6.58% last updated on Jul 23, 2026
* All Figures are estimates. Check with your bank or proposed mortgage company for actual interest rates.
This product uses the FRED® API but is not endorsed or certified by the Federal Reserve Bank of St. Louis.

Virtual TourSave FavoriteSchedule TourAsk A QuestionMore Details

75 Northshore Drive Troy MT 59935

Troy, MT75 Northshore Drive

Price$1,025,000

Est. Mortgage: $/month

MLS Number 30057640

  • Residential
  • Bedrooms 4
  • Bathroom 4
  • Square Feet 3,500
  • Acreage 2

Start your mornings with coffee in hand, soaking in the stunning lake and mountain scenery or wander down to your own private boat slip and take a morning spin on the lake! Designed to maximize the view, the main living area is situated upstairs, featuring a spacious open-concept layout that exudes both warmth and style. This meticulously finished and continuously upgraded home offers 4 huge bedrooms and 4 bathrooms! A generously sized laundry/craft room provides extra functionality, while the vast living space and gourmet kitchen flow seamlessly onto a massive deck. Downstairs the gorgeous guest suite is ready for visitors. There are 2 garages , one big enough for your boat and a workshop! Nestled on two wooded acres, this property provides ultimate privacy, with trees surrounding the home while preserving the spectacular views. In the evenings, gather around the fire pit under the stars, sharing stories in your serene retreat. This home isn't just a property - it's a lifestyle. Discover the magic for yourself! Community septic and drain field is not on property so plenty of room to expand into the acre behind the house. To lock door you have to lift the handle all the way up to engage the deadbolt then lock it. Water is turned off.

Listed by Phillippa M Labuda of RE/MAX Rocky Mountain Real Estate

$
$
%
$/month over payments
Federal 30-year interest rate: 6.58% last updated on Jul 23, 2026
* All Figures are estimates. Check with your bank or proposed mortgage company for actual interest rates.
This product uses the FRED® API but is not endorsed or certified by the Federal Reserve Bank of St. Louis.

Save FavoriteSchedule TourAsk A QuestionMore Details

72804 Williams Way Arlee MT 59821

Arlee, MT72804 Williams Way

Price$1,025,000

Est. Mortgage: $/month

Active With Contract

MLS Number 30068354

  • Residential
  • Bedrooms 4
  • Bathroom 3
  • Square Feet 3,256
  • Acreage 2.54

Move-in ready for both your people and your animals this Arlee property was set up to be used, not worked on. Built in 2006 and offering 3,256 sq ft (2,328 main level + 928 upper), this 4-bedroom plus bonus/office, 2.5-bath home is designed for true main-level living with the primary suite, laundry, kitchen, and living room all on the main floor. The home is clean, well-maintained, and thoughtfully laid out with no wasted space. You'll find new granite countertops, stainless steel appliances, a new gas stovetop (2023), and a custom live-edge cedar bar that anchors the kitchen space. The living room centers around a rock fireplace, and the entry makes a statement with a custom antler chandelier. The primary suite features a tiled walk-in shower, soaking tub, double vanity, and a large walk-in closet. Additional bedrooms are generously sized, and the bonus room offers flexibility for office, guest space, or whatever fits your needs. Step outside and its set up exactly how you want it2.5 irrigated acres, fenced and ready for horses, 4-H projects, or anything else you bring with you. Underground sprinklers and irrigation pods keep things simple and manageable. The 1,848 sq ft shop (42x44) is a standout with 14 ceilings, 12x12 roll-up doors, 220 electric, concrete floors, wood stove, tack room, hay storage, and shelter space giving you room to actually use it the way it was intended. The attached 3-car garage keeps your vehicles where they belong. Out back is where this one really settles in a fenced yard, patio space with gazebo, fire pit, and a hot tub with privacy fence. Mornings start with the sun coming up over the Jocko Valley while your horses move through the pasture, and evenings wind down quiet and open. Located in Arlee with a straightforward commute to Missoula, you get the space, setup, and pace of the Jocko Valley without giving up access to town. Roof replaced in 2021. Tankless water heater (2025). A/C added (2020). Well pump replaced (2021). This is one of those properties where the setup is already done. You just show up and start living.

Listed by Kelly Jo Nagel of ERA Lambros Real Estate Missoula

$
$
%
$/month over payments
Federal 30-year interest rate: 6.58% last updated on Jul 23, 2026
* All Figures are estimates. Check with your bank or proposed mortgage company for actual interest rates.
This product uses the FRED® API but is not endorsed or certified by the Federal Reserve Bank of St. Louis.

Virtual TourSave FavoriteSchedule TourAsk A QuestionMore Details

320 Levasseur Street Missoula MT 59802

MLS Number 30069879

  • Condo Residential
  • Bedrooms 2
  • Bathroom 2
  • Square Feet 1,276

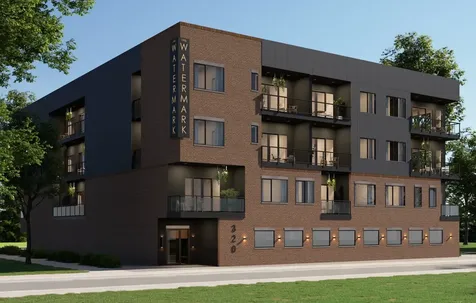
Experience elevated urban living in downtown Missoula at The Watermark Residences. Unit 404 is a stunning penthouse residence - a beautifully appointed 1276 sq ft. 2-bedroom, 2-bathroom condominium situated on the Southeast side of the 4th floor. Expansive windows and a private balcony showcase panoramic views of the Clark Fork River, Mounts Jumbo and Sentinel, the Kim Williams and Riverfront Trails, and Kiwanis Park. The open-concept layout features a chef's kitchen with rift-sawn white oak and black cabinetry, quartz countertops and backsplash, and white oak engineered hardwood flooring. The primary bedroom includes an ensuite bath with tile shower and walk-in closet. The condo also includes a bonus room for space flexibility. Unit 404 includes one parking spot and private storage. Watermark amenities include a secure parking garage with assigned parking, secure lobby, elevator access, fitness room, and exterior snowmelt. Walk or ride bikes to Missoula's Clark Fork River Market, the University of Montana, the Missoula Public Library, the Missoula Carousel, and all the shops, restaurants, and attractions downtown Missoula has to offer. Completion will be fall 2026.

Listed by Gillian Fetz Edgell of Glacier Sotheby's International Realty Missoula

$
$
%
$/month over payments
Federal 30-year interest rate: 6.58% last updated on Jul 23, 2026
* All Figures are estimates. Check with your bank or proposed mortgage company for actual interest rates.
This product uses the FRED® API but is not endorsed or certified by the Federal Reserve Bank of St. Louis.

Save FavoriteSchedule TourAsk A QuestionMore Details

320 Levasseur Street Missoula MT 59802

MLS Number 30069929

  • Condo Residential
  • Bedrooms 2
  • Bathroom 2
  • Square Feet 1,250

Experience elevated urban living in downtown Missoula at The Watermark Residences. Unit 401 is a stunning penthouse residence - a beautifully appointed 1250 sq ft. 2-bedroom, 2-bathroom condominium situated on the Southwest corner of the 4th floor. Expansive windows and a private balcony showcase Southern-facing panoramic views of the Clark Fork River, Mount Sentinel, the Kim Williams and Riverfront Trails, and Bess Reade Park. The open-concept layout features a chef's kitchen with rift-sawn white oak and black painted cabinetry, quartz countertops and backsplash, and white oak engineered hardwood flooring. The primary bedroom includes an ensuite bath with tile shower and walk-in closet. The condo also includes a bonus room for space flexibility. Unit 401 includes one parking spot and private storage. Watermark amenities include a secure parking garage with assigned parking, secure lobby, elevator access, fitness room, and exterior snowmelt. Walk or ride bikes to Missoula's Clark Fork River Market, the University of Montana, the Missoula Public Library, the Missoula Carousel, and all the shops, restaurants, and attractions downtown Missoula has to offer. Completion will be fall 2026.

Listed by Gillian Fetz Edgell of Glacier Sotheby's International Realty Missoula

$
$
%
$/month over payments
Federal 30-year interest rate: 6.58% last updated on Jul 23, 2026
* All Figures are estimates. Check with your bank or proposed mortgage company for actual interest rates.
This product uses the FRED® API but is not endorsed or certified by the Federal Reserve Bank of St. Louis.

Save FavoriteSchedule TourAsk A QuestionMore Details

499 Jefferson Street Kalispell MT 59901

Kalispell, MT499 Jefferson Street

Price$1,025,000

Est. Mortgage: $/month

Active With Contract

MLS Number 30069994

  • Residential
  • Bedrooms 3
  • Bathroom 3
  • Square Feet 2,797
  • Acreage 1.09

Beautiful country setting with spectacular mountain views and only minutes from downtown or north Kalispell shopping hub. This lovely custom-built home offers an open concept of 2343 SQFT of a single-level living. Featuring 3BR/3BA, large laundry/mudroom, gourmet kitchen w/walk-in butler's pantry & GE Cafe appliances (including 6-burner gas range), living/dining area w/natural gas fireplace, half bath for day guests, primary bedroom ensuite, 2 guest bedrooms, full guest bathroom and spacious main floor bonus room for home office, playroom or den. PLUS; an upper level bonus area; 454 SQFT of additional finished living space. Exterior attributes; step out onto a huge covered back patio off of the kitchen/dining area for your BBQ grill and outdoor living space (plumbed for a future outdoor kitchen). Attached HEATED 3 stall garage with room for storage too. Situated on a level one acre lot equipped with UG irrigation and offering plenty of room for outdoor activities and/or future expansion. Additional parking within the paved driveway. Countryside Estates is located in the desirable east valley area with outstanding mountain views featuring paved roads, community water, hi-speed wifi, underground utilities and more. Convenient to Bigfork, Columbia Falls, Flathead Lake, Glacier International Airport and only 30 miles to Glacier National Park!

Listed by Shelby Nash-Hunter and Michael Joseph Hodges of Silvercreek Realty Group LLC - MT

$
$
%
$/month over payments
Federal 30-year interest rate: 6.58% last updated on Jul 23, 2026
* All Figures are estimates. Check with your bank or proposed mortgage company for actual interest rates.
This product uses the FRED® API but is not endorsed or certified by the Federal Reserve Bank of St. Louis.

Save FavoriteSchedule TourAsk A QuestionMore Details

262 Canopy Trail Whitefish MT 59937

Whitefish, MT262 Canopy Trail

Price$1,025,000

Est. Mortgage: $/month

MLS Number 30075618

  • Condo Residential
  • Bedrooms 2
  • Bathroom 3
  • Square Feet 2,563
  • Acreage 0.08

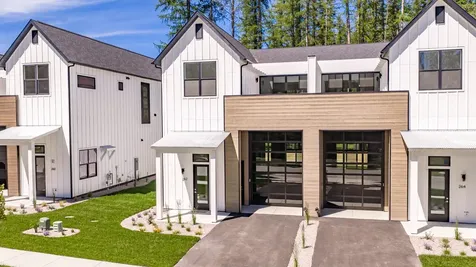
Seller offering a $25k rate buy down credit! Welcome to the Alcoves-a bold new community redefining modern living in Whitefish and the Flathead Valley. It is thoughtfully designed with 2 bedrooms, 3 bathrooms, and over 2,500sq ft of living space for those who thrive in an active, contemporary Montana lifestyle, and offers a smart, functional layout. The “Ultimate Garage” (Or Office-Gear Area-Home Gym-Bar-Man Cave-She shed, you name it!) spans an impressive 1,338 square feet, showcasing 15.5' ceilings, a full bathroom, a gear room, and an optional wet bar. With 48 feet of interior length, it easily accommodates Sprinter vans, RVs, wake boats, extra vehicles, and all the gear you need to fuel your adventures. Located just minutes from downtown Whitefish, the Alcoves offer a fresh, elevated take on loft-style living, perfectly suited for the modern active lifestyle. Within its 1,255 square feet of living space, this residence includes two ensuite bedrooms, two bathrooms, a dedicated laundry area, a spacious kitchen filled with abundant natural light, generous counter space, and sleek stainless-steel appliances. Step outside to enjoy a 177-square-foot deck and a private backyard retreat. Upgrade options available, CLA for pricing and info. Call today to find out about Seller provided Incentive options for Buyers.

Listed by Sean D Averill and Lindsay Paul Fansler of PureWest Real Estate - Whitefish

$
$
%
$/month over payments
Federal 30-year interest rate: 6.58% last updated on Jul 23, 2026
* All Figures are estimates. Check with your bank or proposed mortgage company for actual interest rates.
This product uses the FRED® API but is not endorsed or certified by the Federal Reserve Bank of St. Louis.

Save FavoriteSchedule TourAsk A QuestionMore Details

MT MRMLS

Based on information submitted to Montana Regional MLS as of July 27, 2026 4:08 PM UTC. All data is deemed reliable but is not guaranteed accurate by the MLS. All information should be independently reviewed and verified for accuracy. IDX information is provided exclusively for consumers’ personal, noncommercial use and may not be used for any purpose other than to identify prospective properties consumers may be interested in purchasing.


Big Sky MLS / Gallatin Association

Based on information submitted to Big Sky MLS / Gallatin Association as of July 27, 2026 4:08 PM UTC. All data is deemed reliable but is not guaranteed accurate by the MLS. All information should be independently reviewed and verified for accuracy. IDX information is provided exclusively for consumers’ personal, noncommercial use and may not be used for any purpose other than to identify prospective properties consumers may be interested in purchasing.


Based on information submitted to Coeur d'Alene MLS as of July 27, 2026 4:08 PM UTC . All data is deemed reliable but is not guaranteed accurate by the MLS. All information should be independently reviewed and verified for accuracy. IDX information is provided exclusively for consumers’ personal, noncommercial use and may not be used for any purpose other than to identify prospective properties consumers may be interested in purchasing.

Billings Association of Realtors

Based on information submitted to Billings Association of Realtors as of July 27, 2026 4:08 PM UTC. All data is deemed reliable but is not guaranteed accurate by the MLS. All information should be independently reviewed and verified for accuracy. IDX information is provided exclusively for consumers’ personal, noncommercial use and may not be used for any purpose other than to identify prospective properties consumers may be interested in purchasing.


Agent form widget

Wendy Brown

here TO HELP

Do not fill in this field:

I agree to receive marketing and customer service calls and text messages from Wendy Brown. To opt out, you can reply 'stop' at any time or click the unsubscribe link in the emails. Consent is not a condition of purchase. Msg/data rates may apply. Msg frequency varies. Privacy Policy.

This site is protected by reCAPTCHA and the Google Privacy Policy and Terms of Service apply.