Company Logo
Luxury View

and narrow your search. If you have fewer than 200 results, you can save your search.

Your Search Results

r=4189-4200
2300 Keystone Gulch Road Superior MT 59872

MLS Number 30067745

  • Residential
  • Bedrooms 2
  • Bathroom 2
  • Square Feet 1,600
  • Acreage 24.1

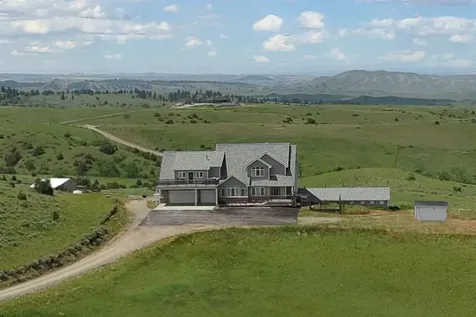
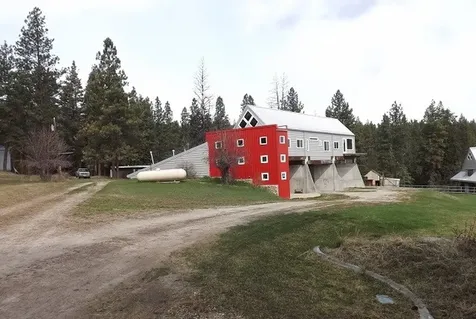
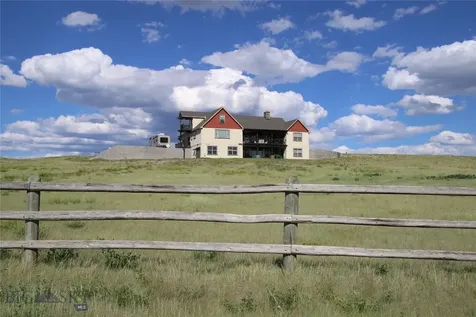
Don't miss out on this amazing home nestled against the hillside. Custom architectural design and a unique vision were used to create this functional and aesthetically pleasing home. Features include two separate living quarters that mirror one another in design, both with kitchenettes, common full kitchen, French doors with balcony on upper level to enjoy the breath-taking views, tongue and groove pine throughout, jacuzzi tub and Generac generator. Enjoy wildlife in your backyard, the Clark Fork River (5 minutes away), endless recreation and the peace and tranquility of the Keystone Gulch area. Minutes to I-90 and the friendly town of Superior, MT.

Listed by Tammy M Marquart of Coldwell Banker Regent Realty

$
$
%
$/month over payments
Federal 30-year interest rate: 6.76% last updated on Sep 10, 2026
* All Figures are estimates. Check with your bank or proposed mortgage company for actual interest rates.
This product uses the FRED® API but is not endorsed or certified by the Federal Reserve Bank of St. Louis.

Save FavoriteSchedule TourAsk A QuestionMore Details

Nhn Southside Road Troy MT 59935

Troy, MTNhn Southside Road

Price$999,999

Est. Mortgage: $/month

MLS Number 30077946

  • Land
  • Acreage 55.84

Pristine Kootenai River Frontage with a roughed-in road to a building site. This property is split into 2 sections due to the railroad. One piece, approximately 35 acres, has river frontage, and the second, approximately 20 acres, is beautiful, wooded, level land surrounded by Private and Stimpson Lumber Land. A county road is maintained year-round by BNSF and provides great yearly access. Power is close by, depending on your building site. This area is well known for Elk and Whitetail Deer hunting and Blue Ribbon fishing! Please see the ONX photo with Hunt area info. Please use the green line access shown in the main photo, and respect the neighbors' private land. Access to the river section will be an easement granted by BNSF to cross the current crossing. You must stay on the BNSF Easement to get to the river lot. The Listing agent is happy to show, but not required. Please print out maps before going. The property is marked, but cell service is limited. Very peaceful area; no train horns. Additional property to the West of this is also available for sale at the time of this listing, which can make the total over 100 acres. New buyers may need to go through BNSF for a legal railroad crossing permit.

Listed by Dhana M Nelson of RE/MAX Lifestyle Properties

$
$
%
$/month over payments
Federal 30-year interest rate: 6.76% last updated on Sep 10, 2026
* All Figures are estimates. Check with your bank or proposed mortgage company for actual interest rates.
This product uses the FRED® API but is not endorsed or certified by the Federal Reserve Bank of St. Louis.

Virtual TourSave FavoriteSchedule TourAsk A QuestionMore Details

359 Bear Creek Road Victor MT 59875

Victor, MT359 Bear Creek Road

Price$999,999

Est. Mortgage: $/month

MLS Number 30072028

  • Residential
  • Bedrooms 3
  • Bathroom 2
  • Square Feet 2,396
  • Acreage 4.25

Set against a backdrop of sweeping Bitterroot and Sapphire Mountain views, this 2,396-square-foot home offers the perfect blend of Montana comfort, craftsmanship, and space. Situated on 4.25 acres of pastoral ground, the property captures the beauty of every season from nearly every room. Vaulted tongue-and-groove ceilings soar overhead, while abundant windows fill the home with natural light and frame the surrounding landscape. Rich hickory flooring, cabinetry, and doors add warmth and timeless character throughout, complemented by granite countertops that bring both beauty and functionality to the home's living spaces. The inviting living area centers around a charming antique oak fireplace, creating a welcoming gathering space for family and friends. The thoughtfully designed floor plan includes three bedrooms and two bathrooms, highlighted by a spacious primary suite featuring a jetted soaking tub, private deck access, and its own mini-split system for personalized comfort. Enjoy morning coffee on the front deck, evening sunsets from the back deck, or a quiet retreat from the private deck off the primary suite. Additional amenities include a built-in sound system, heated three-car garage with workshop space, central air conditioning, central vacuum system, water softener, hot and cold exterior water faucets, a 1,000-gallon underground propane tank, and irrigation rights. Offering room to breathe, unforgettable views, and quality finishes throughout, this property delivers the Montana lifestyle you've been searching for.

Listed by Claire Kemp and Naomi Gary of Berkshire Hathaway HomeServices - Hamilton

$
$
%
$/month over payments
Federal 30-year interest rate: 6.76% last updated on Sep 10, 2026
* All Figures are estimates. Check with your bank or proposed mortgage company for actual interest rates.
This product uses the FRED® API but is not endorsed or certified by the Federal Reserve Bank of St. Louis.

Save FavoriteSchedule TourAsk A QuestionMore Details

1191 Big Flat Road Missoula MT 59804

Missoula, MT1191 Big Flat Road

Price$999,999

Est. Mortgage: $/month

MLS Number 30078139

  • Residential
  • Bedrooms 4
  • Bathroom 3
  • Square Feet 3,920
  • Acreage 5.03

1191 Big Flat where mountain living meets modern convenience - Located in the highly desirable Big Flat area. This custom-built home by Jax Builders blends luxury, thoughtful design, and natural beauty on 5 acres. 15 minutes from Missoula International Airport and minutes from the Clark Fork River and nearby recreation, it offers the best of Montana living. Inside, the lower level features a welcoming entry nook with a custom walnut built-in bench with coat hooks. Walking to a versatile entertainment room complete with a dry bar, mini-fridge, granite countertops, and floating shelves, perfect for hosting or relaxing. Upstairs, expansive picture windows showcase panoramic views of Missoula. The open-concept living area centers around a stone-surround electric fireplace, flowing to a chef-ready kitchen with an 11-foot island, custom cabinetry, granite and quartz countertops, a custom alder hood, microwave, and a large walk-in pantry. The adjacent dining area is filled with natural light and a custom built in coffee bar with granite countertop, alder bead board and floating shelves. The upper-level primary suite offers a peaceful retreat with a spacious walk-in closet and spa-like en-suite featuring a soaking tub, oversized shower, double vanity, and two windows for added light. A large bedroom with a full bath perfect for guests or a home office. The laundry room has cabinets and countertop with plenty of extra space. Downstairs, two additional bedrooms share a full bath, with ample storage -including a dry storage room and utility closet. The two-car garage features frosted glass doors and trench drains that efficiently manage snow and ice melting vehicles for year-round convenience. Outside there is a new lawn with in-ground sprinklers, a 14x20 concrete patio, cantilevered concrete steps and rock landscaping. Plenty of space to entertain, play cornhole or just sit and sip on a cup of coffee and listen to the sounds of nature. Special Features!! Dont miss them! In-ground sprinklers with drip lines to all the bushes. Custom built dry bar with floating shelves Custom coffee bar with floating shelves Custom built-in bench with cubbies and coat hook Drains in the garage floor 14x20 patio out back Covered patio entry way Walk in shower-Built in Shower bench with hidden shower niche 11 foot Island Large Kitchen Massive picture windows with a beautiful view

Listed by Kassi Schroeder of Soula Realty

$
$
%
$/month over payments
Federal 30-year interest rate: 6.76% last updated on Sep 10, 2026
* All Figures are estimates. Check with your bank or proposed mortgage company for actual interest rates.
This product uses the FRED® API but is not endorsed or certified by the Federal Reserve Bank of St. Louis.

Save FavoriteSchedule TourAsk A QuestionMore Details

237 Eight Mile Road Florence MT 59833

Florence, MT237 Eight Mile Road

Price$999,999

Est. Mortgage: $/month

MLS Number 30071112

  • Residential
  • Bedrooms 3
  • Bathroom 4
  • Square Feet 4,390
  • Acreage 3.23

Set on 3.23 country acres, this expansive 4300 + square foot rambling ranch home offers the perfect blend of space and comfort. Designed with an open, flowing layout, enter in to the great room with cathedral ceiling. Large kitchen and island is ideal for cooking. Very large master bedroom suite and large office off the living room. Partial basement - perfect for extra storage. Two separate AC units and two furnaces. New on-demand water heater in 2025. Four garage bays! Very private backyard patio. Two wells here - one for the home and the other for yard irrigation. Underground sprinklers. Easy access to town.

Listed by Merle Edward Unruh of Montana Westgate Realty,Inc.

$
$
%
$/month over payments
Federal 30-year interest rate: 6.76% last updated on Sep 10, 2026
* All Figures are estimates. Check with your bank or proposed mortgage company for actual interest rates.
This product uses the FRED® API but is not endorsed or certified by the Federal Reserve Bank of St. Louis.

Save FavoriteSchedule TourAsk A QuestionMore Details

15 Rolling Stone Road Clancy MT 59634

Clancy, MT15 Rolling Stone Road

Price$999,999

Est. Mortgage: $/month

Active With Contract

MLS Number 30077488

  • Residential
  • Bedrooms 5
  • Bathroom 5
  • Square Feet 4,390
  • Acreage 2.94

Looking for space to spread out and a fantastic shop with guest quarters? Well, you found it! Situated among the trees on a private and picturesque setting in Clancy, this extraordinary property offers the perfect blend of luxury, recreation, and versatility. With 5 bedrooms, 3 full bathrooms, 2 half baths, and a media/game room, there is ample space for family, guests, and entertaining. Inside, you'll find a thoughtfully designed floor plan with room for everyone. A main floor primary suite along with 2 additional bedrooms, each with their own sinks connected by a "Jack and Jill" bathroom. Unique features set this home apart, including a room that is currently a dedicated hockey practice room that could easily be converted to a home gym, allowing athletes to train year-round from the comfort of home. A private salon space offers endless possibilities for a home business, hobby room, or creative studio. Outside, the impressive 30' x 60' shop provides exceptional space for vehicles, equipment, projects, or storage, and even includes living quarters, perfect for guests, extended family, rental potential, or a private workspace. Surrounded by mature trees and Montana's natural beauty, this property offers the privacy and tranquility you've been searching for while remaining conveniently located near Helena and all the amenities of the surrounding area. Whether you're looking for a family retreat, a place to pursue your passions, or a property with unmatched flexibility, this one of a kind Clancy home delivers. Experience the upgrades, space, privacy, and possibilities that make 15 Rolling Stone Road truly exceptional.

Listed by Jessica Moore of Windermere - Helena

$
$
%
$/month over payments
Federal 30-year interest rate: 6.76% last updated on Sep 10, 2026
* All Figures are estimates. Check with your bank or proposed mortgage company for actual interest rates.
This product uses the FRED® API but is not endorsed or certified by the Federal Reserve Bank of St. Louis.

Save FavoriteSchedule TourAsk A QuestionMore Details

505 Gallatin West Yellowstone MT 59758

West Yellowstone, MT505 Gallatin

Price$999,999

Est. Mortgage: $/month

MLS Number 406847

  • Residential
  • Bedrooms 4
  • Bathroom 4
  • Square Feet 3,536
  • Acreage 0.45

Exceptional Craftmanship throughout this Madison Addition home. Home boasts spacious living with 4 bedrooms, 3 1/2 baths, three bay attached garage, two laundries and extra-large yard on two lots. The exterior features include lush landscaping and curb appeal, making this house a sight to behold. End of the cul-de-sac privacy in a neighborhood well-maintained, adjacent to city walking park, in a city-maintained subdivision. Admire the landscaped two lots with mature trees add to the appealing privacy. As you walk up the steps you are greeted with a large wrap around covered porch that becomes your oasis in every season. Step inside the front door to be greeted with natural light, open living spaces, hard wood floors and stunning custom log features. The main living spaces are perfect for entertaining or quiet evenings at home. Light up the gas fireplace or the wood stove to enjoy the warmth in the comfort of your home. The kitchen is well appointed with space for all the meal prep, plenty of cabinet space, extra pantry spaces and double ovens. The upper-level primary suite features an en-suite bathroom equipped with double sink vanity, a walk-in closet, loft area and an abundance of natural light. Main level en-suite becomes a luxurious guest suite retreat. Lower-level living add even more to this spacious home; 2 large bedrooms, 3rd full bath, 2nd laundry room, a media room and extra storage room. Don't miss the opportunity to make this exceptional house your home. Call now to schedule a visit.

Listed by Debbie Griffin of Montana Territorial Land Co

$
$
%
$/month over payments
Federal 30-year interest rate: 6.76% last updated on Sep 10, 2026
* All Figures are estimates. Check with your bank or proposed mortgage company for actual interest rates.
This product uses the FRED® API but is not endorsed or certified by the Federal Reserve Bank of St. Louis.

Save FavoriteSchedule TourAsk A QuestionMore Details

1410 N 1st Street Hamilton MT 59840
Active With Contract

MLS Number 30010331

  • CommercialSale Commercial Sale
  • Square Feet 35,736
  • Acreage 3.02

125 Unit Mini Self Storage facility with high occupancy along with 12,576 square foot warehouse with office space. The warehouse and office space is leased to a moving company and is the largest warehouse in the Hamilton Opportunity Zone along U.S. Highway 93 and the north end of the business district of 1st Street. There is enormous demand for storage in the valley and particularly in Hamilton with a high growth rate and connection with the moving company. The buildings are for sale and sit on railroad leased ground. Very reasonable lease as is much of Hamilton's east side. It has been in place for decades and the property is priced accordingly. We have a recent fee based appraisal.

Listed by Craig W. Siphers and Erica Siphers of EXIT Realty Bitterroot Valley South

$
$
%
$/month over payments
Federal 30-year interest rate: 6.76% last updated on Sep 10, 2026
* All Figures are estimates. Check with your bank or proposed mortgage company for actual interest rates.
This product uses the FRED® API but is not endorsed or certified by the Federal Reserve Bank of St. Louis.

Save FavoriteSchedule TourAsk A QuestionMore Details

Nka Meadow Creek Road Bonners Ferry ID 83805

MLS Number 26-830

  • Land
  • Acreage 50

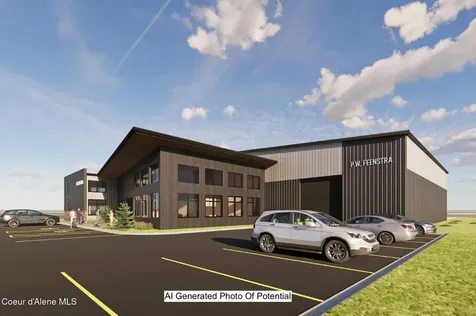
Discover your North ID mountain retreat on this exceptional 50-acre recreational property w/ deeded well & direct federal land access. Located just 15 minutes from town between scenic Smith & Dawson Lakes, this undeveloped acreage offers endless possibilities for off-grid homesteading, hunting land, or investment. Features include a drilled well, year-round spring-fed pond & breathtaking panoramic mountain views. The parcel borders USFS public land for expanded recreational access. Multiple interior roads provide excellent accessibility w/ year-round access via Forest Service Road. Subdivision process underway to create five 10-acre parcels. No electrical service currently. Perfect for outdoor enthusiasts, hunters, homesteaders & investors seeking North ID acreage. Ideal for building your custom mountain home, cabin, ranch or recreational retreat. Established access. A rare opportunity to own affordable Boundary County land w/ forest service adjacency!

Listed by Bronwyn Hannon-Abraira and Toby G Atencio of RE/MAX Centennial

$
$
%
$/month over payments
Federal 30-year interest rate: 6.76% last updated on Sep 10, 2026
* All Figures are estimates. Check with your bank or proposed mortgage company for actual interest rates.
This product uses the FRED® API but is not endorsed or certified by the Federal Reserve Bank of St. Louis.

Save FavoriteSchedule TourAsk A QuestionMore Details

396 Latigo Lane Naples ID 83847

Naples, ID396 Latigo Lane

Price$999,995

Est. Mortgage: $/month

MLS Number 26-4381

  • Residential
  • Bedrooms 3
  • Bathroom 3
  • Square Feet 2,784
  • Acreage 3.8

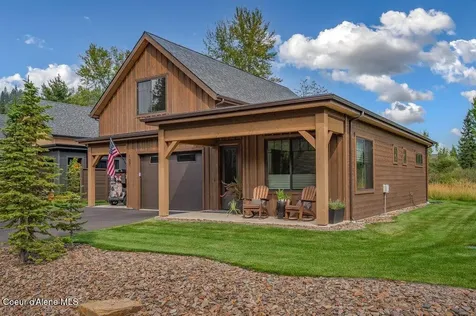
Back on the market at no fault of the sellers! A new opportunity to own this exceptional property! Recent inspections and receipts are available, including electrical upgrades, chimney cleaning, and septic pumping and inspection. Escape to your own private North Idaho homestead where peace, space, and recreation come together on 3.80 wooded acres at the end of a quiet road. Surrounded by towering trees and neighboring hundreds of acres of public and private land, this property offers unmatched privacy. Designed for comfortable living, the 3-bedroom, 2.5-bath custom residence spans 2,784 square feet with a bright, functional layout and quality finishes throughout. The main living area welcomes you with soaring 9-foot ceilings, a wood-burning fireplace, and an open flow ideal for gathering. The kitchen is both stylish and practical, featuring granite surfaces, custom hickory cabinetry, stainless appliances, walk-in pantry, and bar seating. A true retreat, the entire upper level is is dedicated to the primary suite, featuring a spacious sitting area, oversized walk-in closet, en suite with dual sinks, walk in shower, laundry, and a private balcony overlooking the peaceful natural surroundings. The main level extends outdoors with a full wraparound deck, perfect for relaxing or entertaining. Downstairs, the walkout lower level includes two guest bedrooms, a shared connecting bath, a family room, two storage rooms with laundry hookup, while opening to an inviting outdoor entertaining space complete with a hot tub and fire pit. Step outside and experience everything this property has to offer: beautifully maintained grounds, mature timber, abundant wildlife, an established garden, and a private shooting range. The standout 40x50 shop with high-clearance doors and attached 12-foot lean-to creates endless possibilities for storage, equipment, hobbies, or workspace. Just minutes away, the charming town of Naples offers everyday conveniences including a restaurant, general store and deli, schools, and essential amenities close to home. Located 15 minutes from Bonners Ferry, and 25 minutes to Sandpoint, with Cabinet Mountain Water membership included, this is a rare opportunity to own a true lifestyle property in North Idaho.

Listed by Jolena Overland and Paul Reizen of PureWest Real Estate

$
$
%
$/month over payments
Federal 30-year interest rate: 6.76% last updated on Sep 10, 2026
* All Figures are estimates. Check with your bank or proposed mortgage company for actual interest rates.
This product uses the FRED® API but is not endorsed or certified by the Federal Reserve Bank of St. Louis.

Save FavoriteSchedule TourAsk A QuestionMore Details

265 Lakeview Terrace Marion MT 59925

Marion, MT265 Lakeview Terrace

Price$999,995

Est. Mortgage: $/month

MLS Number 30070387

  • Residential
  • Bedrooms 2
  • Bathroom 3
  • Square Feet 2,272
  • Acreage 20

Nestled on 20 private wooded acres in Marion, Montana, this stunning log home offers the perfect blend of rustic charm and modern comfort with beautiful lake views that capture the essence of Montana living. This 2272 sq ft log home is a 2-bedroom, 3-bath residence featuring vaulted ceilings, an open-concept living area, and expansive windows that invite in natural light and showcase the surrounding mountains and shimmering water views. The walk-out lower level adds flexible living space, while wraparound decking and covered porches create the ideal setting for relaxing or entertaining while soaking in the peaceful scenery. Additional highlights include an attached, heated 2-car garage, 40X30 heated shop with RV door, RV parking/hookups, metal roof, and abundant privacy bordering Montana State Land, all just a short drive from Kalispell, McGregor Lake, Thompson Chain of Lakes and endless recreation opportunities. A true Montana retreat offering tranquility, space, scenic beauty, and timeless character.

Listed by Marsha Wood and Kelly Loudermilk of Keller Williams Realty Northwest Montana

$
$
%
$/month over payments
Federal 30-year interest rate: 6.76% last updated on Sep 10, 2026
* All Figures are estimates. Check with your bank or proposed mortgage company for actual interest rates.
This product uses the FRED® API but is not endorsed or certified by the Federal Reserve Bank of St. Louis.

Save FavoriteSchedule TourAsk A QuestionMore Details

Lot 1 S Skyview Road Harrison ID 83833

Harrison, IDLot 1 S Skyview Road

Price$999,950

Est. Mortgage: $/month

MLS Number 26-1131

  • Land
  • Acreage 16.04
  • Subdivision Sky Meadows

Breathtaking panoramic lake and mountain views await from this remarkable upscale neighborhood with a 16-acre parcel perched atop Skyview Rd. Overlooking the sparkling waters of Lake Coeur d'Alene, this property boasts an ideal southern exposure and multiple picturesque building sites-perfect for your custom dream home and shop. Located just 21 miles from Coeur d'Alene, you'll enjoy the serenity of nature without sacrificing convenience. Nearby amenities include public docks and boat launches, national forest access, and the renowned Gozzer Ranch Golf Club. Outdoor recreation, privacy, and sweeping vistas define this exceptional North Idaho retreat. The property is easily accessible via paved roads and offers the added benefits of a community well and underground electricity, making it ready for your vision. Come experience the peace, space, and unforgettable scenery-this is where your North Idaho Dream Life begins!

Listed by Julie Gravatt Leonard of Silvercreek Realty Group,LLC

$
$
%
$/month over payments
Federal 30-year interest rate: 6.76% last updated on Sep 10, 2026
* All Figures are estimates. Check with your bank or proposed mortgage company for actual interest rates.
This product uses the FRED® API but is not endorsed or certified by the Federal Reserve Bank of St. Louis.

Virtual TourSave FavoriteSchedule TourAsk A QuestionMore Details

MT MRMLS

Based on information submitted to Montana Regional MLS as of September 11, 2026 9:37 PM UTC. All data is deemed reliable but is not guaranteed accurate by the MLS. All information should be independently reviewed and verified for accuracy. IDX information is provided exclusively for consumers’ personal, noncommercial use and may not be used for any purpose other than to identify prospective properties consumers may be interested in purchasing.


Big Sky MLS / Gallatin Association

Based on information submitted to Big Sky MLS / Gallatin Association as of September 11, 2026 9:37 PM UTC. All data is deemed reliable but is not guaranteed accurate by the MLS. All information should be independently reviewed and verified for accuracy. IDX information is provided exclusively for consumers’ personal, noncommercial use and may not be used for any purpose other than to identify prospective properties consumers may be interested in purchasing.


Based on information submitted to Coeur d'Alene MLS as of September 11, 2026 9:37 PM UTC . All data is deemed reliable but is not guaranteed accurate by the MLS. All information should be independently reviewed and verified for accuracy. IDX information is provided exclusively for consumers’ personal, noncommercial use and may not be used for any purpose other than to identify prospective properties consumers may be interested in purchasing.

Agent form widget

Wendy Brown

here TO HELP

Do not fill in this field:

I agree to receive marketing and customer service calls and text messages from Wendy Brown. To opt out, you can reply 'stop' at any time or click the unsubscribe link in the emails. Consent is not a condition of purchase. Msg/data rates may apply. Msg frequency varies. Privacy Policy.

This site is protected by reCAPTCHA and the Google Privacy Policy and Terms of Service apply.