Company Logo
Luxury View

and narrow your search. If you have fewer than 200 results, you can save your search.

Your Search Results

r=3973-3984
165 Veteran Drive Columbia Falls MT 59912

Columbia Falls, MT165 Veteran Drive

Price$1,100,000

Est. Mortgage: $/month

MLS Number 30052699

  • Land
  • Acreage 3

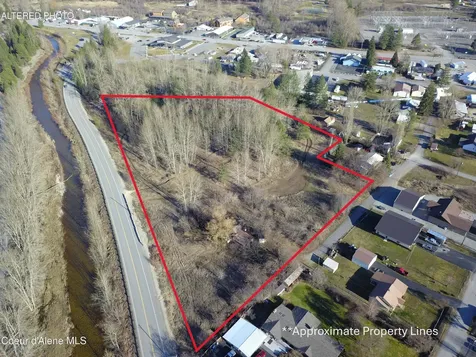
Three acres just off of HWY 2 prepped and prime for development. Water and sewer have been brought to the property, zoned CB-2 (general business), and a geotechnical study has even been completed! This section of HWY 2 is 35 mph and sees nearly 30,000 AADT and this parcel enjoys unobstructed visibility to the highway. Positioned between the airport, and Glacier Nat'l Park this location brings locals and visitors alike. If you can dream it, you can do it so bring those ideas and invest in the growth and future of this bustling town.

Listed by Jesse Plevel and Kimberly Wortman of RE/MAX Mountain View

$
$
%
$/month over payments
Federal 30-year interest rate: 6.58% last updated on Jul 23, 2026
* All Figures are estimates. Check with your bank or proposed mortgage company for actual interest rates.
This product uses the FRED® API but is not endorsed or certified by the Federal Reserve Bank of St. Louis.

Save FavoriteSchedule TourAsk A QuestionMore Details

39 Mountain Park Lane Kalispell MT 59901

Kalispell, MT39 Mountain Park Lane

Price$1,100,000

Est. Mortgage: $/month

Active With Contract

MLS Number 30073251

  • Residential
  • Bedrooms 4
  • Bathroom 4
  • Square Feet 4,336
  • Acreage 0.31

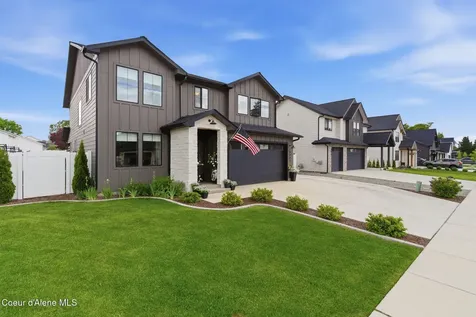
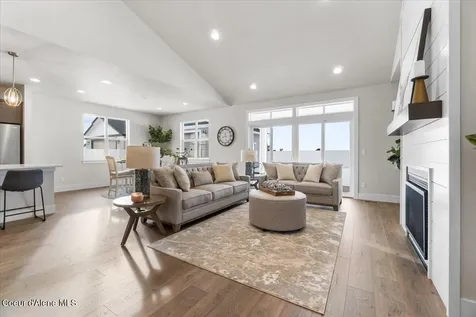
Welcome to this grand craftsman home, situated on a desirable corner lot that boasts exceptional curb appeal and timeless craftsmanship. Step onto the expansive 8-by-50-foot covered front porch, envision tranquil mornings or lively gatherings. The elegant entryway flows into the formal living and dining rooms. The inviting living room features a striking fireplace adorned with a 16-foot mantel and built-in bookcases, creating a warm atmosphere. The dining room is enhanced by custom wainscoting, hand-troweled textured walls, and crown molding, which is further complemented by custom crown molding and beams throughout the home.The well-appointed kitchen showcases custom cherry wood cabinets, granite countertops, and stainless steel appliances, including double ovens and an island cooktop. Adjacent to the kitchen, the laundry room/pantry provides access to a heated,insulated two-car garage, offering ample space for a additional storage. On the main level, a cozy family room centers around a beautiful fireplace with a black granite surround and provides direct access to a serene outdoor living area featuring an aggregate patio and a fully fenced backyard.The main-level primary suite is a peaceful retreat, featuring custom ceiling beams, a large walk-in closet, and an en-suite bath equipped with a jetted tub, dual vanity, and walk-in shower. Ascend the grand staircase to discover the exceptional second level, which boasts vaulted ceilings and a spacious second family room complete with a fireplace and custom built-in bookcases-an ideal gathering spot enhanced by eastern-facing windows that offer stunning sunrises over the Swan Mountains. This level also includes two generous junior en-suites with full bathrooms and walk-in closets. Additionally, a versatile bonus room provides the flexibility to serve as a game room, office, or fourth bedroom. The home offers ample storage solutions with thoughtfully placed coat and linen closets, as well as easy access storage areas. There is a discrepancy between public records and builder plans on total square footage. Gas Forced Air furnace 75 Gallon Water Heater LP Pre-painted Siding Hand Dipped Shingles Red Wood Corbels Aggregate concrete patio in the backyard 8' x 50' Covered Front Porch Exterior Lighting Corner Lot with Mature Landscaping and Underground Sprinklers Hand Trawled Textured Walls Hand Crafted Wainscott Crown Moulding Custom Beams on Ceilings Formal Dining Room with Hand-Crafted Wainscotting. Main Level Family Room with a black granite fireplace Living Room Fireplace with a 16' custom Mantel and Built-in Bookcases Main Level Primary Suite with a large walk-in closet Main Level Powder Room Second Floor Fireplace with built-in bookcases Second Floor Family Room 2 Junior Ensuite Bedrooms Second Level Bonus Room- Fourth Bedroom? Game Room? Office Space? Craft Room? Over 265 sq ft of storage space

Listed by Jill M Hinrichs of 406Jill LLC

$
$
%
$/month over payments
Federal 30-year interest rate: 6.58% last updated on Jul 23, 2026
* All Figures are estimates. Check with your bank or proposed mortgage company for actual interest rates.
This product uses the FRED® API but is not endorsed or certified by the Federal Reserve Bank of St. Louis.

Save FavoriteSchedule TourAsk A QuestionMore Details

125 Basin Creek Road Butte MT 59701

MLS Number 30074944

  • CommercialSale Commercial Sale
  • Property SubType Building/Land
  • Square Feet 12,800
  • Acreage 1.03

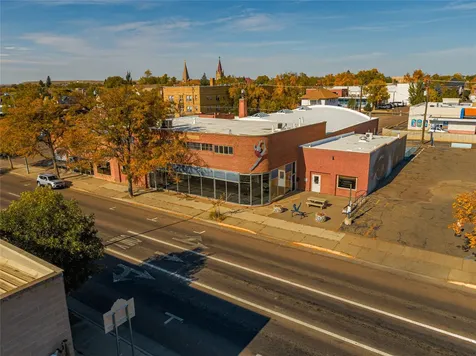
Excellent investment opportunity with a long-term national tenant already in place. This commercial property is currently leased to FedEx under a Triple Net (NNN) lease, with the tenant responsible for expenses. The existing lease runs through October 31, 2029, and includes built-in annual rent increases, offering consistent income growth over the remaining lease term. The property currently delivers an approximate 6.8% cap rate, making it an attractive option for investors seeking stable cash flow. This listing is for the building only. Please see the separate MLS listing for the building and adjacent rear lot package. The rear lot will not be sold separately until the building has been sold.

Listed by Sandra Kokoruda and Sierrah Bignell of Uncommon Ground,LLC

$
$
%
$/month over payments
Federal 30-year interest rate: 6.58% last updated on Jul 23, 2026
* All Figures are estimates. Check with your bank or proposed mortgage company for actual interest rates.
This product uses the FRED® API but is not endorsed or certified by the Federal Reserve Bank of St. Louis.

Save FavoriteSchedule TourAsk A QuestionMore Details

Tbd Eastside Road Troy MT 59935

Troy, MTTbd Eastside Road

Price$1,100,000

Est. Mortgage: $/month

MLS Number 30074175

  • Residential
  • Square Feet 236
  • Acreage 60.2

Experience true energy independence on this extraordinary 60.2-acre off-grid retreat. Featuring an installed Canyon Hydro Turbine system, this remarkable property harnesses the power of flowing water to provide renewable electricity, making it an exceptional opportunity for those seeking a self-sufficient lifestyle.The cozy cabin offers everything you need to enjoy year-round living or the perfect recreational getaway. Supporting the property are a private well that supplies the hydro system, a septic system, and the infrastructure needed to embrace off-grid living with confidence. A spacious 36' x 67' shop with a concrete floor provides abundant room for equipment, vehicles, projects, or hobbies. Additional improvements include an outhouse and a separate storage building, offering even more functionality and convenience. Whether you're looking for a private homestead, hunting retreat, recreational basecamp, or investment in sustainable living, this stunning 60.2-acre property delivers unmatched privacy, abundant wildlife, and endless opportunities to enjoy Montana's great outdoors. Rarely does a property combine acreage, quality improvements, and a hydroelectric power system capable of supporting an independent lifestyle. If you've been dreaming of living off the land while enjoying modern conveniences, this is a property you won't want to miss.

Listed by Erika Jane Carlberg of CENTURY 21 Summit Realty

$
$
%
$/month over payments
Federal 30-year interest rate: 6.58% last updated on Jul 23, 2026
* All Figures are estimates. Check with your bank or proposed mortgage company for actual interest rates.
This product uses the FRED® API but is not endorsed or certified by the Federal Reserve Bank of St. Louis.

Save FavoriteSchedule TourAsk A QuestionMore Details

23 Prospect Drive Great Falls MT 59405

Great Falls, MT23 Prospect Drive

Price$1,100,000

Est. Mortgage: $/month

MLS Number 30074234

  • Residential
  • Bedrooms 4
  • Bathroom 4
  • Square Feet 4,925
  • Acreage 0.43

WELCOME TO THIS TRULY EXCEPTONAL CUSTOM-BUILT EXECUTIVE RESIDENCE, WHERE TIMELESS ARCHITECTURE, EXTRAORDINARY CRAFTSMANSHIP, AND UNMATCHED PRIVACY COME TOGETHER IN ONE REMARKABLE PROPERTY! Located in the coveted Propsect Heights neighborhood, construction of this meticulously maintained 3-story home was completed in 2001 and offers 4,925 square feet of refined living space, 4 bedrooms, 3.5 bathrooms, all situated on just under a half-acre within the city. From the moment you arrive, you'll appreciate the home's stately presence and the quality found throughout. Inside, rich solid cherry wood finishes, abundant natural light from expansive windows, and the beautiful views create an atmosphere of warmth and sophistication. An elevator provides effortless access to all three levels, while amenities including an alarm system, central vacuum system, two furnaces, two air conditioning units, on-demand tankless water heater, and 3 car garage ensure year-round comfort and convenience. The home is prepped for a heated driveway, with key components already in place for future completion. Designed for both everyday living and effortless entertaining, the gourmet kitchen serves as the heart of the home, opening to beautiful gathering spaces. Enjoy quiet mornings in the library area, relax in the living room with access to a balcony, or retreat to the luxurious primary en-suite featuring its own balcony overlooking the peaceful surroundings. Step outside to your own tranquil oasis where professionally landscaped and lighted grounds with mature trees provide exceptional privacy, while a stunning water feature, custom fire pit, & multiple seating areas create the ultimate setting for entertaining or peaceful relaxation. Every detail of this exceptional home reflects quality, care, and enduring style, making it a truly rare opportunity to own one of the area's finest executive residences in one of the city's most private and beautifully maintained settings!

Listed by Jody Jakes of RE/MAX of Great Falls

$
$
%
$/month over payments
Federal 30-year interest rate: 6.58% last updated on Jul 23, 2026
* All Figures are estimates. Check with your bank or proposed mortgage company for actual interest rates.
This product uses the FRED® API but is not endorsed or certified by the Federal Reserve Bank of St. Louis.

Save FavoriteSchedule TourAsk A QuestionMore Details

Lot 3 Cactus Lane Townsend MT 59644

Townsend, MTLot 3 Cactus Lane

Price$1,100,000

Est. Mortgage: $/month

MLS Number 30073302

  • Residential
  • Bedrooms 4
  • Bathroom 4
  • Square Feet 4,980
  • Acreage 3

Welcome to your dream Montana retreat at 95 Cactus Lane, Townsend, MT! This captivating 5-bedroom, 3.5-bathroom home perfectly marries modern elegance with the rugged charm of Big Sky Country. Located conveniently close to Townsend, Helena, Belgrade, and Bozeman, this property offers breathtaking views of Elkhorn Mountain, and Big Belt Mountain that will leave you in awe every day. Step inside and be greeted by the warmth of hardwood floors in the dining and living areas, while the ceramic floors in three bathrooms and slate floors in the mudroom and kitchen add a touch of sophistication. The home offers two full kitchens, with one featuring stunning granite countertops, hickory cabinets, and custom shelving. Enjoy the convenience of two laundry areas and the comfort of a wood-burning stove in the basement and a propane stove on the main floor. The master bedroom is a true retreat with a walk-in closet and sliding doors. Plus, the total home generator ensures uninterrupted power, adding an extra layer of security and convenience. Outside, the fenced and gated property boasts mature landscaping, an underground sprinkler system, and two custom gates for added security and style. The 5-stall garage and detached storage shed offer ample space for all your needs. Relax on the two covered decks or entertain friends in the RV area. An entry ramp from the garage into the house ensures accessibility for all. For outdoor enthusiasts, this property is a paradise. With federal lands in front of the house and close proximity to Canyon Ferry Lake, you'll have endless opportunities for hunting, fishing, boating, and more. Imagine catching walleye, enjoying boating adventures, or simply soaking in the natural beauty around you. Beautifully maintained, the home features aa 1000-gallon propane tank owned, ensuring your comfort and peace of mind. Additionally, this property comes with no covenants, giving you the freedom to truly make it your own. Don't miss the chance to own this exceptional property that offers the best of Montana living. Experience the unparalleled lifestyle that awaits you in this stunning home.

Listed by Jeannie Steele of eXp Realty - Helena

$
$
%
$/month over payments
Federal 30-year interest rate: 6.58% last updated on Jul 23, 2026
* All Figures are estimates. Check with your bank or proposed mortgage company for actual interest rates.
This product uses the FRED® API but is not endorsed or certified by the Federal Reserve Bank of St. Louis.

Save FavoriteSchedule TourAsk A QuestionMore Details

3893 Big Mountain Road Whitefish MT 59937

MLS Number 30054727

  • Condo Residential
  • Bedrooms 2
  • Bathroom 2
  • Square Feet 900

Ski-in/ski-out convenience meets mountain village charm in this fully furnished and turn key 2-bedroom, 2-bathroom condo at Whitefish Mountain Resort in the Morning Eagle Condominiums. Located in the heart of the heart of the village, just steps from the lifts, this turn-key unit offers two private decks, a cozy gas fireplace and an open-concept living area ideal for apres-ski gatherings. Building amenities include a heated garage, private ski locker, fitness room, and a stunning rooftop patio featuring a hot tub, barbecue , and panoramic 360- degree views of the slopes and valley. Whether you are seeking a personal retreat or a rental-ready investment, this mountain getaway has it all. Due to recently passed legislation, property tax bills for 2024 and prior years may not reflect the future tax burdens on non-owner-occupied residential properties. Tax impact will be determined by buyer's use.

Listed by Heather Ghalioungui Sims of RE/MAX Whitefish

$
$
%
$/month over payments
Federal 30-year interest rate: 6.58% last updated on Jul 23, 2026
* All Figures are estimates. Check with your bank or proposed mortgage company for actual interest rates.
This product uses the FRED® API but is not endorsed or certified by the Federal Reserve Bank of St. Louis.

Save FavoriteSchedule TourAsk A QuestionMore Details

386 Hamilton Heights Road Corvallis MT 59828

Corvallis, MT386 Hamilton Heights Road

Price$1,100,000

Est. Mortgage: $/month

Active With Contract

MLS Number 30069766

  • Residential
  • Bedrooms 3
  • Bathroom 3
  • Square Feet 2,058
  • Acreage 25.36

Blank Canvas Alert: 25 Acres, Stream & Endless Possibilities. Calling all DIY enthusiasts and visionaries-this is the opportunity you've been waiting for. Set on 25 acres of pristine land, this property features a beautiful natural stream, wide-open space, and unmatched privacy and scenic setting. The existing residence is ready for a full transformation, offering solid bones and incredible potential for the right buyer to create a truly one-of-a-kind home. Whether you're dreaming of a modern country estate, hobby farm, or private retreat, this fixer-upper provides the perfect foundation to bring your vision to life. The land itself is a standout feature-ideal for animals, gardening, recreation, or simply enjoying the peace and quiet of rural living. Build equity while customizing the home to your exact taste. Additional improvements include a large oversized garage with an attached workshop, plus an impressive shop-perfect for projects and storage. If you're ready to roll up your sleeves and create something special, this rare property offers endless possibilities. Additional areas on the property to create space or the possibilty of subdividing.

Listed by Paula Crews and Chay Hughes of Keller Williams Western MT

$
$
%
$/month over payments
Federal 30-year interest rate: 6.58% last updated on Jul 23, 2026
* All Figures are estimates. Check with your bank or proposed mortgage company for actual interest rates.
This product uses the FRED® API but is not endorsed or certified by the Federal Reserve Bank of St. Louis.

Save FavoriteSchedule TourAsk A QuestionMore Details

3660 Jack Drive Missoula MT 59803

Missoula, MT3660 Jack Drive

Price$1,100,000

Est. Mortgage: $/month

Active With Contract

MLS Number 30074379

  • Residential
  • Bedrooms 6
  • Bathroom 3
  • Square Feet 4,101
  • Acreage 0.39

Tucked into a quiet, well-established Missoula neighborhood, this impressive 6-bedroom, 3-bath home delivers over 4,000 square feet of thoughtfully designed living space - substantial without feeling excessive. A timber-beam covered entry and front porch set the tone from the moment you arrive. Inside, exposed beams and engineered oak wood floors add character throughout, and big windows frame expansive views of the Missoula Valley from both levels. Natural light pours in from every angle. Most of the home has been thoughtfully remodeled, including a recently updated kitchen, new siding and paint, a 3-year-old roof, and updated AC and furnace - plus a mini-split for additional heating and cooling flexibility. A significant addition brought an enlarged 1,056 SF garage with room for all your toys, a large main-floor living room, and additional flexible living space downstairs - ideal for a gym, home office, guest quarters, or a second family room. Storage is plentiful throughout, including a large laundry room. Step outside onto the 320 SF deck and take in sweeping views of the Missoula Valley. The layout is designed equally for entertaining and everyday living, with multiple gathering areas that still allow for privacy when you need it. The 16,771 SF lot offers plenty of room to breathe, with Maloney Ranch Park and Jeannette Rankin Elementary School both nearby.

Listed by Jason Shreder of Ink Realty Group

$
$
%
$/month over payments
Federal 30-year interest rate: 6.58% last updated on Jul 23, 2026
* All Figures are estimates. Check with your bank or proposed mortgage company for actual interest rates.
This product uses the FRED® API but is not endorsed or certified by the Federal Reserve Bank of St. Louis.

Virtual TourSave FavoriteSchedule TourAsk A QuestionMore Details

202 Shoreline Drive Polson MT 59860

Polson, MT202 Shoreline Drive, Unit 2

Price$1,100,000

Est. Mortgage: $/month

MLS Number 30074259

  • Condo Residential
  • Bedrooms 3
  • Bathroom 4
  • Square Feet 3,073

Enjoy the best of Flathead Lake living in this beautifully updated 3-bedroom, 3.5-bath condominium offering over 3,000 sq. ft. of thoughtfully designed living space. Tucked away on the quiet second row of this desirable 16-unit community, this exceptional home includes a private boat slip and lake views from the primary suite. The open-concept main level features vaulted ceilings, a stacked stone fireplace, hickory cabinetry with pull-out shelving, a built-in pantry, a large island with a prep sink and seating for six, an induction/convection range, a spacious dining area, and an expansive deck perfect for entertaining. The walk-out lower level offers a second wood-burning fireplace, built-in bookcases and cabinetry, a wet bar with a beverage cooler, a guest bedroom, a full bath, an oversized laundry room, and a private patio. Upstairs, the spacious primary suite includes a private lake-view deck, a walk-in closet, and a luxurious bath with heated floors, a jetted tub, dual vanities, and an oversized walk-in shower. A second oversized bedroom and full bath complete the upper level. Recent improvements include new flooring, fresh interior paint throughout following professionally repaired fire suppression system work, upgraded insulation, newer carpet, updated lighting and fixtures, and a professionally repaired fire suppression system. Additional features include an attached two-car garage with an epoxy floor and floor drain, abundant storage, a rapid hot water recirculation system, and a beautifully maintained HOA with recently repainted exteriors. Move-in ready and designed for effortless year-round or seasonal living.

Listed by Sarah E Beck and Richard Smith of Century 21 Big Sky Real Estate - Polson

$
$
%
$/month over payments
Federal 30-year interest rate: 6.58% last updated on Jul 23, 2026
* All Figures are estimates. Check with your bank or proposed mortgage company for actual interest rates.
This product uses the FRED® API but is not endorsed or certified by the Federal Reserve Bank of St. Louis.

Save FavoriteSchedule TourAsk A QuestionMore Details

21299 Hydeaway Road Rollins MT 59931

Rollins, MT21299 Hydeaway Road

Price$1,100,000

Est. Mortgage: $/month

Active With Contract

MLS Number 30073893

  • Residential
  • Bedrooms 3
  • Bathroom 3
  • Square Feet 2,856
  • Acreage 0.63

One-of-a-kind custom Waterfront Home inspired by Montana History. Experience the beauty of waterfront living in this 3 bedroom, 2.5 bath home offering 2,856 sq ft of living space on a serene .63-acre lot. Inspired by the historic Pentagon Cabin, built around 1933 in Montana's Bob Marshall Wilderness. This home blends timeless architectural character with modern craftsmanship and comfort. Beautiful Flathead Lake frontage on the protected Hyde Bay blends nature, and comfort into a single unforgettable experience. From the kitchen, living room, and dining room, you're surrounded by elevated views that make you feel like you're living in a treehouse. Natural light pours in, and the scenery becomes part of your everyday life. Some interior wood features are milled from local juniper trees, adding warmth and authenticity. A custom-engineered kitchen light serves as a striking focal point.. The wrap-around covered deck features a tongue-and-groove ceiling with can lighting-perfect for relaxing or entertaining. The walkway connecting the lofts is designed to resemble a bridge, adding architectural charm and uniqueness. The lower level is constructed with eco-block exterior walls. It's a versatile space ready to be transformed-whether you envision a guest suite, studio, or entertainment area, This home is a rare blend of artistry, nature, and modern living-perfect for anyone seeking privacy, character, and a connection to the outdoors. Rollins is approximately 33 miles from Kalispell International airport and is in close proximity to everything that Northwest Montana has to offer: Flathead Lake, Glacier National Park, Whitefish & Blacktail Ski Resorts & the Bob Marshall Wilderness. Professional photos soon to follow.

Listed by Janet Marie Frederick of PureWest Real Estate - Polson

$
$
%
$/month over payments
Federal 30-year interest rate: 6.58% last updated on Jul 23, 2026
* All Figures are estimates. Check with your bank or proposed mortgage company for actual interest rates.
This product uses the FRED® API but is not endorsed or certified by the Federal Reserve Bank of St. Louis.

Save FavoriteSchedule TourAsk A QuestionMore Details

317 Akers Lane Whitefish MT 59937

Whitefish, MT317 Akers Lane, Unit C

Price$1,100,000

Est. Mortgage: $/month

MLS Number 30062339

  • Condo Residential
  • Bedrooms 3
  • Bathroom 3
  • Square Feet 1,738

Looking for your pied-a-terre in Whitefish, with lock-and-leave ease? You can offset your holding costs, by short-term renting when you're away - Approved for short-term rentals, this magnificent ground-floor unit features 3 bedrooms, 3 bathrooms and 1,738 square feet of well-integrated design, with deluxe finishes. With a premier layout for entertaining, guests and owners alike will enjoy the massive views to Big Mountain from the 286 square foot covered patio (with hot tub & BBQ hookups). Because this condo is at the most-east end of the development, it enjoys some of the greatest privacy with no neighbor out the window. There are views to the north, 2 en-suites, including a lock-out for potential separate rental, a direct-to-unit garage access and access from the patio directly to the landscaped gravel path, fire pits and waterfront dock. The sale of this unit is subject to existing long-term Lease (through February of 2027).

Listed by Nichole Perrin and Scott Bull of Revel Real Estate,Inc

$
$
%
$/month over payments
Federal 30-year interest rate: 6.58% last updated on Jul 23, 2026
* All Figures are estimates. Check with your bank or proposed mortgage company for actual interest rates.
This product uses the FRED® API but is not endorsed or certified by the Federal Reserve Bank of St. Louis.

Save FavoriteSchedule TourAsk A QuestionMore Details

MT MRMLS

Based on information submitted to Montana Regional MLS as of July 26, 2026 5:07 PM UTC. All data is deemed reliable but is not guaranteed accurate by the MLS. All information should be independently reviewed and verified for accuracy. IDX information is provided exclusively for consumers’ personal, noncommercial use and may not be used for any purpose other than to identify prospective properties consumers may be interested in purchasing.


Agent form widget

Wendy Brown

here TO HELP

Do not fill in this field:

I agree to receive marketing and customer service calls and text messages from Wendy Brown. To opt out, you can reply 'stop' at any time or click the unsubscribe link in the emails. Consent is not a condition of purchase. Msg/data rates may apply. Msg frequency varies. Privacy Policy.

This site is protected by reCAPTCHA and the Google Privacy Policy and Terms of Service apply.