
Company Logo
Luxury View

and narrow your search. If you have fewer than 200 results, you can save your search.

Your Search Results

r=397-408
96 Kokopelli Lane Philipsburg MT 59858

Philipsburg, MT96 Kokopelli Lane

Price$5,500,000

Est. Mortgage: $/month

MLS Number 30044523

  • Residential
  • Bedrooms 5
  • Bathroom 7
  • Square Feet 7,720
  • Acreage 490.71

Now offered with more acreage! Perched on a ridge top with breathtaking views of the Pintler Range, Discovery Ski Area, and near 360- degree views of the surrounding valleys, this 490.71 acre retreat offers an exceptional opportunity to own a private sanctuary in the heart of Montana. Located just 20 minutes from the historic town of Philipsburg and surrounded by expansive and notable ranches, the property strikes the perfect balance between solitude and convenient access to a vibrant local community. The focal point is a meticulously designed and situated five-bedroom, six-and-a-half-bathroom 7,700 square-foot custom log home. Thoughtfully crafted to maximize panoramic views, the residence features a master suite, gourmet kitchen with a breakfast nook, a formal dining room, and an oversized three-car garage. High-end, custom finishes and unique architectural elements enhance both comfort and elegance. Complementing the main residence are a set of operational improvements, including a six-stall enclosed equipment shed and a well-appointed two-stall horse barn with vet and tack rooms, washing facilities, and associated pens, shelters and waterers. Also included in this new configuration are a 300' x 130 outdoor arena, 120' round pen and dedicated well. Philipsburg, a short drive northeast, serves as the hub of this rural community, offering essential services, boutique shops, dining and lodging options. Known regionally as a place Montanans go to unwind, the town of approximately 900 residents has maintained its historic Western character and local charm. It is also home to the exclusive Ranch at Rock Creek, one of the nation's best candy stores and a renowned western art gallery which rivals the best in the country. For outdoor enthusiasts, the region offers year-round recreation. With its average snowfall of 215 inches, Discovery Ski Area boasts 2,200 acres of skiable terrain with an impressive 2,388-foot vertical drop. In the summer, Disco Bike Park features lift-served downhill trails catering to both flow and technical riders. The area is also known for its premier hunting and fishing opportunities, including Georgetown Lake and the Blue Ribbon waters of the many forks of Rock Creek. Easily accessible, the ranch is just 90 minutes from Missoula International Airport, which provides daily flights from major hubs across the country. Missoula, Montana's second-largest city, offers a full range of services, including the University of Montana, two regional medical centers, a growing tech industry, and a thriving arts scene. This remarkable estate offers privacy, stunning natural beauty, and access to some of Montana's finest outdoor experiences-all within a convenient distance to modern amenities.”

Listed by Deke Tidwell of Hall & Hall Partners LLP
$
$
%
$/month over payments
Federal 30-year interest rate: 7.4% last updated on Oct 15, 2026
* All Figures are estimates. Check with your bank or proposed mortgage company for actual interest rates.
This product uses the FRED® API but is not endorsed or certified by the Federal Reserve Bank of St. Louis.

Save FavoriteSchedule TourAsk A QuestionMore Details

150 Coyote Ridge Somers MT 59932

Somers, MT150 Coyote Ridge

Price$5,500,000

Est. Mortgage: $/month

MLS Number 30070927

  • Residential
  • Bedrooms 4
  • Bathroom 4
  • Square Feet 5,713
  • Acreage 20.74

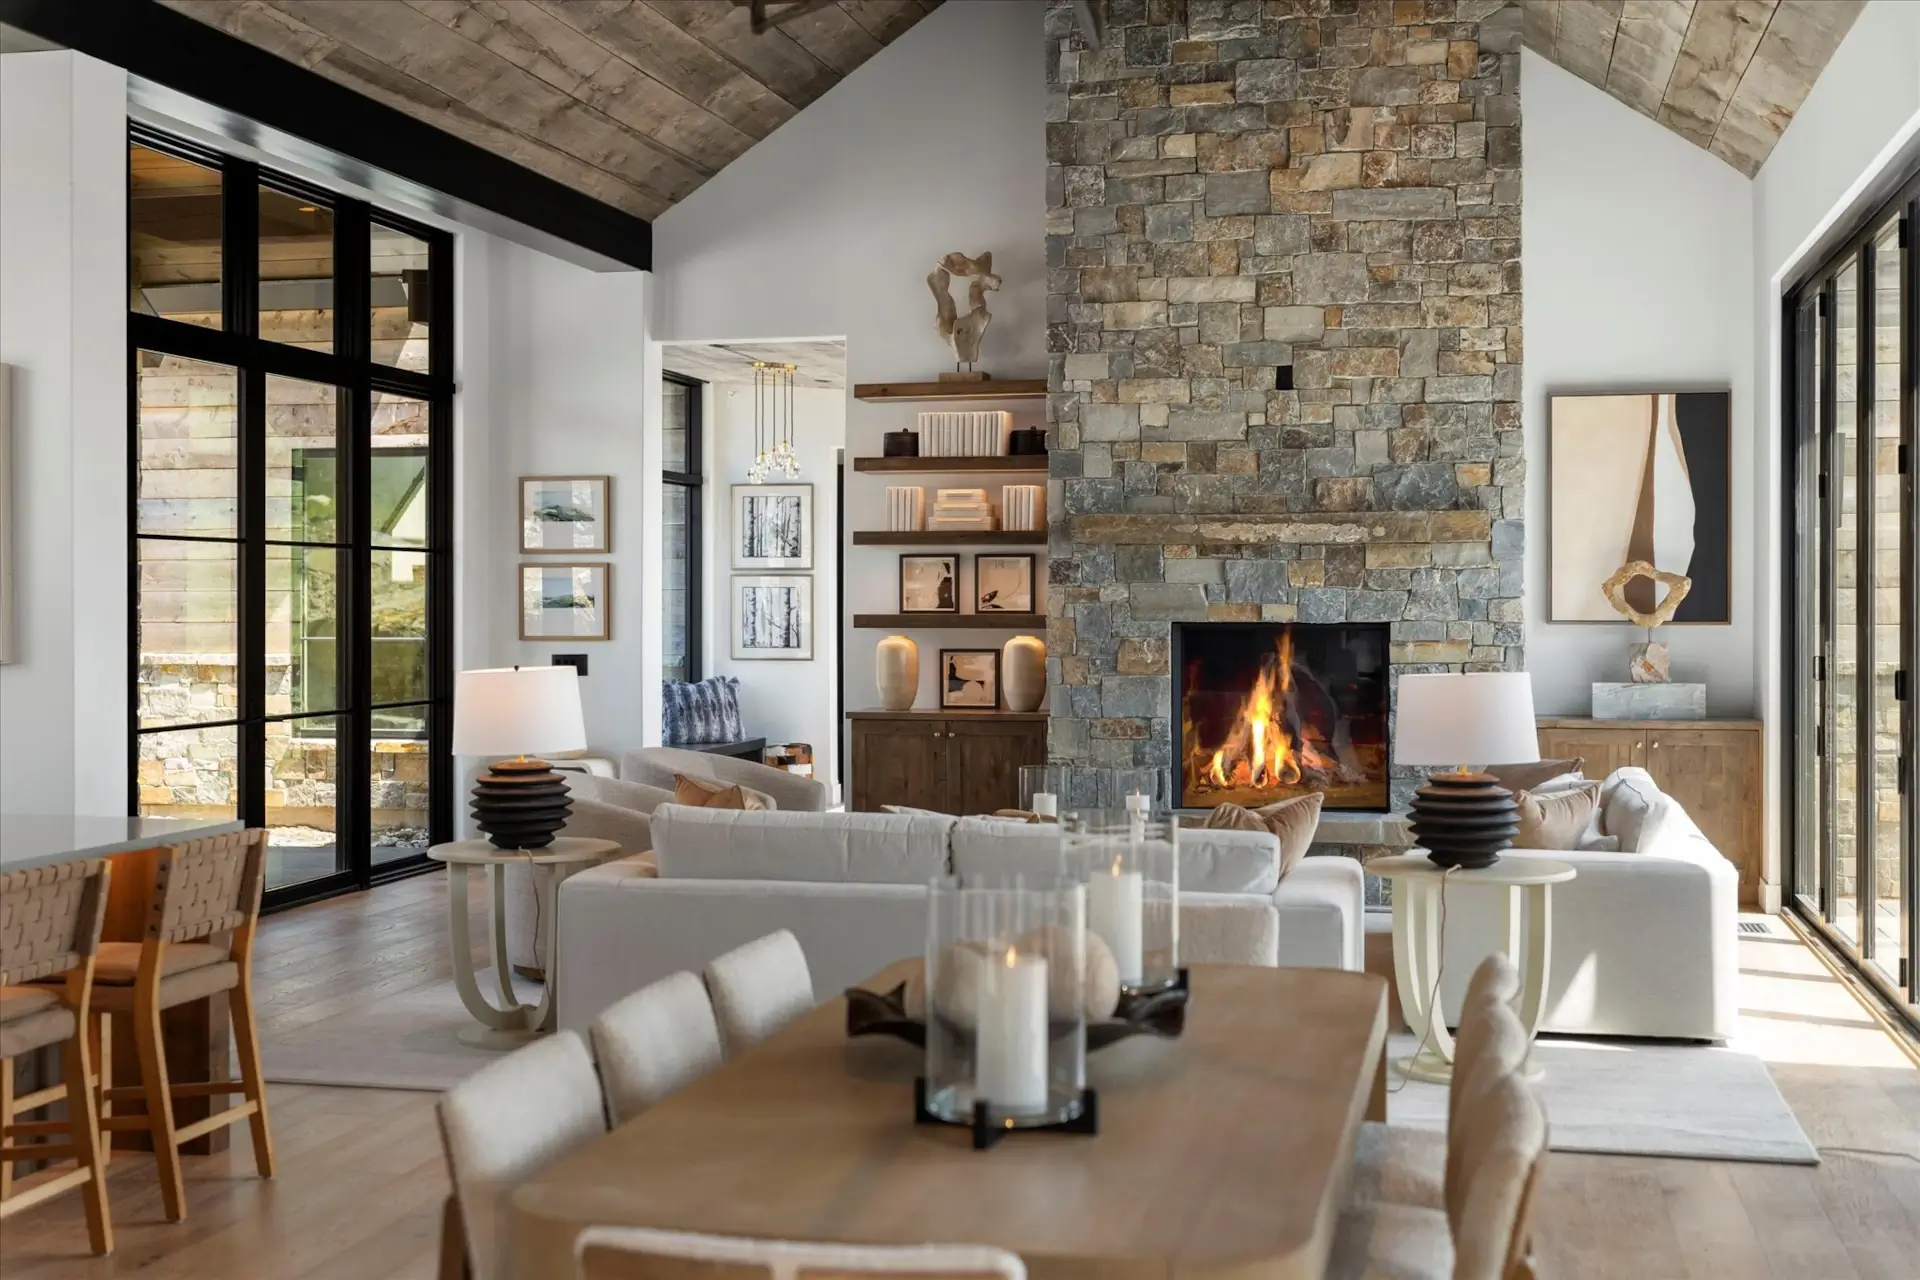
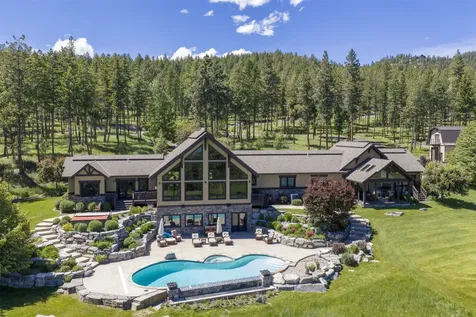
150 Coyote Ridge in Somers, Montana, is a one of a kind opportunity to own a home with a seamless blend of rustic elegance and modern comfort that defines Montana mountain living. This distinguished single-family residence encompasses 6,000+ square feet of living space plus a guest house, shop, swimming pool and an expansive landscaped waterfall . The property is move in ready, and being sold fully furnished with high end furnishings, artwork and amenities. The discerning buyer will find the quality of this home a true gem with soaring timber-framed architecture, native stone craftsmanship, and expansive windows that capture the breathtaking views of Flathead Lake. Rich natural materials, custom millwork, and luxury finishes create an atmosphere that is both refined and welcoming. The main residence features four well-appointed bedrooms and 4 bathrooms providing ample private accommodations. Complementing this is an open floor plan with an upscale kitchen/dining and bar area, large living room with stone floor-to-ceiling gas fireplace. Further enhancing the property's appeal is a shop with guest home, basketball court, Jacuzzi, & three-car attached garage, offering substantial space for vehicles and additional storage. The expansive lot, spanning 19+ acres (over 2 separate parcels), provides total privacy and potential for outdoor enjoyment. Wake up to some of the most impressive views the Flathead Valley has to offer, all from the comfort of your home. Located just 11 minutes to Lakeside MT , 20 minutes to Kalispell, & 21 minutes to Bigfork, this centrally located property is a must see. See Feature sheet in Documents.

Listed by Linda Pistorese and Joe Pistorese of Flathead Valley Brokers

$
$
%
$/month over payments
Federal 30-year interest rate: 7.4% last updated on Oct 15, 2026
* All Figures are estimates. Check with your bank or proposed mortgage company for actual interest rates.
This product uses the FRED® API but is not endorsed or certified by the Federal Reserve Bank of St. Louis.

Save FavoriteSchedule TourAsk A QuestionMore Details

1441 Stock Farm Road Hamilton MT 59840

Hamilton, MT1441 Stock Farm Road

Price$5,500,000

Est. Mortgage: $/month

MLS Number 30057893

  • Residential
  • Bedrooms 4
  • Bathroom 5
  • Square Feet 3,328
  • Acreage 1.89

Stunning new western/modern home w/ 4 beds, 4.5 baths offers a blend of nature & convenience! Just a stroll to the Stock Farm golf course, clubhouse, & more, offering exceptional privacy. Feel welcomed as you enter this fabulous open-concept home with an expansive, magical outdoor space, perfect for pleasant gatherings with guests, or quiet private evenings with special visits from local deer, elk, diverse array of bird species & more. Inside, the expansive primary suite features a deluxe primary bathroom, private deck access & office space. Each thoughtfully planned guest room offers its own ensuite, ensuring privacy & space for everyone & a private laundry area. The den, or the "Moose Media Room", is located off the living room & offers entertainment galore! The kitchen, featuring an expansive butler's pantry with a custom sliding door, & plenty of room for meal prep, 4-person bar seating, an 8-person dining table, & over 17 outdoor seating around the custom fireplace. Lower area provides wine storage space. Finished oversized garage. Sprinkler system for landscaping. The seller points out, this home is 6,232 square foot including the partial basement and back porch. Must see to appreciate this remarkable home and mountain setting, very convenient to the Stock Farm clubhouse, pool, and Fazio golf course. This home can be purchased mostly furnished making it an easy transition for the new owner to just move in and enjoy! See video. RO Water system for home, mudroom, private driveway ***Please contact listing broker regarding the use of Stock Farm amenities. Stock Farm membership is not included with the purchase of property***

Listed by Bobbi J J Lockhart of PureWest Real Estate - Hamilton

$
$
%
$/month over payments
Federal 30-year interest rate: 7.4% last updated on Oct 15, 2026
* All Figures are estimates. Check with your bank or proposed mortgage company for actual interest rates.
This product uses the FRED® API but is not endorsed or certified by the Federal Reserve Bank of St. Louis.

Save FavoriteSchedule TourAsk A QuestionMore Details

6354 Us Hwy 93 S Whitefish MT 59937

MLS Number 30079537

  • CommercialSale Commercial Sale
  • Property SubType Building/Land
  • Acreage 1.95

Rare opportunity to acquire an established car wash business along with an additional 1.15-acre commercial parcel in the rapidly growing Flathead Valley. The commercial lot in Kalispell and Whitefish Superwash are being offered together as a package, providing an exceptional opportunity for an investor or owner-operator. The 1.15-acre commercial parcel offers a variety of potential development opportunities, including the possibility of another car wash, subject to applicable zoning and approvals. Whitefish Superwash presents an excellent opportunity to acquire an established, full-service vehicle wash business serving Whitefish and surrounding Flathead Valley communities. Conveniently located on U.S. Highway 93, Whitefish Superwash offers a mix of automatic and self-serve services designed to accommodate everything from everyday passenger vehicles to trucks, RVs, boats, and other large vehicles. The facility features two fully automated touchless wash bays, two oversized heated self-serve bays with doors that can be closed during the winter months, elevated platforms for washing larger vehicles, an indoor pet wash, five vacuum stations, and a large exterior area for drying and detailing. An additional outdoor self-serve wash bay accommodates extra-large vehicles, ATVs, large RVs, and trailers during the warmer months. The combination of an established operating business and an additional 1.15-acre commercial parcel creates a unique opportunity for both immediate business operations and future development potential in the growing Flathead Valley.

Listed by Jake C Berry of Engel & Völkers Western Frontier - Whitefish

$
$
%
$/month over payments
Federal 30-year interest rate: 7.4% last updated on Oct 15, 2026
* All Figures are estimates. Check with your bank or proposed mortgage company for actual interest rates.
This product uses the FRED® API but is not endorsed or certified by the Federal Reserve Bank of St. Louis.

Save FavoriteSchedule TourAsk A QuestionMore Details

130 W Kent Avenue Missoula MT 59801

Missoula, MT130 W Kent Avenue

Price$5,500,000

Est. Mortgage: $/month

MLS Number 30079587

  • MultiFamily Residential Income
  • Square Feet 16,934
  • Acreage 0.62
  • Property SubType Apartment

Exceptional opportunity to acquire The Grove Apartments, a 30-unit multifamily property located at 130 W Kent Avenue in the heart of Missoula's highly desirable University District. Just minutes from the University of Montana, downtown Missoula, local dining, breweries, recreation, and an extensive network of walking and biking trails, this established property combines a sought-after location with meaningful value-add potential. The Grove consists of two buildings, including the primary apartment building and an adjacent duplex, offering approximately 20,980 square feet of net rentable area on 0.62 acres. The unit mix includes 26 one-bedroom/one-bath units and four two-bedroom/one-bath units, with an average unit size of approximately 699 square feet. The property also features 30 parking spaces, providing a 1:1 parking ratio. Originally constructed in 1968, the property has benefited from substantial recent investment. Current ownership has completed more than $175,000 in capital improvements, including a full roof replacement, new vinyl windows throughout the apartment building, updated flooring, and new paint. These improvements provide a strong foundation for a future owner to continue the existing renovation program and further enhance the property's income potential. Residents enjoy an outdoor courtyard, on-site laundry, on-site maintenance, and convenient access to nearby walking and biking trails. Units feature fully equipped kitchens, breakfast bar seating, built-in storage, vinyl flooring, built-in vanity areas, and full-size showers and/or bathtubs. With an established rental base, significant capital improvements already completed, and additional opportunity to continue renovations and move rents toward market levels, The Grove presents a compelling value-add multifamily investment in one of Missoula's most desirable rental locations.

Listed by Ashley Inglis of The Agency Whitefish

$
$
%
$/month over payments
Federal 30-year interest rate: 7.4% last updated on Oct 15, 2026
* All Figures are estimates. Check with your bank or proposed mortgage company for actual interest rates.
This product uses the FRED® API but is not endorsed or certified by the Federal Reserve Bank of St. Louis.

Save FavoriteSchedule TourAsk A QuestionMore Details

130 W Kent Avenue Missoula MT 59801

MLS Number 30079581

  • CommercialSale Commercial Sale
  • Property SubType Building/Land
  • Square Feet 16,934
  • Acreage 0.62

Exceptional opportunity to acquire The Grove Apartments, a 30-unit multifamily property located at 130 W Kent Avenue in the heart of Missoula's highly desirable University District. Just minutes from the University of Montana, downtown Missoula, local dining, breweries, recreation, and an extensive network of walking and biking trails, this established property combines a sought-after location with meaningful value-add potential. The Grove consists of two buildings, including the primary apartment building and an adjacent duplex, offering approximately 20,980 square feet of net rentable area on 0.62 acres. The unit mix includes 26 one-bedroom/one-bath units and four two-bedroom/one-bath units, with an average unit size of approximately 699 square feet. The property also features 30 parking spaces, providing a 1:1 parking ratio. Originally constructed in 1968, the property has benefited from substantial recent investment. Current ownership has completed more than $175,000 in capital improvements, including a full roof replacement, new vinyl windows throughout the apartment building, updated flooring, and new paint. These improvements provide a strong foundation for a future owner to continue the existing renovation program and further enhance the property's income potential. Residents enjoy an outdoor courtyard, on-site laundry, on-site maintenance, and convenient access to nearby walking and biking trails. Units feature fully equipped kitchens, breakfast bar seating, built-in storage, vinyl flooring, built-in vanity areas, and full-size showers and/or bathtubs. With an established rental base, significant capital improvements already completed, and additional opportunity to continue renovations and move rents toward market levels, The Grove presents a compelling value-add multifamily investment in one of Missoula's most desirable rental locations.

Listed by Ashley Inglis of The Agency Whitefish

$
$
%
$/month over payments
Federal 30-year interest rate: 7.4% last updated on Oct 15, 2026
* All Figures are estimates. Check with your bank or proposed mortgage company for actual interest rates.
This product uses the FRED® API but is not endorsed or certified by the Federal Reserve Bank of St. Louis.

Save FavoriteSchedule TourAsk A QuestionMore Details

12 Highpoint Drive Big Sky MT 59716

Big Sky, MT12 Highpoint Drive

Price$5,500,000

Est. Mortgage: $/month

MLS Number 414938

  • Condo Residential
  • Bedrooms 5
  • Bathroom 6
  • Square Feet 3,622

Lone Peak and Andesite Mountain fill the windows at 12 Highpoint Drive, a stand-alone residence in The Pinnacle, a boutique enclave in Big Sky's Mountain Village. Built in the community's newest phase, the home brings a contemporary sensibility to three levels of living, with sophisticated finishes and expansive glass throughout. Skiing is close at hand. A groomed skier return runs nearby, and a short trail leads to the lower terminal of the White Otter lift, connecting to the growing base area and the expansive terrain of Big Sky Resort. The 5-bedroom plan gives every bedroom its own ensuite bath, with a powder room on the main level for guests. The main living area opens to a large deck facing the peaks. Below, a second family room, complete with private patio and hot tub, offers a separate place to gather after a day well spent outside. Stand-alone construction provides the privacy of a single-family home, while the homeowners' association keeps ownership easy. Everything here is a short ski or drive away. Moonlight Basin and One&Only Moonlight Basin are just up the road, and Big Sky Town Center, with its dining and year-round events, is 10 minutes away. Yellowstone National Park and Bozeman Yellowstone International Airport are both approximately one hour's drive. In every season, the ski terrain and an extensive trail system keep family and friends close to home and close to the mountains. Out the lower-level door in the morning, back to the hot tub by afternoon. Winter sets the rhythm here, and the trails carry it through the rest of the year.

Listed by Ania Bulis of Big Sky Sotheby's

$
$
%
$/month over payments
Federal 30-year interest rate: 7.4% last updated on Oct 15, 2026
* All Figures are estimates. Check with your bank or proposed mortgage company for actual interest rates.
This product uses the FRED® API but is not endorsed or certified by the Federal Reserve Bank of St. Louis.

Save FavoriteSchedule TourAsk A QuestionMore Details

852 Outlook Trail Big Sky MT 59730

Big Sky, MT852 Outlook Trail

Price$5,500,000

Est. Mortgage: $/month

MLS Number 407222

  • Land
  • Acreage 10.05

An exceptional setting for a custom Big Sky mountain home, 852 Outlook Trail offers 10.05 private acres in Spanish Peaks' Spring Creek Reserve, expansive mountain views, and an architectural vision created specifically for this property by Centre Sky Architecture, led by principal architect Jamie Daugaard. The included architectural plan package reflects the seller's $500,000 investment in envisioning a residence connected to this wooded mountain setting. Centre Sky's renderings depict a striking combination of stone, timber, and expansive glass, with the home stepping along the hillside. Generous covered terraces and outdoor gathering spaces extend the living experience into the landscape, while broad windows invite natural light and frame the surrounding scenery. The vision is distinctly Montana: room to gather with friends and family, quiet spaces to retreat, and a connection to the mountains in every season. Views toward Big Sky's Meadow Village, the Spanish Peaks, and Gallatin Range complement the property's privacy and natural beauty. A full golf membership opportunity adds to the appeal of life at Spanish Peaks, subject to current club terms and approval. For buyers seeking to create a mountain retreat, this offering pairs an exceptional homesite with a substantial architectural investment already made. Schedule a private property tour and arrange a discussion with Centre Sky Architecture to explore the design, review the available project materials, and consider the next steps toward making this vision your own. Offered as vacant land. Architectural renderings depict a proposed residence.

Listed by Dan Delzer of ERA Landmark of Big Sky, Tyler Garrison of ERA Landmark Real Estate

$
$
%
$/month over payments
Federal 30-year interest rate: 7.4% last updated on Oct 15, 2026
* All Figures are estimates. Check with your bank or proposed mortgage company for actual interest rates.
This product uses the FRED® API but is not endorsed or certified by the Federal Reserve Bank of St. Louis.

Save FavoriteSchedule TourAsk A QuestionMore Details

11 Speaking Eagle Big Sky MT 59716

Big Sky, MT11 Speaking Eagle

Price$5,500,000

Est. Mortgage: $/month

MLS Number 401845

  • Residential
  • Bedrooms 5
  • Bathroom 5
  • Square Feet 4,600
  • Acreage 1.29

Mountain splendor and solitude with Lone Peak views! Nestled in the Fir's, sets a spectacular 5 bedroom/5 bath mountain retreat. Photos are virtually staged of dining room, living area, master bedroom and downstairs living area. Furniture that conveys in the home is considered rental furniture. Welcome to your dream alpine escape in the heart of Big Sky Mountain Village-where breathtaking mountain views, luxury finishes, and unmatched ski access come together to create the ultimate Montana lifestyle. This 5-bedroom, 5-bathroom residence offers over 4,600 square feet of refined living space designed for comfort, relaxation, and year-round adventure. Home is sold furnished. Perched in a prime location with ski-in/ski-out access, this home delivers sweeping views of Lone Peak and the surrounding Spanish Peaks wilderness. Soaring ceilings and expansive windows bring the outdoors in, flooding the main living areas with natural light and framing the iconic landscape. Three inviting fireplaces-one in the great room, another in the primary suite, and a third in the lower-level lounge-add warmth and ambiance throughout. The gourmet kitchen features high-end appliances, custom cabinetry, and a spacious island, perfect for hosting après-ski gatherings. Three bedrooms with en-suite bath, ensuring comfort and privacy for guests and family alike. The luxurious primary suite includes a spa-inspired bathroom, walk-in closet, and private balcony with panoramic views. Additional highlights include a 3-car heated garage, large mudroom with ski storage, dog wash and a covered outdoor patio ideal for year-round enjoyment. Whether you're seeking a full-time residence or an elite mountain getaway, this exceptional property offers the rare opportunity to own a slice of Big Sky paradise. Schedule your private showing today and experience mountain living at its finest.

Listed by Michael Thomas of PureWest Real Estate Big Sky

$
$
%
$/month over payments
Federal 30-year interest rate: 7.4% last updated on Oct 15, 2026
* All Figures are estimates. Check with your bank or proposed mortgage company for actual interest rates.
This product uses the FRED® API but is not endorsed or certified by the Federal Reserve Bank of St. Louis.

Virtual TourSave FavoriteSchedule TourAsk A QuestionMore Details

35 Low Dog Road Big Sky MT 59716

Big Sky, MT35 Low Dog Road

Price$5,500,000

Est. Mortgage: $/month

MLS Number 407328

  • Residential
  • Bedrooms 5
  • Bathroom 6
  • Square Feet 4,334
  • Acreage 0.64

Nestled in the heart of Big Sky's Mountain Village, this brand-new 5-bedroom, 5.5-bath ski-in/ski-out residence offers exceptional mountain living with direct access to world-class terrain. Thoughtfully positioned along open space and a peaceful creek, the home blends privacy, convenience, and refined alpine design. Spanning 4,334 square feet, the home welcomes you with high-end finishes and craftsmanship by Greene Construction. The main level features an elegant, open-concept living area and a primary suite, allowing for effortless single-level living. A spacious back deck invites you to relax to the sounds of the creek and take in the surrounding natural beauty. The lower level is designed for comfort and versatility, offering a generous family room along with three bedrooms, including a custom bunkroom perfect for guests. The upper level provides an additional private retreat with its own bedroom, bathroom, and living space-ideal for extended stays or multi-generational living. Additional highlights include a cold roof, 2-car attached garage, premium materials throughout, and a coveted Mountain Village location that pairs tranquility with unmatched access to recreation and amenities. Estimated completion: Winter 2026/2027 A rare opportunity to own a brand-new slopeside home in one of Big Sky's most desirable neighborhoods.

Listed by Sandy Revisky de Leon of PureWest Real Estate Big Sky

$
$
%
$/month over payments
Federal 30-year interest rate: 7.4% last updated on Oct 15, 2026
* All Figures are estimates. Check with your bank or proposed mortgage company for actual interest rates.
This product uses the FRED® API but is not endorsed or certified by the Federal Reserve Bank of St. Louis.

Virtual TourSave FavoriteSchedule TourAsk A QuestionMore Details

1335 Mooring Road Columbia Falls MT 59912

Columbia Falls, MT1335 Mooring Road

Price$5,499,000

Est. Mortgage: $/month

MLS Number 30070825

  • Residential
  • Bedrooms 5
  • Bathroom 6
  • Square Feet 9,902
  • Acreage 39.38

This Luxury Farmhouse in Columbia Falls is the whole package, with indoor saltwater pool, old-growth forest, an established lake, 4 recorded water rights, expansive hay fields, horse pasture, mature specimen trees, abundant wildlife and idyllic vistas in all directions. Sited on 40 fully-fenced and gated, unzoned acres, with almost 10,000 square feet under roof, 5BR/6BA, 9 car garage, gourmet kitchen, 4 fireplaces, enormous game/movie room, 2 laundry rooms and exceptional indoor saltwater pool. All bedrooms en suite. Well, septic and connected to natural gas. 4 HVAC zones, with gas-powered furnaces and central A/C. Central vacuum. Radiant floor heating under stone/tiled floors. Gorgeous slate and barnwood flooring. Granite/stone/marble counters throughout. Large outdoor entertaining deck, covered deck with spa, 2 circle driveways, porte cochere, grand entry and unrivaled, panoramic views, including direct views into Glacier National Park. With farmland quickly disappearing to massive subdivisions and the ever-increasing traffic of Whitefish and Kalispell, this property is sited in the picturesque Highway 206 corridor of Columbia Falls. Far from water/sewer infrastructure, this rapidly gentrifying area is far outside any path of future mass development potential and the gridlock that comes with it, while still being close to the amenities such development provides. Abundant, large tracts of Creston-topsoil farmland and family ranches remain in this corridor of unzoned paradise. This property is on high ground, with no HOA, covenants, deed restrictions, or area ordinances and is outside the new airport overlay. An ideal wedding/event/concert venue, VRBO or family compound. Being unzoned allows for additional construction without the expense, hassle and delay of building permits. A slice of peaceful, private FREEDOM and clearly Flathead County's “last best place!” ...see Supplemental Remarks for additional property information and features... Kayak, canoe, fish, ice-skate, snowshoe, snowmobile, cross-country ski, hike, and horseback ride without ever leaving your property! Spacious, rural privacy less than 20 miles from the West Entrance to Glacier National Park, allowing the world-class Going-to-the-Sun Road to be your after-dinner drive. Sited in the rapidly gentrifying, picturesque Highway 206 corridor, with large tracts of Creston-topsoil farmland, family ranches, and idyllic vistas in all directions. Jaw-dropping 360-degree views and “run for your camera” sunrises, sunsets, and golden hours. Exquisite Master Bedroom with vaulted ceilings, free-standing, dual-sided stone gas fireplace, sitting room, huge double walk-in closets with custom built-ins, and attached office with coffee bar, hammered-copper sink, refrigerator, and microwave. Master Bath with enormous shower, double vanity with stone-bowl sinks, make-up vanity, double Jacuzzi tub, linen closet, and private laundry room. Gourmet Kitchen includes Viking Professional double-ovens, warming drawer, gas cooktop with pot-filler, microwave, beverage refrigerator, 2 refrigerator/freezers, 2 dishwashers, and Butler's Pantry/Wet Bar. Enjoy a whole-house Sonos Surround Sound System and commercial-grade WiFi by Eyehear Technologies throughout all interior and exterior spaces and 9 Smart TVs. Massive Game/Theater Room with floor-to-ceiling Havre brick wood-burning fireplace. Formal Dining Room and Breakfast Room with gas fireplace. Family Room with wood-burning fireplace. Upstairs TV Loft. Covered deck off kitchen with 7-person Arctic Spas saltwater spa with automatic Covanna cover. Heated well/gardening shed. Agricultural production allows for reduced property taxes with Montana's Agricultural Land Application. Horse facilities include two heated double Miller Barn horse shelters with built-in Noble feeders and large paddock with Priefert Ponderosa fencing. Heated tack/feed room with tie-bar and wash rack. For the non-equestrian, horse facilities are easily removed to suit your needs. Send your children to nearby Deer Park Elementary, recently designated as a National Blue Ribbon School, one of the very few in all of Montana. Resident wildlife in abundance include deer, elk, pheasant, turkey, beaver, foxes, and nesting bald eagles. An elegant pair of Trumpeter Swans return to the private lake year after year. High- quality/high-yielding hay fields, with separate pasture/service gate. Expansive lawns and extensive landscaping professionally maintained with a coveted Biggy's Landscape Service contract. The Lodge at Columbia Falls is truly the pastoral oasis you have been searching for!

Listed by William Nagle of Nagle Realty

$
$
%
$/month over payments
Federal 30-year interest rate: 7.4% last updated on Oct 15, 2026
* All Figures are estimates. Check with your bank or proposed mortgage company for actual interest rates.
This product uses the FRED® API but is not endorsed or certified by the Federal Reserve Bank of St. Louis.

Save FavoriteSchedule TourAsk A QuestionMore Details

161 S Prairiesmoke Circle Whitefish MT 59937

Whitefish, MT161 S Prairiesmoke Circle

Price$5,495,000

Est. Mortgage: $/month

MLS Number 30077404

  • Residential
  • Bedrooms 5
  • Bathroom 6
  • Square Feet 5,122
  • Acreage 0.56

Ironhorse Exclusivity - A True Montana Dream! Ideally situated overlooking the 13th tee, this exceptional residence combines classic mountain elegance with impeccable craftsmanship, beautiful natural surroundings, and the ultimate in indoor-outdoor living. With more than 5,000 square feet of high-end construction, the residence showcases a beautifully crafted blend of natural wood, stone, and dramatic timber beams throughout. The main home features 4 bedrooms and 4.5 bathrooms, complemented by a separate 1-bedroom, 1-bathroom apartment above the garage, perfect for guests, extended family, or private accommodations The outdoor spaces are designed to take full advantage of the spectacular setting. Beautifully landscaped grounds surround a spacious patio complete with a hot tub, fire pit, large stone fireplace, and an oversized Wolf BBQ. Mature trees frame filtered views of the golf course and Whitefish Lake, creating a private and inviting backdrop for relaxing or entertaining. Offered fully furnished and turnkey, this extraordinary Iron Horse residence is ready to enjoy from day one. Refined yet comfortable, sophisticated yet distinctly Western. Minutes from the base of Whitefish Mountain Ski Resort, Whitefish Lake access, and Downtown Whitefish. An Iron Horse Golf Club Membership is not mandatory for homeownership; however, the option to join unlocks a world of exclusive amenities, including access to a private Fazio-designed golf course, clubhouse, state-of-the-art workout facility, tennis courts, outdoor pools, scenic walking trails, Fish Camp Lodge, Whitefish Lake Marina activities, and more. No membership is available with this sale. Ultra High-Speed Fiber service (from Mountain Max) is being offered for only $100/month through the HOA.

Listed by Matt L Buckmaster of PureWest Real Estate - Whitefish

$
$
%
$/month over payments
Federal 30-year interest rate: 7.4% last updated on Oct 15, 2026
* All Figures are estimates. Check with your bank or proposed mortgage company for actual interest rates.
This product uses the FRED® API but is not endorsed or certified by the Federal Reserve Bank of St. Louis.

Save FavoriteSchedule TourAsk A QuestionMore Details

MT MRMLS

Based on information submitted to Montana Regional MLS as of October 19, 2026 8:37 AM EDT. All data is deemed reliable but is not guaranteed accurate by the MLS. All information should be independently reviewed and verified for accuracy. IDX information is provided exclusively for consumers’ personal, noncommercial use and may not be used for any purpose other than to identify prospective properties consumers may be interested in purchasing.


Big Sky MLS / Gallatin Association

Based on information submitted to Big Sky MLS / Gallatin Association as of October 19, 2026 8:37 AM EDT. All data is deemed reliable but is not guaranteed accurate by the MLS. All information should be independently reviewed and verified for accuracy. IDX information is provided exclusively for consumers’ personal, noncommercial use and may not be used for any purpose other than to identify prospective properties consumers may be interested in purchasing.


Agent form widget

Wendy Brown

here TO HELP

Do not fill in this field:

I agree to receive marketing and customer service calls and text messages from Wendy Brown. To opt out, you can reply 'stop' at any time or click the unsubscribe link in the emails. Consent is not a condition of purchase. Msg/data rates may apply. Msg frequency varies. Privacy Policy.

This site is protected by reCAPTCHA and the Google Privacy Policy and Terms of Service apply.