Company Logo
Luxury View

and narrow your search. If you have fewer than 200 results, you can save your search.

Your Search Results

r=3925-3936
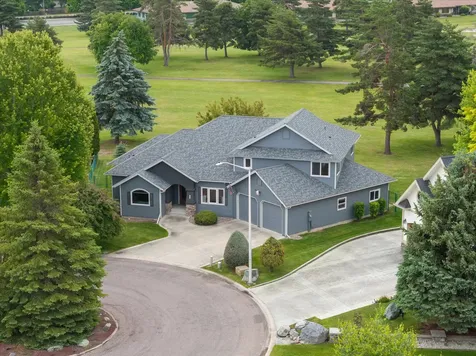
20994 Park Lane Rollins MT 59931

Rollins, MT20994 Park Lane

Price$1,100,000

Est. Mortgage: $/month

MLS Number 30077980

  • Residential
  • Bedrooms 4
  • Bathroom 3
  • Square Feet 2,766
  • Acreage 0.57

Every so often a property comes along that isn't just a home, but a lifestyle. Welcome to 20994 Park Lane, a one-of-a-kind residence located in Flathead Lake's coveted Shelter Bay Estates, where community amenities, four-season access, and genuine peace of mind all live under one roof. Start with the water access. As part of this sought-after Rollins community, you'll enjoy shared access to Flathead Lake putting swimming, boating, paddling, and those unforgettable Montana sunsets right at your fingertips. When you're ready to trade the dock for a little friendly competition, the community sport court is just steps away. The home itself is truly one of a kind, with quality and character you won't find in a cookie-cutter build. It offers 2766 main living square feet, finished basement, 4 bedrooms, 2.75 bathrooms, with barn wood floors in the main living areas and lake and mountain views. Every detail was chosen to make the most of its remarkable setting. A whole-home Generac generator means the lights stay on and the comfort never stops, no matter the season or the weather. And with dependable year-round access, this isn't a fair-weather getaway - it's a place you can call home in every month of the calendar, from summer on the lake to snow-quiet winter mornings. Community lake access, boat ramp, a pickleball court, backup power, and true four-season livability rarely come together in one address. Opportunities like this on Flathead Lake are as rare as they are memorable.

Listed by Adrianna Douglas of REAL Broker Kalispell

$
$
%
$/month over payments
Federal 30-year interest rate: 6.71% last updated on Sep 3, 2026
* All Figures are estimates. Check with your bank or proposed mortgage company for actual interest rates.
This product uses the FRED® API but is not endorsed or certified by the Federal Reserve Bank of St. Louis.

Save FavoriteSchedule TourAsk A QuestionMore Details

513 Windfield Lane Columbia Falls MT 59912

Columbia Falls, MT513 Windfield Lane

Price$1,100,000

Est. Mortgage: $/month

MLS Number 30077876

  • Residential
  • Bedrooms 4
  • Bathroom 3
  • Square Feet 3,720
  • Acreage 2.03

Peace, privacy, & Mountain Views that steal the show! NO COVENANTS, NO ZONING, NO HOA, Montana mountain views, 2+ acres, extensive updates & room for all your toys! Tucked away down a quiet country road, this spacious 3,500+ sq. ft. home sits on 2.03 acres with nearly 360 degree mountain views, including Big Mountain and Glacier National Park. Offering 4 bedrooms, 2.5 bathrooms, 2 living rooms, abundant storage, and an impressive collection of garages and outbuildings, this property combines privacy, functionality, and the Montana lifestyle. The main level welcomes you with real wood flooring, an open floor plan, large picture windows, and skylights that fill the living and dining areas with natural light. A beautiful river rock wood-burning fireplace serves as the centerpiece of the living space, while three separate doors provide easy access to the brand-new wraparound Trex deck with aluminum railings. The spacious kitchen features stainless steel appliances, granite and butcher block countertops, and a large center island. The primary suite offers a walk-in closet and private en suite bathroom with a stand-up shower and jetted soaker tub. Additional interior features include multiple living and laundry areas, a bonus room, custom built-in shelving, a spacious laundry room with cabinetry and countertops, and a partially finished lower level with a pellet stove, built-in workbenches, storage shelving, and utility access. Major improvements include brand-new Diamond Kote siding, a new furnace, brand new water softener, brand new wraparound Trex decking, and a new roof. A geothermal heating and cooling system provides year-round comfort. Outside, enjoy mature landscaping and birch trees, a fenced backyard with underground sprinklers, fire pit, large gated trailer access, multiple frost-free spigots, exposed aggregate concrete walkways, and ample paved parking. The property also features a heated 2-car attached garage, 2-bay covered carport with lean-to and attached workshop, pole barn, and chicken coop/dog run; providing plenty of room for vehicles, equipment, hobbies, and recreational gear. As an added bonus, three pallets of brand-new wood fencing are included for the new Owner. Peaceful country living, incredible mountain views, extensive updates, and room to spread out; all while enjoying the beauty and lifestyle of Northwest Montana.

Listed by Stephanie Thompson of RE/MAX Mountain View

$
$
%
$/month over payments
Federal 30-year interest rate: 6.71% last updated on Sep 3, 2026
* All Figures are estimates. Check with your bank or proposed mortgage company for actual interest rates.
This product uses the FRED® API but is not endorsed or certified by the Federal Reserve Bank of St. Louis.

Save FavoriteSchedule TourAsk A QuestionMore Details

343 Stumptown Loop Whitefish MT 59937

Whitefish, MT343 Stumptown Loop

Price$1,100,000

Est. Mortgage: $/month

MLS Number 30077392

  • Residential
  • Bedrooms 4
  • Bathroom 3
  • Square Feet 2,382
  • Acreage 0.13

Beautifully updated and perfectly positioned to enjoy the Whitefish lifestyle, this 2,382 sq. ft. home combines mountain views, inviting living spaces, and an exceptional location close to downtown Whitefish, Whitefish Lake, Whitefish Lake State Park, and the golf course. Vaulted ceilings, exposed wood beams, and abundant natural light create a warm, treehouse-like setting, while the chef's kitchen provides a great gathering space for family and friends. The home offers a primary suite on the main level along with a second spacious suite on the lower level, providing excellent flexibility for guests or extended family. Two outdoor living areas make it easy to relax, entertain, take in the mountain views, or unwind in the hot tub. Two gas fireplaces add warmth and ambiance on cool Montana evenings, while air conditioning keeps things comfortable during the warmer summer months. Low-maintenance landscaping means more time to enjoy everything Whitefish has to offer. The two-car garage provides plenty of room for vehicles, recreational gear. A wonderful combination of location, character, updates, and Montana lifestyle-this Whitefish home is one you'll want to see.

Listed by Rob Stevens of Last Chair Realty,LLC

$
$
%
$/month over payments
Federal 30-year interest rate: 6.71% last updated on Sep 3, 2026
* All Figures are estimates. Check with your bank or proposed mortgage company for actual interest rates.
This product uses the FRED® API but is not endorsed or certified by the Federal Reserve Bank of St. Louis.

Save FavoriteSchedule TourAsk A QuestionMore Details

304 Stumptown Loop Whitefish MT 59937

Whitefish, MT304 Stumptown Loop

Price$1,100,000

Est. Mortgage: $/month

MLS Number 30077752

  • Residential
  • Bedrooms 3
  • Bathroom 3
  • Square Feet 2,053
  • Acreage 0.2

Experience modern mountain living in this beautifully crafted Whitefish home with stunning views of Big Mountain and the Columbia Range. Built in 2021, this energy-efficient residence combines quality construction, thoughtful design, and exceptional outdoor living in one of Whitefish's most desirable recreational settings. The elevated main living area is filled with natural light and highlighted by circle-sawn hardwood floors, 9-foot ceilings, custom built-in bookshelves, and a Pacific Energy wood-burning stove. The well-appointed kitchen features Starmark solid wood soft-close cabinetry, quartz countertops, under-cabinet LED lighting, and a gas range, creating an inviting space for everyday living and entertaining. The main-level primary suite offers direct access to the deck, a walk-in closet with automatic lighting, and a private ensuite bath. The lower level includes an additional bedroom and a versatile third bedroom or office, providing flexible space for guests, remote work, or hobbies. Designed for comfort and efficiency, the home features insulated concrete form (ICF) construction on the lower level, a whole-house heat recovery ventilation (HRV) system, Navien tankless water heater, gas forced-air furnace, and numerous thoughtful upgrades throughout. Outdoor living takes center stage with over 1,000 square feet of deck and porch space, including covered and open-air areas finished with low-maintenance Trex decking, cedar shiplap ceilings, step lighting, and dimmable exterior lighting. Enjoy mountain views, morning coffee, evening sunsets, and plenty of space for entertaining. Oversized garage includes a 220V outlet, overhead heater, shelving, and ample room for vehicles, gear, and storage. Additional features include a dog wash station, utility sink, pantry storage, reverse-osmosis drinking water system with remineralizer, automatic blinds, and low-maintenance exterior finishes. Located in a sought-after neighborhood with access to trails, beach amenities, and golf, this property offers the perfect blend of comfort, recreation, and Montana lifestyle. HOA dues are just $400/year and cover road snow removal. Notable inclusions may include a sauna, hot/cold plunge system, patio furnishings, fire pit, Ring security system, garage shelving, and other personal property.

Listed by Austin Zomer and Dan Slezak of Shadow Creek Land Company

$
$
%
$/month over payments
Federal 30-year interest rate: 6.71% last updated on Sep 3, 2026
* All Figures are estimates. Check with your bank or proposed mortgage company for actual interest rates.
This product uses the FRED® API but is not endorsed or certified by the Federal Reserve Bank of St. Louis.

Save FavoriteSchedule TourAsk A QuestionMore Details

25 Sentinel Trail Jefferson City MT 59638

Jefferson City, MT25 Sentinel Trail

Price$1,100,000

Est. Mortgage: $/month

MLS Number 30076316

  • Residential
  • Bedrooms 5
  • Bathroom 4
  • Square Feet 3,647
  • Acreage 2.37

Montana living at its finest-this custom-built 5-bedroom, 3.5-bath home offers 3,647 square feet of thoughtfully designed living space, sweeping mountain views, and exceptional access to outdoor recreation. Located less than 20 minutes from Helena and under one mile from public land, this property delivers the privacy of country living without sacrificing convenience. The open-concept main living area is designed for both everyday comfort and entertaining, featuring a warm wood-burning fireplace, abundant natural light, and views that bring Montana's landscape right into the home. The custom kitchen offers quality finishes, modern appliances, generous cabinetry, and ample workspace for cooking, gathering, and hosting. The spacious layout includes five bedrooms and three-and-a-half bathrooms, providing flexibility for family, guests, a home office, workout room, or hobby space. Step outside to a private covered back patio, ready for a hot tub and ideal for enjoying wildlife, sunsets, and peaceful evenings. A 3-car attached garage provides room for vehicles, recreational equipment, tools, and Montana toys. With nearby public land and access to miles of hiking, biking, hunting, trail riding, and wildlife-viewing opportunities, this home is an excellent fit for buyers seeking space, views, recreation, and a quality custom home near Helena. Pride of Ownership is evident!

Listed by Cortney Blum and Wesley Blum of Keller Williams Capital Realty

$
$
%
$/month over payments
Federal 30-year interest rate: 6.71% last updated on Sep 3, 2026
* All Figures are estimates. Check with your bank or proposed mortgage company for actual interest rates.
This product uses the FRED® API but is not endorsed or certified by the Federal Reserve Bank of St. Louis.

Virtual TourSave FavoriteSchedule TourAsk A QuestionMore Details

3975 Columbia Falls Stage Road Columbia Falls MT 59912
Active With Contract

MLS Number 30077806

  • Residential
  • Bedrooms 4
  • Bathroom 3
  • Square Feet 3,360
  • Acreage 1

Welcome to your private Montana retreat, where incredible mountain views, a beautifully landscaped yard, and a thoughtfully designed home come together on a truly special one acre property. Mature trees and partial wood fencing provide added privacy from neighboring properties, while underground sprinklers throughout the property help maintain the beautiful outdoor setting. Take in sweeping views of Columbia Mountain, Whitefish Mountain Resort, the North Fork, and Glacier National Park. Enjoy the newer Trex back deck, firepit, gazebo, horseshoe area, and peaceful pond with water feature. Gardeners will love the impressive 25x50 fenced and irrigated garden, complete with raspberry bushes, strawberries, Honeycrisp and WineCrisp apple trees, pear trees, and more! Inside, this well cared for 4 bedroom, 3 bath home offers a versatile layout with an additional bonus room, two kitchens, and laundry areas on both the main and lower levels. The updated main kitchen features granite countertops, and pride of ownership is evident throughout the home. Two bedrooms, a full bath, and laundry are located on the main level, while the entire upper level is dedicated to a private primary retreat featuring a spacious bedroom, private bathroom, large walk-in closet with two convenient entries, private deck, and adjoining flex space ideal for a home office, craft room, dressing area, or sitting room. A dedicated mini-split provides efficient heating and cooling for year-round comfort. The finished basement offers exceptional flexibility with one bedroom, bonus room, 3/4 bath, second kitchen, second laundry area with space to add a utility sink, and two private exterior entrances, creating an ideal setup for guests or multigenerational living. A detached 3-car garage with attached carport provides plenty of room for vehicles, toys, and equipment, with space for a future wood stove. Firewood is included, giving the new owners a head start on staying cozy through the Montana winter. Thoughtfully designed for both everyday living and entertaining, this exceptional property offers space, privacy, and an outdoor setting that truly showcases the Montana lifestyle.

Listed by Sarah Meehan of RE/MAX Mountain View

$
$
%
$/month over payments
Federal 30-year interest rate: 6.71% last updated on Sep 3, 2026
* All Figures are estimates. Check with your bank or proposed mortgage company for actual interest rates.
This product uses the FRED® API but is not endorsed or certified by the Federal Reserve Bank of St. Louis.

Save FavoriteSchedule TourAsk A QuestionMore Details

34212 Connolly Way Polson MT 59860

Polson, MT34212 Connolly Way

Price$1,100,000

Est. Mortgage: $/month

MLS Number 30074874

  • Residential
  • Bedrooms 4
  • Bathroom 4
  • Square Feet 2,240
  • Acreage 0.64

Experience the best of Montana living in this fully remodeled, truly turn-key home just minutes from the shores of Flathead Lake. Being sold fully furnished, this beautifully updated property is ready for you to enjoy from day one-whether you're looking for a full-time residence, or seasonal getaway. Inside, you'll find a thoughtfully redesigned interior featuring stunning décor, modern finishes, and efficient mini-split heating and cooling systems that provide year-round comfort. Every detail has been carefully selected to create a warm, stylish, and inviting space. The real highlight is the private community Flathead Lake access, complete with a private boat ramp, allowing you to enjoy one of Montana's most sought-after lakes to the fullest. Spend your days boating, fishing, paddleboarding, swimming, or simply taking in the breathtaking scenery-all just moments from your front door. Located on desirable Finley Point, you'll also enjoy easy access to Finley Point State Park, hiking trails, and downtown Polson's shopping, dining, and entertainment. Whether you're searching for a peaceful retreat or an adventure-filled lake home, this property offers the perfect combination of comfort, convenience, and recreation. Fully furnished. Fully remodeled. Truly turn-key. Simply arrive and start enjoying the Montana lifestyle.

Listed by Amber Leigh Isbell of eXp Realty - Kalispell

$
$
%
$/month over payments
Federal 30-year interest rate: 6.71% last updated on Sep 3, 2026
* All Figures are estimates. Check with your bank or proposed mortgage company for actual interest rates.
This product uses the FRED® API but is not endorsed or certified by the Federal Reserve Bank of St. Louis.

Save FavoriteSchedule TourAsk A QuestionMore Details

138 Ashley Hills Drive Kalispell MT 59901

Kalispell, MT138 Ashley Hills Drive

Price$1,100,000

Est. Mortgage: $/month

MLS Number 30070531

  • Residential
  • Bedrooms 3
  • Bathroom 4
  • Square Feet 2,300
  • Acreage 2.17

New construction presell to be built, modern mountain home perched above Kalispell with breathtaking 360 degree territorial views of the Swan Mountain Range. Light-filled and thoughtfully appointed, this residence offers 3 bedrooms, 3.5 bathrooms and a dedicated office-ideal for remote work or a private retreat. High-end finishes throughout include stainless steel appliances and granite countertops; buyer invited to select final finishes to personalize the home. Expansive windows and generous outdoor living areas maximize panoramic vistas and mountain light. Built by a trusted local, high-quality builder with a reputation for craftsmanship and attention to detail. Located minutes from downtown Kalispell, Glacier National Park access and local trails, this is perfect for buyers seeking luxury, privacy and elevated Montana living. Contact for floor plans, finish options, pricing and to schedule a site visit. Estimated completion March/ April 2027. Double listing MLS #30070889. Also listed as a land sale.

Listed by Heather Imig of eXp Realty - Kalispell

$
$
%
$/month over payments
Federal 30-year interest rate: 6.71% last updated on Sep 3, 2026
* All Figures are estimates. Check with your bank or proposed mortgage company for actual interest rates.
This product uses the FRED® API but is not endorsed or certified by the Federal Reserve Bank of St. Louis.

Save FavoriteSchedule TourAsk A QuestionMore Details

25521 Three Moon Drive Elmo MT 59915

Elmo, MT25521 Three Moon Drive

Price$1,100,000

Est. Mortgage: $/month

MLS Number 30077494

  • Residential
  • Bedrooms 5
  • Bathroom 3
  • Square Feet 2,780
  • Acreage 5.03

A rare Montana investment opportunity where income potential meets the ultimate destination retreat. Set on 5 beautiful acres with breathtaking lake and mountain views, this exceptional property features a home showcasing custom-quality craftsmanship and thoughtful attention to detail. Ideally located just one mile drive from Flathead Lake and a convenient public boat launch, the property offers an incredible tranquil setting for both personal enjoyment and income generation. The main home is 3 bedrooms 2 baths, with an extra bonus breezeway room, and so many extra features. The guest house is turn-key and has been operated as a highly successful short-term rental, while the primary residence could offer additional rental potential. 2 RV spaces with hookups and room for additional tent camping to create even more opportunities for revenue. Beyond its investment potential, this property is designed for comfort and unforgettable gatherings. A picturesque setting for weddings, family reunions, and group getaways, it features charming flower-adorned trellises perfect for memorable photos, spacious group campfire area, outdoor kitchen, and horseshoe pit. The expansive acreage provides room for guests to gather, relax, and enjoy the Montana outdoors. Perfectly positioned just minutes from boating, fishing, swimming, and all the lake and surrounding mountains have to offer. See Feature Sheet for a comprehensive list of custom attributes of this amazing property. The home is ADA friendly, no steps, ramp, wide door-ways through-out.

Listed by Shelly Ragland of PureWest Real Estate - Lakeside

$
$
%
$/month over payments
Federal 30-year interest rate: 6.71% last updated on Sep 3, 2026
* All Figures are estimates. Check with your bank or proposed mortgage company for actual interest rates.
This product uses the FRED® API but is not endorsed or certified by the Federal Reserve Bank of St. Louis.

Save FavoriteSchedule TourAsk A QuestionMore Details

23 Prospect Drive Great Falls MT 59405

Great Falls, MT23 Prospect Drive

Price$1,100,000

Est. Mortgage: $/month

MLS Number 30074234

  • Residential
  • Bedrooms 4
  • Bathroom 4
  • Square Feet 4,925
  • Acreage 0.43

WELCOME TO THIS TRULY EXCEPTONAL CUSTOM-BUILT EXECUTIVE RESIDENCE, WHERE TIMELESS ARCHITECTURE, EXTRAORDINARY CRAFTSMANSHIP, AND UNMATCHED PRIVACY COME TOGETHER IN ONE REMARKABLE PROPERTY! Located in the coveted Propsect Heights neighborhood, construction of this meticulously maintained 3-story home was completed in 2001 and offers 4,925 square feet of refined living space, 4 bedrooms, 3.5 bathrooms, all situated on just under a half-acre within the city. From the moment you arrive, you'll appreciate the home's stately presence and the quality found throughout. Inside, rich solid cherry wood finishes, abundant natural light from expansive windows, and the beautiful views create an atmosphere of warmth and sophistication. An elevator provides effortless access to all three levels, while amenities including an alarm system, central vacuum system, two furnaces, two air conditioning units, on-demand tankless water heater, and 3 car garage ensure year-round comfort and convenience. The home is prepped for a heated driveway, with key components already in place for future completion. Designed for both everyday living and effortless entertaining, the gourmet kitchen serves as the heart of the home, opening to beautiful gathering spaces. Enjoy quiet mornings in the library area, relax in the living room with access to a balcony, or retreat to the luxurious primary en-suite featuring its own balcony overlooking the peaceful surroundings. Step outside to your own tranquil oasis where professionally landscaped and lighted grounds with mature trees provide exceptional privacy, while a stunning water feature, custom fire pit, & multiple seating areas create the ultimate setting for entertaining or peaceful relaxation. Every detail of this exceptional home reflects quality, care, and enduring style, making it a truly rare opportunity to own one of the area's finest executive residences in one of the city's most private and beautifully maintained settings!

Listed by Jody Jakes of RE/MAX of Great Falls

$
$
%
$/month over payments
Federal 30-year interest rate: 6.71% last updated on Sep 3, 2026
* All Figures are estimates. Check with your bank or proposed mortgage company for actual interest rates.
This product uses the FRED® API but is not endorsed or certified by the Federal Reserve Bank of St. Louis.

Save FavoriteSchedule TourAsk A QuestionMore Details

18 Buffalo Hills Circle Kalispell MT 59901

Kalispell, MT18 Buffalo Hills Circle

Price$1,100,000

Est. Mortgage: $/month

MLS Number 30072005

  • Residential
  • Bedrooms 4
  • Bathroom 4
  • Square Feet 3,619
  • Acreage 0.25

Spectacular custom built 4 bedroom, 3.5 bathroom home in one of the most sought after, coveted neighborhoods, River View Greens. Tucked back in a private cul-de-sac backing up to hole #9 of Buffalo Hill golf course with exclusive access via your own golf cart garage. Featuring a large foyer with a stunning curved staircase that opens up to the living room, a spacious primary suite with jetted tub and tile shower on the main level, a chef's kitchen with granite countertops and walk-in pantry, 2 huge bedrooms with en-suite bathrooms upstairs, an office/bedroom on the main level, a large, enclosed, screened in sun room and a hot tub out on the patio overlooking the golf course. The oversized, two car heated garage includes drains for washing/detailing your vehicles/toys. Separate golf cart garage/gym with door opener. Great location in the heart of Kalispell and within walking distance to Edgerton School.

Listed by Melissa Santa and Mickaela Santa of RE/MAX River View

$
$
%
$/month over payments
Federal 30-year interest rate: 6.71% last updated on Sep 3, 2026
* All Figures are estimates. Check with your bank or proposed mortgage company for actual interest rates.
This product uses the FRED® API but is not endorsed or certified by the Federal Reserve Bank of St. Louis.

Virtual TourSave FavoriteSchedule TourAsk A QuestionMore Details

3975 Columbia Falls Stage Road Columbia Falls MT 59912
Active With Contract

MLS Number 30077898

  • MultiFamily Residential Income
  • Acreage 1

Welcome to your private Montana retreat, where incredible mountain views, a beautifully landscaped yard, and a thoughtfully designed home come together on a truly special one acre property. Mature trees and partial wood fencing provide added privacy from neighboring properties, while underground sprinklers throughout the property help maintain the beautiful outdoor setting. Take in sweeping views of Columbia Mountain, Whitefish Mountain Resort, the North Fork, and Glacier National Park. Enjoy the newer Trex back deck, firepit, gazebo, horseshoe area, and peaceful pond with water feature. Gardeners will love the impressive 25x50 fenced and irrigated garden, complete with raspberry bushes, strawberries, Honeycrisp and WineCrisp apple trees, pear trees, and more! Inside, this well cared for 4 bedroom, 3 bath home offers a versatile layout with an additional bonus room, two kitchens, and laundry areas on both the main and lower levels. The updated main kitchen features granite countertops, and pride of ownership is evident throughout the home. Two bedrooms, a full bath, and laundry are located on the main level, while the entire upper level is dedicated to a private primary retreat featuring a spacious bedroom, private bathroom, large walk-in closet with two convenient entries, private deck, and adjoining flex space ideal for a home office, craft room, dressing area, or sitting room. A dedicated mini-split provides efficient heating and cooling for year-round comfort. The finished basement offers exceptional flexibility with one bedroom, bonus room, 3/4 bath, second kitchen, second laundry area with space to add a utility sink, and two private exterior entrances, creating an ideal setup for guests or multigenerational living. A detached 3-car garage with attached carport provides plenty of room for vehicles, toys, and equipment, with space for a future wood stove. Firewood is included, giving the new owners a head start on staying cozy through the Montana winter. Thoughtfully designed for both everyday living and entertaining, this exceptional property offers space, privacy, and an outdoor setting that truly showcases the Montana lifestyle.

Listed by Sarah Meehan of RE/MAX Mountain View

$
$
%
$/month over payments
Federal 30-year interest rate: 6.71% last updated on Sep 3, 2026
* All Figures are estimates. Check with your bank or proposed mortgage company for actual interest rates.
This product uses the FRED® API but is not endorsed or certified by the Federal Reserve Bank of St. Louis.

Save FavoriteSchedule TourAsk A QuestionMore Details

MT MRMLS

Based on information submitted to Montana Regional MLS as of September 10, 2026 3:07 AM UTC. All data is deemed reliable but is not guaranteed accurate by the MLS. All information should be independently reviewed and verified for accuracy. IDX information is provided exclusively for consumers’ personal, noncommercial use and may not be used for any purpose other than to identify prospective properties consumers may be interested in purchasing.


Agent form widget

Wendy Brown

here TO HELP

Do not fill in this field:

I agree to receive marketing and customer service calls and text messages from Wendy Brown. To opt out, you can reply 'stop' at any time or click the unsubscribe link in the emails. Consent is not a condition of purchase. Msg/data rates may apply. Msg frequency varies. Privacy Policy.

This site is protected by reCAPTCHA and the Google Privacy Policy and Terms of Service apply.