Company Logo
Luxury View

and narrow your search. If you have fewer than 200 results, you can save your search.

Your Search Results

r=3817-3828
25817 N Dickens Road Athol ID 83801

Athol, ID25817 N Dickens Road

Price$1,149,000

Est. Mortgage: $/month

MLS Number 26-7632

  • Residential
  • Bedrooms 3
  • Bathroom 3
  • Square Feet 2,422
  • Acreage 5.08

Bunco Ranch completed new construction on over 5 acres. This custom shop home floor plan offers 3 bedrooms, 2.5 bathrooms and flex loft area. Upgraded finishes and features throughout include knotty alder stained trim, stained soft-close cabinetry, quartz countertops, stainless steel appliance package with refrigerator, matte black fixtures and finishes, water resistant laminate flooring, wood stove, central air conditioning and an expansive covered porch. Finished shop area features 2,300+ sq ft, 10' x 14', 14' x 14' and 8' x 8' insulated steel garage doors. Includes 500 gal. propane tank. Easy access to surrounding recreational areas.

Listed by Kaitlyn Jordan and Brad Jordan of Berkshire Hathaway HomeServices Jacklin Real Estate

$
$
%
$/month over payments
Federal 30-year interest rate: 6.71% last updated on Sep 3, 2026
* All Figures are estimates. Check with your bank or proposed mortgage company for actual interest rates.
This product uses the FRED® API but is not endorsed or certified by the Federal Reserve Bank of St. Louis.

Save FavoriteSchedule TourAsk A QuestionMore Details

794 Mason Lane Corvallis MT 59828

Corvallis, MT794 Mason Lane

Price$1,149,000

Est. Mortgage: $/month

MLS Number 30060477

  • Residential
  • Bedrooms 3
  • Bathroom 2
  • Square Feet 1,914
  • Acreage 11.34

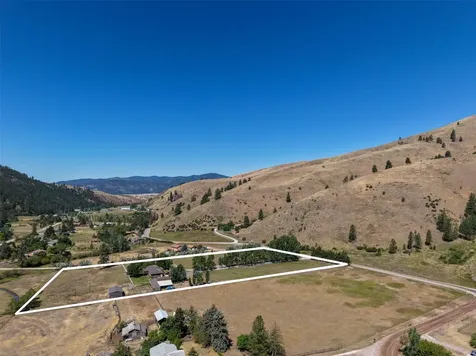
EXCEPTIONAL VALUE! PRICE IMPROVEMENT! This is the perfect blend of comfort, functionality, and breathtaking Montana views from this smaller ranch in the heart of the Bitterroot Valley. Set on 11.335 irrigated acres, this property offers a 3-bedroom, 2-bath home with a bonus/flex room and approximately 2,000 sq ft of living space. The home features a remodeled kitchen with granite countertops and an open layout ideal for entertaining. A cozy wood-burning stove warms the family room, while large windows capture stunning views in every direction. The primary suite was remodeled in 2020 to include a beautiful walk-in shower and updated finishes. Other recent updates include new bedroom flooring in 2020, a new roof in 2017 and a geothermal heating/cooling system for year-round efficiency. The home also includes a reverse osmosis water system for pristine drinking water. The ranch is exceptionally equipped for livestock or horses with approximately 15,000 sq ft of covered and enclosed outbuildings, each with electric, lighting, and water. Property is irrigated with an underground line and risers (no moving pipes or wheel lines) ideal for pasture or hay production, yielding approximately 20 tons of weed-free grass hay annually. New fencing has also been added, enhancing both function and aesthetics. To the north, the property borders 110 acres protected by a perpetual agricultural conservation easement, ensuring privacy and preserving your panoramic views. Enjoy 360 degree views; scenery of the Bitterroot and Sapphire Mountains, open ranchland, and Willow Creek drainage-all protected by covenants that maintain the natural beauty of the area. This Corvallis property offers the perfect mix of rural tranquility, thoughtful infrastructure, and modern comfort-a true Montana gem.

Listed by Shelley Cole of Berkshire Hathaway HomeServices - Hamilton

$
$
%
$/month over payments
Federal 30-year interest rate: 6.71% last updated on Sep 3, 2026
* All Figures are estimates. Check with your bank or proposed mortgage company for actual interest rates.
This product uses the FRED® API but is not endorsed or certified by the Federal Reserve Bank of St. Louis.

Save FavoriteSchedule TourAsk A QuestionMore Details

50 Morning View Way Kalispell MT 59901

Kalispell, MT50 Morning View Way

Price$1,149,000

Est. Mortgage: $/month

Active With Contract

MLS Number 30075669

  • Residential
  • Bedrooms 5
  • Bathroom 6
  • Square Feet 4,840
  • Acreage 4.06

Location, location, location: At 50 Morning View Way, Kalispell, Montana, discover a distinguished single-family residence, constructed in 2002, offering 4840 square feet of meticulously maintained living space. This attractive property, presented in great condition, embodies the refined farmhouse aesthetic, harmoniously blending classic design with contemporary amenities. The kitchen is designed for both culinary artistry and social engagement, featuring stainless steel appliances and a sophisticated G-shaped layout. A central island, equipped with a sink, complements a peninsula and a dedicated wine cooler and bar off the main kitchen, providing ample preparation and serving areas. Within the residence, the bathrooms are appointed with features that elevate daily routines. One bathroom offers the indulgence of a jetted bathtub, while another provides the convenience of a double vanity, and a walk-in shower. In floor heating compliments the living spaces. The home features a versatile basement that offers additional functional areas big enough for a pool table serviced by a built in bar and cooler. This becomes a sophisticated amenity for entertaining guests. Beyond the interior, the property extends its allure with a private yard spanning 176,854 square feet. This expansive outdoor domain includes a fire pit, an inviting outdoor dining area, fenced enclosure for pets, and a dedicated outdoor living space, all enhanced by a large covered patio and porch, perfect for enjoying the mountain views. A 30X50 workshop provides a dedicated space for projects and RV storage, including 220 connections, heaters, air filtration, and additional storage space. This Kalispell residence offers a compelling blend of spacious living and refined outdoor enjoyment, inviting a personal viewing to fully appreciate its distinctive character. Back on the market - no fault of sellers. Price adjusted to reflect current market conditions and seller has prioritized a quick close.

Listed by Jim Riley of REAL Broker Kalispell

$
$
%
$/month over payments
Federal 30-year interest rate: 6.71% last updated on Sep 3, 2026
* All Figures are estimates. Check with your bank or proposed mortgage company for actual interest rates.
This product uses the FRED® API but is not endorsed or certified by the Federal Reserve Bank of St. Louis.

Save FavoriteSchedule TourAsk A QuestionMore Details

165 Sylvan Drive Bigfork MT 59911

Bigfork, MT165 Sylvan Drive

Price$1,149,000

Est. Mortgage: $/month

MLS Number 30076640

  • Residential
  • Bedrooms 4
  • Bathroom 4
  • Square Feet 2,672
  • Acreage 0.87

Set on .87 acres with sweeping Flathead Lake and mountain views, this Bigfork property is known to make visitors pause, stare, and forget whatever they were saying. With no CCRs and no HOA, you get flexibility, paired with a standout setting. No need to call dibs on a bedroom because everyone wins: the main home features THREE private en suite bedrooms; two could easily campaign for the “primary suite” title thanks to jetted tubs, dual sinks, and walk-in closets in both. Upstairs, the thoughtfully renovated kitchen with granite countertops, a custom island, and high-end Cafe appliances opens to a bright dining area and an inviting living room with a stone hearth, natural gas fireplace and built-in bookcases. French doors lead to a massive, covered deck perfect for sunsets, quiet mornings, or hosting the neighborhood block party. A separate guest house adds its own bedroom, bath, and kitchenette, ideal for visitors, extended stays, or income potential. Outside, enjoy established landscaping, underground sprinklers, a greenhouse, a raised garden, and a cozy fire pit. Some SMART appliances, a plug-and-play generator, and thoughtful updates make daily living smooth. Just minutes from downtown Bigfork's dining, theater, galleries, and recreation, this home delivers the Montana lifestyle with views that absolutely refuse to be ignored. Potential to assume VA loan at 2.99% with an estimated principal balance of $340k, to a qualified veteran. Inquire for more details.

Listed by Karina Lanier of Keller Williams Realty Northwest Montana

$
$
%
$/month over payments
Federal 30-year interest rate: 6.71% last updated on Sep 3, 2026
* All Figures are estimates. Check with your bank or proposed mortgage company for actual interest rates.
This product uses the FRED® API but is not endorsed or certified by the Federal Reserve Bank of St. Louis.

Save FavoriteSchedule TourAsk A QuestionMore Details

126 Grouse Haven Way Kalispell MT 59901

Kalispell, MT126 Grouse Haven Way

Price$1,149,000

Est. Mortgage: $/month

MLS Number 30051092

  • Residential
  • Bedrooms 5
  • Bathroom 3
  • Square Feet 3,057
  • Acreage 0.29

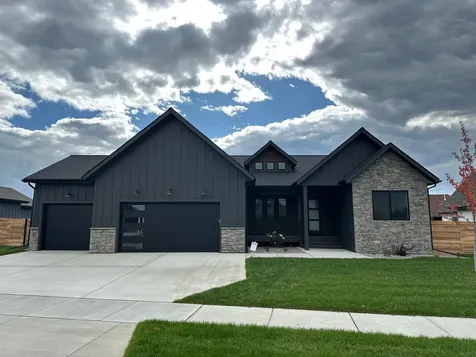
Our latest Mountain Modern plan! Large windows, vaulted ceilings throughout. The kitchen provides plenty of cabinets, a large island and a walk-in-pantry. A large great room with fireplace and vaulted ceiling. The master suite includes dual vanity, 2 walk-in closets and oversized shower. Second bedroom and full hall bath round out the main level. The basement includes an enormous family room, 3 bedrooms, full bath and incredible storage. 1-Year Warranty for Peace of Mind Your satisfaction doesn't end when you move in. Every Westcraft Home comes with a comprehensive 1-year warranty covering materials and workmanship. This commitment to quality ensures any issues are promptly addressed, giving you peace of mind in your new home.

Listed by Heidi Antonini of Flathead Intermountain Properties,LLC

$
$
%
$/month over payments
Federal 30-year interest rate: 6.71% last updated on Sep 3, 2026
* All Figures are estimates. Check with your bank or proposed mortgage company for actual interest rates.
This product uses the FRED® API but is not endorsed or certified by the Federal Reserve Bank of St. Louis.

Save FavoriteSchedule TourAsk A QuestionMore Details

9859 Miller Creek Road Missoula MT 59803

Missoula, MT9859 Miller Creek Road

Price$1,149,000

Est. Mortgage: $/month

MLS Number 30056910

  • Residential
  • Bedrooms 4
  • Bathroom 3
  • Square Feet 3,540
  • Acreage 5.9

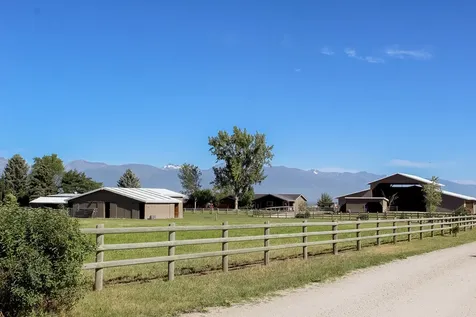
Welcome to 9859 Miller Creek Rd, nestled just outside the city limits of Missoula, this stunning 4 bed, 3 bath ranch-style home offers the perfect blend of peaceful country living and modern comfort all on 5.9 fully fenced acres. A must see inside, home is much larger than it appears from a drive by. As you turn off the main road, a long, tree-lined driveway welcomes you to this beautifully maintained 3,540 sq ft home, complete with an attached 2-car garage, barn, hay barn, and three separate fenced pastures - perfect for horses or hobby farming. Inside, the main floor boasts a spacious kitchen with a large island, perfect for entertaining, and a dining area with sliding glass door that opens to a gorgeous oversized deck overlooking the back pasture and offering breathtaking mountain views. The living room features hardwood floors, oversized window, a stunning native rock fireplace, and custom wood floating shelving. See supplemental remarks for more information. The primary suite includes a generous walk-in closet and a luxurious en-suite bathroom with a jetted tub and a walk-in tiled shower. Downstairs, the finished basement offers even more living space with a large family room, cozy fireplace, a full bar complete with wine fridge and kegerator, two bedrooms, a bathroom, laundry room, ample storage, and a private entrance leading to a peaceful back patio. Step outside to enjoy a beautifully landscaped yard with garden beds, a decorative archway surrounded by mature trees, and a fire pit area for cozy evenings under the stars. This property is ideal for anyone seeking the space, tranquility, and the beauty Montana is known for, all while staying close to the amenities of Missoula. Whether you are in search for a well established horse property or simply a home that provides sweeping views, privacy and room to breathe - look no further.

Listed by Julie Lynch and Jeff Socolofsky of Berkshire Hathaway HomeServices - Missoula

$
$
%
$/month over payments
Federal 30-year interest rate: 6.71% last updated on Sep 3, 2026
* All Figures are estimates. Check with your bank or proposed mortgage company for actual interest rates.
This product uses the FRED® API but is not endorsed or certified by the Federal Reserve Bank of St. Louis.

Save FavoriteSchedule TourAsk A QuestionMore Details

675 Warbler Lane Corvallis MT 59828

Corvallis, MT675 Warbler Lane

Price$1,149,000

Est. Mortgage: $/month

MLS Number 30070760

  • Residential
  • Bedrooms 3
  • Bathroom 3
  • Square Feet 3,944
  • Acreage 5

AMAZING VALUE AND PRICE ENHANCED FURTHER! Enjoy Montana country living on 5 pristine irrigated acres and sweeping views of the Bitterroot and Sapphire Mountains. This custom cedar ranch home blends rustic elegance with modern and UPDATED comfort. Home features 3,944+/- SF, an open floor plan and NEWLY REMODELED AREAS! Expansive windows dramatically display the breathtaking sunsets, truly considered best views in the Valley! Quality craftsmanship throughout. A welcoming living room w/fireplace flows into a beautifully designed kitchen featuring granite counters, generous island, and NEW refrigerator, NEW dishwasher, and NEWER appliances. Lovely dining area with beautiful views. The home has BRAND NEW CARPETING! Main level primary suite, a large office and NEWER bonus rooms. The finished, walkout lower level offers spacious living area, guest quarters, full NEWER KITCHEN REMODEL, NEWER Bathroom remodel, two bedrooms, flex space, and covered patio access. Outdoors, enjoy a wrap-around NEWLY REFURNISHED and stained decks, irrigated lawn/pasture, and drip irrigation. Buildings have metal roofs, property is fully fenced, water rights from adjacent and desirable Hedge Ditch, irrigation pipe and trailer included, 130' x 120' NEW arena, 40' x 40' barn, heated shop, DRIVE-THRU garage w/50-amp service, septic dump, frost-free hydrants, and attached heated garage. Fenced garden w/ raised beds, fruit trees, berries, and NEW privacy fencing. NEW heat pump, recently serviced, Kohler WHOLE HOUSE generator, underground sprinklers, and NEW fiber internet complete this exceptional property. TREMENDOUS move in package here with big custom home, lots of outbuildings, fenced, irrigation rights, and more! Experience refined Montana country living on five pristine acres overlooking the breathtaking Bitterroot Mountain Range. Perfectly positioned to capture sweeping panoramic views and endless Big Sky horizons, this exceptional Eastside estate blends rustic elegance with modern comfort in a setting that feels both private and expansive. The custom cedar ranch home is thoughtfully designed with a light-filled, open-concept floor plan and expansive windows that frame the mountains like living artwork. Warm finishes and quality craftsmanship create an inviting atmosphere throughout. The main-level primary suite offers convenience and comfort, complemented by an additional bedroom or office space. A welcoming living room with fireplace invites cozy evenings, while the beautifully planned kitchen features granite countertops, rich cabinetry, a gas range, new refrigerator, newer appliances, and a generous island perfect for gathering. The Outdoor living is equally impressive. A wrap-around deck creates seamless indoor-outdoor flow-perfect for entertaining or simply savoring peaceful mornings and spectacular Montana sunsets. The lush, irrigated lawn and pasture provide a vibrant green foreground against the dramatic mountain backdrop. Drip irrigation serves planters and designated landscape areas for effortless maintenance. Equestrian and hobby farm enthusiasts will appreciate the fully fenced acreage with water rights, established irrigation infrastructure including the irrigation pump and piping system which were thoughtfully designed for ease of operation. A newly constructed 130' x 120' arena. The 40' x 40' barn offers stall areas and flexible space for chickens or 4H projects. A heated and finished shop, along with an attached drive-through garage building featuring 50-amp service and generous ceiling height, provides ideal storage for hay, boats, or RVs. A septic dump adds additional convenience. Three frost-free hydrants serve the property. An attached heated garage completes the package. Automatic entry gate to the premises. The expansive, fenced garden is a true sanctuary, featuring raised beds with drip irrigation, a powered garden shed on a concrete foundation, established apple and plum trees, and thriving strawberries and raspberries for beauty and self-sufficiency. A new 400-foot privacy fence enhances the tranquility while preserving spectacular Rocky Mountain views. Modern infrastructure ensures peace of mind, recently serviced ductless heat pump systems, and a Generac propane generator for reliable backup power. Fiber internet provides seamless connectivity while you enjoy the serenity of rural living.

Listed by Catherine Lindbeck of Berkshire Hathaway HomeServices - Hamilton

$
$
%
$/month over payments
Federal 30-year interest rate: 6.71% last updated on Sep 3, 2026
* All Figures are estimates. Check with your bank or proposed mortgage company for actual interest rates.
This product uses the FRED® API but is not endorsed or certified by the Federal Reserve Bank of St. Louis.

Save FavoriteSchedule TourAsk A QuestionMore Details

412 Jefferson Street Kalispell MT 59901

Kalispell, MT412 Jefferson Street

Price$1,149,000

Est. Mortgage: $/month

MLS Number 30076815

  • Residential
  • Bedrooms 3
  • Bathroom 4
  • Square Feet 2,507
  • Acreage 0.9

Now offered at an improved price, 412 Jefferson Street delivers exceptional value for buyers who want more than a typical builder-grade home. Just two years old and meticulously maintained, this move-in-ready property combines single-level living, expansive mountain views, and thoughtfully selected upgrades that would be costly to recreate today. Inside, custom high-end cabinetry, quartzite countertops, upgraded knotty alder trim, quality Graber window treatments, and carefully chosen finishes create a level of warmth and craftsmanship rarely found in newer construction. The gourmet kitchen is equally beautiful and functional, featuring an oversized island, walk-in pantry, separate bar, and abundant space for cooking, gathering, and entertaining. The well-designed floor plan includes three bedrooms (each with it's own ensuite bath) plus a dedicated office or flexible bonus room and a half bath for guests. The luxurious primary suite offers a spacious, elegant bathroom and an impressive walk-in closet that feels like a room of its own. Outside, just under an acre of beautifully landscaped, fully fenced grounds provides room to entertain, garden, play, or simply enjoy the view. Start the morning with coffee on the stamped-concrete patio as the sun rises over the mountains, then watch the evening alpenglow settle across the peaks. A heated three-car garage offers generous space for vehicles, storage, and all the gear that comes with the Montana lifestyle. Located in a desirable Creston-area neighborhood, this peaceful property offers convenient access to Kalispell, Columbia Falls, Flathead Lake, Glacier National Park, Jewel Basin, and year-round recreation. With its recent price improvement, extensive upgrades, exceptional condition, and nearly one-acre setting, this home presents a compelling opportunity to enjoy the quality and character of a custom home without the wait or expense of building.

Listed by Mandi Luce-Heinle of PureWest Real Estate - Lakeside

$
$
%
$/month over payments
Federal 30-year interest rate: 6.71% last updated on Sep 3, 2026
* All Figures are estimates. Check with your bank or proposed mortgage company for actual interest rates.
This product uses the FRED® API but is not endorsed or certified by the Federal Reserve Bank of St. Louis.

Save FavoriteSchedule TourAsk A QuestionMore Details

263 Spurwing Loop Lakeside MT 59922

Lakeside, MT263 Spurwing Loop

Price$1,149,000

Est. Mortgage: $/month

Open House

MLS Number 30074215

  • Residential
  • Next Open House: Sun 09/13 12:00 pm. to 2:00 pm.
  • Bedrooms 5
  • Bathroom 3
  • Square Feet 3,357

Lakeside, Montana living at its finest!!! This mindfully designed, elegantly crafted, 5-bedroom, 3-bathroom home is located in a premier, tucked away hillside neighborhood in the beautiful mountain town of Lakeside. Featuring breathtaking views of Flathead Lake and the Swan Mountain range, this property provides the ultimate in comfort and sophistication, with attention given to every detail. Whether for a large family or a house full of guests, this is the home you have been looking for! The upper level boasts a gorgeous kitchen with granite countertops, rustic alder cabinets, built-in oven, and large pantry, as well as a spacious, open living area with vaulted ceilings, a stunning rock fireplace and large picture windows. Also located on the upper level are two bedrooms and two bathrooms: The grand en-suite bedroom and bathroom, featuring a double vanity, oversized walk-in tiled shower with dual shower heads, and a soaker tub, and a second bedroom, and 3/4 bath space. The wrap around, partially covered deck and balcony shares a two-sided fireplace, creating a spacious outdoor living area with sweeping lake views for the Montana starlight evenings. On the ground level, there are three more large bedrooms, a huge entertainment/tv/media room that opens onto a covered patio, a large bathroom with dual vanity, walk in tile shower, soaker tub, beautiful Finnish sauna, and even a baby changing table vanity. The lush, treed neighborhood is home to countless deer and turkeys - enjoy watching them right outside the many large picture windows. This stunning home is only a 10-minute walk or 2-minute drive to Lakeside and Volunteer Park, which has the claim of being the best beach on Flathead Lake. The summer setting at the park is like a scene from a movie. Kids on the swim platforms, families in the park, paddle boards, kayaks (easy rental across the street). Blacktail Mountain Ski Area is only a 20 minute drive, making this home truly a summer and winter destination. Lakeside is home to many amenities, including fantastic pizza, coffee, a great grocery store, Saturday morning Farmer's Market, local library, a legendary bar with lively weekend karaoke, and the famous Tamarack Brewery, with some of the best food and beer in the Valley. Welcome to your Montana dream home! Book your showing today!!!

Listed by Debbie Kay Street and Shelbi Marie Wagner of Wrangler Real Estate

$
$
%
$/month over payments
Federal 30-year interest rate: 6.71% last updated on Sep 3, 2026
* All Figures are estimates. Check with your bank or proposed mortgage company for actual interest rates.
This product uses the FRED® API but is not endorsed or certified by the Federal Reserve Bank of St. Louis.

Save FavoriteSchedule TourAsk A QuestionMore Details

1306 Cambridge Drive Bozeman MT 59715

Bozeman, MT1306 Cambridge Drive

Price$1,149,000

Est. Mortgage: $/month

Contingent

MLS Number 407538

  • Residential
  • Bedrooms 4
  • Bathroom 4
  • Square Feet 2,664
  • Acreage 0.12

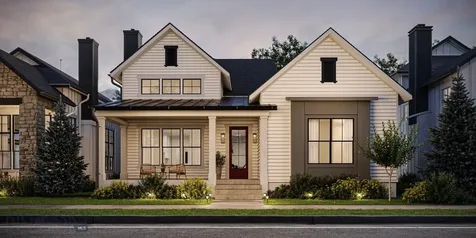
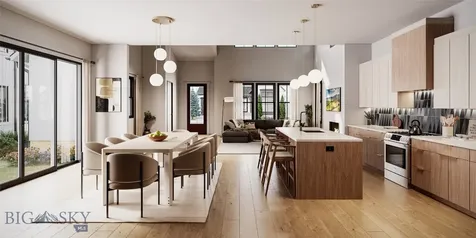
Welcome to a beautifully designed home in The Porches at Blackwood Groves, where thoughtful craftsmanship and seamless indoor/outdoor living come together. A spacious covered porch leads into an airy, double-height great room with a cozy fireplace and premium engineered hardwood flooring. The kitchen is both refined and functional, featuring a large island, quartz countertops, premium appliances, beautiful cabinetry, and a generous walk-in pantry. Wide sliding doors open to a private courtyard, creating an elegant extension of the main living space. The main level offers exceptional convenience with two bedroom suites, including a private primary retreat with courtyard access, a large walk-in closet, and a spa-inspired bathroom with double vanities, a spacious shower, and a standing tub. Upstairs, two additional bedrooms are paired with a full bath and a flexible den/bonus area ideal for a second living space, office, or playroom. A dedicated laundry room and an attached two-car garage complete the home. Blending thoughtful design with modern finishes and inviting outdoor spaces, this home delivers effortless living in one of Bozeman's most desirable communities, Blackwood Groves. With thoughtful neighborhood amenities including 12 parks, ample open space, dog parks, fitness loops, and amazing connectivity to the areas best schools, Blackwood Groves offers something for everyone. Thoughtfully positioned on Bozeman's coveted southside near Montana State University, bustling Downtown Bozeman, hospitals, dining, and shopping, Blackwood Groves truly encompasses the best of what Bozeman has to offer.

Listed by Charlotte Durham of Big Sky Sotheby's - Bozeman

$
$
%
$/month over payments
Federal 30-year interest rate: 6.71% last updated on Sep 3, 2026
* All Figures are estimates. Check with your bank or proposed mortgage company for actual interest rates.
This product uses the FRED® API but is not endorsed or certified by the Federal Reserve Bank of St. Louis.

Save FavoriteSchedule TourAsk A QuestionMore Details

1410 Arbor Way Bozeman MT 59715

Bozeman, MT1410 Arbor Way

Price$1,149,000

Est. Mortgage: $/month

Open House

MLS Number 406745

  • Residential
  • Next Open House: Fri 09/11 4:00 pm. to 8:00 pm.
  • Bedrooms 4
  • Bathroom 4
  • Square Feet 2,664

Welcome to this beautifully designed new offering in The Porches at Blackwood Groves, where timeless design meets modern Montana living. A spacious covered porch greets you at the entry, leading into a stunning double-height great room anchored by a cozy fireplace and abundant natural light. The kitchen is perfectly appointed with premium appliances, quartz countertops, a walk-in pantry, and an oversized island that opens seamlessly to the dining and living areas, ideal for gathering with family and friends. The main level offers both a junior suite and a luxurious primary retreat with direct courtyard access, a soaking tub, double vanity, and generous walk-in closet. Upstairs, two additional bedrooms and a full bath surround a versatile den or flex space that's perfect for a playroom, lounge, or home office. A private courtyard, refined finishes, and a two-car garage complete this thoughtfully designed home that embodies the easy, connected lifestyle of The Porches at Blackwood Groves. With thoughtful neighborhood amenities including 12 parks, ample open space, dog parks, fitness loops, and amazing connectivity to the areas best schools, Blackwood Groves offers something for everyone. Thoughtfully positioned on Bozeman's coveted southside near Montana State University, bustling Downtown Bozeman, hospitals, dining, and shopping, Blackwood Groves truly encompasses the best of what Bozeman has to offer.

Listed by Charlotte Durham of Big Sky Sotheby's - Bozeman

$
$
%
$/month over payments
Federal 30-year interest rate: 6.71% last updated on Sep 3, 2026
* All Figures are estimates. Check with your bank or proposed mortgage company for actual interest rates.
This product uses the FRED® API but is not endorsed or certified by the Federal Reserve Bank of St. Louis.

Save FavoriteSchedule TourAsk A QuestionMore Details

200 Aspen Loop Kalispell MT 59901

Kalispell, MT200 Aspen Loop

Price$1,148,000

Est. Mortgage: $/month

MLS Number 30066059

  • Residential
  • Bedrooms 3
  • Bathroom 3
  • Square Feet 2,871
  • Acreage 0.89

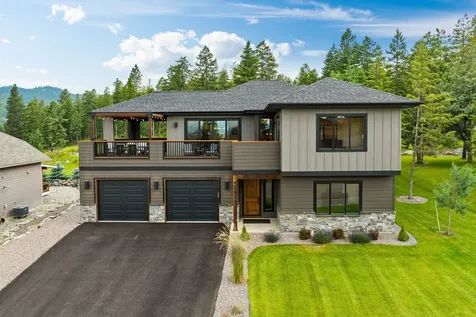
Experience refined Montana living in this stunning 2,871 sq ft custom ranch style home set on 0.8 acres in the peaceful Aspen Knoll subdivision. Thoughtfully designed, the main level features 3 bedrooms, 3 bathrooms, and a dedicated office. Upstairs there is a spacious 600 sq ft bonus room- providing the perfect space for a media room, play room, or an additional living area. The home showcases beautiful craftsmanship throughout, with vaulted ceilings, exposed wood beam accents, expansive windows, and an abundance of natural light. Outdoor living is just as impressive with large covered front and back patios featuring stamped concrete- perfect for relaxing while taking in the mountain views. The property includes a 3-car garage, RV parking, and a shed with covered boat parking, offering plenty of room for all your Montana toys. Additional highlights include in-ground sprinklers, a fenced garden area, a fenced side yard ideal for pets or children, and a hot tub hookup ready for installation. This exceptional property combines thoughtful craftsmanship, beautiful views, and everyday convenience- offering the perfect balance of comfort, privacy, and Montana living at its finest.

Listed by Carli Yarde of NorthScapes Realty

$
$
%
$/month over payments
Federal 30-year interest rate: 6.71% last updated on Sep 3, 2026
* All Figures are estimates. Check with your bank or proposed mortgage company for actual interest rates.
This product uses the FRED® API but is not endorsed or certified by the Federal Reserve Bank of St. Louis.

Save FavoriteSchedule TourAsk A QuestionMore Details

Based on information submitted to Coeur d'Alene MLS as of September 9, 2026 9:07 PM UTC . All data is deemed reliable but is not guaranteed accurate by the MLS. All information should be independently reviewed and verified for accuracy. IDX information is provided exclusively for consumers’ personal, noncommercial use and may not be used for any purpose other than to identify prospective properties consumers may be interested in purchasing.

MT MRMLS

Based on information submitted to Montana Regional MLS as of September 9, 2026 9:07 PM UTC. All data is deemed reliable but is not guaranteed accurate by the MLS. All information should be independently reviewed and verified for accuracy. IDX information is provided exclusively for consumers’ personal, noncommercial use and may not be used for any purpose other than to identify prospective properties consumers may be interested in purchasing.


Big Sky MLS / Gallatin Association

Based on information submitted to Big Sky MLS / Gallatin Association as of September 9, 2026 9:07 PM UTC. All data is deemed reliable but is not guaranteed accurate by the MLS. All information should be independently reviewed and verified for accuracy. IDX information is provided exclusively for consumers’ personal, noncommercial use and may not be used for any purpose other than to identify prospective properties consumers may be interested in purchasing.


Agent form widget

Wendy Brown

here TO HELP

Do not fill in this field:

I agree to receive marketing and customer service calls and text messages from Wendy Brown. To opt out, you can reply 'stop' at any time or click the unsubscribe link in the emails. Consent is not a condition of purchase. Msg/data rates may apply. Msg frequency varies. Privacy Policy.

This site is protected by reCAPTCHA and the Google Privacy Policy and Terms of Service apply.