Company Logo
Luxury View

and narrow your search. If you have fewer than 200 results, you can save your search.

Your Search Results

r=37-48
#48 One&only Private Home Big Sky MT 59716

Big Sky, MT#48 One&only Private Home

Price$17,000,000

Est. Mortgage: $/month

MLS Number 407785

  • Condo Residential
  • Bedrooms 6
  • Bathroom 6
  • Square Feet 5,677

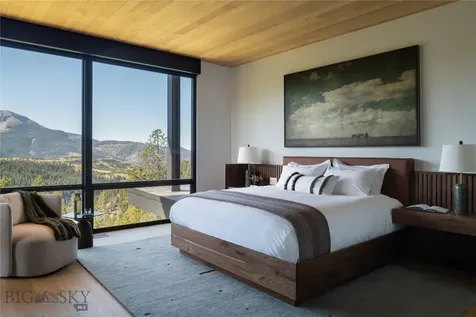
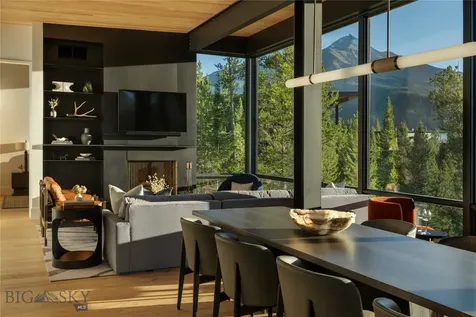
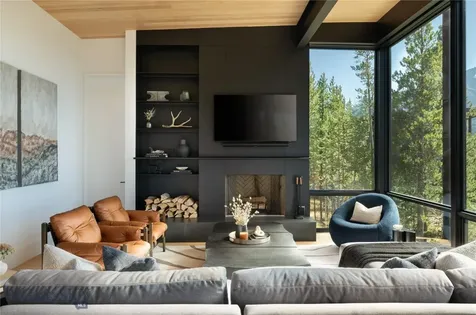
Nestled among towering evergreens and expansive mountain vistas, Private Home #48 presents an elevated expression of alpine living. Designed by renowned architect Olson Kundig, the residence is a masterclass in integrating architecture with nature. Spanning approximately 5,676 square feet, this six-bedroom, six-and-a-half-bathroom home offers expansive interiors defined by clean lines, rich materials, and dramatic windows that bring the outdoors in. Thoughtful design details and multiple fireplaces create a warm yet sophisticated atmosphere throughout. Generous gathering spaces open onto terraces and outdoor lounges, providing ideal settings for entertaining or quiet relaxation in every season. The home's scale and layout offer both privacy and openness, making it equally suited for hosting or retreating. Situated within One&Only Moonlight Basin, Private Home #48 provides access to exceptional resort amenities and bespoke experiences, all delivered with the signature service and discretion of One&Only.

Listed by Kevin Germain of The Big Sky Real Estate Co.

$
$
%
$/month over payments
Federal 30-year interest rate: 7.4% last updated on Oct 8, 2026
* All Figures are estimates. Check with your bank or proposed mortgage company for actual interest rates.
This product uses the FRED® API but is not endorsed or certified by the Federal Reserve Bank of St. Louis.

Save FavoriteSchedule TourAsk A QuestionMore Details

6 Latigo Road Big Sky MT 59716

Big Sky, MT6 Latigo Road

Price$16,950,000

Est. Mortgage: $/month

Contingent

MLS Number 408098

  • Residential
  • Bedrooms 6
  • Bathroom 7
  • Square Feet 7,950
  • Acreage 1.78

Located in the coveted Diamond Hitch neighborhood of Moonlight Basin, this exceptional custom mountain residence sits directly on the ski slopes and offers breathtaking Spanish Peaks views in Big Sky’s most prestigious community. Designed for both refined mountain living and effortless entertaining, the home features a stunning great room with a wood-burning fireplace, soaring ceilings, and walls of glass that frame the dramatic alpine landscape. With six bedrooms, including the bunk room of every child’s dream, the residence comfortably accommodates multi-generational gatherings, guests, and private retreats alike. The lower level is a destination in itself, offering a dynamic entertainment zone, game space, indoor pool, and a beautifully appointed bar ideal for aprs-ski celebrations, summer evenings, and year-round hosting. Multiple outdoor living areas, including a covered deck, invite you to savor mountain air, sunsets over the Spanish Peaks, and the relaxed elegance of summer in Big Sky. Offered furnished, this turnkey property allows immediate enjoyment with a level of quality, craftsmanship, and privacy rarely found. Ownership provides the opportunity for Moonlight Basin membership, extending your lifestyle far beyond the home with access to an 18-hole Jack Nicklaus Signature Golf Course, a future par-3 course, the slopeside Moonlight Lodge, the vibrant LakeLodge, Ulery’s Lake Camp, miles of hiking, biking, and Nordic trails and just moments away, the acclaimed One&Only Moonlight Basin Resort, celebrated for its exceptional dining, world-class spa experiences, and refined alpine hospitality. Every detail of the residence reflects thoughtful craftsmanship and intentional design, blending timeless mountain architecture with modern comfort. Expansive sightlines, warm natural materials, and a carefully curated floor plan create a home that feels both grand and inviting. Whether enjoyed as a primary residence, a seasonal retreat, or a legacy mountain investment, this property offers enduring value in one of Big Sky’s most sought-after ski communities. This is mountain living at its finest refined, adventurous, and unmistakably Moonlight.

Listed by Ania Bulis of Big Sky Sotheby's

$
$
%
$/month over payments
Federal 30-year interest rate: 7.4% last updated on Oct 8, 2026
* All Figures are estimates. Check with your bank or proposed mortgage company for actual interest rates.
This product uses the FRED® API but is not endorsed or certified by the Federal Reserve Bank of St. Louis.

Save FavoriteSchedule TourAsk A QuestionMore Details

896 Elk Meadow Trail Big Sky MT 59716

Big Sky, MT896 Elk Meadow Trail

Price$16,685,000

Est. Mortgage: $/month

MLS Number 415094

  • Residential
  • Bedrooms 5
  • Bathroom 7
  • Square Feet 6,915
  • Acreage 1.39

Set along the 14th fairway in Spanish Peaks Mountain Club, this custom home puts ski-in/ski-out access and the golf course right outside your door, with big views of the Spanish Peaks as the backdrop. The home has been updated throughout and is sold fully furnished and turnkey, ready to use from day one. The main level centers on an open great room, kitchen, and dining area that flow together, with a private primary suite, an office, and a mudroom built for ski days. Upstairs, a bunk room gives kids and guests their own space. The lower level is made to entertain, with a stone fireplace, a full wet bar, a den, a bonus room, and guest bedrooms that each have their own bathroom. Practical details make the home easy to live in and host in. There are three separate laundry rooms, one on the main level, one in the garage, and one on the lower level, along with a three-car garage and an outdoor sauna. Golf, skiing, and everything Big Sky offers are minutes away, all year long.

Listed by Jeremy Henrichon of The Big Sky Real Estate Co.

$
$
%
$/month over payments
Federal 30-year interest rate: 7.4% last updated on Oct 8, 2026
* All Figures are estimates. Check with your bank or proposed mortgage company for actual interest rates.
This product uses the FRED® API but is not endorsed or certified by the Federal Reserve Bank of St. Louis.

Save FavoriteSchedule TourAsk A QuestionMore Details

1187 & 1195 Hodgson Road Columbia Falls MT 59912

MLS Number 30067035

  • MultiFamily Residential Income
  • Acreage 40

Welcome to Triple B Ranch, a prestigious 40-acre equestrian and legacy estate with sweeping views of the Swan Mountain Range and Whitefish Mountain Resort, just minutes from downtown Whitefish. Anchored by a custom 8,567 SF 4BD/6BA Montana Log Works residence, the property offers 10,905 SF of total living space across three residences, along with a 12,000 SF indoor arena and nearly 7,000 SF 12-stall stable. With no HOA, zoning, or CCR restrictions, this remarkable property offers exceptional freedom and versatility for equestrian, agricultural, event, retreat, or multi-generational use. Currently operated as a wedding venue, Triple B Ranch is exceptionally well equipped for a wide range of possibilities, including a corporate retreat, equestrian breeding facility, event venue, multi-generational legacy property, working farm or ranch, and more. The fully fenced and cross-fenced acreage is divided into five pastures and features an extensive collection of equestrian improvements, including a 3-stall heated barn, covered 50' round pen, multiple loafing sheds and shelters, hay shed, and additional outbuildings. The main residence spans three levels and showcases exceptional craftsmanship, expansive living spaces, warm log accents, and whole-house audio, creating an inviting Montana atmosphere throughout. A separate 1,688 SF 2BD/2BA guest house provides comfortable accommodations for visitors or extended stays, while a 650 SF 1BD/1BA caretaker's apartment offers additional flexibility. Altogether, the property provides 7 bedrooms and 9 bathrooms, including a three-quarter bath in the barn. Beyond its extensive equestrian infrastructure, the meticulously maintained grounds showcase exceptional pride of ownership. Three ponds with fountains and waterfalls are complemented by more than 60 fruit trees, a greenhouse, garden shed, powered chicken coop, mature landscaping, and gathering spaces. A large entertainment gazebo near the barn and a second gazebo perched on the hillside overlooking one of the ponds provide picturesque settings to enjoy the property and surrounding mountain views. Designed for both recreation and relaxation, the estate also features a sauna, luxury hot tub, and covered outdoor grilling and entertainment area, creating an ideal setting for enjoying Montana's seasons. The property's combination of expansive acreage, multiple residences, extensive infrastructure, and beautifully landscaped grounds creates a rare balance of functionality, privacy, and refined Western living. Despite its peaceful and private setting, Triple B Ranch remains conveniently located near the amenities of the Flathead Valley, with downtown Whitefish, Whitefish Mountain Resort, Glacier National Park, and endless year-round recreation just a short drive away. Offering remarkable infrastructure, flexibility, and freedom in one of Northwest Montana's most desirable areas, Triple B Ranch presents a rare opportunity to create an exceptional equestrian operation, private retreat, event destination, or true Montana legacy property. See Feature Sheet in Documents for full property details.

Listed by Jennifer Shelley of PureWest Real Estate - Bigfork

$
$
%
$/month over payments
Federal 30-year interest rate: 7.4% last updated on Oct 8, 2026
* All Figures are estimates. Check with your bank or proposed mortgage company for actual interest rates.
This product uses the FRED® API but is not endorsed or certified by the Federal Reserve Bank of St. Louis.

Virtual TourSave FavoriteSchedule TourAsk A QuestionMore Details

1187 & 1195 Hodgson Road Columbia Falls MT 59912

MLS Number 30065299

  • Residential
  • Bedrooms 7
  • Bathroom 9
  • Square Feet 11,038
  • Acreage 40

Welcome to Triple B Ranch, a prestigious 40-acre equestrian and legacy estate with sweeping views of the Swan Mountain Range and Whitefish Mountain Resort, just minutes from downtown Whitefish. Anchored by a custom 8,567 SF 4BD/6BA Montana Log Works residence, the property offers 10,905 SF of total living space across three residences, along with a 12,000 SF indoor arena and nearly 7,000 SF 12-stall stable. With no HOA, zoning, or CCR restrictions, this remarkable property offers exceptional freedom and versatility for equestrian, agricultural, event, retreat, or multi-generational use. Currently operated as a wedding venue, Triple B Ranch is exceptionally well equipped for a wide range of possibilities, including a corporate retreat, equestrian breeding facility, event venue, multi-generational legacy property, working farm or ranch, and more. The fully fenced and cross-fenced acreage is divided into five pastures and features an extensive collection of equestrian improvements, including a 3-stall heated barn, covered 50' round pen, multiple loafing sheds and shelters, hay shed, and additional outbuildings. The main residence spans three levels and showcases exceptional craftsmanship, expansive living spaces, warm log accents, and whole-house audio, creating an inviting Montana atmosphere throughout. A separate 1,688 SF 2BD/2BA guest house provides comfortable accommodations for visitors or extended stays, while a 650 SF 1BD/1BA caretaker's apartment offers additional flexibility. Altogether, the property provides 7 bedrooms and 9 bathrooms, including a three-quarter bath in the barn. Beyond its extensive equestrian infrastructure, the meticulously maintained grounds showcase exceptional pride of ownership. Three ponds with fountains and waterfalls are complemented by more than 60 fruit trees, a greenhouse, garden shed, powered chicken coop, mature landscaping, and gathering spaces. A large entertainment gazebo near the barn and a second gazebo perched on the hillside overlooking one of the ponds provide picturesque settings to enjoy the property and surrounding mountain views. Designed for both recreation and relaxation, the estate also features a sauna, luxury hot tub, and covered outdoor grilling and entertainment area, creating an ideal setting for enjoying Montana's seasons. The property's combination of expansive acreage, multiple residences, extensive infrastructure, and beautifully landscaped grounds creates a rare balance of functionality, privacy, and refined Western living. Despite its peaceful and private setting, Triple B Ranch remains conveniently located near the amenities of the Flathead Valley, with downtown Whitefish, Whitefish Mountain Resort, Glacier National Park, and endless year-round recreation just a short drive away. Offering remarkable infrastructure, flexibility, and freedom in one of Northwest Montana's most desirable areas, Triple B Ranch presents a rare opportunity to create an exceptional equestrian operation, private retreat, event destination, or true Montana legacy property. See Feature Sheet in Documents for full property details.

Listed by Jennifer Shelley of PureWest Real Estate - Bigfork

$
$
%
$/month over payments
Federal 30-year interest rate: 7.4% last updated on Oct 8, 2026
* All Figures are estimates. Check with your bank or proposed mortgage company for actual interest rates.
This product uses the FRED® API but is not endorsed or certified by the Federal Reserve Bank of St. Louis.

Virtual TourSave FavoriteSchedule TourAsk A QuestionMore Details

E Poleline Avenue Post Falls ID 83854

Post Falls, IDE Poleline Avenue

Price$16,500,000

Est. Mortgage: $/month

MLS Number 26-910

  • Land
  • Acreage 87.02
  • Subdivision East Greenacres

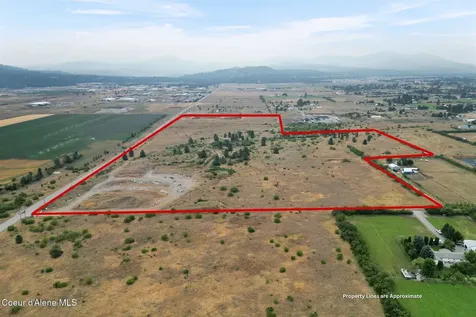
90 Acre parcel fronting Pleasantview on West Side and running North to Poleline. Already platted into 19 Five acre parcels. Already annexed as industrial. This is about 4.80/ ft for industrial property City Sewer and Water available soon. Seller financing available.

Listed by Dave Reynolds of Source Real Estate

$
$
%
$/month over payments
Federal 30-year interest rate: 7.4% last updated on Oct 8, 2026
* All Figures are estimates. Check with your bank or proposed mortgage company for actual interest rates.
This product uses the FRED® API but is not endorsed or certified by the Federal Reserve Bank of St. Louis.

Save FavoriteSchedule TourAsk A QuestionMore Details

3039 And 3005 Foothill Road Kalispell MT 59901

MLS Number 30075476

  • Residential
  • Bedrooms 13
  • Bathroom 14
  • Square Feet 16,336
  • Acreage 57.97

Welcome to this iconic 14,228 SF lodge with five additional homes on nearly 60 acres of hayfields, forest, fenced pasture, & trails. An authentic Montana legacy property defined by privacy, expansive acreage, & timeless craftsmanship, Plaid Swan Ranch is a rare sanctuary for gathering & roaming, set apart from conventional development and standing among the Flathead Valley's most distinguished estates. Nestled at the base of the Swan Mountain Range, this property includes fabulous views of Jewel Basin, one of the region's premier hiking areas. 30 miles from Glacier Park Intl. Airport & near the village of Bigfork, this property is an exceptional haven for those who value both seclusion & proximity to vibrant community life. Whether envisioned as a family compound, equestrian paradise, retreat space, or wedding venue, Plaid Swan Ranch presents a rare opportunity to own a true Montana heritage property, one that stands as a masterful fusion of history, refined design, & enduring beauty. At its center stands an extraordinary 14,228 square foot, chalet-style main residence inspired by the iconic McDonald Lake Lodge in Glacier National Park. Designed with a refined, upscale mountain style and decorated to represent a European hunting lodge, this architectural masterpiece showcases a breathtaking great room of more than 2,000 square feet, with soaring 27-foot vaulted ceilings and an impressive stone fireplace that doubles as a rock-climbing wall. Blending luxury and function, the home is set up for unforgettable entertaining and features a sunroom with fossil stone floors and exquisite hand-painted ceiling murals, elegant marble-floored dining areas, a custom-designed theater, an expansive wine cellar accommodating approximately 2,900 bottles, multiple balconies and patios, whole-house speakers and smart lighting automation, an elevator servicing all levels, and countless refined and romantic touches throughout. Beyond the main residence, the estate offers a wealth of additional accommodations and amenities. These include a 2BD/1BA carriage house apartment attached to the main residence; a 2BD/1BA caretaker's cottage; two charming 1BD/1BA guest chalets; a 2BD/1BA fairytale-like cottage, enchanting visitors with its storybook character; and a 1BD/2BA ranch house. A 4,200-square-foot, 4-stall stable complements the property, alongside cross-fenced pastures, a private trout-stocked pond, Finnish sauna, scenic walking trails, a greenhouse, chicken coop, and an array of outbuildings that include a heated generator house and loafing sheds. Approximately 20 acres are dedicated to dryland hay, with another 20 acres of mature forest, while the remaining acreage encompasses barns, pastures, manicured landscaping, and residences, all seamlessly connected by a winding paved driveway, adorned with wired lamp posts, that ensures privacy and effortless access throughout the estate. No expense was spared in developing this remarkable property, which features superior infrastructure and exceptional versatility for a wide range of uses. This property is offered turn-key with exclusions and enjoys the benefits of no HOA or CC&Rs. Plaid Swan Ranch is not merely a property, but an invitation to embrace the grandeur, serenity, and boundless possibilities that define the Montana dream. A 55+ page Homebook will be provided upon request. All prospective buyers must provide financial pre-qualifications/certification of funds & information on buyer profile.

Listed by Jennifer Shelley of PureWest Real Estate - Bigfork

$
$
%
$/month over payments
Federal 30-year interest rate: 7.4% last updated on Oct 8, 2026
* All Figures are estimates. Check with your bank or proposed mortgage company for actual interest rates.
This product uses the FRED® API but is not endorsed or certified by the Federal Reserve Bank of St. Louis.

Virtual TourSave FavoriteSchedule TourAsk A QuestionMore Details

3039 And 3005 Foothill Road Kalispell MT 59901

MLS Number 30075531

  • MultiFamily Residential Income
  • Acreage 57.97

Welcome to this iconic 14,228 SF lodge with five additional homes on nearly 60 acres of hayfields, forest, fenced pasture, & trails. An authentic Montana legacy property defined by privacy, expansive acreage, & timeless craftsmanship, Plaid Swan Ranch is a rare sanctuary for gathering & roaming, set apart from conventional development and standing among the Flathead Valley's most distinguished estates. Nestled at the base of the Swan Mountain Range, this property includes fabulous views of Jewel Basin, one of the region's premier hiking areas. 30 miles from Glacier Park Intl. Airport & near the village of Bigfork, this property is an exceptional haven for those who value both seclusion & proximity to vibrant community life. Whether envisioned as a family compound, equestrian paradise, retreat space, or wedding venue, Plaid Swan Ranch presents a rare opportunity to own a true Montana heritage property, one that stands as a masterful fusion of history, refined design, & enduring beauty. At its center stands an extraordinary 14,228 square foot, chalet-style main residence inspired by the iconic McDonald Lake Lodge in Glacier National Park. Designed with a refined, upscale mountain style and decorated to represent a European hunting lodge, this architectural masterpiece showcases a breathtaking great room of more than 2,000 square feet, with soaring 27-foot vaulted ceilings and an impressive stone fireplace that doubles as a rock-climbing wall. Blending luxury and function, the home is set up for unforgettable entertaining and features a sunroom with fossil stone floors and exquisite hand-painted ceiling murals, elegant marble-floored dining areas, a custom-designed theater, an expansive wine cellar accommodating approximately 2,900 bottles, multiple balconies and patios, whole-house speakers and smart lighting automation, an elevator servicing all levels, and countless refined and romantic touches throughout. Beyond the main residence, the estate offers a wealth of additional accommodations and amenities. These include a 2BD/1BA carriage house apartment attached to the main residence; a 2BD/1BA caretaker's cottage; two charming 1BD/1BA guest chalets; a 2BD/1BA fairytale-like cottage, enchanting visitors with its storybook character; and a 1BD/2BA ranch house. A 4,200-square-foot, 4-stall stable complements the property, alongside cross-fenced pastures, a private trout-stocked pond, Finnish sauna, scenic walking trails, a greenhouse, chicken coop, and an array of outbuildings that include a heated generator house and loafing sheds. Approximately 20 acres are dedicated to dryland hay, with another 20 acres of mature forest, while the remaining acreage encompasses barns, pastures, manicured landscaping, and residences, all seamlessly connected by a winding paved driveway, adorned with wired lamp posts, that ensures privacy and effortless access throughout the estate. No expense was spared in developing this remarkable property, which features superior infrastructure and exceptional versatility for a wide range of uses. This property is offered turn-key with exclusions and enjoys the benefits of no HOA or CC&Rs. Plaid Swan Ranch is not merely a property, but an invitation to embrace the grandeur, serenity, and boundless possibilities that define the Montana dream. A 55+ page Homebook will be provided upon request. All prospective buyers must provide financial pre-qualifications/certification of funds & information on buyer profile.

Listed by Jennifer Shelley of PureWest Real Estate - Bigfork

$
$
%
$/month over payments
Federal 30-year interest rate: 7.4% last updated on Oct 8, 2026
* All Figures are estimates. Check with your bank or proposed mortgage company for actual interest rates.
This product uses the FRED® API but is not endorsed or certified by the Federal Reserve Bank of St. Louis.

Virtual TourSave FavoriteSchedule TourAsk A QuestionMore Details

406 Chief Joseph Trail Darby MT 59829

Darby, MT406 Chief Joseph Trail

Price$16,250,000

Est. Mortgage: $/month

Active With Contract

MLS Number 30035427

  • Residential
  • Bedrooms 3
  • Bathroom 5
  • Square Feet 7,180
  • Acreage 357.21

Welcome to the Two Feathers Ranch located outside Darby, Montana. This ranch was once a part of the historic Chief Joseph Ranch and offer 357.21 acres with territorial views of both the Bitterroot Mountain Range and the Sapphire Mountain Range. The ranch borders USFS land, has creek frontage for trout fishing and excellent water rights. The land offers fenced irrigated meadows, a lake, heavily treed forest, and is very private. The main home is lodge-style with soaring 34+ ceilings, stone columns-arches, 2 fireplaces, custom wood flooring, granite and alder kitchen, wine room, and more. Most of the custom art pieces, furnishings, and decor are included in the offering. Separate 1,440 sf guest quarters plus manager's home with 2,280 sf as well as horse barns, large shop, 60' X 64' hay barn, stock working headquarters, and 150' X 250' horse arena. The ranch has a gated entry and underground power. The Two Feathers Ranch is an extraordinary 357.21acre estate near Darby, Montana, offering a combination of luxury and rugged natural beauty. Situated on the southern portion of the historic Chief Joseph Ranch, this property boasts a gated entry and a range of amenities including water rights for the irrigated meadows, shared border with U.S. Forest Service land on two sides and 2,500 feet of frontage on beautiful Tin Cup Creek. The main lodge-style home is a luxurious 7,180-square-foot residence with custom finishes and an array of high-end amenities. The Great Room is the heart of the home, featuring a 34-foot ceiling supported by two stone arched columns, a truly remarkable architectural detail. This grand space includes multiple seating areas, two gas fireplaces, custom western inspired furnishings and art, an entertaining bar, open concept kitchen with center island, and a wall of glass with breathtaking mountain and valley views. Additional luxury features include a 700+ bottle climate-controlled wine room, in-floor radiant heating, central air conditioning, and internet and cell services for modern connectivity. The kitchen is both beautiful and functional, with a central island for seating, a prep sink, and knotty alder cabinetry. The lower office is crafted with a custom walnut wood floor and potbelly stove, with direct access to the surrounding stamped concrete patios, making it an inspiring and cozy workspace. Throughout the home are beautiful Amish crafted hand scraped solid hickory wood floors, custom lighting fixtures, faux leather wall finishes, wrought-iron accents, tile accents, custom trim and draperies plus remote-controlled window shades which add elegance to every room. The primary bedroom is on the main level with fireplace seating and split vanity features as well as walk in closets and spa bathroom features. The upper level features a 7 seat theater room, open office with views, two bedroom suites and more. The exterior of the home is random edge cedar siding and heavy beams for the roof peaks that mirror the mountains beyond. A life-sized bronze sculpture of a mare and foal welcomes visitors to a rich custom wood front door. The main residence total room description includes great room, kitchen, dining room, wine room, three bedrooms, two offices, theater room, three full bathrooms, two half baths, entry area, and a dedicated hot tub spa room plus laundry. Guests will enjoy the separate 1,440-square-foot guest quarters featuring two bedrooms, two baths, a central kitchen and living room, plus laundry. The guest barn below offers three horse stalls, a central alley which includes the amazing replica chuck wagon with cooking amenities used for family and ranch events. The manager's residence is located at the west end of the ranch and features a 2,280-square-foot home with three bedrooms, two and a half baths, a spacious living area, kitchen, pantry, dining area, and laundry facilities. Below is a 5,480-square-foot barn with a two car plus garage, huge workshop, two oversized horse stalls, and central alley and separate storage areas for ranch items. Ranch amenities include the 60' x 64' hay barn able to store over 300 tons of hay for the Black Angus cattle herd. There is a 150' x 250' riding arena for rodeo events, horse training, and equestrian other activities. Additionally, the “Cow Palace” includes sorting pens, chutes, and covered areas to streamline cattle management. The property combines natural beauty with practical features across its landscape. The ranch has 200 acres of irrigated pasture, and 72 acres are forested. Nine pastures are fenced with smooth tinsel wire and some welded pipe fencing has been added to the ranch recently. Included are 8 wheel lines to apply the gravity-flow water from the Tin Cup Water District and other sources. The productive green pastures currently support approximately 80 mother cows, 60 calves and 13 replacement heifers plus bulls and horses which can be purchased separately. The beautiful creek bottom is filled with aspen, spruce, and ponderosa pine, providing habitat for whitetail deer, elk, and other wildlife. The ranch includes a large lake that can be stocked with bass or trout, adding to the recreational opportunities on the property. ATV trails offer access to every part of the ranch, including U.S. Forest Service boundary areas leading to trails that extend into the Bitterroot National Forest, Como Lake, and the Selway-Bitterroot Wilderness. For estate planning, the land is divided into five parcels, with no restrictive covenants or conservation easements, giving full flexibility to the owner. The nearby town of Darby is known for its small-town charm and annual rodeo events that attract participants and spectators alike. The stunning views and landscapes have drawn Hollywood's attention, with the neighboring Chief Joseph Ranch serving as a filming location for the hit series Yellowstone. The ranch's dramatic scenery, with vast mountain views and lush pastures, provides an exceptional backdrop, encapsulating the cinematic beauty of the Bitterroot Valley. Two Feathers Ranch is offered with an extensive collection of art, bronze statues, decor, and high-end furnishings, making it move-in ready for the discerning buyer. A full list of included items is available upon request. With luxurious living spaces, fully equipped livestock and equestrian facilities, and breathtaking views, Two Feathers Ranch represents a unique opportunity to own a piece of Montana's heritage with the best in modern amenities and scenic appeal.

Listed by Jan King of Berkshire Hathaway HomeServices - Hamilton, Deke Tidwell of Hall & Hall Partners LLP


$
$
%
$/month over payments
Federal 30-year interest rate: 7.4% last updated on Oct 8, 2026
* All Figures are estimates. Check with your bank or proposed mortgage company for actual interest rates.
This product uses the FRED® API but is not endorsed or certified by the Federal Reserve Bank of St. Louis.

Virtual TourSave FavoriteSchedule TourAsk A QuestionMore Details

#55 One&only Private Home Big Sky MT 59716

Big Sky, MT#55 One&only Private Home

Price$16,250,000

Est. Mortgage: $/month

Pending

MLS Number 407787

  • Condo Residential
  • Bedrooms 6
  • Bathroom 7
  • Square Feet 5,144

Surrounded by pristine wilderness and dramatic mountain scenery, One&Only Private Home #55 embodies contemporary mountain living at its finest. Designed by acclaimed architect Olson Kundig, the residence seamlessly blends modern design with the natural rhythms of its alpine environment. This 6-bedroom, 7-bathroom home spans approximately 5,144 square feet, offering generous living spaces thoughtfully designed for comfort, connection, and retreat. Expansive windows and warm materials create interiors that feel both sophisticated and inviting. Indoor and outdoor living areas flow effortlessly together, providing ideal spaces for entertaining or unwinding after a day spent exploring Big Sky's trails, slopes, and rivers. The home's design emphasizes privacy while maintaining a strong connection to the surrounding landscape. As part of One&Only Moonlight Basin, owners enjoy access to exceptional dining, wellness, and outdoor experiences, all supported by the brand's renowned service and attention to detail.

Listed by Kevin Germain of The Big Sky Real Estate Co.

$
$
%
$/month over payments
Federal 30-year interest rate: 7.4% last updated on Oct 8, 2026
* All Figures are estimates. Check with your bank or proposed mortgage company for actual interest rates.
This product uses the FRED® API but is not endorsed or certified by the Federal Reserve Bank of St. Louis.

Save FavoriteSchedule TourAsk A QuestionMore Details

#49 One&only Private Home Big Sky MT 59716

Big Sky, MT#49 One&only Private Home

Price$16,250,000

Est. Mortgage: $/month

MLS Number 407784

  • Condo Residential
  • Bedrooms 6
  • Bathroom 7
  • Square Feet 5,144

Private Home #49 is a striking example of modern mountain architecture, thoughtfully designed to honor its dramatic alpine surroundings. Crafted by Olson Kundig, the home blends contemporary design with natural textures to create a residence that feels both bold and timeless. This 6-bedroom, 7-bathroom home spans approximately 5,144 square feet, offering generous living spaces ideal for hosting family and friends. Expansive glass walls frame panoramic views while allowing natural light to pour into the interiors, highlighting refined finishes and warm, inviting details throughout. The open-concept design extends effortlessly to outdoor living areas, creating a seamless transition between interior comfort and the surrounding wilderness. From aprs-ski gatherings by the fire to summer evenings on the terrace, every space is designed for connection and retreat. As part of the exclusive One&Only Moonlight Basin community, this home offers privileged access to world-class dining, wellness, and outdoor adventuredelivered with unmatched privacy and service.

Listed by Kevin Germain of The Big Sky Real Estate Co.

$
$
%
$/month over payments
Federal 30-year interest rate: 7.4% last updated on Oct 8, 2026
* All Figures are estimates. Check with your bank or proposed mortgage company for actual interest rates.
This product uses the FRED® API but is not endorsed or certified by the Federal Reserve Bank of St. Louis.

Save FavoriteSchedule TourAsk A QuestionMore Details

406 Chief Joseph Trail Darby MT 59829

Darby, MT406 Chief Joseph Trail

Price$16,250,000

Est. Mortgage: $/month

Contingent

MLS Number 408806

  • Residential
  • Bedrooms 3
  • Bathroom 5
  • Square Feet 7,180
  • Acreage 357.21

Welcome to Two Feathers Ranch, a legacy 357± acre estate just outside Darby offering a rare combination of luxury living, agricultural productivity, and classic Bitterroot Valley vistas. Once part of the historic Chief Joseph Ranch, the property enjoys sweeping views of both the Bitterroot and Sapphire Mountain Ranges. The ranch borders US Forest Service land on two sides, ensuring privacy and direct access to thousands of acres of public recreation. The ranch features approximately 2,500 feet of frontage on Tin Cup Creek, renowned for trout fishing, along with excellent water rights supporting 200± acres of irrigated pasture. Fenced pastures, supported by gravity-fed irrigation and wheel lines, currently sustain a productive Black Angus operation. Additional improvements include a hay barn capable of, a riding arena, and a fully equipped livestock working and sorting facilities, complete with pens and chutes. A private lake suitable for stocking fish, mature forested acreage, and abundant wildlife, including elk and whitetail deer, enhance the property's recreational appeal. At the heart of the ranch is a large main residence, exquisitely designed for both entertaining and comfort. Additional accommodation includes a guest residence and a manager's home, both positioned above a substantial barn and workshop facility. Equestrian infrastructure includes multiple horse stalls, barns, and event-ready spaces suitable for training, rodeo activities, or private gatherings. With five separate parcels and no restrictive covenants or conservation easements, Two Feathers Ranch offers exceptional flexibility for estate planning. Combining panoramic mountain scenery, a respectable operational component, and high-end residential amenities, this property represents a singular opportunity to own a premier ranch estate in Montana's coveted Bitterroot Valley.

Listed by Deke Tidwell of Hall and Hall

$
$
%
$/month over payments
Federal 30-year interest rate: 7.4% last updated on Oct 8, 2026
* All Figures are estimates. Check with your bank or proposed mortgage company for actual interest rates.
This product uses the FRED® API but is not endorsed or certified by the Federal Reserve Bank of St. Louis.

Virtual TourSave FavoriteSchedule TourAsk A QuestionMore Details

Big Sky MLS / Gallatin Association

Based on information submitted to Big Sky MLS / Gallatin Association as of October 16, 2026 2:07 AM UTC. All data is deemed reliable but is not guaranteed accurate by the MLS. All information should be independently reviewed and verified for accuracy. IDX information is provided exclusively for consumers’ personal, noncommercial use and may not be used for any purpose other than to identify prospective properties consumers may be interested in purchasing.


MT MRMLS

Based on information submitted to Montana Regional MLS as of October 16, 2026 2:07 AM UTC. All data is deemed reliable but is not guaranteed accurate by the MLS. All information should be independently reviewed and verified for accuracy. IDX information is provided exclusively for consumers’ personal, noncommercial use and may not be used for any purpose other than to identify prospective properties consumers may be interested in purchasing.


Based on information submitted to Coeur d'Alene MLS as of October 16, 2026 2:07 AM UTC . All data is deemed reliable but is not guaranteed accurate by the MLS. All information should be independently reviewed and verified for accuracy. IDX information is provided exclusively for consumers’ personal, noncommercial use and may not be used for any purpose other than to identify prospective properties consumers may be interested in purchasing.

Agent form widget

Wendy Brown

here TO HELP

Do not fill in this field:

I agree to receive marketing and customer service calls and text messages from Wendy Brown. To opt out, you can reply 'stop' at any time or click the unsubscribe link in the emails. Consent is not a condition of purchase. Msg/data rates may apply. Msg frequency varies. Privacy Policy.

This site is protected by reCAPTCHA and the Google Privacy Policy and Terms of Service apply.