Company Logo
Luxury View

and narrow your search. If you have fewer than 200 results, you can save your search.

Your Search Results

r=349-360
10776 N Mccall Falls Drive Hayden ID 83835

Hayden, ID10776 N Mccall Falls Drive

Price$6,250,000

Est. Mortgage: $/month

Pending

MLS Number 26-7324

  • Residential
  • Bedrooms 4
  • Bathroom 6
  • Square Feet 5,633
  • Acreage 0.86

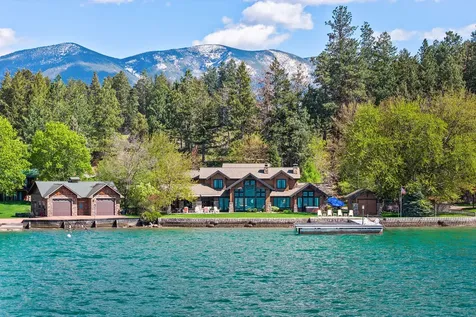
An extraordinary Rim beauty in the coveted gated community of The Falls at Hayden Lake, where luxury, nature, and conservation exist in perfect harmony. Enjoy sweeping 180 south-facing lake views from one of the community's premier homes. Offered FULLY FURNISHED with a transferable Hayden Lake Country Club golf membership available, every homeowner also enjoys a private BOAT SLIP in The Falls marina. CUSTOM BUILT as a builder's personal residence, this 5,200+ SF masterpiece showcases exceptional craftsmanship and luxury materials, single-level living, 4 bedrooms, dual oversized kitchen islands, Nano doors opening to an outdoor kitchen and expansive entertaining terrace, plus a serene stream water feature. A rare grandfathered tram, refurbished and once used by the original homesteaders, provides access to the waterfront in addition to the community tram.. Captivating, magical and rare opportunity for an exceptional lifestyle.

Listed by Lea Williams of Tomlinson Sotheby's International Realty (Idaho)

$
$
%
$/month over payments
Federal 30-year interest rate: 6.66% last updated on Aug 27, 2026
* All Figures are estimates. Check with your bank or proposed mortgage company for actual interest rates.
This product uses the FRED® API but is not endorsed or certified by the Federal Reserve Bank of St. Louis.

Virtual TourSave FavoriteSchedule TourAsk A QuestionMore Details

1018 Mogul Hill Road Sandpoint ID 83864

Sandpoint, ID1018 Mogul Hill Road

Price$6,250,000

Est. Mortgage: $/month

MLS Number 26-6910

  • Residential
  • Bedrooms 5
  • Bathroom 4
  • Square Feet 4,789
  • Acreage 0.74

The Schweitzer Castle and Chateau de Melusine. 2 residences. True ski-in/ski-out convenience at Schweitzer Mountain Resort, with balconies offering spectacular views of the ski resort, village, and Lake Pend Oreille. Modern Amenities: Equipped with hydronic heat, high-speed internet, and a private hot tub room overlooking the slopes and a garage. Four levels feature 5+ bedrooms, 4 bathrooms, 22-inch thick stone walls, and curved staircases. Fairytale Interiors: Adorned with hand-carved statues, armor, mounted swords, custom lighting, stained glass, and curated antiques spanning the 15th to 16th centuries. Just outside of Sandpoint, Idaho, and perched on an Alpine mountain spur, these towering stone structures feature striking hand-laid stone facades, turrets, ramparts, and arrow-slit windows, offering a seamless blend of old-world charm and modern luxury. Great trophy property or vacation rental. Whether you enjoy skiing the slopes in the winter or hiking and mountain biking the nearby trails in the summer, this property offers an unparalleled experience for a VRBO or your dream of living like royalty in your personal Castle.

Listed by Brenda Burk of Coldwell Banker Schneidmiller Realty

$
$
%
$/month over payments
Federal 30-year interest rate: 6.66% last updated on Aug 27, 2026
* All Figures are estimates. Check with your bank or proposed mortgage company for actual interest rates.
This product uses the FRED® API but is not endorsed or certified by the Federal Reserve Bank of St. Louis.

Save FavoriteSchedule TourAsk A QuestionMore Details

113 S Prairiesmoke Circle Whitefish MT 59937

Whitefish, MT113 S Prairiesmoke Circle

Price$6,250,000

Est. Mortgage: $/month

MLS Number 30066469

  • Residential
  • Bedrooms 4
  • Bathroom 5
  • Square Feet 6,979
  • Acreage 0.55

Iron Horse membership available with purchase* of this Craftsman-style residence perched above the 14th hole with sweeping views across championship greens to Whitefish Lake. This fully furnished 4-bedroom home offers three thoughtfully designed levels including a top-floor library retreat, a light-filled living area centered around a gourmet kitchen, expansive deck with stone fireplace, and practical comforts including a two-car garage, oversized mudroom, pantry, and laundry; Adjoining lot available. Iron Horse Golf Club amenities include an 18 hole Tom Fazio designed golf course, golf practice facility, clubhouse, fitness center, pickleball and tennis courts, seasonal pools and access to Whitefish Lake Marina. Fish Camp Lodge has a pond, recirculating stream and nature trails.

Listed by Ross A Pickert and Pat E Donovan of Glacier Sotheby's International Realty Whitefish

$
$
%
$/month over payments
Federal 30-year interest rate: 6.66% last updated on Aug 27, 2026
* All Figures are estimates. Check with your bank or proposed mortgage company for actual interest rates.
This product uses the FRED® API but is not endorsed or certified by the Federal Reserve Bank of St. Louis.

Save FavoriteSchedule TourAsk A QuestionMore Details

2310 Us Highway 93 S Kalispell MT 59901

MLS Number 30031282

  • CommercialSale Commercial Sale
  • Property SubType Building/Land
  • Square Feet 13,838
  • Acreage 3.24

Penco Power Products is a full-service motorcycle, powersports and Walker Mower dealership. Sales, Service, Parts, and a 4-season lineup, ensures year-round income in one of the fastest growing parts of the country. NW MT is a destination location with Glacier National Park in its back yard. 1000's of miles of trails, roads, lakes & rivers make this a powersports haven. Franchises include Yamaha, KTM, Polaris Timbersled, Husqvarna, Kayo, Kymco, SSR Motorsports, Sherco, Walker Mower & Kunz Mower. Current product lineup: Personal Watercraft, Snowcrafts, Motorcycles (Dirt & Street Bikes), ATV's, UTV's and Lawn Care products. Estab. 1985, it is the Premier Powersports Dealer in NW MT. Their loyal staff is well versed in powersports and the Montana Lifestyle. This operation is ready to transition to new owners seamlessly & profitably. CIM and financials with NDA. Sale includes Business and Real Estate, Business and Real Estate can be sold separately with simultaneously closings. 20+ years of established relationships with local municipalities, Search & Rescue, School districts, Government Agencies, Border Patrol and more assist with Penco being a household name for Powersports in NW Montana. With an Average Annual Daily Traffic Count of nearly 14,000 according to Montana Department of Transportation, this is a high traffic area.

Listed by Kat Marie Dodd and Matt Smith of Keller Williams Realty Northwest Montana

$
$
%
$/month over payments
Federal 30-year interest rate: 6.66% last updated on Aug 27, 2026
* All Figures are estimates. Check with your bank or proposed mortgage company for actual interest rates.
This product uses the FRED® API but is not endorsed or certified by the Federal Reserve Bank of St. Louis.

Save FavoriteSchedule TourAsk A QuestionMore Details

8 Washaki Road Big Sky MT 59716

Big Sky, MT8 Washaki Road

Price$6,250,000

Est. Mortgage: $/month

MLS Number 408649

  • Residential
  • Bedrooms 5
  • Bathroom 6
  • Square Feet 4,638
  • Acreage 0.62

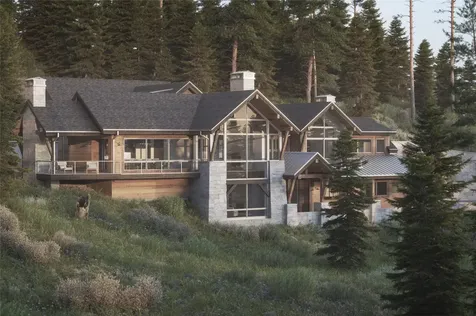
Set against the dramatic backdrop of Lone Peak and Andesite Mountain, 8 Washaki is a newly constructed luxury retreat designed to capture the very best of Big Sky living. Scheduled for completion in Spring 2026, this five-bedroom mountain residence offers a rare opportunity to secure a brand-new home in one of Montana's most coveted alpine destinations. From its elevated vantage point, the home is positioned to frame sweeping, unobstructed views of Lone Peak and Andesite Mountain-two of the most iconic peaks in the Northern Rockies. Expansive windows and thoughtfully designed outdoor living spaces invite year-round enjoyment, from bluebird ski days and glowing alpenglow sunsets to cool summer evenings beneath Montana's wide-open skies. Inside, the architecture reflects a sophisticated modern mountain aesthetic grounded in enduring craftsmanship and timeless materials. The five-bedroom layout is both functional and refined, offering generous proportions for everyday living and entertaining. Two distinct living rooms provide flexibility for hosting, multi-generational gatherings, or creating separate spaces for media and relaxation. The primary suite and lower level are designed with spa-inspired amenities, featuring luxurious steam showers for both private retreat and shared wellness experiences-an ideal sanctuary after skiing, hiking, or biking. Open-concept living and dining areas anchor the main level, where natural light and curated finishes create an atmosphere that feels elevated yet inviting. This new construction home at 8 Washaki pairs a premier location in Big Sky Mountain Village with a highly livable floor plan and beautifully executed interiors. Just moments from Big Sky Resort, residents enjoy world-class skiing, mountain biking, and hiking. One&Only Moonlight Basin, Big Sky Town Center, and the renowned Gallatin River are also a short drive away, offering dining, shopping, fly fishing, and year-round recreation. Whether envisioned as a full-time residence, seasonal escape, or strategic investment property in Big Sky, Montana, this offering presents an exceptional opportunity to own a luxury home with panoramic mountain views and seamless access to the region's most sought-after amenities. For those seeking refined alpine living in Big Sky, 8 Washaki is ready to elevate what home in the mountains can be.

Listed by Ania Bulis of Big Sky Sotheby's

$
$
%
$/month over payments
Federal 30-year interest rate: 6.66% last updated on Aug 27, 2026
* All Figures are estimates. Check with your bank or proposed mortgage company for actual interest rates.
This product uses the FRED® API but is not endorsed or certified by the Federal Reserve Bank of St. Louis.

Save FavoriteSchedule TourAsk A QuestionMore Details

641 Towering Pines Gallatin Gateway MT 59730

Gallatin Gateway, MT641 Towering Pines

Price$6,250,000

Est. Mortgage: $/month

MLS Number 411107

  • Residential
  • Bedrooms 3
  • Bathroom 4
  • Square Feet 4,564
  • Acreage 30.5

The Tower House in Big Sky, Montana is a legacy home on 30 acres designed by Larry Pearson and built by Highline Partners, a partnership representing some of the finest local craftsmen. It is the finest example of a home of its kind in the area. Reclaimed lumber and hand stacked stones give the home a stunningly timeless ambiance.You'll appreciate the details in the woodworking, the railroad track handrail, rugged stone stairway, and screened windows that open towards the sounds of running water. A recirculating mountain stream meanders between wings of the house and then under an enclosed bridge that connect the living spaces to the bedrooms. Covered decks overlook an aerated and stocked trout pond towards the Spanish Peaks Mountain Range and Lone Peak in the distance. LEED certified with geothermal heating and an articulating solar array. Features include: 5 wood-burning fireplaces, updated lighting, countertops in the kitchen and bathrooms, plaster walls, and a new roof. Meticulously maintained. Wildlife and wildflowers abound. Offered unfurnished; seller will provide a list of personal property to convey.

Listed by Tallie Lancey and Emily Eckhoff of Big Sky Sotheby's

$
$
%
$/month over payments
Federal 30-year interest rate: 6.66% last updated on Aug 27, 2026
* All Figures are estimates. Check with your bank or proposed mortgage company for actual interest rates.
This product uses the FRED® API but is not endorsed or certified by the Federal Reserve Bank of St. Louis.

Virtual TourSave FavoriteSchedule TourAsk A QuestionMore Details

2661 E Lower Pasture Road Harrison ID 83833

Harrison, ID2661 E Lower Pasture Road

Price$6,200,000

Est. Mortgage: $/month

MLS Number 26-2091

  • Residential
  • Bedrooms 6
  • Bathroom 6
  • Square Feet 4,919
  • Acreage 0.99

Estate 220 is a contemporary home located on E Lower Pasture Road along the 13th fairway at Gozzer Ranch Golf and Lake Club. This home offers 4 bedrooms, 4.5 baths, as well as a 2 bed/2 bath guest house with separate garage, and 4,919 square feet of air conditioned space.

Listed by Shawn Taylor of Gozzer Ranch Properties,LLC

$
$
%
$/month over payments
Federal 30-year interest rate: 6.66% last updated on Aug 27, 2026
* All Figures are estimates. Check with your bank or proposed mortgage company for actual interest rates.
This product uses the FRED® API but is not endorsed or certified by the Federal Reserve Bank of St. Louis.

Save FavoriteSchedule TourAsk A QuestionMore Details

Whitefish MT 59937

Whitefish, MT

Price$6,200,000

Est. Mortgage: $/month

Active With Contract

MLS Number 30076065

  • Residential
  • Bedrooms 4
  • Bathroom 5
  • Square Feet 5,299
  • Acreage 0.47

Iron Horse Golf Membership included. Refined mountain living at 156 Woodlandstar Circle in Whitefish, Montana. This furnished 5,299 square foot residence offers 4 bedrooms, 4 full baths, and 1 half bath on a 0.466 acre homesite within the Iron Horse community. An Iron Horse Full Golf Membership is included, creating exceptional access to one of the area's premier private club communities. Thoughtful upgrades enhance comfort and year round enjoyment. A new fire resistant shake roof carries a 50 year warranty. The new concrete driveway and patio feature a fully automated snow melt system powered by three Lochinvar boilers. Outdoor amenities include a heated deck, a fire pit, a hot tub with an automated cover, and a gated heated pet enclosure. Inside, fresh paint and carpet complement granite countertops, granite tile flooring, custom lighting, and natural gas fireplaces with remote controls. Lutron lighting and window treatment controls pair with Savant home automation for seamless daily living. Heated bathroom floors and a steam shower in the northwest primary bath add comfort, while supplemental air conditioning serves both primary bedrooms. A whole house emergency generator provides added peace of mind. The kitchen is equipped with Sub Zero refrigeration, a Wolf 6 burner gas range, a True ice maker, and a Miele dishwasher. The great room includes Zephyr wine and beer coolers, while the lower level bar features Sub Zero wine refrigeration and an ice maker. An oversized two car garage completes the property. Located near Whitefish Mountain Resort, downtown restaurants, Glacier Park and Glacier International Airport. This home combines quality craftsmanship, extensive upgrades, and move in ready convenience.

Listed by Scott Darkenwald and Tracy Rossi of Glacier Sotheby's International Realty Whitefish

$
$
%
$/month over payments
Federal 30-year interest rate: 6.66% last updated on Aug 27, 2026
* All Figures are estimates. Check with your bank or proposed mortgage company for actual interest rates.
This product uses the FRED® API but is not endorsed or certified by the Federal Reserve Bank of St. Louis.

Save FavoriteSchedule TourAsk A QuestionMore Details

538 Outlook Trail Big Sky MT 59716

Big Sky, MT538 Outlook Trail

Price$6,149,000

Est. Mortgage: $/month

MLS Number 404542

  • Residential
  • Bedrooms 5
  • Bathroom 5
  • Square Feet 4,210
  • Acreage 0.27

GOLF MEMBERSHIP IMMEDIATELY AVAILABLE! Experience the ultimate mountain lifestyle in this beautifully appointed 5-bedroom, 5-bathroom retreat located in the heart of Spanish Peaks Mountain Club. This move-in-ready residence offers effortless ski-in/ski-out access with a ski trail just across the street leading directly to the Highlands Chairlift making first tracks a part of your daily routine. Furnished by a talented local designer, every room showcases tasteful mountain-modern dcor and thoughtful finishes. The open-concept kitchen, dining, and living area is flooded with natural light from abundant windows, while the lower-level family roomwith a wet baroffers the perfect setting for aprs-ski relaxation or entertaining. Multiple outdoor decks and a private hot tub area invite you to take in the surrounding views in every season. Ownership includes access to the exclusive amenities of Spanish Peaks Mountain Club: private ski and hiking trails, two world-class golf courses (with golf membership), tennis and pickleball courts, state-of-the-art fitness centers, swimming pools, and elevated dining at the Clubhouse. Members also enjoy preferred access to the five-star services of Montage Big Sky. Looking ahead, the soon-to-open Aspire Lodge a 28,000-square-foot amenity center featuring a restaurant, fitness facility, basketball court, climbing wall, and two outdoor pools will be just a short stroll from your front door, with completion anticipated in 2026. Membership at Spanish Peaks Mountain Club is required upon closing. This is your chance to own a fully furnished, turn-key mountain sanctuary with unmatched access to recreation, relaxation, and luxury.

Listed by Michelle Horning of Aperture Global Real Estate

$
$
%
$/month over payments
Federal 30-year interest rate: 6.66% last updated on Aug 27, 2026
* All Figures are estimates. Check with your bank or proposed mortgage company for actual interest rates.
This product uses the FRED® API but is not endorsed or certified by the Federal Reserve Bank of St. Louis.

Virtual TourSave FavoriteSchedule TourAsk A QuestionMore Details

3812 Tamarack Avenue Whitefish MT 59937

MLS Number 30071611

  • Condo Residential
  • Bedrooms 8
  • Bathroom 12
  • Square Feet 7,726

Welcome to a rare alpine masterpiece at Whitefish Mountain Resort, where mountain modern architecture meets exceptional scale, luxury, and effortless access to year-round adventure. Located just 150 yards from Home Again Ski Trail, this extraordinary retreat offers 7,726 square feet of meticulously designed living space spanning five levels and delivering an elevated Montana lifestyle unlike anything else on the mountain. Offered fully furnished and turnkey, the home has been thoughtfully curated with timeless elegance, featuring Restoration Hardware furnishings, refined architectural finishes, and a warm, sophisticated aesthetic that complements its alpine setting. Every detail has been designed to create an experience that is equally suited for private retreat, multi-generational gatherings, or luxury rental potential. The expansive floorplan features eight beautifully appointed en-suite bedrooms and twelve bathrooms, creating exceptional privacy and comfort for family and guests alike. A private elevator services all five levels, allowing seamless movement throughout the home. The chef's kitchen is designed for entertaining at every scale, opening into grand gathering spaces framed by mountain views and inviting areas to relax after a day outdoors. Spend evenings around the fire, enjoying movie nights in the private home theater, or unwinding beneath the stars in the outdoor hot tub. Crowning the home is a spectacular penthouse-level entertaining space designed to capture the full experience of mountain living. Panoramic views stretch across the surrounding peaks while a wet bar, pool table, and observation deck create the ultimate setting for apres-ski cocktails, unforgettable celebrations, or quiet mornings with coffee above the treetops. Rarely does a residence combine this level of design, size, amenities, and proximity to the slopes. Features include; - Granite in kitchen - Quartzite in bathrooms - All tile floors heated except 3rd floor powder and 5th floor powder rooms - Heated towel warmers throughout - Primary suite bathroom steam shower - Heated tile exterior decks - Heated ski room tile floor - Control 4 system (lighting, HVAC, security, A/V) with remote capability - Electric blinds hard wired in every bedroom - All intelligent toilets - Generator for unit B will run lighting, appliances, heat (approx. 85% of the home) - Restoration Hardware furnishings throughout - Wood floors, engineered light oak - Samsung Art Frame TV's throughout - 10+ ceilings, 8' doors throughout - 3 furnaces plus central air - Not subject to resort's 1% transfer assessment fee - Approximately 150 yards to Home Again Ski Trail for ski access

Listed by Stephanie Skinner and Alexis Waite Kennedy of Glacier Sotheby's Whitefish/Big Mountain

$
$
%
$/month over payments
Federal 30-year interest rate: 6.66% last updated on Aug 27, 2026
* All Figures are estimates. Check with your bank or proposed mortgage company for actual interest rates.
This product uses the FRED® API but is not endorsed or certified by the Federal Reserve Bank of St. Louis.

Virtual TourSave FavoriteSchedule TourAsk A QuestionMore Details

119 Electric West Yellowstone MT 59758
Pending

MLS Number 391846

  • CommercialSale Commercial Sale
  • Property SubType Building/Business
  • Square Feet 10,217
  • Acreage 0.34

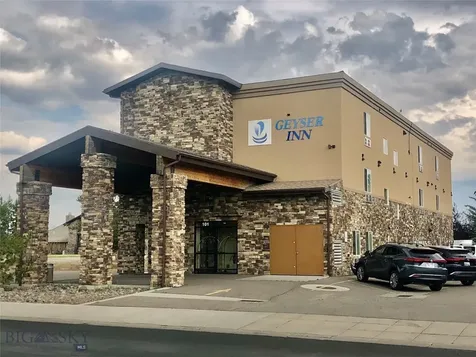
Located blocks away from the West Entrance to Yellowstone National Park, Moose Creek Inn is ideally located to access all that the park and town of West Yellowstone have to offer. The property features 2 two-story buildings, one of which was constructed in 2011, with multiple room types. The 34 nicely updated, rustic chic rooms have been popular with budget-conscious travelers to the area since 2008 resulting in a long history of strong financials. With Yellowstone National Park seeing record numbers of visitors the past few years and with the West entrance being (by far) the most utilized, this is a fantastic investment for years to come.

Listed by Jaxson Maurer of Windermere Great Divide-Bozeman

$
$
%
$/month over payments
Federal 30-year interest rate: 6.66% last updated on Aug 27, 2026
* All Figures are estimates. Check with your bank or proposed mortgage company for actual interest rates.
This product uses the FRED® API but is not endorsed or certified by the Federal Reserve Bank of St. Louis.

Virtual TourSave FavoriteSchedule TourAsk A QuestionMore Details

91 Village Lane Sandpoint ID 83864

Sandpoint, ID91 Village Lane

Price$6,000,000

Est. Mortgage: $/month

MLS Number 26-1470

  • Residential
  • Bedrooms 4
  • Bathroom 6
  • Square Feet 4,816
  • Acreage 0.09

This premier, true ski-in/ski-out residence in the heart of the village at Schweitzer Mountain defines alpine luxury, where no detail has been overlooked and every space is perfectly curated. Custom lighting, refined hardware, and impeccable finishes come together to create a home that is as sophisticated as it is inviting. The gourmet kitchen anchors the home, designed for both culinary excellence and effortless gathering, flowing seamlessly into a formal living room and lakeview dining area that frame breathtaking vistas of Lake Pend Oreille. A sunken gathering area adds warmth and comfort--ideal for relaxing after a day on the mountain. For elevated entertainment, a dedicated theater room provides the perfect setting for movie nights or hosting guests in true luxury. An additional loft/flex space adds versatility to the home, ideal for a home office, secondary lounge, fitness area, or creative retreat--offering flexibility to suit a variety of lifestyles. Offering 4 bedrooms, 2 with well-appointed ensuite bathrooms, plus 2 additional full bathrooms, and 2 guest powder rooms, the layout balances grand entertaining while enjoying an intimate retreat. The primary suite is nothing short of spectacular, featuring an oversized spa-inspired bathroom with a soaking tub overlooking Lake Pend Oreille, a luxurious walk-in shower, and a serene ambiance that feels like a private alpine sanctuary. Designed with adventure enthusiasts in mind, the lowest level delivers true resort-style living: an indoor hot tub room surrounded by a wood deck, a large ski prep and storage room with unparalleled direct access to the ski hill, cedar sauna, full bath with rain shower, and a spacious laundry room--everything needed for seamless slope-to-home living. Additional highlights include on-site parking for 7 vehicles and a storage garage with the ability to hold all recreational equipment and ATV/UTV's. Offering effortless access to Schweitzer's world-class skiing, dining, and year-round recreation. This is alpine living at its finest--elevated, refined, and uncompromising.

Listed by Cindy Bond of EXP Realty

$
$
%
$/month over payments
Federal 30-year interest rate: 6.66% last updated on Aug 27, 2026
* All Figures are estimates. Check with your bank or proposed mortgage company for actual interest rates.
This product uses the FRED® API but is not endorsed or certified by the Federal Reserve Bank of St. Louis.

Virtual TourSave FavoriteSchedule TourAsk A QuestionMore Details

Based on information submitted to Coeur d'Alene MLS as of September 1, 2026 11:09 PM UTC . All data is deemed reliable but is not guaranteed accurate by the MLS. All information should be independently reviewed and verified for accuracy. IDX information is provided exclusively for consumers’ personal, noncommercial use and may not be used for any purpose other than to identify prospective properties consumers may be interested in purchasing.

MT MRMLS

Based on information submitted to Montana Regional MLS as of September 1, 2026 11:09 PM UTC. All data is deemed reliable but is not guaranteed accurate by the MLS. All information should be independently reviewed and verified for accuracy. IDX information is provided exclusively for consumers’ personal, noncommercial use and may not be used for any purpose other than to identify prospective properties consumers may be interested in purchasing.


Big Sky MLS / Gallatin Association

Based on information submitted to Big Sky MLS / Gallatin Association as of September 1, 2026 11:09 PM UTC. All data is deemed reliable but is not guaranteed accurate by the MLS. All information should be independently reviewed and verified for accuracy. IDX information is provided exclusively for consumers’ personal, noncommercial use and may not be used for any purpose other than to identify prospective properties consumers may be interested in purchasing.


Agent form widget

Wendy Brown

here TO HELP

Do not fill in this field:

I agree to receive marketing and customer service calls and text messages from Wendy Brown. To opt out, you can reply 'stop' at any time or click the unsubscribe link in the emails. Consent is not a condition of purchase. Msg/data rates may apply. Msg frequency varies. Privacy Policy.

This site is protected by reCAPTCHA and the Google Privacy Policy and Terms of Service apply.