Company Logo
Luxury View

and narrow your search. If you have fewer than 200 results, you can save your search.

Your Search Results

r=3301-3312
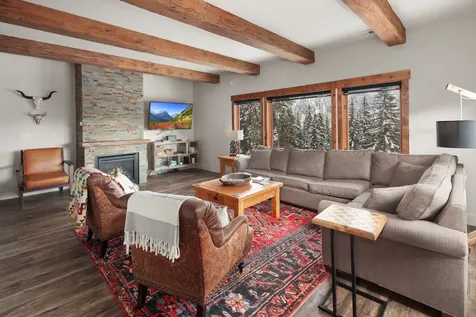
3820 Tamarack Avenue Whitefish MT 59937

MLS Number 30043078

  • Condo Residential
  • Bedrooms 4
  • Bathroom 3
  • Square Feet 1,723

ONE OF A KIND! Mountain-Modern penthouse with unobstructed snow-capped mountain and sunrise/sunset vistas. Located in the heart of Whitefish Mountain Resort. Steps away from world-class skiing, dining, and myriad amenities. This turn-key 1-level penthouse residence sleeps 10 & has 4 bedrooms, 3 baths, 2 decks, an open bright airy kitchen, & Great rm. The formal dining rm,can be converted back to a 4th bedroom,at the sellers cost, to maximize rental income. The large owner's suite is in a private wing with a office area. included is a ski locker, storage rm, hot tub, party rm, & assigned underground parking. The owner has added beamed ceilings, a custom-design fireplace, wood floors, new stainless-steel appliances, timeless art throughout, and custom furniture. Make this your personal residence surrounded by unmatched natural beauty or a highly-distinctive & profitable rental property. Rental history available. Buyer must honor any rental bookings in place at the time of purchase.

Listed by Constance Silverman of Whitefish MT Realty

$
$
%
$/month over payments
Federal 30-year interest rate: 6.71% last updated on Sep 3, 2026
* All Figures are estimates. Check with your bank or proposed mortgage company for actual interest rates.
This product uses the FRED® API but is not endorsed or certified by the Federal Reserve Bank of St. Louis.

Save FavoriteSchedule TourAsk A QuestionMore Details

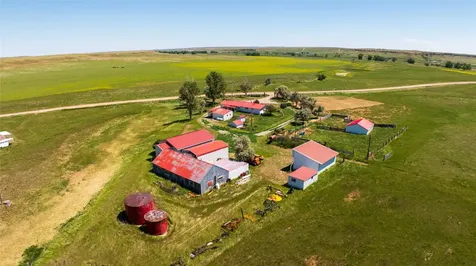
661 Dovetail Valentine Road Winnett MT 59087

Winnett, MT661 Dovetail Valentine Road

Price$1,279,000

Est. Mortgage: $/month

MLS Number 30055039

  • Farm
  • Acreage 374.9

Welcome to Winnett's Lonesome Dovetail Ranch! 374.9+- acres, plenty of grazing, 2 homes, barns, corals, a huge shop, grain storage, gorgeous landscaping, spring fed ponds and unlimited recreational opportunities. What else could you possibly want? How about this all split into 4 separate parcels? The parcels are divided into 234.9+- acres, 20+- acres, 40+- acres and 80+- acres. Now imagine all of this bordering state land that backs right up to thousands of acres of BLM land right in the middle of premier hunting grounds. The main ranch house is 1,248+- sq feet consisting of 2 bedrooms and 1 bath with an open one level concept. This home welcomes you with handcrafted wood finishes, beautiful views and efficiency throughout. Imagine yourself tucked into the cozy den enjoying a warm cup while the fireplace crackles. This home is efficiently heated with a wood fireplace, a pellet stove, gas stove and electric baseboards. Your choice here. The kitchen overlooks the dining area with the outdoors streaming in through the windows. While the laundry boot room leads way to the conveniently attached garage. This home is hooked up to the city water services but does have its own private septic. The guest house at Lonesome Dovetail Ranch has its own entrance yet is close enough for convenience. This guest house was built in 1918 and remodeled in 1966. The home has been vacant, but winterized. This 1 bed 1 bath home is 480 sq feet with an attached carport. Lonesome Dovetail Ranch is ready for you to step right in and begin your best life. Bring the cattle and horses as the corrals and barns welcome you. The spring fed ponds are located just above the corrals overlooking the main ranch house offering seasonal flow. Whether ranching or farming this ranch is full of opportunity. No cattle? Then how about enjoying this ranch as your personal wildlife retreat? Let's talk location. Winnett's Lonesome Dovetail Ranch is in the center of cattle country, wildlife refuges, recreational opportunities and is near the best fishing in the nation including, but not limited to, Petrolia Reservoir, Yellow Water Reservoir, Crooked Creek Recreation Area and Fort Peck Lake. It also lies near the world-famous Missouri River Breaks. This ranch borders 678+- acres of state land, which in turn backs right up to thousands of acres of BLM land. Take a short drive and you will find the James Kipp Recreation Area and also the War Horse National Wildlife Refuge. City amenities and airports are approximately 55 miles away in Lewistown, 95 miles from Billings and Great Falls 160 miles out. Lonesome Dovetail Ranch would also make a great guest ranch rich in true western history amongst the breathtaking countryside with years gone bye of bison running wild amongst its prairies. Today one finds these plains a refuge for local game such as elk, mule deer, pronghorn, greater sage grouse, sharp-tailed grouse and gray partridge. Approximately 45 miles away one will find one of the most well-known collection of Plains Indian Rock Art in the world - named the Bear Gulch Pictographs. Not only rich in history, this area is well known for its gas and oil beneath the rolling hills of Petroleum County. Here is a great opportunity to own a piece of Montana's history while living out your best days. Schedule your private tour soon.

Listed by Jenni Fellenz of Most Wanted Real Estate

$
$
%
$/month over payments
Federal 30-year interest rate: 6.71% last updated on Sep 3, 2026
* All Figures are estimates. Check with your bank or proposed mortgage company for actual interest rates.
This product uses the FRED® API but is not endorsed or certified by the Federal Reserve Bank of St. Louis.

Save FavoriteSchedule TourAsk A QuestionMore Details

2374 Hamby Lane Victor MT 59875

Victor, MT2374 Hamby Lane

Price$1,279,000

Est. Mortgage: $/month

MLS Number 30075520

  • Residential
  • Bedrooms 5
  • Bathroom 3
  • Square Feet 3,726
  • Acreage 12.73

***MOTIVATED SELLER, BRING OFFERS!*** Welcome home to the lifestyle you've always dreamed about! Opportunities like this do not come available very often, set on nearly 13 stunning acres in the heart of the Bitterroot Valley, 2374 Hamby Lane offers the ideal blend of space, functionality, & breathtaking Montana views. Whether you're looking for a horse property, hobby farm, family homestead or simply room to spread out & enjoy the outdoors, this property delivers. The home is designed for comfortable everyday living with spacious, light-filled interiors, high ceilings & large windows that capture the incredible views of both the Bitterroot & Sapphire Mountain Ranges, & a floor to ceiling rock fireplace! The open living spaces create a warm atmosphere for gathering with family & friends, while the kitchen offers abundant storage, generous workspace, & an easy flow for entertaining. Step outside & discover what truly sets this property apart. The expansive acreage provides endless possibilities-from horses & livestock to gardens, outdoor recreation, or future improvements. Mature trees, open pasture, & wide-open skies create a peaceful setting where wildlife is a regular visitor & every sunset feels like a private show. Located just minutes from Victor with convenient access to Hamilton & Missoula, you'll enjoy the best of both worlds: peaceful country living without sacrificing modern conveniences. Hiking, fishing, hunting, skiing, & thousands of acres of public land are all within easy reach, making this an exceptional basecamp for Montana adventure. Properties offering this combination of irrigated, productive acreage, views & convenience are becoming increasingly difficult to find in the Bitterroot Valley. If you've been waiting for the perfect Montana property with room to live the lifestyle you've always wanted, this is your opportunity. Schedule your private showing today & experience everything this exceptional propertry has to offer before it's gone! Agent is the seller.

Listed by April Novak of Real Broker,LLC

$
$
%
$/month over payments
Federal 30-year interest rate: 6.71% last updated on Sep 3, 2026
* All Figures are estimates. Check with your bank or proposed mortgage company for actual interest rates.
This product uses the FRED® API but is not endorsed or certified by the Federal Reserve Bank of St. Louis.

Save FavoriteSchedule TourAsk A QuestionMore Details

4607 Hillview Way Missoula MT 59803

Missoula, MT4607 Hillview Way

Price$1,279,000

Est. Mortgage: $/month

MLS Number 30072358

  • Residential
  • Bedrooms 6
  • Bathroom 4
  • Square Feet 5,090
  • Acreage 0.86

If you are searching for unobstructed views of the entire Missoula Valley, look no further. Welcome to 4607 Hillview Way, where this extraordinary property offers a rare combination of privacy, space, natural beauty and acreage to hike on. Backing to approximately 16 acres of common area, this property enjoys a sense of openness and serenity, creating a peaceful feel while remaining conveniently close to all that Missoula has to offer. Thoughtfully designed for both everyday living and effortless entertaining, this six-bedroom, three-bathroom home features a versatile floor plan filled with natural light and stunning views. The exterior brick provides the timeless, classic feel while knowing it was built to last. The inviting kitchen, where abundant windows frame the surrounding landscape and bring the beauty of Montana indoors is open and allows for entertaining yet cozy for a dinner just for two. Adjacent to the kitchen is the living room that serves as a warm and welcoming gathering space, highlighted by a classic brick gas fireplace that adds timeless charm and comfort. Sliding doors from both the kitchen and living room open to a newly constructed Trex deck, creating a seamless indoor-outdoor connection. Whether hosting friends and family, enjoying a morning coffee, or taking in Montana's spectacular sunsets, this outdoor living space provides the perfect setting to appreciate the property's remarkable surroundings and views. Stairs lead directly to the backyard, offering easy access to the expansive outdoor area and the picturesque backdrop beyond. The main level also features a spacious laundry room complete with a utility sink and extensive countertop space, making daily tasks both practical and convenient. A formal dining room and separate sitting room provide additional flexibility for entertaining, working from home, or creating dedicated relaxation spaces, while a convenient half-bath completes the level. Upstairs, four generously sized bedrooms offer comfortable accommodations for family and guests. The private primary suite serves as a peaceful space featuring its own full bathroom and dual closets for ample storage. Each additional bedroom provides large closets and bigger rooms, ensuring comfort for everyone. The daylight lower level significantly expands the home's living possibilities, offering additional bedrooms, a large recreation and entertainment area and storage space for seasonal items, hobbies, and household essentials. Whether utilized as a media room, game room, guest quarters, or multi-generational living space, the lower level offers exceptional versatility. Adding to the home's appeal is an attached triple-car garage, providing ample room for vehicles, equipment, and storage. Additional outdoor parking space accommodates recreational vehicles, trailers, and all the toys needed to fully enjoy Montana's outdoor lifestyle. It is hard to find a triple car garage plus additional space to store your toys in Missoula, yet this property offers all of that plus more! Surrounded by stunning scenery and conveniently located near recreational trails and outdoor amenities, this remarkable property offers a rare opportunity to experience the best of Missoula living. With its views, privacy, generous living spaces, and thoughtful design, this is truly a one-of-a-kind home that must be experienced to be fully appreciated.

Listed by Rachael Orizotti Rixford of Burke Orizotti Real Estate Inc

$
$
%
$/month over payments
Federal 30-year interest rate: 6.71% last updated on Sep 3, 2026
* All Figures are estimates. Check with your bank or proposed mortgage company for actual interest rates.
This product uses the FRED® API but is not endorsed or certified by the Federal Reserve Bank of St. Louis.

Save FavoriteSchedule TourAsk A QuestionMore Details

5872 & 5874 Canyon Vista Drive Florence MT 59833

MLS Number 30072470

  • MultiFamily Residential Income
  • Acreage 2.19
  • Property SubType Duplex

Exceptional turn-key investment opportunity on 2.19 acres with panoramic mountain views and wide-open Montana skies. Located at 5872 & 5874 Canyon Vista Drive, this unique property features two separate residences, each offering 3 bedrooms, 3 bathrooms, attached garages, and spacious living areas designed for comfort, functionality, and immediate occupancy. The flexible layout makes this property ideal for investors, multi-generational living, employee housing, or owner-occupants seeking supplemental rental income. Each residence provides ample living space, while an additional kitchenette in the basement expands the possibilities for guests, extended family, or separate living arrangements. Outside, the property continues to impress with extensive storage and workspace amenities. Store all your toys, vehicles, equipment, and recreational gear with an attached 2-car garage, a detached oversized 2-car garage featuring 12-foot walls, and an impressive 36' x 56' shop with 14-foot walls and loft storage. The shop also includes an office space and a bathroom. Multiple storage units, dedicated RV parking space, and ample room for boats, trailers, and heavy equipment make this property a rare find for those needing substantial storage and operational flexibility. The usable 2.19-acre parcel provides privacy, versatility, and breathtaking mountain views while maintaining easy access and functionality. Whether you're looking to expand your real estate portfolio, establish a family compound, or capitalize on multiple income streams, this turn-key property delivers exceptional value and opportunity. With two well-appointed residences, extensive shop and storage facilities, RV accommodations, and strong income-producing potential, this is a property that is ready to perform from day one.

Listed by Amber Leigh Isbell of eXp Realty - Kalispell

$
$
%
$/month over payments
Federal 30-year interest rate: 6.71% last updated on Sep 3, 2026
* All Figures are estimates. Check with your bank or proposed mortgage company for actual interest rates.
This product uses the FRED® API but is not endorsed or certified by the Federal Reserve Bank of St. Louis.

Save FavoriteSchedule TourAsk A QuestionMore Details

170 E Pryor Road Edgar MT 59026

Edgar, MT170 E Pryor Road

Price$1,277,500

Est. Mortgage: $/month

MLS Number 361211

  • Farm
  • Acreage 150.75

There is a good well that supplies the home RO system. The property sits up on a high hill along the junctures of East Pryor road and the Edgar-Fromberg road just minutes from the charming small farming community of Edgar Montana and the Clarksfork of the Yellowstone river. The square footage of the home with the exercise room and including the mechanics room comes to slightly over 5600 sq ft. The shop itself is 60' x 100' with a 24' porch extension. It was built by Cleary. There are currently 4 bedrooms, 3 full baths and 2 half baths. The two bedrooms downstairs are a Jack and Jill suite with walk-in closets that share a bathroom between them. The two bedrooms upstairs are both master suites with their own bathrooms and large walk-in closets. 3 car garage, chicken coop, RO system pumphouse. A 6' chain-link security fence with an automatic gate surrounds the house.

Listed by George Duke of Fay Ranches

$
$
%
$/month over payments
Federal 30-year interest rate: 6.71% last updated on Sep 3, 2026
* All Figures are estimates. Check with your bank or proposed mortgage company for actual interest rates.
This product uses the FRED® API but is not endorsed or certified by the Federal Reserve Bank of St. Louis.

Virtual TourSave FavoriteSchedule TourAsk A QuestionMore Details

24054 N Eclipse Road Rathdrum ID 83858

Rathdrum, ID24054 N Eclipse Road

Price$1,276,554

Est. Mortgage: $/month

Pending

MLS Number 26-1398

  • Residential
  • Bedrooms 4
  • Bathroom 3
  • Square Feet 2,709
  • Acreage 4.72

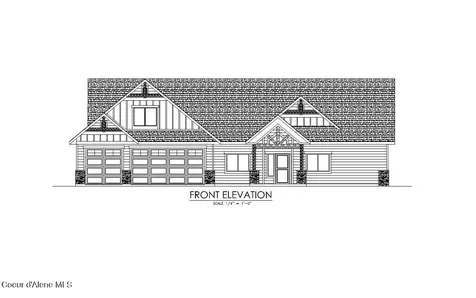
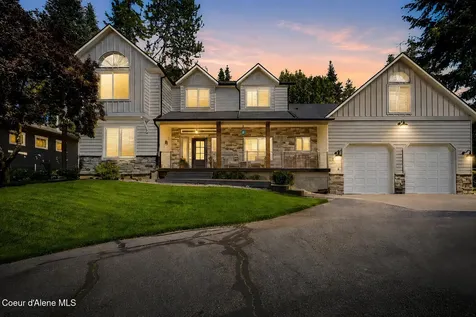
NEW CONSTRUCTION - 5 +/- ACRE TREED LOTS - LONE MOUNTAIN ESTATES NEW ADDITION AVAILABLE NOW! Craftsman home with detached shop is situated on 4.72 acres in desirable Lone Mountain Estates. This 2709 square foot home with high quality features offers 4 bedroom, 2.5 bathroom with bonus room, large great room with soaring vaulted ceilings, gas fireplace with masonry accents and large windows to capture the outdoors. The spacious kitchen offers an oversized island with an abundance of cabinets. The luxurious master suite features spacious walk-in closet, gorgeous bathroom with dual sinks, soaking tub and walk-in tiled shower. Enjoy relaxing or entertaining from the vaulted covered patio. Other lots and floor plans available in Lone Mountain Estates that is situated in the Lakeland School District. Easy access to Spokane and/or Coeur d'Alene.

Listed by Chad Michel Salsbury of Windermere/Hayden,LLC

$
$
%
$/month over payments
Federal 30-year interest rate: 6.71% last updated on Sep 3, 2026
* All Figures are estimates. Check with your bank or proposed mortgage company for actual interest rates.
This product uses the FRED® API but is not endorsed or certified by the Federal Reserve Bank of St. Louis.

Save FavoriteSchedule TourAsk A QuestionMore Details

L28B9 N Ceylon Road Rathdrum ID 83858

Rathdrum, IDL28B9 N Ceylon Road

Price$1,275,958

Est. Mortgage: $/month

Pending

MLS Number 26-7404

  • Residential
  • Bedrooms 4
  • Bathroom 3
  • Square Feet 2,709
  • Acreage 4.52

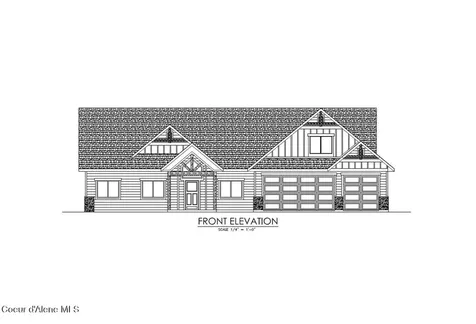
LONE MOUNTAIN ESTATES - Stunning Custom Home on almost 5 Acres! This 2709 sq ft craftsman home located in the Lakeland School District. High-quality new construction with 4 bedrooms, 2.5 bathrooms, office, and formal dining. The great room boasts vaulted ceilings and large windows to bring the outdoors in. The gourmet kitchen offers a large island, abundant cabinetry, and an oversized walk-in pantry. The luxurious primary suite features a spacious walk-in closet and spa-inspired bath with dual vanities, soaking tub, and custom tiled shower. Relax or entertain year-round on the vaulted covered patio. Additional highlights: 3-car garage, plus detached shop, high-end finishes, and versatile office space. Easy access to Spokane and Coeur d'Alene. Lone Mountain Estates offers other lots and floor plans to suit your needs. Don't miss your chance to own a dream home in this peaceful, private setting!

Listed by Chad Michel Salsbury of Windermere/Hayden,LLC

$
$
%
$/month over payments
Federal 30-year interest rate: 6.71% last updated on Sep 3, 2026
* All Figures are estimates. Check with your bank or proposed mortgage company for actual interest rates.
This product uses the FRED® API but is not endorsed or certified by the Federal Reserve Bank of St. Louis.

Save FavoriteSchedule TourAsk A QuestionMore Details

32056 Highway 200 Kootenai ID 83840

Kootenai, ID32056 Highway 200

Price$1,275,000

Est. Mortgage: $/month

MLS Number 25-1286

  • Land
  • Acreage 4.88

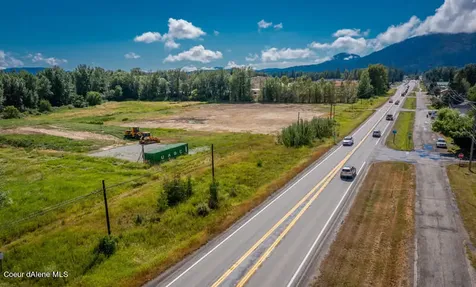
With the recent growth boom in the Sandpoint area, there are very few remaining undeveloped parcels of commercial/industrial land. And this strategic location on Highway 200 is one of the highest traffic counts in the area. The site features outstanding visibility with 856 feet of Highway 200 frontage, and all-turns direct access. Municipal sewer and water, natural gas and three-phase electric power are at the property. The zoning permits a wide range of commercial and industrial uses and the 4.88 acres allows for maximizing density and efficient foot printing of buildings. This site has incredible potential for the owner-user and the investor, there's simply not enough commercial land left to service this wonderful community.

Listed by Raphael Barta of CENTURY 21 RiverStone

$
$
%
$/month over payments
Federal 30-year interest rate: 6.71% last updated on Sep 3, 2026
* All Figures are estimates. Check with your bank or proposed mortgage company for actual interest rates.
This product uses the FRED® API but is not endorsed or certified by the Federal Reserve Bank of St. Louis.

Save FavoriteSchedule TourAsk A QuestionMore Details

2918 E Point Hayden Drive Hayden ID 83835

Hayden, ID2918 E Point Hayden Drive

Price$1,275,000

Est. Mortgage: $/month

MLS Number 26-6576

  • Residential
  • Bedrooms 5
  • Bathroom 3
  • Square Feet 3,478
  • Acreage 0.41

Beautiful views of Hayden Lake's Berven Bay and an exceptional North Idaho setting just minutes from Hayden Lake Country Club, Avondale Golf Course, Honeysuckle Beach, and local amenities. Set on a beautifully landscaped .41-acre lot, this 3,478 sq ft home has been completely updated inside and out, offering a low-maintenance, move-in-ready experience ideal for full-time living or a second home. The thoughtfully designed layout features a true upstairs primary suite with lake views, plus four additional bedrooms, including a main-level bedroom with ensuite, a dedicated office, and a large bonus room over the garage, providing exceptional flexibility for guests, work-from-home, recreation, or multi-generational living. An open-concept kitchen, living area, and wine bar create an inviting space for everyday living and entertaining. This home delivers comfort, convenience, and refined lake-area living in one of Hayden's most sought-after locations.

Listed by Kyle Anthony Hogan and Aubrey Hogan of Windermere/Coeur d'Alene Realty Inc - PF

$
$
%
$/month over payments
Federal 30-year interest rate: 6.71% last updated on Sep 3, 2026
* All Figures are estimates. Check with your bank or proposed mortgage company for actual interest rates.
This product uses the FRED® API but is not endorsed or certified by the Federal Reserve Bank of St. Louis.

Virtual TourSave FavoriteSchedule TourAsk A QuestionMore Details

2356 N Reiswig Road Post Falls ID 83854

Post Falls, ID2356 N Reiswig Road

Price$1,275,000

Est. Mortgage: $/month

Pending

MLS Number 26-4929

  • Residential
  • Bedrooms 4
  • Bathroom 4
  • Square Feet 3,831
  • Acreage 4.15

Set on over 4 acres in the heart of Post Falls, this exceptional property offers the rare blend of peaceful country living with the convenience of being just minutes from town. Surrounded by sweeping views of Idaho's iconic big skies, glowing sunsets, and picturesque Canfield Mountain, this meticulously maintained 4-bedroom, 3.5-bath home delivers comfort, space, and versatility at every turn. Thoughtfully upgraded with attention to detail throughout, the home features a whole home Generac back up power generator, ample wine storage, beautiful luxury vinyl plank flooring, classic plantation shutters, and abundant east/west natural light. Designed for flexible living by including two spacious primary suites -- one on the main floor and another upstairs -- ideal for multi-generational living or hosting guests in comfort. Bring the horses to the pasture and projects to the large 30' x 40' shop.

Listed by Dean McConnachie of Tomlinson Sotheby's International Realty (Idaho)

$
$
%
$/month over payments
Federal 30-year interest rate: 6.71% last updated on Sep 3, 2026
* All Figures are estimates. Check with your bank or proposed mortgage company for actual interest rates.
This product uses the FRED® API but is not endorsed or certified by the Federal Reserve Bank of St. Louis.

Virtual TourSave FavoriteSchedule TourAsk A QuestionMore Details

412 Sandpoint Avenue Sandpoint ID 83864

MLS Number 26-2891

  • Condo Residential
  • Bedrooms 2
  • Bathroom 2
  • Square Feet 1,565

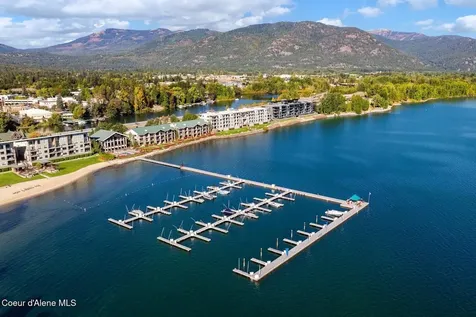
The Seasons at Sandpoint offers an upscale Lake Life living experience. Among the many Seasons' amenities include concierge services, a pool, workout facilities, saunas, hot tub, and spa. Quickly access the Ponderay Bay Trail and downtown Sandpoint's restaurants, galleries, & shopping. From a well-equipped Kitchen to contemporary styling and art, this condo is comfortably inviting. The Dining & Living space takes advantage of the view & offers a cozy 'at home' feel year-round. It is only one of the 2 condos in the Seasons' complex with direct access from the lanai to the grounds, beach, BBQ & outdoor dining pavilion. This corner residence's windows provide more natural light & cross ventilation. Features include a deep pocket king mattress in the master, a queen in the 2nd bedroom, and a couch in the living room that folds out into a real queen bed. Furnishings included for turn-key occupancy. For abundant outdoor activities Lake Pend Oreille, Schweitzer Ski Resort, & golfing at Idaho Club are just a start and right out the door

Listed by Bill Schaudt and Chris Chambers of Tomlinson Sotheby's International Realty (Idaho)

$
$
%
$/month over payments
Federal 30-year interest rate: 6.71% last updated on Sep 3, 2026
* All Figures are estimates. Check with your bank or proposed mortgage company for actual interest rates.
This product uses the FRED® API but is not endorsed or certified by the Federal Reserve Bank of St. Louis.

Virtual TourSave FavoriteSchedule TourAsk A QuestionMore Details

MT MRMLS

Based on information submitted to Montana Regional MLS as of September 8, 2026 11:08 PM UTC. All data is deemed reliable but is not guaranteed accurate by the MLS. All information should be independently reviewed and verified for accuracy. IDX information is provided exclusively for consumers’ personal, noncommercial use and may not be used for any purpose other than to identify prospective properties consumers may be interested in purchasing.


Billings Association of Realtors

Based on information submitted to Billings Association of Realtors as of September 8, 2026 11:08 PM UTC. All data is deemed reliable but is not guaranteed accurate by the MLS. All information should be independently reviewed and verified for accuracy. IDX information is provided exclusively for consumers’ personal, noncommercial use and may not be used for any purpose other than to identify prospective properties consumers may be interested in purchasing.

Based on information submitted to Coeur d'Alene MLS as of September 8, 2026 11:08 PM UTC . All data is deemed reliable but is not guaranteed accurate by the MLS. All information should be independently reviewed and verified for accuracy. IDX information is provided exclusively for consumers’ personal, noncommercial use and may not be used for any purpose other than to identify prospective properties consumers may be interested in purchasing.

Agent form widget

Wendy Brown

here TO HELP

Do not fill in this field:

I agree to receive marketing and customer service calls and text messages from Wendy Brown. To opt out, you can reply 'stop' at any time or click the unsubscribe link in the emails. Consent is not a condition of purchase. Msg/data rates may apply. Msg frequency varies. Privacy Policy.

This site is protected by reCAPTCHA and the Google Privacy Policy and Terms of Service apply.