Company Logo
Luxury View

and narrow your search. If you have fewer than 200 results, you can save your search.

Your Search Results

r=3277-3288
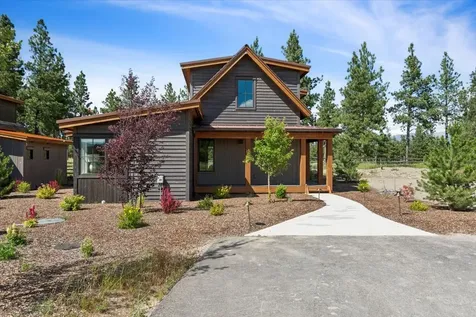
472 Jefferson Street Kalispell MT 59901

Kalispell, MT472 Jefferson Street

Price$1,295,000

Est. Mortgage: $/month

MLS Number 30072332

  • Residential
  • Bedrooms 4
  • Bathroom 3
  • Square Feet 2,728
  • Acreage 1.13

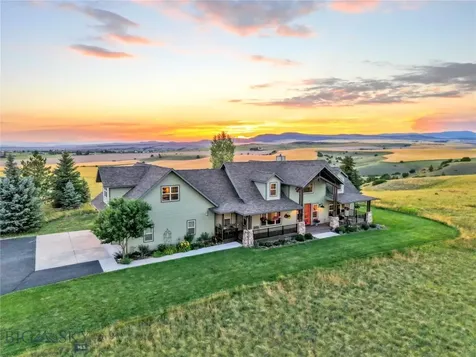
Mountain views. Thoughtful design. Space to live, gather, and enjoy every season of Montana life. Set on more than an acre of beautifully landscaped and sprinklered grounds in a peaceful neighborhood east of Kalispell, this custom-built 2024 residence delivers refined finishes, functional design, and exceptional outdoor living. Inside, soaring spaces and abundant natural light define the open-concept floor plan. At the heart of the home, the kitchen anchors the main living area with a dramatic oversized island, deep sink, gas range, wall oven, beverage station with wine fridge, and generous pantry. The dining area captures sweeping mountain views through expansive windows, while the living room offers a warm and inviting atmosphere with a black stone gas fireplace and rustic wood mantel. Together, these spaces are thoughtfully connected around the kitchen, creating an effortless flow for everyday living and entertaining. The primary suite is a private retreat with direct access to the covered patio, a luxurious ensuite bath, and an organized walk-in closet. Three additional bedrooms, a versatile flex room, and three full bathrooms provide room for guests, work, fitness, or hobbies. The laundry room is exceptionally well designed with folding and hanging space plus a pet wash station. Step outside and discover why this property stands apart. A spacious covered patio extends the living area outdoors, ideal for dining and relaxation. A second covered patio off the bonus room is wired for a hot tub, while the firepit invites evenings under Montana's big skies. The attached three-car garage is complemented by a 24x30 detached shop with a 10x30 lean-to, offering exceptional space for vehicles, recreation, and projects. Meticulously built by its original owner, this home offers more than just beautiful finishes, it delivers a lifestyle of comfort, connection, and Montana beauty. Schedule your private showing and experience it for yourself.

Listed by Nancy Nicholson of Berkshire Hathaway HomeServices - Kalispell

$
$
%
$/month over payments
Federal 30-year interest rate: 6.55% last updated on Jul 16, 2026
* All Figures are estimates. Check with your bank or proposed mortgage company for actual interest rates.
This product uses the FRED® API but is not endorsed or certified by the Federal Reserve Bank of St. Louis.

Save FavoriteSchedule TourAsk A QuestionMore Details

311 Akers Lane Whitefish MT 59937

Whitefish, MT311 Akers Lane, Unit A

Price$1,295,000

Est. Mortgage: $/month

MLS Number 30073115

  • Condo Residential
  • Bedrooms 3
  • Bathroom 3
  • Square Feet 1,769

Eagle Lake Elegance! Located in the heart of town, this exquisite end-unit condo in the desirable Eagle Lake community offers a blend of luxury and convenience and comes furnished with all appliances. The open layout is thoughtfully designed to combine both comfort and style, featuring 3 bedrooms, 3 bathrooms, and 1,769 sq ft of high-end finishes. Perfect for hosting and entertaining, the unit includes two en-suite bedrooms and a spacious deck (with a private hot tub!) that captures stunning views of Whitefish Mountain Resort. The deck provides direct access to beautifully landscaped grounds, including fire pits, a walking path, waterfront docks, a play area, and a dog park. Zoned for nightly/weekly rentals, this property makes an ideal investment or mountain town retreat.

Listed by Matt L Buckmaster of PureWest Real Estate - Whitefish

$
$
%
$/month over payments
Federal 30-year interest rate: 6.55% last updated on Jul 16, 2026
* All Figures are estimates. Check with your bank or proposed mortgage company for actual interest rates.
This product uses the FRED® API but is not endorsed or certified by the Federal Reserve Bank of St. Louis.

Save FavoriteSchedule TourAsk A QuestionMore Details

850 Saint Andrews Drive Columbia Falls MT 59912

MLS Number 30057452

  • Condo Residential
  • Bedrooms 3
  • Bathroom 4
  • Square Feet 2,422

This luxurious 2,437 sq ft penthouse condo sits amid the 18-hole championship Meadow Lake Golf Course. This one-level residence's great room offers natural light reflections from the travertine and hardwood floors, 10-ft beam-accented ceilings, alder cabinetry, and a stone gas fireplace. Features include two bedroom suites, media room with attached bath (or third bedroom), private office/den with Murphy bed, built-in bar, oversized laundry, and expansive covered deck with sweeping golf course and mountain views. Home to the original developer of Meadow Lake Golf Community, this property includes central A/C, underground parking, private storage, pool, spa, and practice green. Constructed for quiet, confidential living, ideally located just 20 minutes from Glacier National Park and Whitefish Mountain Resort, 30 minutes to Flathead Lake, and only 10 minutes to both Glacier Park International Airport and Amtrak services. Offered turnkey including golf cart! Move-in ready!

Listed by Barbara Riley of PureWest Real Estate at Meadow Lake - Columbia Falls

$
$
%
$/month over payments
Federal 30-year interest rate: 6.55% last updated on Jul 16, 2026
* All Figures are estimates. Check with your bank or proposed mortgage company for actual interest rates.
This product uses the FRED® API but is not endorsed or certified by the Federal Reserve Bank of St. Louis.

Save FavoriteSchedule TourAsk A QuestionMore Details

125 1/2 W Main Street Missoula MT 59802

MLS Number 407225

  • CommercialSale Commercial Sale
  • Property SubType Building
  • Square Feet 4,092
  • Acreage 0.51

Live-work opportunity in prime location. First time on the market in over 25 years, this turn-key building is ready for your business, restaurant, and/or penthouse suite. Built in 1910, the building has been completely renovated and most recently housed professional offices. Two tandem parking spots are located on the west side of the building. Breezeway strip around building perimeter could be utilized to add egress. Zoned 6 / Central Business District, the building could offer an exceptional opportunity to add apartment(s) and rooftop outdoor living space with views of downtown and the mountains. The property is located in Missoula's central business district, listed on the National Register of Historic Places, and is adjacent to the Florence Building, Top Hat, the Rhino, the AC Hotel Marriott and Residence Inn Hotel, and several new restaurants, pubs, and meeting places. Just 3 blocks from Caras Park and the Clarks Fork River. Bring your business and ideas, or acquire as investment property. See architect's renderings in photographs.

Listed by Paul Lencioni of ERES Companies

$
$
%
$/month over payments
Federal 30-year interest rate: 6.55% last updated on Jul 16, 2026
* All Figures are estimates. Check with your bank or proposed mortgage company for actual interest rates.
This product uses the FRED® API but is not endorsed or certified by the Federal Reserve Bank of St. Louis.

Save FavoriteSchedule TourAsk A QuestionMore Details

Tract 1a Jackson Creek Road Bozeman MT 59715

Bozeman, MTTract 1a Jackson Creek Road

Price$1,295,000

Est. Mortgage: $/month

MLS Number 407933

  • Land
  • Acreage 40.5

Look at this exceptional 40+ acre property with no covenants. It features outstanding mountain views from several build sites, including a premier location near a year-round, spring-fed pond. This specific site offers natural berms for maximum privacy and seclusion from road noise-an ideal spot for a deck to watch the local wildlife. The land offers ample space for a dream home, guest house, barns, and shops, and all types of livestock are welcome. While there are no covenants, please note the lot is governed by the Bridger Canyon Zoning Regulations; let me know if you would like a copy of those details. The location is highly convenient, situated just 10 minutes from downtown Bozeman and 25 minutes from the airport, with natural gas and fiber optics available at the road.

Listed by Sue Frye of ERA Landmark Real Estate

$
$
%
$/month over payments
Federal 30-year interest rate: 6.55% last updated on Jul 16, 2026
* All Figures are estimates. Check with your bank or proposed mortgage company for actual interest rates.
This product uses the FRED® API but is not endorsed or certified by the Federal Reserve Bank of St. Louis.

Virtual TourSave FavoriteSchedule TourAsk A QuestionMore Details

263 Nelson Road Bozeman MT 59718

Bozeman, MT263 Nelson Road

Price$1,295,000

Est. Mortgage: $/month

MLS Number 404998

  • Land
  • Acreage 1.77
  • Subdivision Nelson Meadows

This 1.77 acre lot fronts Nelson Road providing excellent access to the Frontage Road and I-90. This property is available with building plans for an approximate 25,300 SF building (17,700 SF of light industrial with 7,600 SF of office). Located in Nelson Meadows...a new 27-lot commercial subdivision that features great visibility from I-90 and the Frontage Road just west of the 19th Ave interchange. Nelson Meadows is a new, master planned commercial subdivision zoned M-1 in the City of Bozeman with city water and sewer, natural gas and heavy power. Located off Frontage Road, this has I-90 frontage and is easily accessible from the City of Bozeman and Belgrade. interchange and would be ideal for manufacturing, warehousing, distribution, shipping and receiving, etc.

Listed by Tom Starner and Andrew Ash of Starner Commercial Real Estate

$
$
%
$/month over payments
Federal 30-year interest rate: 6.55% last updated on Jul 16, 2026
* All Figures are estimates. Check with your bank or proposed mortgage company for actual interest rates.
This product uses the FRED® API but is not endorsed or certified by the Federal Reserve Bank of St. Louis.

Save FavoriteSchedule TourAsk A QuestionMore Details

Townsend MT 59644

Townsend, MT

Price$1,295,000

Est. Mortgage: $/month

MLS Number 410833

  • Residential
  • Bedrooms 4
  • Bathroom 4
  • Square Feet 4,084
  • Acreage 3.96

64 Dimanche Drive - Savane Estates, Townsend MT Twenty minutes from your front door, Canyon Ferry Lake stretches 25 miles across the valley floor - Montana's third-largest body of water, walleye thick under the surface, sailboats catching afternoon wind, and sunsets that rearrange your priorities. From this 3.96-acre perch in Savane Estates, you watch it all unfold through a wall of windows framed by the Big Belt Mountains. This is the Montana country home most buyers picture but few actually find: 4,084 sq ft of timber-frame craftsmanship built in 2018, vaulted great room with hand-hewn beams, a chef's kitchen with solid surface, custom cabinetry, and a walk-in pantry, and a main-floor primary suite that opens to a private deck and hot tub. Wake up. Step outside. Soak in the view before the coffee finishes brewing. Four bedrooms total, fully finished daylight basement, three fireplaces, central A/C, propane forced-air, water softener, and main-floor laundry. The wraparound timber porch wears a swing on one end and a gas fire pit on the other - pick your evening. Outside: landscaped grounds, RV hookups, private well and septic, and a 30x50 metal shop with bathroom and oversized door for the boat, the trailer, the side-by-side, and whatever comes next. Attached 2-car garage handles the daily drivers. Turnkey means everything. Furnishings convey. The ATV stays. The boat stays. Drop your bags, hitch up, and you're launching at Canyon Ferry by afternoon. Helena's airport sits 45 miles northwest. Bozeman's sits 85 miles southeast. Two regional gateways, one private valley between them - close enough for guests to fly in, far enough that nobody finds you by accident. Short-term rental is permitted, giving owners real flexibility between personal use and income. Metal roof. Hardie siding. Horses welcome. Big sky included. Throw the rod in the truck. The lake and river is waiting.

Listed by Jeannie Steele of eXp Realty,LLC

$
$
%
$/month over payments
Federal 30-year interest rate: 6.55% last updated on Jul 16, 2026
* All Figures are estimates. Check with your bank or proposed mortgage company for actual interest rates.
This product uses the FRED® API but is not endorsed or certified by the Federal Reserve Bank of St. Louis.

Save FavoriteSchedule TourAsk A QuestionMore Details

3925 Rain Roper Drive Bozeman MT 59715

Bozeman, MT3925 Rain Roper Drive

Price$1,295,000

Est. Mortgage: $/month

Contingent

MLS Number 411590

  • Residential
  • Bedrooms 4
  • Bathroom 3
  • Square Feet 2,660
  • Acreage 0.36

Few addresses in Bozeman carry the quiet prestige of Sundance Springs, and this 4-bedroom, 2.5-bath home represents one of the neighborhood's finest offerings - a thoughtfully crafted 2,660 sq ft residence where refined comfort meets the very best of Montana living. The main level is designed for the way life is actually lived. A coveted main-floor primary suite anchors the layout, offering the flexibility of single-level living without sacrificing space or style. A dedicated dining room sets the scene for evening gatherings, while the living room makes a statement all its own - soaring vaulted ceilings draw the eye upward while floor-to-ceiling windows flood the space with natural light & frame the lush surroundings like a living painting. A cozy fireplace nestles at the transition between the living room & kitchen, softening the boundary between the two spaces & lending a warmth that makes the entire main level feel like home. The kitchen is positioned at the heart of it all, designed for connection as much as cooking, and a main-floor laundry room keeps daily routines effortlessly in check. A convenient half bath completes the level with grace & privacy. Upstairs, the layout offers a flexibility that is increasingly hard to find. Configure the space as (3) bedrooms & a full bath, or reimagine it as (2) generously sized bedrooms paired with a large bonus room - a home office, media room, playroom, or gym, depending on Your needs. It's a rare adaptability that allows the home to grow & shift with you over time. The outdoor living experience here is nothing short of exceptional. Step from the main level onto a generous back deck perfectly suited for al fresco dining, morning coffee, or simply taking in the scenery. Below, a spacious and beautifully maintained yard - kept lush year-round by the property's own private well - unfolds toward a pristine open space backdrop that ensures the views & privacy. The attached 3-car garage provides abundant room for vehicles, mountain bikes, skis, and every piece of gear that comes with life in Montana. Beyond your doorstep, Sundance Springs delivers a neighborhood experience that is genuinely rare: walking trails that wind past a tranquil community pond, mature tree canopy, and a connected trail system ideal for morning runs or sunset rides. All of this, just minutes from downtown Bozeman's thriving restaurant and arts scene, MSU, and world-class outdoor recreation in every direction.

Listed by PollyAnna Snyder and McCullough Roach of Engel & Volkers - Bozeman

$
$
%
$/month over payments
Federal 30-year interest rate: 6.55% last updated on Jul 16, 2026
* All Figures are estimates. Check with your bank or proposed mortgage company for actual interest rates.
This product uses the FRED® API but is not endorsed or certified by the Federal Reserve Bank of St. Louis.

Save FavoriteSchedule TourAsk A QuestionMore Details

1062 Johnny Martinez Bozeman MT 59715

Bozeman, MT1062 Johnny Martinez

Price$1,295,000

Est. Mortgage: $/month

Contingent

MLS Number 410206

  • Residential
  • Bedrooms 3
  • Bathroom 3
  • Square Feet 3,538
  • Acreage 21.23

Come home to your Montana Dream log home on over 21 acres in the mountains, where rustic charm meets custom comfort only minutes from Historic Downtown Bozeman. Surrounded by native pines and offering breathtaking mountain views in every direction, this acreage is the epitome of Montana mountain living. The heart of the home centers around the dramatic log framed great room with soaring timber ceilings, a floor to ceiling stacked stone fireplace, and walls of windows that frame the majestic mountain vistas. Warm hardwood floors and custom log accents create a cozy and inviting atmosphere, while the large windows allow the light to fill every room and invites the outdoors in! The gourmet kitchen focus your attention out the windows to the secluded timber views and features wood cabinetry, granite countertops, and stainless appliances - perfect for everything from morning sunlit coffee, to light filled lunches, and intimate dinner parties. The primary bedroom suite is conveniently located on the main level, offering a peaceful retreat with log walls, forest views, and gorgeous vaulted ceilings. Upstairs you'll find a charming loft space accessible via a rustic log staircase with natural wood that adds to the authentic mountain character. The basement level provides excellent additional living space with two finished bedrooms and a full bath, plus an unfinished bedroom/office and open living area that offers endless possibilities for future customization . The expansive wraparound deck is where this place really comes to life, with multiple outdoor spaces that take full advantage of the spectacular mountain views. Adding to the outdoor appeal is a private stocked trout pond on this secluded property, perfect for enjoying this peaceful outdoor mountain environment. All of this is nestled into a private end of the road wooded lot that feels like your own personal forest retreat. You'll have complete privacy while still being convenient to Bozeman, Livingston, and surrounding recreation, creating the perfect balance of mountain retreat and easy accessibility. This isn't just a home, it's your own personal slice of the famous "Big Sky" lifestyle, where days feels like vacations and the views continually take your breath away.

Listed by Jason Basye of Bozeman Real Estate Group

$
$
%
$/month over payments
Federal 30-year interest rate: 6.55% last updated on Jul 16, 2026
* All Figures are estimates. Check with your bank or proposed mortgage company for actual interest rates.
This product uses the FRED® API but is not endorsed or certified by the Federal Reserve Bank of St. Louis.

Save FavoriteSchedule TourAsk A QuestionMore Details

201 Creekbank Loop Bozeman MT 59718

Bozeman, MT201 Creekbank Loop

Price$1,295,000

Est. Mortgage: $/month

MLS Number 410198

  • Residential
  • Bedrooms 3
  • Bathroom 3
  • Square Feet 2,898
  • Acreage 0.27

Welcome home to this beautifully crafted new build in Creekside, where thoughtful design, elevated finishes, and everyday functionality come together in one of Bozeman's most desirable communities. A charming covered front porch invites you inside, where a front office offers the perfect work-from-home setup, complemented by a nearby powder bath for guests. The kitchen is both stylish and practical, featuring a tile backsplash, under-cabinet lighting, a walk-in pantry, and seamless flow into the dining and living spaces. A stunning floor-to-ceiling fireplace creates a striking focal point in the living room, while expansive windows fill the home with incredible natural light and showcase Creekside's beautiful surrounding views. Just off the garage, the mudroom is thoughtfully designed with built-in benches and cubbies for easy everyday organization. Upstairs, a spacious bonus room is filled with windows, natural light, and wonderful views, creating the perfect flex space for a second living area, playroom, or media room. The primary suite is a relaxing retreat with heated bathroom floors, a walk-in tile shower with bench seating, and a generous walk-in closet. Two additional bedrooms each offer their own walk-in closets and share a full bath, while the oversized laundry room includes abundant shelving and storage. Complete with central A/C and a fully landscaped, fenced backyard, this home offers the perfect balance of comfort, design, and convenience. Set in the sought-after Creekside community, known for its stunning mountain views, neighborhood feel, and close proximity to Bozeman's shopping, dining, and recreation, this is Montana living at its finest

Listed by Kelsey Renevier of Coldwell Banker Distinctive Properties

$
$
%
$/month over payments
Federal 30-year interest rate: 6.55% last updated on Jul 16, 2026
* All Figures are estimates. Check with your bank or proposed mortgage company for actual interest rates.
This product uses the FRED® API but is not endorsed or certified by the Federal Reserve Bank of St. Louis.

Save FavoriteSchedule TourAsk A QuestionMore Details

1410 Ryun Sun Way Bozeman MT 59718

Bozeman, MT1410 Ryun Sun Way

Price$1,295,000

Est. Mortgage: $/month

Open House

MLS Number 411690

  • Residential
  • Next Open House: Sun 07/19 10:00 am. to 1:00 pm.
  • Bedrooms 4
  • Bathroom 4
  • Square Feet 3,023

Designed and constructed by Black Diamond Development, this home is a refined and well-finished example of the modern farmhouse aesthetic designed to capture strong Bridger Mountain and park views. The home is characterized by its "mostly main floor" configuration, with more than 3/4 of the living space situated on the ground level. This layout provides the convenience of single-story living while maintaining a distinct, separate upper-level suite with a full bathroom, a separate mini-split system, and easy access via interior stairs. The living room, kitchen window, primary bedroom and one of two additional main-floor bedrooms face the Bridger Mountains. A custom-built mantle serves as a vertical focal point, extending from the fireplace to the ceiling line. The kitchen is designed for high-capacity culinary use, anchored by a 64-inch (wide) professional-grade refrigerator and freezer. Cabinetry extends to the ceiling and is paired with white quartz countertops, a tile backsplash, and LED under-cabinet lighting. A custom-built hood provides a clean visual finish above the range. The oversized center island includes the sink and has a significant workspace that serves as the transition between the kitchen and the living room and dining area. The primary suite has a free-standing tub, and a trough sink with dual faucets. The primary shower is fully tiled across the walls and the ceiling. The second floor can be used as a bonus room or fourth bedroom with a bathroom and the room uses a separate mini-split system to ensure climate control independent of the main floor. Within the past five years, a whole-house air conditioning system and a humidifier were integrated into the HVAC system. This is a smart home: WiFi-enabled full-house water shut off, garage doors, and sprinklers; smart thermostat; robust Simplisafe security, including: interior and exterior cameras, window and door sensors, glass-break detection, a smart thermostat, a low-temp sensor, and moisture sensors at each interior location with water. The property is very well located within northwest Bozeman. The home is within walking distance of Gallatin High School. It sits just west of the 100-acre regional park. The park contains the 17-acre “Lewis and Bark” dog park that includes a pond with a dock, and the larger park has two additional ponds and a trail that connects to Bozeman's 80+ mile "Main Street to the Mountains" interconnected trail system.

Listed by Chris Rodi of Crosscurrent Real Estate

$
$
%
$/month over payments
Federal 30-year interest rate: 6.55% last updated on Jul 16, 2026
* All Figures are estimates. Check with your bank or proposed mortgage company for actual interest rates.
This product uses the FRED® API but is not endorsed or certified by the Federal Reserve Bank of St. Louis.

Save FavoriteSchedule TourAsk A QuestionMore Details

10 Rock Quarry Lane Great Falls MT 59405

Great Falls, MT10 Rock Quarry Lane

Price$1,294,000

Est. Mortgage: $/month

MLS Number 30070228

  • Residential
  • Bedrooms 6
  • Bathroom 5
  • Square Feet 5,068
  • Acreage 2.22

This premium Silver Stone Homes build offers over 5,000 sq ft of exceptional craftsmanship in the highly sought-after Foothills subdivision, known for its country feel, open space, and beautiful mountain views-all just minutes from town and the rapidly developing East End of Great Falls. This brand-new 6 bedroom, 4.5 bath, 3-car garage home features an impressive open-concept design! The gourmet kitchen includes a large island, walk-in pantry, quartz countertops, a spacious dining area with coffered ceilings, and commercial stainless steel appliances. The main living area is flooded with natural light and highlights vaulted ceilings, a floor-to-ceiling stone fireplace, and expansive windows that capture the scenery. The main floor includes a luxurious primary suite with a walk-in tile shower, free-standing tub, double vanity, and a large walk-in closet. You'll also find a drop zone with cubbies off the garage, main-floor laundry, an additional bedroom/office, and a half bath for guests The 9' ceiling basement offers incredible space with a second primary suite, two additional bedrooms that share a full bath, a storage room for décor and luggage, and a large family/rec area for entertaining. The bonus room above the garage serves as a potential third primary suite, complete with a full bath and a private deck perfect for enjoying morning mountain views. This versatile space could also be used as a gym, office, library, or theater. Other upgrades include on-demand hot water, gas forced air, and Silver Stone's signature quality finish work. Exterior details feature rough-sawn Douglas Fir beams, a welcoming front porch, and a large covered back patio.

Listed by Dustin J Young of Dustin Young and Company

$
$
%
$/month over payments
Federal 30-year interest rate: 6.55% last updated on Jul 16, 2026
* All Figures are estimates. Check with your bank or proposed mortgage company for actual interest rates.
This product uses the FRED® API but is not endorsed or certified by the Federal Reserve Bank of St. Louis.

Save FavoriteSchedule TourAsk A QuestionMore Details

MT MRMLS

Based on information submitted to Montana Regional MLS as of July 18, 2026 11:08 PM UTC. All data is deemed reliable but is not guaranteed accurate by the MLS. All information should be independently reviewed and verified for accuracy. IDX information is provided exclusively for consumers’ personal, noncommercial use and may not be used for any purpose other than to identify prospective properties consumers may be interested in purchasing.


Big Sky MLS / Gallatin Association

Based on information submitted to Big Sky MLS / Gallatin Association as of July 18, 2026 11:08 PM UTC. All data is deemed reliable but is not guaranteed accurate by the MLS. All information should be independently reviewed and verified for accuracy. IDX information is provided exclusively for consumers’ personal, noncommercial use and may not be used for any purpose other than to identify prospective properties consumers may be interested in purchasing.


Agent form widget

Wendy Brown

here TO HELP

Do not fill in this field:

I agree to receive marketing and customer service calls and text messages from Wendy Brown. To opt out, you can reply 'stop' at any time or click the unsubscribe link in the emails. Consent is not a condition of purchase. Msg/data rates may apply. Msg frequency varies. Privacy Policy.

This site is protected by reCAPTCHA and the Google Privacy Policy and Terms of Service apply.