Company Logo
Luxury View

and narrow your search. If you have fewer than 200 results, you can save your search.

Your Search Results

r=3001-3012
Lot 7 Skywood Road Big Sky MT 59716

Big Sky, MTLot 7 Skywood Road

Price$1,385,000

Est. Mortgage: $/month

MLS Number 399969

  • Land
  • Acreage 21
  • Subdivision Skywood Preserve

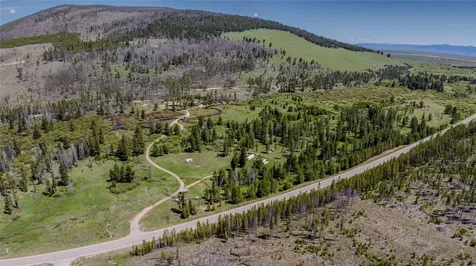
Undoubtedly one of the most beautiful lots in Skywood Preserve with huge head on views of Lone Mountain and the Spanish Peaks. This is the parcel with a pond and sunny meadow where all of the neighborhood bear, elk, moose and deer congregate to drink and play. 21 acres of privacy in a gated community with paved roads only 5 minutes to Meadow Village and Town Center and under 15 minutes to the ski slopes at Big Sky Resort and Moonlight Basin. Walk to the South Fork of the Gallatin to wet a fly line and stalk a native cutthroat trout. Cross country ski or snowshoe without leaving your own property! Rolling benches covered with wildflowers and old growth pine trees provide several choices for private building sites for your home, guest house, shop or even a stable for up to two horses allowed seasonally. Elevation of the ideal building site on this parcel is 6,320 ft above sea level. SELLER FINANCING POSSIBLE.

Listed by Laura Sacchi of Big Sky Sotheby's

$
$
%
$/month over payments
Federal 30-year interest rate: 6.49% last updated on Jul 9, 2026
* All Figures are estimates. Check with your bank or proposed mortgage company for actual interest rates.
This product uses the FRED® API but is not endorsed or certified by the Federal Reserve Bank of St. Louis.

Save FavoriteSchedule TourAsk A QuestionMore Details

Tbd Speaking Eagle, Lot 168a Big Sky MT 59716

MLS Number 408725

  • Land
  • Acreage 4.19

Homesite 168A on Speaking Eagle Road is the largest available vacant homesite in Big Sky's Cascade Subdivision, sprawling over 4 acres of wooded freedom. The views are vast enough that it feels as though the landscape is limitless.... as if *anything* is possible here. Pending HOA approval, you can build a home and guest home (in that order). You can either short or long term rent either of both of the homes... or keep it all to yourself. You can walk to the other end of the street (only a few hundred yards) to pop onto a groomed ski trail that connects to Big Sky Resort. So it's nearly ski accessible, but it does require a bit of walking. If you're a snowbird seeking respite from the impending summer heat, the cool mountain evenings will certainly scratch that itch. The air up here is clean, crisp, and scented with fir, spruce, and possibility. There isn't a requirement to build, this is Montana afterall. You can own this parcel until you decide to build the home you've imagined. Perhaps lots of glass and outdoor spaces to capture the expansive views afforded at this elevation? Maybe an artists studio, writer's loft, the most badass work-from-home space. When in doubt, buy and hold land, they're not making more of it. Not like this, anyway!

Listed by Tallie Lancey and Julie Blakeley of Big Sky Sotheby's

$
$
%
$/month over payments
Federal 30-year interest rate: 6.49% last updated on Jul 9, 2026
* All Figures are estimates. Check with your bank or proposed mortgage company for actual interest rates.
This product uses the FRED® API but is not endorsed or certified by the Federal Reserve Bank of St. Louis.

Save FavoriteSchedule TourAsk A QuestionMore Details

950 White Horse Loop Bozeman MT 59718

Bozeman, MT950 White Horse Loop

Price$1,385,000

Est. Mortgage: $/month

MLS Number 410914

  • Residential
  • Bedrooms 4
  • Bathroom 4
  • Square Feet 2,946
  • Acreage 0.3

Expansive modern farmhouse on the park at White Horse Ranch. Large landscaped .3 Acre lot blending seamlessly with the 5-acre open space and community pond through the backyard gate. Located in a family-friendly neighborhood adjacent to Black Bull golf community, positioned to explore the 360-degree views of the mountains surrounding the Gallatin Valley. Enjoy a perfect balance of quiet, peaceful living with quick access to Bozeman's best amenities. This 2022 build features a 2946 SF functional open floor plan with large windows, high-end finishes and 3 car heated garage. Features 1 bedroom, 2 baths on the main level, and a private master suite plus 2 bedrooms and 2 baths on the second level. A bright kitchen layout with abundant counter space surrounded by functional cabinetry and soft-close drawers. Modern LG appliances, a walk-in pantry, breakfast center island, and dining area flow into the living area that is showcased by the relaxing stone tiled gas fireplace - ideal family living and entertaining. Main level guest room/office space has a large walk-in closet and full ensuite bath. Garage entry drop zone with a convenient half bath. Upstairs features an expansive 15'11” x 18'5” master suite with a large private ensuite, tiled walk-in shower, double sinks, and a large walk-in closet. Upper-level layout is thoughtfully designed with 2 additional large bedrooms, a full bath, a separate laundry room. Bonus/family room loft area with big Bridger Mountain views. Large windows in each room capture the views of the surrounding mountains. West facing .3 acre lot takes in the Tobacco Root Range over the pond. Relax and enjoy the views under the large, covered patio and pergola shade. Get outside to enjoy your own fire pit area and hot tub. The colorful landscaping connects one to nature with wildflower beds, native trees, and wild shrubs - all supplied with drip irrigation from the community pond. The sprinkler-irrigated backyard is well fenced to allow the kids and pets to play all day. White Horse Ranch provides over 16 acres of open space with paved walking trails, playground, picnic pavilion and pickleball court. Plenty of storage for your recreational equipment in spacious garage. Upgrades include solar power system, water softener, kitchen reverse osmosis & central cooling system. All window coverings, smart LG appliances, and smart GE Washer and Dryer convey. Monforton K-8 & Gallatin High Districts.

Listed by Leah Olson of Berkshire Hathaway - Bozeman

$
$
%
$/month over payments
Federal 30-year interest rate: 6.49% last updated on Jul 9, 2026
* All Figures are estimates. Check with your bank or proposed mortgage company for actual interest rates.
This product uses the FRED® API but is not endorsed or certified by the Federal Reserve Bank of St. Louis.

Save FavoriteSchedule TourAsk A QuestionMore Details

1050 E Sleeping Deer Avenue Hayden ID 83835

Hayden, ID1050 E Sleeping Deer Avenue

Price$1,384,600

Est. Mortgage: $/month

MLS Number 26-4026

  • Residential
  • Bedrooms 5
  • Bathroom 4
  • Square Feet 3,822
  • Acreage 0.25

Welcome to this, a 3-bedroom, 2.5-bathroom home with an additional 1 bedroom 1 bath ADU. The home will boast an open-concept layout. The great room will feature a vaulted ceiling, luxury plank flooring, which will lead seamlessly into the gourmet kitchen equipped with stainless steel appliances, custom soft-close cabinetry, an island with a breakfast bar, and a oversized walk-in pantry. Granite or quartz countertops will be installed in both the kitchen and bathrooms. The primary suite will include a private bathroom with a walk-in closet, double sinks, a linen closet, and tiled shower walls. Other quality interior features include solid-core doors, smart panel, and a smart thermostat. The exterior will feature a large covered porch, full front and back yard landscaping with a sprinkler system, stone wainscot accents, fiber cement lap siding, timber accents, full rain gutters, and more. All our homes in Trail Ridge come standard with quarts/granite countertops in the kitchen and bath, knotty alder cabinets, GE cafe' stainless steel 30' gas range, vent hood, dishwasher and Beko microwave drawer, full gas fireplace with knotty alder trimmed mantel and cultured stone surround under mantel, open steel railing along stairs, covered back patio, A/C, full yard landscaping with concrete curb edging, sprinklers, and so much more!

Listed by Ray Cross of Coldwell Banker Schneidmiller Realty

$
$
%
$/month over payments
Federal 30-year interest rate: 6.49% last updated on Jul 9, 2026
* All Figures are estimates. Check with your bank or proposed mortgage company for actual interest rates.
This product uses the FRED® API but is not endorsed or certified by the Federal Reserve Bank of St. Louis.

Save FavoriteSchedule TourAsk A QuestionMore Details

L19B8 N Eclipse Road Rathdrum ID 83858

Rathdrum, IDL19B8 N Eclipse Road

Price$1,384,454

Est. Mortgage: $/month

Pending

MLS Number 26-4422

  • Residential
  • Bedrooms 3
  • Bathroom 3
  • Square Feet 3,059
  • Acreage 4.84

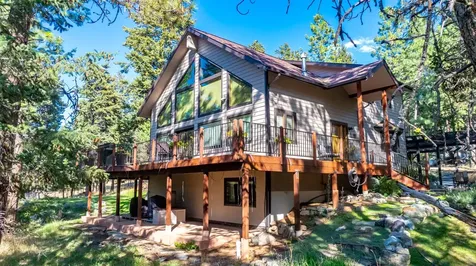
NEW CONSTRUCTION - 5 +/- ACRE TREED LOTS - LONE MOUNTAIN ESTATES 10th ADDITION AVAILABLE NOW! Craftsman home with detached shop is situated on 4.84 acres in desirable Lone Mountain Estates. This 3059 square foot home with high quality features offers 3 bedroom, 2.5 bathroom, large great room with soaring vaulted ceilings, gas fireplace with masonry accents and large windows to capture the outdoors. The spacious kitchen offers an oversized island with an abundance of cabinets. The luxurious master suite features spacious walk-in closet, gorgeous bathroom with dual sinks, soaking tub and walk-in tiled shower. Enjoy relaxing or entertaining from the vaulted covered patio. Other lots and floor plans available in Lone Mountain Estates that is situated in the Lakeland School District. Easy access to Spokane and/or Coeur d'Alene.

Listed by Chad Michel Salsbury of Windermere/Hayden,LLC

$
$
%
$/month over payments
Federal 30-year interest rate: 6.49% last updated on Jul 9, 2026
* All Figures are estimates. Check with your bank or proposed mortgage company for actual interest rates.
This product uses the FRED® API but is not endorsed or certified by the Federal Reserve Bank of St. Louis.

Save FavoriteSchedule TourAsk A QuestionMore Details

117 Southlake Crest Polson MT 59860

Polson, MT117 Southlake Crest

Price$1,379,000

Est. Mortgage: $/month

MLS Number 30074689

  • Residential
  • Bedrooms 3
  • Bathroom 4
  • Square Feet 4,316
  • Acreage 0.86

Perched to capture some of the most breathtaking views Polson has to offer, this exceptional home combines superior craftsmanship with a setting that feels like a private retreat. From the moment you arrive, meticulously designed landscaping frames the property, creating a lush, yet vibrant feel that sets this home apart. Built with quality and durability in mind, this residence showcases thoughtful construction throughout - solid finishes, attention to detail, and a layout designed to stand the test of time. Every element reflects a commitment to lasting value, giving buyers peace of mind for years to come. Three generous bedrooms all equipped with ensuite bathrooms and a large, main level den/bedroom, and two separate living areas provide ample space for year round living or room for guests to come experience Montana. Other high end features include slate and engineered hardwood floors, hickory cabinets, granite countertops and dual dishwashers in the kitchen, a giant soaking tub and dual sinks in the primary bathroom and so much more! But it's the views that will leave you speechless. Whether it's Flathead Lake's shimmering waters, the surrounding Mission and Swan mountains, or the ever-changing Montana sky, every window seems to frame its own postcard-worthy scene. Step outside and enjoy any of the multiple decks, perfect for entertaining, relaxing, or simply soaking in the natural beauty that surrounds you. This is more than a home - it's an opportunity to own a piece of Montana's beauty, built to last and designed to impress.

Listed by Barrett McDonald of Glacier Sotheby's International Realty Lakeside

$
$
%
$/month over payments
Federal 30-year interest rate: 6.49% last updated on Jul 9, 2026
* All Figures are estimates. Check with your bank or proposed mortgage company for actual interest rates.
This product uses the FRED® API but is not endorsed or certified by the Federal Reserve Bank of St. Louis.

Save FavoriteSchedule TourAsk A QuestionMore Details

2 Ellington Court Athol ID 83801

Athol, ID2 Ellington Court

Price$1,377,145

Est. Mortgage: $/month

MLS Number 26-2860

  • Residential
  • Bedrooms 4
  • Bathroom 4
  • Square Feet 3,568
  • Acreage 5

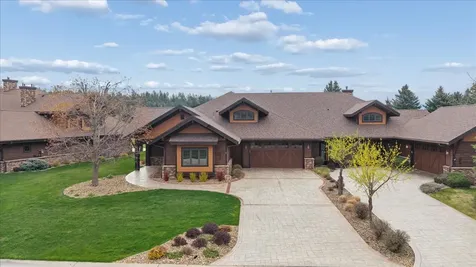
Set on five private acres in Oakridge Manor, Athol's premier estate-style community, this beautifully designed 3,568 sq ft rancher with bonus room blends modern Northwest architecture with the space and privacy North Idaho is known for--offering room for a future shop, outdoor living, and the freedom that acreage properties provide. Featuring 4 bedrooms, 3 full baths, 2 half baths, and a 3-car garage, the thoughtfully designed layout balances open gathering spaces with comfortable private retreats. At the heart of the home, the great room showcases vaulted ceilings and a gas fireplace with masonry surround and wood mantel, creating a warm focal point for everyday living. Expansive windows bring in natural light while framing the peaceful treed surroundings. The kitchen blends beauty and function with quartz or granite countertops, a full tile backsplash, and shaker-style alder or hickory cabinetry with soft-close doors and drawers. A stainless appliance package includes a range/oven, wall oven, wall microwave, refrigerator, and dishwasher, while thoughtful details such as a spacious walk-in pantry, refrigerator alcove, trash pullout beside the sink, matte black pull-down faucet, and garbage disposal enhance everyday convenience. The primary suite offers a relaxing retreat featuring a mudset tile shower with niche, apron-front soaking tub with tile surround, and quartz or granite countertops that continue throughout the home's bathrooms. The suite also enjoys direct access to the laundry room, adding convenience to daily living. The bedroom layout offers exceptional flexibility, including a Jack-and-Jill bathroom connecting two bedrooms, a third bedroom with its own private bath, and a large bonus room upstairs with its own half bath, ideal for a media room, guest space, or additional living area. Durable laminate/LVP flooring flows throughout the main living areas, while carpet adds warmth and comfort to bedrooms and bonus living space. Interior finishes include solid-core doors, modern flat-profile trim, matte black hardware, and drywall-wrapped windows for a clean and cohesive design. Outside, the home's LP SmartSide siding, architectural roofing, and striking black fiberglass windows create a timeless Northwest exterior designed to complement the surrounding landscape. A covered porch, concrete driveway, and welcoming entry walkway complete the exterior while leaving ample space across the acreage for future shop space, recreation, or animals. The home is served by a shared well system with a private cistern for each residence, providing reliable water storage while maintaining the spacious feel of an acreage community. Located just minutes from Highway 95, Silverwood Theme Park, Farragut State Park, and Lake Pend Oreille, Oakridge Manor offers the perfect balance of privacy and convenience, with Coeur d'Alene only a short drive away. With additional five-acre homesites available, Oakridge Manor offers a rare opportunity to enjoy space, privacy, and modern Northwest living in a thoughtfully designed community.

Listed by Amanda Johnson and Kelly Brunner of REAL BROKER LLC

$
$
%
$/month over payments
Federal 30-year interest rate: 6.49% last updated on Jul 9, 2026
* All Figures are estimates. Check with your bank or proposed mortgage company for actual interest rates.
This product uses the FRED® API but is not endorsed or certified by the Federal Reserve Bank of St. Louis.

Virtual TourSave FavoriteSchedule TourAsk A QuestionMore Details

Nka Mcclellan Road Plummer ID 83851

Plummer, IDNka Mcclellan Road

Price$1,375,000

Est. Mortgage: $/month

MLS Number 26-4548

  • Land
  • Acreage 160

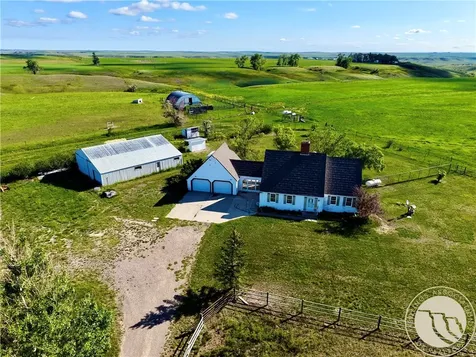
160 acres of rolling land just south of Worley and west of Plummer. offering County Road frontage and an exceptional development opportunity. The possibilities are endless. Recently split into ten separate parcels-six 20 acre parcels and four 10-acre parcels-this property is ready for the installation of roads and infrastructure, making it ideal for building, investment, or future expansion or keep it in its natural state and continue to farm. Enjoy an easy drive from Plummer along the Fairfield Road, with convenience to the Inland Northwest-about 45-min drive from CDA and just under an hour to Spokane International Airport. With endless possibilities and plenty of space to grow this parcel is truly special!

Listed by Tyler Mort of Northwest Realty Group

$
$
%
$/month over payments
Federal 30-year interest rate: 6.49% last updated on Jul 9, 2026
* All Figures are estimates. Check with your bank or proposed mortgage company for actual interest rates.
This product uses the FRED® API but is not endorsed or certified by the Federal Reserve Bank of St. Louis.

Save FavoriteSchedule TourAsk A QuestionMore Details

455 S Prestige Court Post Falls ID 83854

Post Falls, ID455 S Prestige Court

Price$1,375,000

Est. Mortgage: $/month

MLS Number 26-3720

  • Residential
  • Bedrooms 4
  • Bathroom 4
  • Square Feet 2,722
  • Acreage 2.16

Perched above the Spokane River w/ breathtaking cliffside river views, this exceptional 2023-built home offers the perfect blend of modern comfort & natural beauty. Set on 2.16 private acres with 190 ft of river frontage, this property delivers all the beauty of N Idaho in a pristine condition custom home all nestled at the end of a private driveway. Features 4 bdrms, 3.5 baths, & a bright open-concept layout. Main level primary ensuite w/ river views. Add'l primary suite upstairs could be a family room. Kitchen has large island & plentiful storage. Main level laundry/mud room off garage. Entertain on the large deck overlooking the river surrounded by gorgeous N Idaho scenery. Minimal landscaping designed to preserve rural mountain landscape. Insulated 2-car garage plus a 10x20 shed w/power for storage or hobbies, open RV parking, plus a Generac generator. All appliances incl. Don't miss this rare opportunity for a newer custom home on stunning riverfront acreage located close to town!

Listed by Angela Brooke and Rob Brooke of Windermere/Coeur d'Alene Realty Inc

$
$
%
$/month over payments
Federal 30-year interest rate: 6.49% last updated on Jul 9, 2026
* All Figures are estimates. Check with your bank or proposed mortgage company for actual interest rates.
This product uses the FRED® API but is not endorsed or certified by the Federal Reserve Bank of St. Louis.

Virtual TourSave FavoriteSchedule TourAsk A QuestionMore Details

37511 E Hayden Lake Road Hayden ID 83835

Hayden, ID37511 E Hayden Lake Road

Price$1,375,000

Est. Mortgage: $/month

MLS Number 26-2719

  • Residential
  • Bedrooms 4
  • Bathroom 4
  • Square Feet 4,206
  • Acreage 3.63

Welcome to this beautiful home in Hayden, Idaho, nestled on 3.63 acres of rolling land with breathtaking mountain views. Built in 2019, this 4-bedroom, 3.5-bath residence offers over 4,200 square feet of living space designed with both comfort and elegance in mind. From the moment you step inside, soaring vaulted ceilings and an open floor plan create a bright, inviting atmosphere that feels both spacious and warm. French doors draw you out to the large deck, where you can sip your morning coffee while taking in the peaceful surroundings. The finished basement expands the home's possibilities, offering an additional bathroom and laundry area along with flexible space for guests, a media room, or whatever your lifestyle calls for. Every detail has been thoughtfully designed, from the huge pantry and custom cabinetry that make storage a breeze, to the fenced garden and backyard that are ready for planting and play. A paved driveway and a three-car heated garage provide convenience year-round, while the outdoor patio and deck create the perfect backdrop for gatherings with family and friends. Whether you're entertaining under the wide Idaho skies or enjoying a quiet evening indoors, this home offers the best of both worlds, luxury living with a touch of country serenity.

Listed by Adriana Pickard of Coldwell Banker Schneidmiller Realty

$
$
%
$/month over payments
Federal 30-year interest rate: 6.49% last updated on Jul 9, 2026
* All Figures are estimates. Check with your bank or proposed mortgage company for actual interest rates.
This product uses the FRED® API but is not endorsed or certified by the Federal Reserve Bank of St. Louis.

Save FavoriteSchedule TourAsk A QuestionMore Details

4263 E Burchell Drive Hayden ID 83835

Hayden, ID4263 E Burchell Drive

Price$1,375,000

Est. Mortgage: $/month

MLS Number 26-2391

  • Residential
  • Bedrooms 6
  • Bathroom 4
  • Square Feet 4,139
  • Acreage 0.54

Stunning Hayden Lake View with Dual Masters and Incredible Hosting Potential! Discover the perfect blend of luxury, comfort, functionality in this 6-bedroom, 3.5 bath Southern Exposure home located in quiet neighborhood. Designed for multi-generational living, enthusiastic hosting and an optional AirBnb, this home features 2 master suites and 2 living rooms (one on each floor) and 4139SF of thoughtful living space. Enjoy breathtaking views of Hayden Lake from the living, dining, kitchen, Primary Suites, and from the large southern-exposure deck. Inside you'll find plenty of storage space, large bedrooms, 2 laundry rooms and 2 dining areas-including a formal space with wine fridge and sink. The kitchen boasts a gas range, ample cabinets, and pantry. There is a 2nd pantry in laundry room. Enjoy year-round comfort with a dual heat source system (heat pump & forced air) and 2 water heaters. The exterior has a large deck overlooking Hayden Lake, a 3-car garage, ample parking & RV parking.

Listed by Richard Smeltzer of Lakeshore Realty

$
$
%
$/month over payments
Federal 30-year interest rate: 6.49% last updated on Jul 9, 2026
* All Figures are estimates. Check with your bank or proposed mortgage company for actual interest rates.
This product uses the FRED® API but is not endorsed or certified by the Federal Reserve Bank of St. Louis.

Virtual TourSave FavoriteSchedule TourAsk A QuestionMore Details

412 Sandpoint Avenue Sandpoint ID 83864

MLS Number 26-2891

  • Condo Residential
  • Bedrooms 2
  • Bathroom 2
  • Square Feet 1,565

The Seasons at Sandpoint offers an upscale Lake Life living experience. Among the many Seasons' amenities include concierge services, a pool, workout facilities, saunas, hot tub, and spa. Quickly access the Ponderay Bay Trail and downtown Sandpoint's restaurants, galleries, & shopping. From a well-equipped Kitchen to contemporary styling and art, this condo is comfortably inviting. The Dining & Living space takes advantage of the view & offers a cozy 'at home' feel year-round. It is only one of the 2 condos in the Seasons' complex with direct access from the lanai to the grounds, beach, BBQ & outdoor dining pavilion. This corner residence's windows provide more natural light & cross ventilation. Features include a deep pocket king mattress in the master, a queen in the 2nd bedroom, and a couch in the living room that folds out into a real queen bed. For abundant outdoor activities Lake Pend Oreille, Schweitzer Ski Resort, & golfing at Idaho Club are just a start and right out the door

Listed by Bill Schaudt and Chris Chambers of Tomlinson Sotheby's International Realty (Idaho)

$
$
%
$/month over payments
Federal 30-year interest rate: 6.49% last updated on Jul 9, 2026
* All Figures are estimates. Check with your bank or proposed mortgage company for actual interest rates.
This product uses the FRED® API but is not endorsed or certified by the Federal Reserve Bank of St. Louis.

Virtual TourSave FavoriteSchedule TourAsk A QuestionMore Details

Big Sky MLS / Gallatin Association

Based on information submitted to Big Sky MLS / Gallatin Association as of July 16, 2026 3:08 PM UTC. All data is deemed reliable but is not guaranteed accurate by the MLS. All information should be independently reviewed and verified for accuracy. IDX information is provided exclusively for consumers’ personal, noncommercial use and may not be used for any purpose other than to identify prospective properties consumers may be interested in purchasing.


Based on information submitted to Coeur d'Alene MLS as of July 16, 2026 3:08 PM UTC . All data is deemed reliable but is not guaranteed accurate by the MLS. All information should be independently reviewed and verified for accuracy. IDX information is provided exclusively for consumers’ personal, noncommercial use and may not be used for any purpose other than to identify prospective properties consumers may be interested in purchasing.

MT MRMLS

Based on information submitted to Montana Regional MLS as of July 16, 2026 3:08 PM UTC. All data is deemed reliable but is not guaranteed accurate by the MLS. All information should be independently reviewed and verified for accuracy. IDX information is provided exclusively for consumers’ personal, noncommercial use and may not be used for any purpose other than to identify prospective properties consumers may be interested in purchasing.


Agent form widget

Wendy Brown

here TO HELP

Do not fill in this field:

I agree to receive marketing and customer service calls and text messages from Wendy Brown. To opt out, you can reply 'stop' at any time or click the unsubscribe link in the emails. Consent is not a condition of purchase. Msg/data rates may apply. Msg frequency varies. Privacy Policy.

This site is protected by reCAPTCHA and the Google Privacy Policy and Terms of Service apply.