Company Logo
Luxury View

and narrow your search. If you have fewer than 200 results, you can save your search.

Your Search Results

r=2905-2916
1002 Hollenback Lane Deer Lodge MT 59722

MLS Number 30016883

  • CommercialSale Commercial Sale
  • Property SubType Building/Land
  • Square Feet 8,520
  • Acreage 1.23

EXCELLENT INVESTMENT PROPERTY LOCATED IN DEER LODGE , MT! Well situated Office Building with long established leases in place. Property has been maintained very well and is in excellent condition. Easy access location - right off of Interstate 90, close to gas station, Restaurants and Hospital. Tenants are the State of Montana with a 5-year lease and the USDA with a 10-year lease.

Listed by Nels L Wilkins of RE/MAX Of Helena

$
$
%
$/month over payments
Federal 30-year interest rate: 6.71% last updated on Sep 3, 2026
* All Figures are estimates. Check with your bank or proposed mortgage company for actual interest rates.
This product uses the FRED® API but is not endorsed or certified by the Federal Reserve Bank of St. Louis.

Save FavoriteSchedule TourAsk A QuestionMore Details

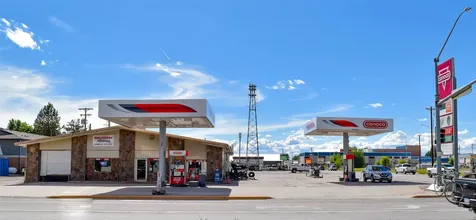
63145 Us Highway 93 Ronan MT 59864

MLS Number 30029651

  • CommercialSale Commercial Sale
  • Property SubType Building/Land
  • Acreage 0.96

PRIME COMMERCIAL PROPERTY! This is a great opportunity for someone looking to own a well-established business in the heart of Ronan. With a full range of services including gas, tires, car wash, and more, Arnie's Gas and Tire and LA Sparkle Car wash are a one-stop shop for all automotive needs. The prime location on Hwy 93 ensures consistent traffic and visibility for the business. Whether you're an experienced business owner or looking to start your entrepreneurial journey, this is a chance to take over a successful operation with a loyal customer base. Don't miss out on this opportunity to own a piece of Ronan history! Inventory changes daily and will be priced at closing.

Listed by Bev Luedtke of RE/MAX Legacy Homes

$
$
%
$/month over payments
Federal 30-year interest rate: 6.71% last updated on Sep 3, 2026
* All Figures are estimates. Check with your bank or proposed mortgage company for actual interest rates.
This product uses the FRED® API but is not endorsed or certified by the Federal Reserve Bank of St. Louis.

Save FavoriteSchedule TourAsk A QuestionMore Details

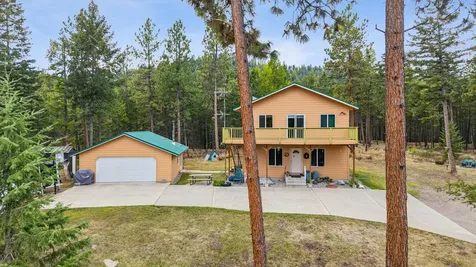
2236 Griffith Creek Road Eureka MT 59917

Eureka, MT2236 Griffith Creek Road

Price$1,400,000

Est. Mortgage: $/month

MLS Number 30065551

  • Residential
  • Bedrooms 5
  • Bathroom 3
  • Square Feet 2,880
  • Acreage 10

Tucked at the base of Therriault Pass, this rare 10-acre Montana retreat offers breathtaking mountain pass views and over 600 feet of pristine frontage along Griffith Creek. Prolific natural springs and the rushing waters of the creek form enchanting waterfalls and tranquil ponds. The gently rolling landscape blends open meadows, mature trees, walking paths, and abundant, year-round water-creating an exceptional setting for a private Montana homestead or recreational escape. A large, fenced garden and greenhouse are ready for your vision, supported by rich soil and established plantings including thimbleberries, raspberries, huckleberries, apple/peach trees, and mature grapevines. The three-story custom log home showcases rustic craftsmanship with vaulted ceilings and hand hewn woodwork throughout. A large covered front deck is perfect for enjoying the outdoors all year round and the back deck captures sweeping views of the pass and the peaceful creek below. The main level boasts an open living and kitchen area, a bedroom and full bath complete with jacuzzi tub and an oversized laundry and mud room. Overhead balconies give the home a spacious and open feel and a wide staircase leads to an upper level with three additional bedrooms and a full bath. Downstairs you will enjoy a second oversized family room, a large private ensuite as well as a sauna room and hot tub room (plumbed) and ready for your enjoyment. Additional amenities include a wood stove on both the main floor and in the walkout basement and a whole house heat circulation system for easy, economical heating options all year round. The new mini-split is perfect for heating at the touch of a button if you want to travel and provides comfortable air conditioning for the warmer summer months. Designed for self-sufficient living, the property includes a wood shop complete with a wood stove and wired for 220V, a historic miner's cabin, a chicken coop with power, a yurt pad, a wood shed, a storage shed, and a covered carport. Additional features include a cistern, documented spring rights, 2 concrete root cellars, a whole-house 15KW generator with designated meter, a 360-degree exterior security system with interior cameras, and a pond plumbed for fire protection. Bordering Forest Service land, you'll enjoy direct access to hiking, hunting, horseback riding, snowmobiling, and endless exploration-Montana's wild beauty right out your back door. Water, views, privacy, infrastructure, and recreation converge here in one extraordinary offering-Montana living at its finest.

Listed by Gretchen Lancaster of Lancaster and Company,Premier Properties

$
$
%
$/month over payments
Federal 30-year interest rate: 6.71% last updated on Sep 3, 2026
* All Figures are estimates. Check with your bank or proposed mortgage company for actual interest rates.
This product uses the FRED® API but is not endorsed or certified by the Federal Reserve Bank of St. Louis.

Save FavoriteSchedule TourAsk A QuestionMore Details

258 Sheafman Creek Road Victor MT 59875

Victor, MT258 Sheafman Creek Road

Price$1,400,000

Est. Mortgage: $/month

MLS Number 30076522

  • Residential
  • Bedrooms 3
  • Bathroom 2
  • Square Feet 3,424
  • Acreage 9.27

Time stops when you enter the driveway at 258 Sheafman Creek Rd. This property features a beautiful 3 bed/2bath home on over 9 acres of irrigated land with a shop, barn, tack shed, LARGE lean-to, and pond. The home is over 3,000 sq. ft. and features the master suit on the main level with the additional bedrooms below. Beautiful craftsmanship throughout with subtle wood carvings, stone shower, and beautiful fireplaces both up and down stairs. Fit all of your toys in the large heated shop while having a separate space for your vehicles in the attached 2 car garage. The barn features newly added stables, tack shed, and frost-free hydrants. Additionally there is a large lean-to that would make great storage for business vehicles, farm equipment, or hay. Underground sprinklers surround the home. Above ground irrigation throughout the pasture. Water rights for stock and irrigation from 2 water sources that also keep the pond full. This is a property that you don't find every day. No covenants. Close to town but with the "out of town" feel. Do Not let this one pass you by. Come take a look. Contact your real estate professional for a showing today.

Listed by Brianna Widder of NextHome Bitterroot Valley

$
$
%
$/month over payments
Federal 30-year interest rate: 6.71% last updated on Sep 3, 2026
* All Figures are estimates. Check with your bank or proposed mortgage company for actual interest rates.
This product uses the FRED® API but is not endorsed or certified by the Federal Reserve Bank of St. Louis.

Save FavoriteSchedule TourAsk A QuestionMore Details

2690 Two Rivers Lane Missoula MT 59804

Missoula, MT2690 Two Rivers Lane

Price$1,400,000

Est. Mortgage: $/month

Active With Contract

MLS Number 30076174

  • Residential
  • Bedrooms 5
  • Bathroom 4
  • Square Feet 3,864
  • Acreage 3.07

Stunning Energy-Efficient Country Retreat in Missoula's Desirable Target Range. Welcome to your private sanctuary at the end of a quiet street in the highly sought-after Target Range neighborhood. Nestled on 3.07 picturesque acres, this exceptional 3,864-square-foot home offers the perfect blend of modern efficiency, timeless craftsmanship, and peaceful Montana living. Designed with comfort and natural light in mind, this spacious 5+ bedroom 4 bath home features soaring cathedral ceilings, expansive windows that fill the home with sunshine, and beautiful oak hardwood floors throughout the main living areas. The inviting great room is anchored by a cozy gas fireplace, creating a warm gathering space year-round. The thoughtfully designed floor plan includes a main-floor primary suite, offering privacy and convenience. Fresh new carpet adds comfort to the bedrooms and upper living spaces. Step outside to enjoy Montana's beauty from the expansive wrap-around covered porch, perfect for morning coffee, evening sunsets, or entertaining family and friends. Built with sustainability and long-term savings in mind, this home features solar panels, and a ground-source (geothermal) heat pump providing highly efficient heating and cooling. Combined with quality construction, these features make this home exceptionally energy efficient and environmentally friendly. Equestrian enthusiasts, hobby farmers, or anyone needing extra space will appreciate the 3-stall barn and over three acres of usable land, offering endless opportunities for horses, gardening, recreation, or simply enjoying the peaceful surroundings. Despite its tranquil setting, you'll enjoy the convenience of being just minutes from Missoula's shopping, dining, schools, and outdoor recreation. This is a rare opportunity to own an energy-efficient estate that combines privacy, space, and timeless Montana charm in one of Missoula's most desirable locations.

Listed by Matt Rosbarsky of Clark Fork Realty

$
$
%
$/month over payments
Federal 30-year interest rate: 6.71% last updated on Sep 3, 2026
* All Figures are estimates. Check with your bank or proposed mortgage company for actual interest rates.
This product uses the FRED® API but is not endorsed or certified by the Federal Reserve Bank of St. Louis.

Save FavoriteSchedule TourAsk A QuestionMore Details

136 S Hills Road Clancy MT 59634

Clancy, MT136 S Hills Road

Price$1,400,000

Est. Mortgage: $/month

MLS Number 30076983

  • Residential
  • Bedrooms 4
  • Bathroom 4
  • Square Feet 2,860
  • Acreage 5

Your Dream Home Awaits! This home is ready for you to bring your dreams and desires to life. It will be constructed with your preferred colors and amenities. Nestled on a coveted 5-acre lot in the South Hills, it offers a blend of proximity to town and breathtaking mountain views. Key Features: Home Specifications: A modern traditional ranch featuring: 4 bedrooms, 4 bathrooms (3 full, 1 half) Located near the intersection of Holmes Gulch and South Hills Road, between Helena and Montana City, MT Spacious 2860 sq ft Design Highlights: Light-filled open floor plan, Gourmet kitchen with a large island, Cozy keeping room. Abundant windows to bring the outdoors in front and rear covered porches for enjoying scenic Montana views A generous 3-car front-entry garage (947 sq ft) for vehicles, storage, and gear. With its timeless ranch-style charm mixed with modern finishes, this home offers both elegance and functionality in a tranquil setting just minutes from Helena. Don't miss the opportunity to create your dream home in Helena's desirable South Hills community. Customize the finishes and make it truly yours!

Listed by Anita Sherley and Jay Sherley of Sherley Real Estate

$
$
%
$/month over payments
Federal 30-year interest rate: 6.71% last updated on Sep 3, 2026
* All Figures are estimates. Check with your bank or proposed mortgage company for actual interest rates.
This product uses the FRED® API but is not endorsed or certified by the Federal Reserve Bank of St. Louis.

Save FavoriteSchedule TourAsk A QuestionMore Details

465 Deer Creek Road Lakeside MT 59922

Lakeside, MT465 Deer Creek Road

Price$1,400,000

Est. Mortgage: $/month

MLS Number 30069236

  • Residential
  • Bedrooms 3
  • Bathroom 2
  • Square Feet 2,016
  • Acreage 18.01

Tucked away on 18 pristine wooded acres just outside the highly sought-after Lakeside community, this exceptional property offers the perfect blend of privacy, space, and versatility. Featuring a beautifully maintained 3-bedroom, 2-bathroom home spanning approximately 2,016 square feet, this residence is designed for both comfort and functionality. Inside, you'll find a warm and inviting layout with spacious living areas, abundant natural light, and thoughtful finishes throughout. The property also includes a large detached shop, offering endless possibilities-whether you need space for hobbies, storage, a home-based business, or recreational equipment. Surrounded by mature trees and Montana's natural beauty, the setting provides a peaceful retreat while still being just minutes from Flathead Lake and the amenities of Lakeside. Adding even more value, this property is also listed in conjunction with the neighboring home (MLS #30069228), creating a rare and exciting opportunity for multigenerational living, investment potential, or a private family compound. This is truly a once in a lifetime opportunity in Northwest Montana. Home is calling you.

Listed by Brittany Buckallew of America's 1st Choice Realty,LLC

$
$
%
$/month over payments
Federal 30-year interest rate: 6.71% last updated on Sep 3, 2026
* All Figures are estimates. Check with your bank or proposed mortgage company for actual interest rates.
This product uses the FRED® API but is not endorsed or certified by the Federal Reserve Bank of St. Louis.

Save FavoriteSchedule TourAsk A QuestionMore Details

1199 E Mountain Meadows Road Kalispell MT 59901
Active With Contract

MLS Number 30075825

  • Residential
  • Bedrooms 4
  • Bathroom 4
  • Square Feet 2,582
  • Acreage 8.45

Montana Mountain Living Meets Country Charm!This beautifully maintained log-sided home in the West Valley offers space, versatility, and incredible Montana character on a fully fenced and cross-fenced 8 + acres bordering Forest Service. Once a horse property, it features level pasture areas, impressive rock outcroppings and room for animals, hobbies, and outdoor enjoyment. Inside, you'll find vaulted tongue-and-groove wood ceilings, skylights, beautiful wood-cased windows, and a striking rock fireplace. The custom kitchen features, granite countertops, abundant cabinetry, center island, and pantry. The main level offers two primary suites with updated baths, plus a convenient half bath. A spacious upper-level attic provides a fantastic bonus area for kids, games, crafts, or additional living space. Relax year-round in the newer saltwater hot tub under the gazebo right off the primary suite. The walk-out basement adds two bedrooms, a full bath, laundry room, and sitting area, providing excellent flexibility for guests or extended family. The property truly shines with its exceptional outbuildings: a 50' x 26' four-car garage, western-style shop with electric & woodstove, a barn w/loft and tack room, plus a charming crafting/hobby studio. A separate mechanical/storage room with sink adds even more functionality. Numerous improvements include plumbing, electrical, exterior paint, and so much more. A whole-house generator provides added peace of mind. Located just outside Kalispell this unique property offers the perfect blend of country charm, privacy, functionality, and convenient access to town. Bring your animals, hobbies, and Montana dreams!

Listed by Leslie D Reeder of All Montana Real Estate

$
$
%
$/month over payments
Federal 30-year interest rate: 6.71% last updated on Sep 3, 2026
* All Figures are estimates. Check with your bank or proposed mortgage company for actual interest rates.
This product uses the FRED® API but is not endorsed or certified by the Federal Reserve Bank of St. Louis.

Save FavoriteSchedule TourAsk A QuestionMore Details

44 Cottage Lake Lane Eureka MT 59917

Eureka, MT44 Cottage Lake Lane

Price$1,400,000

Est. Mortgage: $/month

MLS Number 30077658

  • Residential
  • Bedrooms 3
  • Bathroom 3
  • Square Feet 2,136
  • Acreage 0.11

44 Cottage Lake Lane is a beautifully appointed 3-bedroom, 3-bath retreat with sweeping views of Wilderness Lake. Perched above the 18th hole of Montana's #1 rated golf course, this exceptional home features vaulted ceilings, two primary suites, a spacious recreation room, and expansive covered terraces designed for effortless indoor/outdoor living. Unwind in the cedar soaking tub or gather around the outdoor fire pit while taking in the views. Just moments from the new clubhouse currently under construction as well as Wilderness Club's world-class amenities, including golf, pool & spa, waterpark, fitness center, private beach, dining, and more.

Listed by Jonathon Haack and Jerry E Murphy of Wilderness Club Realty

$
$
%
$/month over payments
Federal 30-year interest rate: 6.71% last updated on Sep 3, 2026
* All Figures are estimates. Check with your bank or proposed mortgage company for actual interest rates.
This product uses the FRED® API but is not endorsed or certified by the Federal Reserve Bank of St. Louis.

Virtual TourSave FavoriteSchedule TourAsk A QuestionMore Details

15 Copper Ridge Road Trout Creek MT 59874

Trout Creek, MT15 Copper Ridge Road

Price$1,400,000

Est. Mortgage: $/month

MLS Number 30065607

  • Residential
  • Bedrooms 6
  • Bathroom 5
  • Square Feet 6,427
  • Acreage 10

Welcome to 15 Copper Ridge Road in beautiful Trout Creek. This impressive six bedroom, five bathroom estate offers approximately 6400 square feet of carefully designed living space surrounded by mature trees and the natural beauty of western Montana. Inspired by classic European design and built with exceptional craftsmanship, the home blends quality construction with comfort and functionality. The exterior features timeless stucco and stone finishes along with a durable composition roof designed to handle Montana weather. A spacious deck creates the perfect setting for outdoor dining, relaxing evenings, or gathering with friends while taking in the peaceful surroundings. Inside, solid mahogany floors and staircases set the tone for the level of detail carried throughout the home. Each level is constructed with true four inch concrete slabs and five zone radiant heating, providing consistent comfort year round. The kitchen is designed for both everyday living and entertaining, complete with premium appliances from Thermador and Bosch, White Cashmere granite countertops, and generous workspace. The main living area is anchored by a custom Icelandic fireplace and complemented by a tranquil indoor water feature and an additional stone fireplace with neo ceramic glass. The primary suite offers a soaking tub, tiled walk in shower, and peaceful views of the surrounding landscape. Multiple bonus rooms throughout the home provide flexible space for guests, workspace, hobbies, or storage. In addition to the main residence, the property includes a finished guest house with radiant heat and an insulated garage, as well as a fully furnished 450 square foot cabin studio with a full kitchen and bathroom. These additional spaces offer versatility for extended stays, guests, or potential rental income. Outdoor recreation is easily accessible, with convenient proximity to Schweitzer Mountain Resort in nearby Sandpoint for skiing and year round activities, as well as Lake Pend Oreille for boating, fishing, and waterfront enjoyment. From hiking and hunting to lake days and winter sports, this location offers access to a wide range of Montana and northern Idaho recreation. Whether you are seeking a full time residence, a seasonal retreat, or an investment opportunity, 15 Copper Ridge Road presents a rare chance to own a substantial property in a scenic and well connected setting.

Listed by Austin Baumgarten of Keller Williams Realty Northwest Montana, Andrea Raulston of Keller Williams Western MT

$
$
%
$/month over payments
Federal 30-year interest rate: 6.71% last updated on Sep 3, 2026
* All Figures are estimates. Check with your bank or proposed mortgage company for actual interest rates.
This product uses the FRED® API but is not endorsed or certified by the Federal Reserve Bank of St. Louis.

Save FavoriteSchedule TourAsk A QuestionMore Details

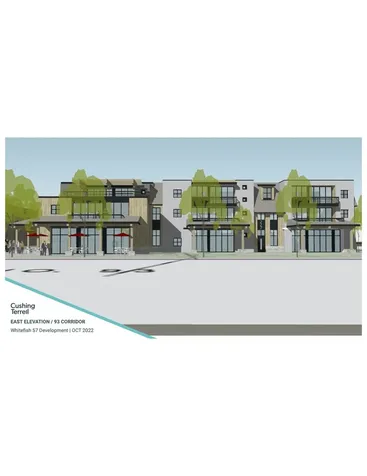
32 & 40 Hedman Lane Whitefish MT 59937

Whitefish, MT32 & 40 Hedman Lane

Price$1,400,000

Est. Mortgage: $/month

Active With Contract

MLS Number 30018212

  • Land
  • Acreage 1.03

Superb FIRST-RATE location for your next investment or business venture! 1.03 acres of two combined commercial lots approved for mixed use. Approved entitlements for an 18-plex apartment building and additional 2,800 sf of commercial use. Just minutes from downtown Whitefish, and with maximum exposure fronting US Hwy 93, opportunity is endless!

Listed by Cjay Clark and William MacDonald of PureWest Real Estate - Whitefish

$
$
%
$/month over payments
Federal 30-year interest rate: 6.71% last updated on Sep 3, 2026
* All Figures are estimates. Check with your bank or proposed mortgage company for actual interest rates.
This product uses the FRED® API but is not endorsed or certified by the Federal Reserve Bank of St. Louis.

Save FavoriteSchedule TourAsk A QuestionMore Details

2250 Raymond Avenue Missoula MT 59801

Missoula, MT2250 Raymond Avenue

Price$1,400,000

Est. Mortgage: $/month

MLS Number 30076594

  • Residential
  • Bedrooms 5
  • Bathroom 4
  • Square Feet 3,656
  • Acreage 0.16

Welcome home to 2250 Raymond in Missoula coveted Rattlesnake neighborhood. Pride of ownership throughout. This custom-built contemporary home that offers Mount Jumbo views, a rooftop deck, and thoughtful design across three finished levels. The main level is an open-concept layout with floor-to-ceiling windows facing Mount Jumbo, a chef's kitchen, a dedicated dining area, and a gas fireplace in the living room. A mudroom connects the living space to the attached two-car garage, and the level is rounded out by a half bath, main-floor laundry, and flexible space suited to a home office or pantry. Off the living area, a deck with a gas hookup for outdoor cooking leads to a fenced, landscaped backyard with irrigation, plus exterior stairs up to a rooftop deck built for entertaining. Upstairs are three bedrooms and a full guest bathroom, including a primary suite with Mount Jumbo views, a wet-room-style bath with a walk-in shower, soaking tub, heated floors, and a towel warmer. The primary suite opens directly onto the rooftop deck, and a separate studio above the garage with a wet bar adds flexible space for a home office, workout room, music studio, or covered entertaining area. The finished basement includes two additional guest bedrooms, one with its own en-suite bathroom, along with a family room featuring a wet bar and game space, a media area, and a bonus room suited for a wine cellar. Wood floors, large windows, and high ceilings carry through this level. Built by Encore Building, the home features blown-in insulation, metal-clad wood windows, and zoned forced-air gas heat pre-plumbed for A/C, along with whole-house ventilation. Smart-home technology controls lighting, HVAC, entertainment, and home access - all set on a fenced, irrigated lot in one of Missoula's most sought-after neighborhoods.

Listed by Jason Smith Baker of Rise Realty Group,eXp Realty

$
$
%
$/month over payments
Federal 30-year interest rate: 6.71% last updated on Sep 3, 2026
* All Figures are estimates. Check with your bank or proposed mortgage company for actual interest rates.
This product uses the FRED® API but is not endorsed or certified by the Federal Reserve Bank of St. Louis.

Save FavoriteSchedule TourAsk A QuestionMore Details

MT MRMLS

Based on information submitted to Montana Regional MLS as of September 8, 2026 3:37 PM UTC. All data is deemed reliable but is not guaranteed accurate by the MLS. All information should be independently reviewed and verified for accuracy. IDX information is provided exclusively for consumers’ personal, noncommercial use and may not be used for any purpose other than to identify prospective properties consumers may be interested in purchasing.


Agent form widget

Wendy Brown

here TO HELP

Do not fill in this field:

I agree to receive marketing and customer service calls and text messages from Wendy Brown. To opt out, you can reply 'stop' at any time or click the unsubscribe link in the emails. Consent is not a condition of purchase. Msg/data rates may apply. Msg frequency varies. Privacy Policy.

This site is protected by reCAPTCHA and the Google Privacy Policy and Terms of Service apply.