Company Logo
Luxury View

and narrow your search. If you have fewer than 200 results, you can save your search.

Your Search Results

r=2749-2760
249 Elk Ranch Road Kila MT 59920

Kila, MT249 Elk Ranch Road

Price$1,475,000

Est. Mortgage: $/month

MLS Number 30074538

  • Residential
  • Bedrooms 2
  • Bathroom 3
  • Square Feet 1,942
  • Acreage 10

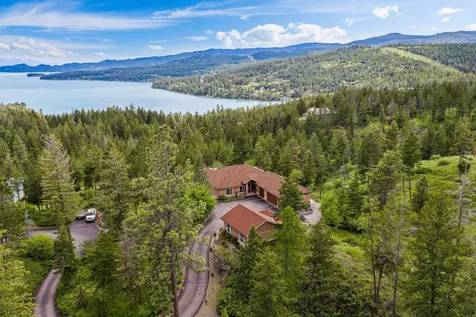
Wake up to sweeping Montana views from this beautifully crafted 2022-built home nestled on 10 private acres split into two 5 acre parcels in Kila. The main residence flows naturally from the inside out, with solid hickory hardwood floors warming the upper level and luxury vinyl tile carrying through the lower. Wood countertops and a gas stove give the kitchen a grounded, handcrafted feel, and a reverse osmosis filtration system at the sink ensures the water matches the quality of everything else. The gas fireplace anchors the living room while the wrap-around Trex deck extends your living space outdoors. On the main floor, two bedrooms and two full bathrooms are thoughtfully laid out, with the primary suite standing apart as a genuine retreat. Dual walk-in closets, an electric fireplace, and an en suite bath featuring a waterfall shower and a clawfoot soaking tub bring a level of finish you don't often see. The washer and dryer located on the main floor as well add everyday convenience right where you need it. Downstairs, the daylight walkout basement opens things up with a half bathroom and a flexible bonus space that adapts to whatever you need; a guest room, office, gym, or hobby space. A wood-burning stove keeps the lower level warm and cozy, and a crawlspace provides additional storage without sacrificing finished square footage. Between the central propane heating and cooling, the gas fireplace upstairs, and the wood-burning stove below, you have three distinct heating sources to carry you through any Montana winter. Step outside and the property only gets better. The single-car attached garage handles daily needs, but the fully finished, heated, and insulated shop is in a league of its own. With a 14-foot door, a full bathroom, a kitchen complete with its own reverse osmosis water system, a bedroom space with laundry hookups, and full RV hookups, it functions as a second living space, a guest quarters, an income-generating rental, or a serious workspace. A carport on one side and a metal roof add long-term durability, while a powered workshop with attic storage sits conveniently alongside it for tools, projects, and overflow. A productive garden fed by a gravity drip irrigation system ties the land together, low maintenance and ready to grow. Set among wildlife corridors and within easy reach of water and public lands, yet just 30 minutes from everyday amenities, this property delivers something truly hard to find: the peace and privacy of Montana without giving up the comforts of modern life. The home is available for purchase on 5 acres under MLS #30074216 and the other 5 acres of raw land is available to purchase under MLS #30070165.

Listed by Shannon Herrmann and Ryan G R Ross of Keller Williams Realty Northwest Montana

$
$
%
$/month over payments
Federal 30-year interest rate: 6.49% last updated on Jul 9, 2026
* All Figures are estimates. Check with your bank or proposed mortgage company for actual interest rates.
This product uses the FRED® API but is not endorsed or certified by the Federal Reserve Bank of St. Louis.

Save FavoriteSchedule TourAsk A QuestionMore Details

417 Cayuse Lane Kalispell MT 59901

Kalispell, MT417 Cayuse Lane

Price$1,475,000

Est. Mortgage: $/month

MLS Number 30071363

  • Residential
  • Bedrooms 3
  • Bathroom 4
  • Square Feet 4,274
  • Acreage 1.75

Located in the beautiful Creston area at the base of the Swan Mountains, this custom-built home offers a welcoming blend of comfort and Montana character. As you enter, you're greeted by a spacious great room designed to capture natural light and frame the surrounding mountain views. Exposed wood trusses, a stone fireplace, and thoughtfully selected wood and stone flooring create a warm, timeless atmosphere. The main level features the primary suite, a guest room, and an office. Upstairs, an open bonus area provides flexible space for additional sleeping quarters, a game room, studio, or creative workspace. The lower level is partially finished and ready to be tailored to your needs-whether that's another bedroom, a family room, or a personalized retreat. The back deck is conveniently accessed from the great room with an inviting firepit area created to enjoy alpenglow evenings over the mountains. The level acreage offers ample room for a garden, larger shop, or a variety of outdoor activities. There is currently a pole barn. The home is ideally situated on a private lane, with easy year round access-only 10 minutes from Kalispell and within 15 minutes of Glacier Park International Airport, Flathead Lake, and the Flathead River. Glacier National Park is less than a 30 minute drive away.

Listed by Katie E Brown and Tiffany MacKenzie of Glacier Sotheby's International Realty Bigfork

$
$
%
$/month over payments
Federal 30-year interest rate: 6.49% last updated on Jul 9, 2026
* All Figures are estimates. Check with your bank or proposed mortgage company for actual interest rates.
This product uses the FRED® API but is not endorsed or certified by the Federal Reserve Bank of St. Louis.

Save FavoriteSchedule TourAsk A QuestionMore Details

2900 Pioneer Mountains Scenic Byway Polaris MT 59746

MLS Number 404769

  • CommercialSale Commercial Sale
  • Property SubType Building/Business
  • Square Feet 2,716
  • Acreage 10.88

LIVE / WORK residence and business opportunity in Southwest Montana's Pioneer Mountains in Polaris, west of Dillon! Perched high overlooking Grasshopper Creek and miles of timbered high country in the Beaverhead-Deerlodge National Forest including multiple high peaks and miles of public lands trail access. Spectacular, panoramic mountain views, and close proximity to Maverick Mountain Ski Area and Elkhorn Hot Springs. Approximately 30 miles to Dillon and 40 miles to Wise River. The well-appointed residence is set up with two separate floors, each with independent kitchen and bathrooms, making the property ideal for short or long-term rental, outfitter quarters, or simply a wonderful home with separate living space. Detached greenhouse has electrical service. Property is located in the heart of big game hunting and cattle country. Business is ideally suited for meat processor, servicing both domestic and wild game animal processing. The plant is professionally equipped and immaculately clean. Offers big game transport "meat frozen and delivered to your door" service. Turn-key business includes client list, state-registered trademarks and recipes, plus all FFE, including refrigerator units, walk-in freezer, sinks, tables, slicers, smoker and all required equipment. Detailed fixtures & equipment list is available upon request. Business has dedicated propane, and shares electric and water with residence. Residence has wood stove and electric heat. Business is approximately 1890 square feet. Home was built in 2008, and business in 1998. Land line telephone and fiber optic service is provided by Southern Montana Telephone; T-Mobile tower and Starlink services available. Location offers great commercial visibility and access year-round, yet property is set off the highway for privacy and views. Property listing information deemed accurate; however, buyers are encouraged to verify the accuracy of all details.

Listed by Paul Lencioni of ERES Companies

$
$
%
$/month over payments
Federal 30-year interest rate: 6.49% last updated on Jul 9, 2026
* All Figures are estimates. Check with your bank or proposed mortgage company for actual interest rates.
This product uses the FRED® API but is not endorsed or certified by the Federal Reserve Bank of St. Louis.

Virtual TourSave FavoriteSchedule TourAsk A QuestionMore Details

37 Ghost Horse Lane Unit A Bozeman MT 59718

Bozeman, MT37 Ghost Horse Lane Unit A

Price$1,475,000

Est. Mortgage: $/month

MLS Number 412361

  • Condo Residential
  • Bedrooms 2
  • Bathroom 3
  • Square Feet 2,255

Experience elevated living in this spacious upper-level Villa overlooking some of the most desirable views in the prestigious Black Bull Golf Community. Perfectly positioned between the 9th and 1st holes of the golf course, this 2-bedroom, 2.5-bath residence offers 2,255 square feet of thoughtfully designed living space with panoramic vistas in every direction. Enjoy sweeping views of multiple mountain ranges, the golf course, practice facility, and a picturesque pond frequented by ducks and swans, all framed by Montana's spectacular sunsets. The open-concept floor plan is enhanced by premium finishes throughout, including designer lighting, custom closet systems, and expansive windows that bring the outdoors in. The chef's kitchen is equipped with high-end Thermador appliances, including a range, refrigerator, dishwasher, and wine cooler, while the laundry room features an Electrolux washer and dryer. The spacious layout offers two private bedroom suites, ideal for owners and guests alike, along with a comfortable bonus room & powder room. Additional highlights include an attached garage with a full-length driveway providing parking for two vehicles, ample storage, and a short walk to Black Bull's premier amenities, including the clubhouse, fitness center, pool, and Bar 72. An added advantage is the opportunity for immediate access to a Black Bull Golf Club membership, subject to club approval-allowing you to start enjoying the community's exceptional lifestyle right away. This is a rare opportunity to own a lock-and-leave luxury villa with unmatched views, convenience, and access to one of Montana's premier private golf communities. Some photos are club amenities. Please inquire for more information.

Listed by Tara Rigg of Black Bull Realty LLC

$
$
%
$/month over payments
Federal 30-year interest rate: 6.49% last updated on Jul 9, 2026
* All Figures are estimates. Check with your bank or proposed mortgage company for actual interest rates.
This product uses the FRED® API but is not endorsed or certified by the Federal Reserve Bank of St. Louis.

Save FavoriteSchedule TourAsk A QuestionMore Details

2939 S 30th Avenue Bozeman MT 59718

Bozeman, MT2939 S 30th Avenue

Price$1,475,000

Est. Mortgage: $/month

Pending

MLS Number 410270

  • Residential
  • Bedrooms 4
  • Bathroom 4
  • Square Feet 3,602
  • Acreage 0.18

One of the final opportunities to own brand-new construction directly on the Gran Cielo park, this exceptional residence is part of an exclusive release of just 22 park-front homeswith only two Glede Park homes remaining. Completed in 2025, this beautifully curated 4-bedroom, 4-bathroom home blends modern Scandinavian design with elevated craftsmanship and energy efficiency. Positioned on a premier park-front lot, the home captures sweeping Bridger Mountain views, creating a serene and inspiring backdrop for everyday living. The Glede M-2A floor plan is thoughtfully designed with clean lines, refined finishes, and highly functional spaces tailored to today’s lifestyle. The open-concept main level is anchored by a gourmet kitchen featuring upgraded GE Caf appliances, sleek cabinetry, and generous counter spaceideal for both entertaining and daily living. Expansive windows flood the home with natural light while perfectly framing the park and mountain views just beyond. Upstairs, the primary suite offers a peaceful retreat, complete with abundant natural light, a spacious walk-in closet, and a spa-inspired ensuite bath. A versatile flex/family room provides additional living space, ideal for a home office, media room, or play area. Two additional bedrooms and bathrooms ensure comfort and privacy for family and guests alike. A standout feature of this home is the attached Accessory Dwelling Unit (ADU), offering a private 1-bedroom, 1-bathroom living spaceperfect for guests, multi-generational living, or income potential. Additional highlights include a spacious three-car garage with ample room for vehicles, storage, and Montana recreation gear. Glede homes are known for their superior craftsmanship, energy-efficient design, and meticulous attention to detaildelivering long-term comfort and value. Located within one of Bozeman’s most sought-after communities, this limited collection of park-front homes offers an unmatched combination of design, location, and lifestyle. This is a rare opportunity to own a thoughtfully designed home that seamlessly blends modern elegance with mountain living.

Listed by Lisa Collins of Berkshire Hathaway - Bozeman

$
$
%
$/month over payments
Federal 30-year interest rate: 6.49% last updated on Jul 9, 2026
* All Figures are estimates. Check with your bank or proposed mortgage company for actual interest rates.
This product uses the FRED® API but is not endorsed or certified by the Federal Reserve Bank of St. Louis.

Virtual TourSave FavoriteSchedule TourAsk A QuestionMore Details

60 E Hitching Post Road Bozeman MT 59715

Bozeman, MT60 E Hitching Post Road

Price$1,475,000

Est. Mortgage: $/month

Contingent

MLS Number 412874

  • Residential
  • Bedrooms 5
  • Bathroom 4
  • Square Feet 4,833
  • Acreage 1

Spanning 4,833 square feet, this spacious custom LeClair-built home features 5 bedrooms and 3.5 bathrooms, all set on a beautifully wooded one-acre lot in a highly desirable Southside neighborhood. Surrounded by mature, towering trees, the property offers exceptional privacy, natural shade, and frequent wildlife sightings that create a peaceful, scenic setting. The main level is designed for both everyday living and entertaining, featuring a welcoming sunken family room, a formal dining room, and an inviting living room anchored by a gas fireplace that creates a warm, comfortable gathering space. In the kitchen, a window overlooking the backyard keeps nature in view while you cook or gather with family and friends. Upstairs, the thoughtfully designed layout includes the primary suite, three additional bedrooms, and a conveniently located laundry room. The walk-out basement is spacious and filled with natural light, making it feel like a true extension of the home's living space. Partially finished, it includes an additional bedroom, a dedicated workshop, and a recreation area complete with a pool table-offering flexible space for guests, hobbies, entertaining, or multi-generational living. Outside, the property is just as functional as it is inviting. Dedicated side parking easily accommodates an RV or boat, while a covered utility and pet area, and a designated garden space add everyday convenience. The backyard is designed for enjoying the outdoors, with an approximately 500-square-foot deck overlooking the trees and a hot tub that's perfect for morning coffee, evening meals, or relaxing under the stars as wildlife passes through the yard. Adding to the home's lasting value, 12-inch-thick exterior walls provide exceptional insulation for year-round comfort and energy efficiency, while rooftop solar panels help offset utility costs throughout the seasons.

Listed by Kade Embry of Coldwell Banker Distinctive Properties

$
$
%
$/month over payments
Federal 30-year interest rate: 6.49% last updated on Jul 9, 2026
* All Figures are estimates. Check with your bank or proposed mortgage company for actual interest rates.
This product uses the FRED® API but is not endorsed or certified by the Federal Reserve Bank of St. Louis.

Save FavoriteSchedule TourAsk A QuestionMore Details

1460 Windrow Drive Bozeman MT 59718

Bozeman, MT1460 Windrow Drive

Price$1,475,000

Est. Mortgage: $/month

MLS Number 400555

  • Residential
  • Bedrooms 3
  • Bathroom 3
  • Square Feet 2,608
  • Acreage 0.19

New luxury home in Flanders Mill entering final phase of construction. Panoramic mountain views and upgrades throughout. Come tour this stunning new custom build in one of Bozeman's most sought-after neighborhoods. Inside, you’ll find an impeccably designed contemporary home. The top-of-the-line chef’s kitchen features Caf appliances and custom white oak cabinets. Family and friends can gather and unwind in style near a linear fireplace under lighting by Pottery Barn and Perigold. Anderson windows offer Bridger Mountain views and plentiful natural light throughout. Outside, enjoy a sunny porch and patio, a warm fire pit, hot tub hookups, and a welcoming fully landscaped yard. The property backs to trails and is within easy walking distance to numerous community parks and playgrounds. Centrally located on Bozeman’s bustling west side, this can be your base to access the best that Montana has to offerwhether it’s the historic downtown or the trails and ski areas just a short drive away. Complete and ready to show! For more info or to schedule a private tour, please contact us.

Listed by Michael Torok of Torok & Company

$
$
%
$/month over payments
Federal 30-year interest rate: 6.49% last updated on Jul 9, 2026
* All Figures are estimates. Check with your bank or proposed mortgage company for actual interest rates.
This product uses the FRED® API but is not endorsed or certified by the Federal Reserve Bank of St. Louis.

Save FavoriteSchedule TourAsk A QuestionMore Details

16374 Folsom Road Florence MT 59833

Florence, MT16374 Folsom Road

Price$1,470,000

Est. Mortgage: $/month

MLS Number 30058068

  • Residential
  • Bedrooms 5
  • Bathroom 4
  • Square Feet 5,711
  • Acreage 4.44

What if every morning began with sweeping views of mountains on the horizon & a quiet beauty that never fades? On 4.4 acres just 20 minutes from Missoula, this expansive 5 bedroom, 3.5 bathroom home delivers that rare blend of tranquility & convenience. The moment you walk in, you're welcomed by a living space that offers a touch of warmth & elegance, anchored by custom built-ins & handcrafted entertainment center. This entertainer's hub flows seamlessly to the heart of the home - a chef-inspired kitchen boasting timber cabinetry, granite countertops, & pendant lighting. What could be more inviting than a primary suite designed as your own personal retreat? With its spa-like tile walk-in shower & restful atmosphere, it's the perfect place to start & end your day. You'll also find a dedicated office with a custom desk for focus & creativity, a warm setting room ideal for curling up with a good book, & a walk-out basement that's been freshly renovated, ready for family game nights, movies, or casual gatherings. You'll love gathering by the fire pit with friends, soaking in the hot tub beneath starlit skies, or tending to your greenhouse in the crisp Montana air. Every detail has been designed with ease in mind - from custom dog kennels & a fenced yard for your pets, to underground sprinklers that keep the grounds vibrant & landscaping that adds beauty year-round. Isn't it time to trade the ordinary for something extraordinary? Reach out today to experience this property in person.

Listed by Robin Rice of Engel & Völkers Western Frontier - Stevensville

$
$
%
$/month over payments
Federal 30-year interest rate: 6.49% last updated on Jul 9, 2026
* All Figures are estimates. Check with your bank or proposed mortgage company for actual interest rates.
This product uses the FRED® API but is not endorsed or certified by the Federal Reserve Bank of St. Louis.

Save FavoriteSchedule TourAsk A QuestionMore Details

218 Mansion Heights Drive Missoula MT 59803

Missoula, MT218 Mansion Heights Drive

Price$1,470,000

Est. Mortgage: $/month

MLS Number 30069462

  • Residential
  • Bedrooms 5
  • Bathroom 4
  • Square Feet 4,821
  • Acreage 0.32

Perched above the Missoula Valley, this refined home is in the Stone Mountain neighborhood known for its broad valley views. The home offers expansive rooms, quality finishes, and multiple living spaces. A light-filled entry leads to a living room and formal dining area oriented toward the scenery & views, with an adjoining deck for easy outdoor living. The kitchen features granite counters, stainless steel appliances, a beverage fridge, and a sizable pantry. The kitchen is adjacent to a family room with a gas fireplace and access to the back deck and fenced yard. Main level also includes a powder room, mudroom-style laundry room, and an attached three-car garage. Upstairs, the primary suite retreat includes a sizable walk-in closet and an adjoining bonus room suitable for an office or nursery. The primary bath has a soaking tub, tiled shower, dual vanities, and private water closet. Three additional bedrooms with walk-in closets and a full bath complete the upper level. The lower level offers a large family room featuring a fireplace with rock-surround, a fifth bedroom, a full bath, bonus room for a gym or hobby area, plus generous storage space. Additional features: central air conditioning, underground sprinklers, built-in main-level speakers, dimmer controls on the upper level, and a fenced backyard. This is a well-appointed home in a desirable Missoula location.

Listed by Kris Hawkins of Keller Williams Western MT

$
$
%
$/month over payments
Federal 30-year interest rate: 6.49% last updated on Jul 9, 2026
* All Figures are estimates. Check with your bank or proposed mortgage company for actual interest rates.
This product uses the FRED® API but is not endorsed or certified by the Federal Reserve Bank of St. Louis.

Save FavoriteSchedule TourAsk A QuestionMore Details

100 Prosperity Place Kila MT 59920

Kila, MT100 Prosperity Place

Price$1,470,000

Est. Mortgage: $/month

MLS Number 30071607

  • Residential
  • Bedrooms 4
  • Bathroom 3
  • Square Feet 2,853
  • Acreage 21.17

Escape to your own private Montana estate where elk roam, Idaho Creek winds through the property, and over 21 acres of pristine forest and meadows create a level of privacy rarely found just 20 minutes from Kalispell. The mountain views are breathtaking. Tucked behind a gated entry and accessed by a paved drive, this stunning modern residence, with no HOA or Covenants, offers the perfect blend of privacy, convenience, and refined mountain living-with room to breathe. Thoughtfully designed with elevated finishes throughout, the home combines contemporary comfort with the beauty of its natural surroundings. Idaho Creek winds through part of the property while expansive mountain views, mature timber, abundant wildlife, and level usable terrain create an unforgettable setting. Elk and Deer visit the property. Enjoy peace of mind year-round with a whole-home backup generator system and ample storage in the detached garage. Sunny and accessible, and only a short drive to Glacier National Park, Whitefish Mountain Ski Resort, and within 10 minutes of six of the Flathead Valley's premier lakes. Opportunities like this-acreage, modern construction, water, views, and freedom-rarely come to market this close to the valley's best amenities. Bordering state land along one side. Completing the estate is a thoughtfully designed outdoor living setup featuring a greenhouse, dedicated garden area-creating the perfect blend of luxury, recreation, and Montana homestead living. Welcome to your piece of Montana!

Listed by Chase Giacomo of Wildfell Realty Advisors

$
$
%
$/month over payments
Federal 30-year interest rate: 6.49% last updated on Jul 9, 2026
* All Figures are estimates. Check with your bank or proposed mortgage company for actual interest rates.
This product uses the FRED® API but is not endorsed or certified by the Federal Reserve Bank of St. Louis.

Save FavoriteSchedule TourAsk A QuestionMore Details

3 Windflower Three Forks MT 59752

Three Forks, MT3 Windflower

Price$1,470,000

Est. Mortgage: $/month

MLS Number 408823

  • Residential
  • Bedrooms 6
  • Bathroom 5
  • Square Feet 5,300
  • Acreage 5.03

Custom Brick Estate on 5 Acres | Shop, Sauna, Theatre Room & Horse-Friendly!! Welcome to this exceptional 5,300 sq ft custom brick home set on 5 beautifully usable acres, offering the perfect blend of luxury, space, and functionality. Designed for both grand entertaining and comfortable everyday living, this expansive residence features 7 bedrooms plus a dedicated office, including 3 private en-suite bedrooms-ideal for guests or multi-generational living. The home showcases all newly remodeled bathrooms with custom tile, new flooring throughout, and rich brick and wood accents that add warmth and character at every turn. The high-end remodeled kitchen is a true showpiece, thoughtfully designed for both style and performance. Indoor and outdoor living seamlessly connect with a stunning inside/outside fireplace, while the basement theatre and game room-already plumbed for a wet bar-creates the ultimate entertainment space. Be ready to unwind in your private sauna after a long day!! Outside, you'll find a huge 50'x60' fenced and irrigated garden, apple and plum trees, over 40 established pine trees on a drip irrigation, a large private yard surrounded by hedges and strawberry and raspberry patch, asparagus, blueberries and rhubarb!! In addition there is a chicken coop, an 330 sqft storage building and an impressive 30' x 50' heated shop!! This property offers endless flexibility for recreation and country living at its finest. This home comes fully equipped with a kinetic water system, a 1,000 gallon propane tank for the home and a 500 gallon propane tank for the shop. A rare opportunity to own a truly special estate where luxury, land, and lifestyle come together! *Follow link to take video tour* https://bit.ly/4sJ9aBW

Listed by Lisa Garrison of Windermere Great Divide-Bozeman

$
$
%
$/month over payments
Federal 30-year interest rate: 6.49% last updated on Jul 9, 2026
* All Figures are estimates. Check with your bank or proposed mortgage company for actual interest rates.
This product uses the FRED® API but is not endorsed or certified by the Federal Reserve Bank of St. Louis.

Save FavoriteSchedule TourAsk A QuestionMore Details

95 Klickitat Road Cocolalla ID 83813

Cocolalla, ID95 Klickitat Road

Price$1,469,000

Est. Mortgage: $/month

MLS Number 26-5816

  • Residential
  • Bedrooms 6
  • Bathroom 4
  • Square Feet 4,228
  • Acreage 5

Currently operating as a highly successful Airbnb, offered fully furnished, this North Idaho retreat in Cocolalla delivers the perfect combination of lifestyle and luxury. Nestled on 5 private wooded acres bordering Idaho state land, the custom-built home offers 6 bedrooms and 3.5 baths, making it ideal for full-time living, vacation use, or continued short-term rental success. The chef's kitchen features dual sinks, dual dishwashers, a pot filler, abundant cabinetry, and a walk-in butler's pantry, flowing seamlessly into the dining area, great room with a stone fireplace, and covered outdoor living space. The main level primary suite offers radiant heated floors, a spa-inspired bath with a jetted tub, and dual-head tiled shower. Enjoy evenings around the gas fire pit, relax in the hot tub, gather in the game room, and experience abundant wildlife and privacy. Located between Sandpoint and Coeur d'Alene offering direct access to endless North Idaho recreation. Don't miss this one!

Listed by Desiree Jones and William Bryant of EXP Realty

$
$
%
$/month over payments
Federal 30-year interest rate: 6.49% last updated on Jul 9, 2026
* All Figures are estimates. Check with your bank or proposed mortgage company for actual interest rates.
This product uses the FRED® API but is not endorsed or certified by the Federal Reserve Bank of St. Louis.

Virtual TourSave FavoriteSchedule TourAsk A QuestionMore Details

MT MRMLS

Based on information submitted to Montana Regional MLS as of July 14, 2026 2:08 PM UTC. All data is deemed reliable but is not guaranteed accurate by the MLS. All information should be independently reviewed and verified for accuracy. IDX information is provided exclusively for consumers’ personal, noncommercial use and may not be used for any purpose other than to identify prospective properties consumers may be interested in purchasing.


Big Sky MLS / Gallatin Association

Based on information submitted to Big Sky MLS / Gallatin Association as of July 14, 2026 2:08 PM UTC. All data is deemed reliable but is not guaranteed accurate by the MLS. All information should be independently reviewed and verified for accuracy. IDX information is provided exclusively for consumers’ personal, noncommercial use and may not be used for any purpose other than to identify prospective properties consumers may be interested in purchasing.


Based on information submitted to Coeur d'Alene MLS as of July 14, 2026 2:08 PM UTC . All data is deemed reliable but is not guaranteed accurate by the MLS. All information should be independently reviewed and verified for accuracy. IDX information is provided exclusively for consumers’ personal, noncommercial use and may not be used for any purpose other than to identify prospective properties consumers may be interested in purchasing.

Agent form widget

Wendy Brown

here TO HELP

Do not fill in this field:

I agree to receive marketing and customer service calls and text messages from Wendy Brown. To opt out, you can reply 'stop' at any time or click the unsubscribe link in the emails. Consent is not a condition of purchase. Msg/data rates may apply. Msg frequency varies. Privacy Policy.

This site is protected by reCAPTCHA and the Google Privacy Policy and Terms of Service apply.